
3512 Queens Harbour Blvd. | Myrtle Beach | $429,900
SHOW DETAILS
3512 Queens Harbour Blvd.
Myrtle Beach, SC 29588
$429,900
3
BEDS
2
BATHS
2,049
SQ. FT.
3512 Queens Harbour Blvd. Myrtle Beach, SC 29588
For SALE
Single Family
ACTIVE
$429,900
EST. 1,082.16/MO CALCULATE
3
BEDS
2
BATHS
2,049
SQ. FT.
Property Description
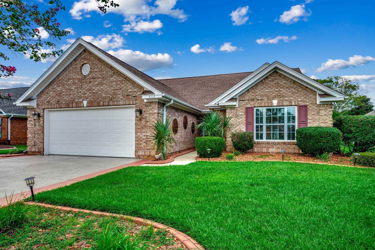
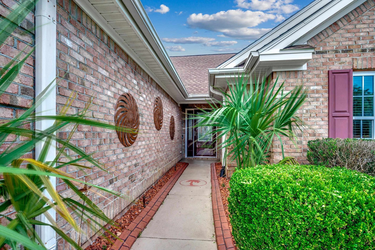
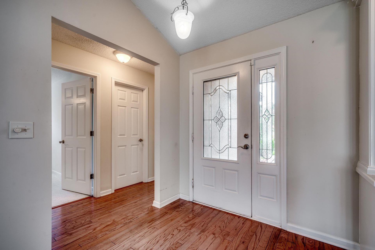
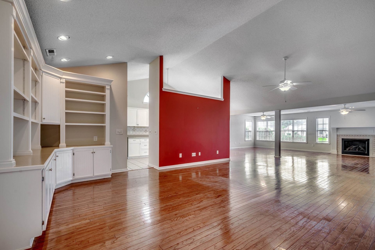
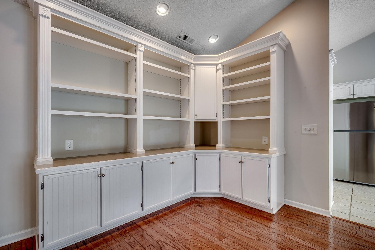
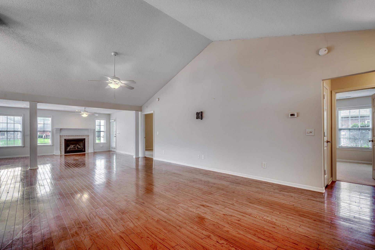
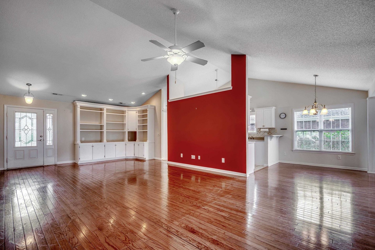
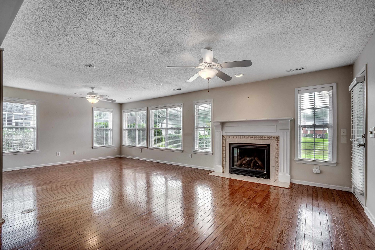
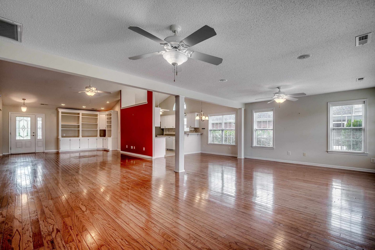
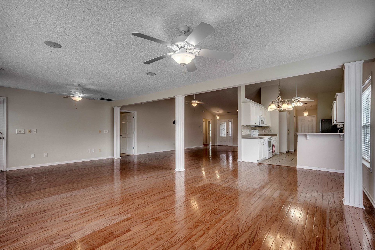
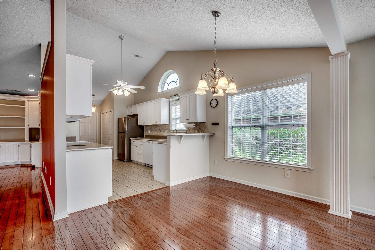
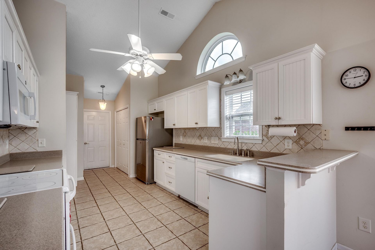
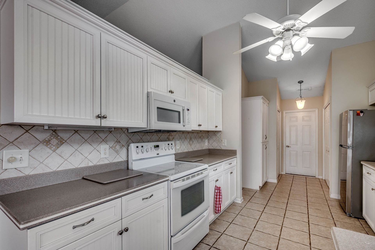
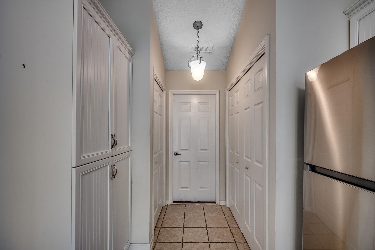
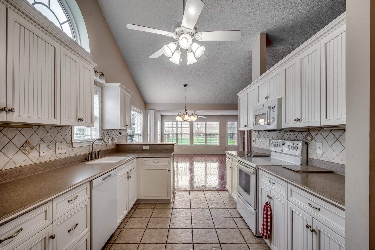
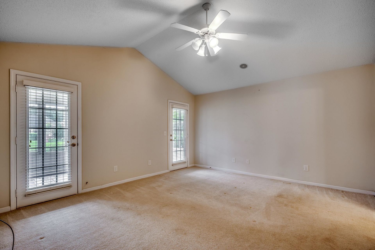
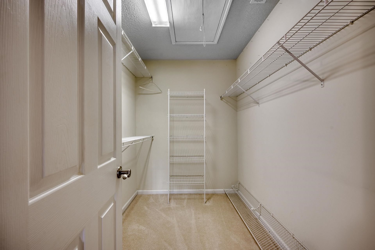
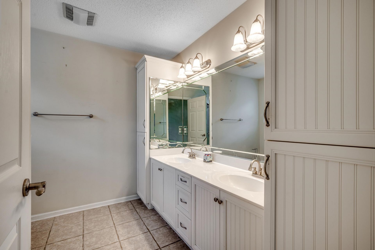
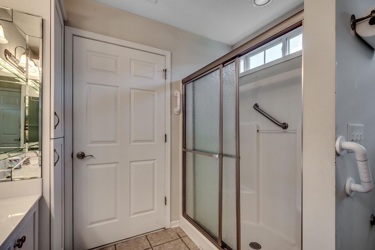
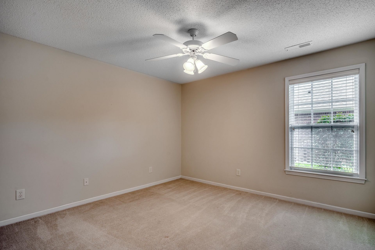
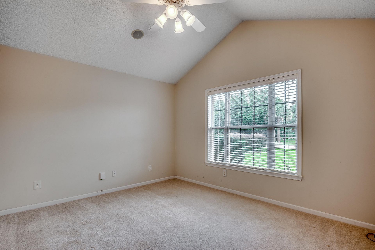
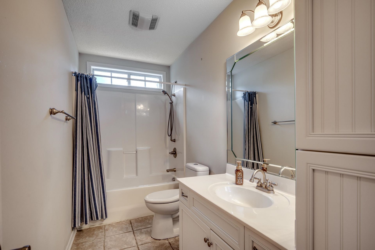
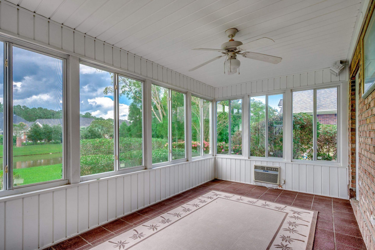
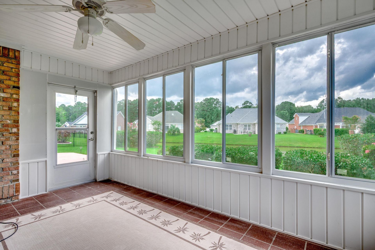
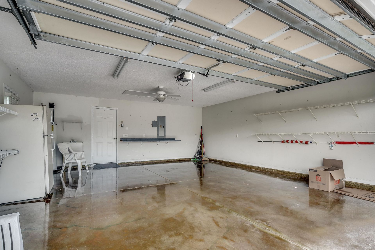
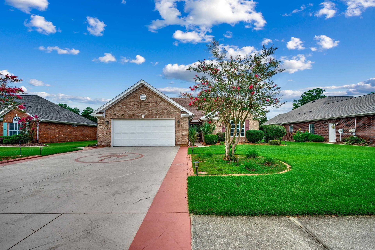
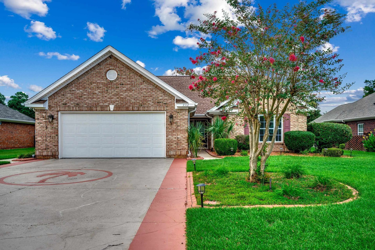
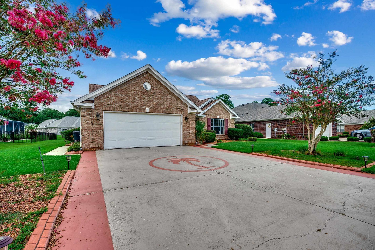
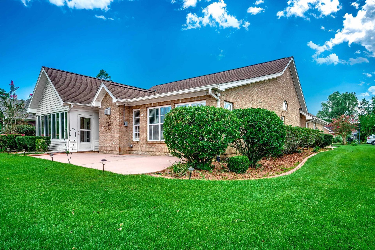
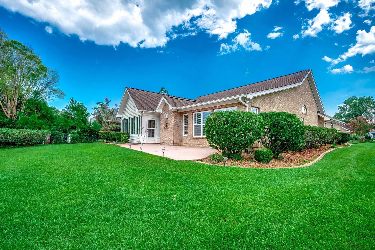
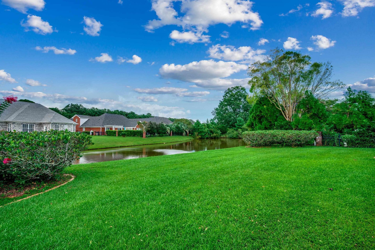
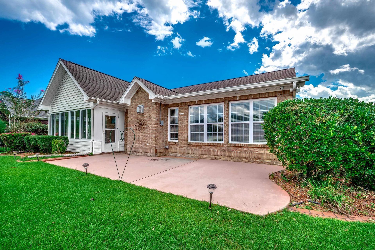
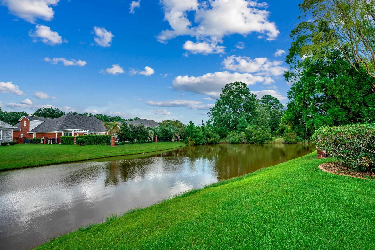
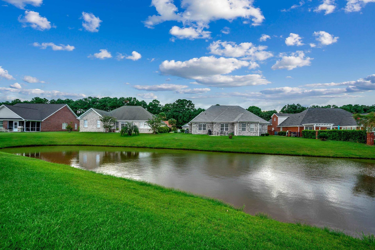
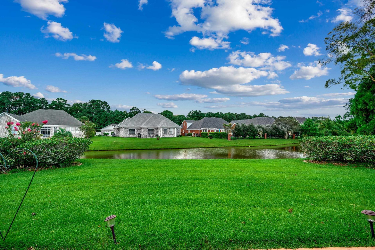
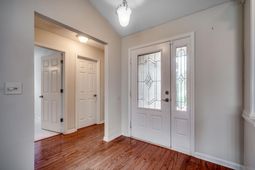
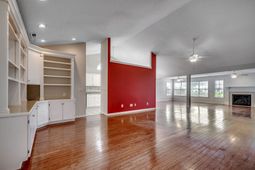
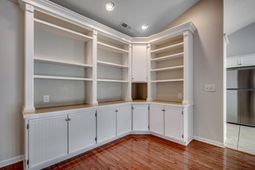
Welcome to this well maintained and previously loved Open Floor plan one level ALL BRICK home. Lots of upgrades are included in this home. Hardwood flooring, custom built ins, tiled propane fireplace, hard surface counter tops, tiled backsplash, propane hook up for the grill area, vaulted ceilings, HUGE living area, oversized garage, ceiling fans and window blinds throughout, two pull down stairs with attic storage, wrap around side walk from the driveway to the side of the home, built in linen closets for both bathrooms, double door access to the all weather porch, handicap accessible through the garage entrance, beautiful mature landscaped backyard with pond view. The list goes on and on...You do not want to miss this one level 3 bedroom/2 bath home and did I mention ALL BRICk...Lots of natural sunlight through out, large windows with a great backyard view. So many things to mention..I may have missed a few. Come see this home and see all the character and charm. Ask your Realtor for the complete details. All information is approximate, buyer responsible for verification.
Property Details
- MLS ID2617294
- Property TypeResidential - Single Family
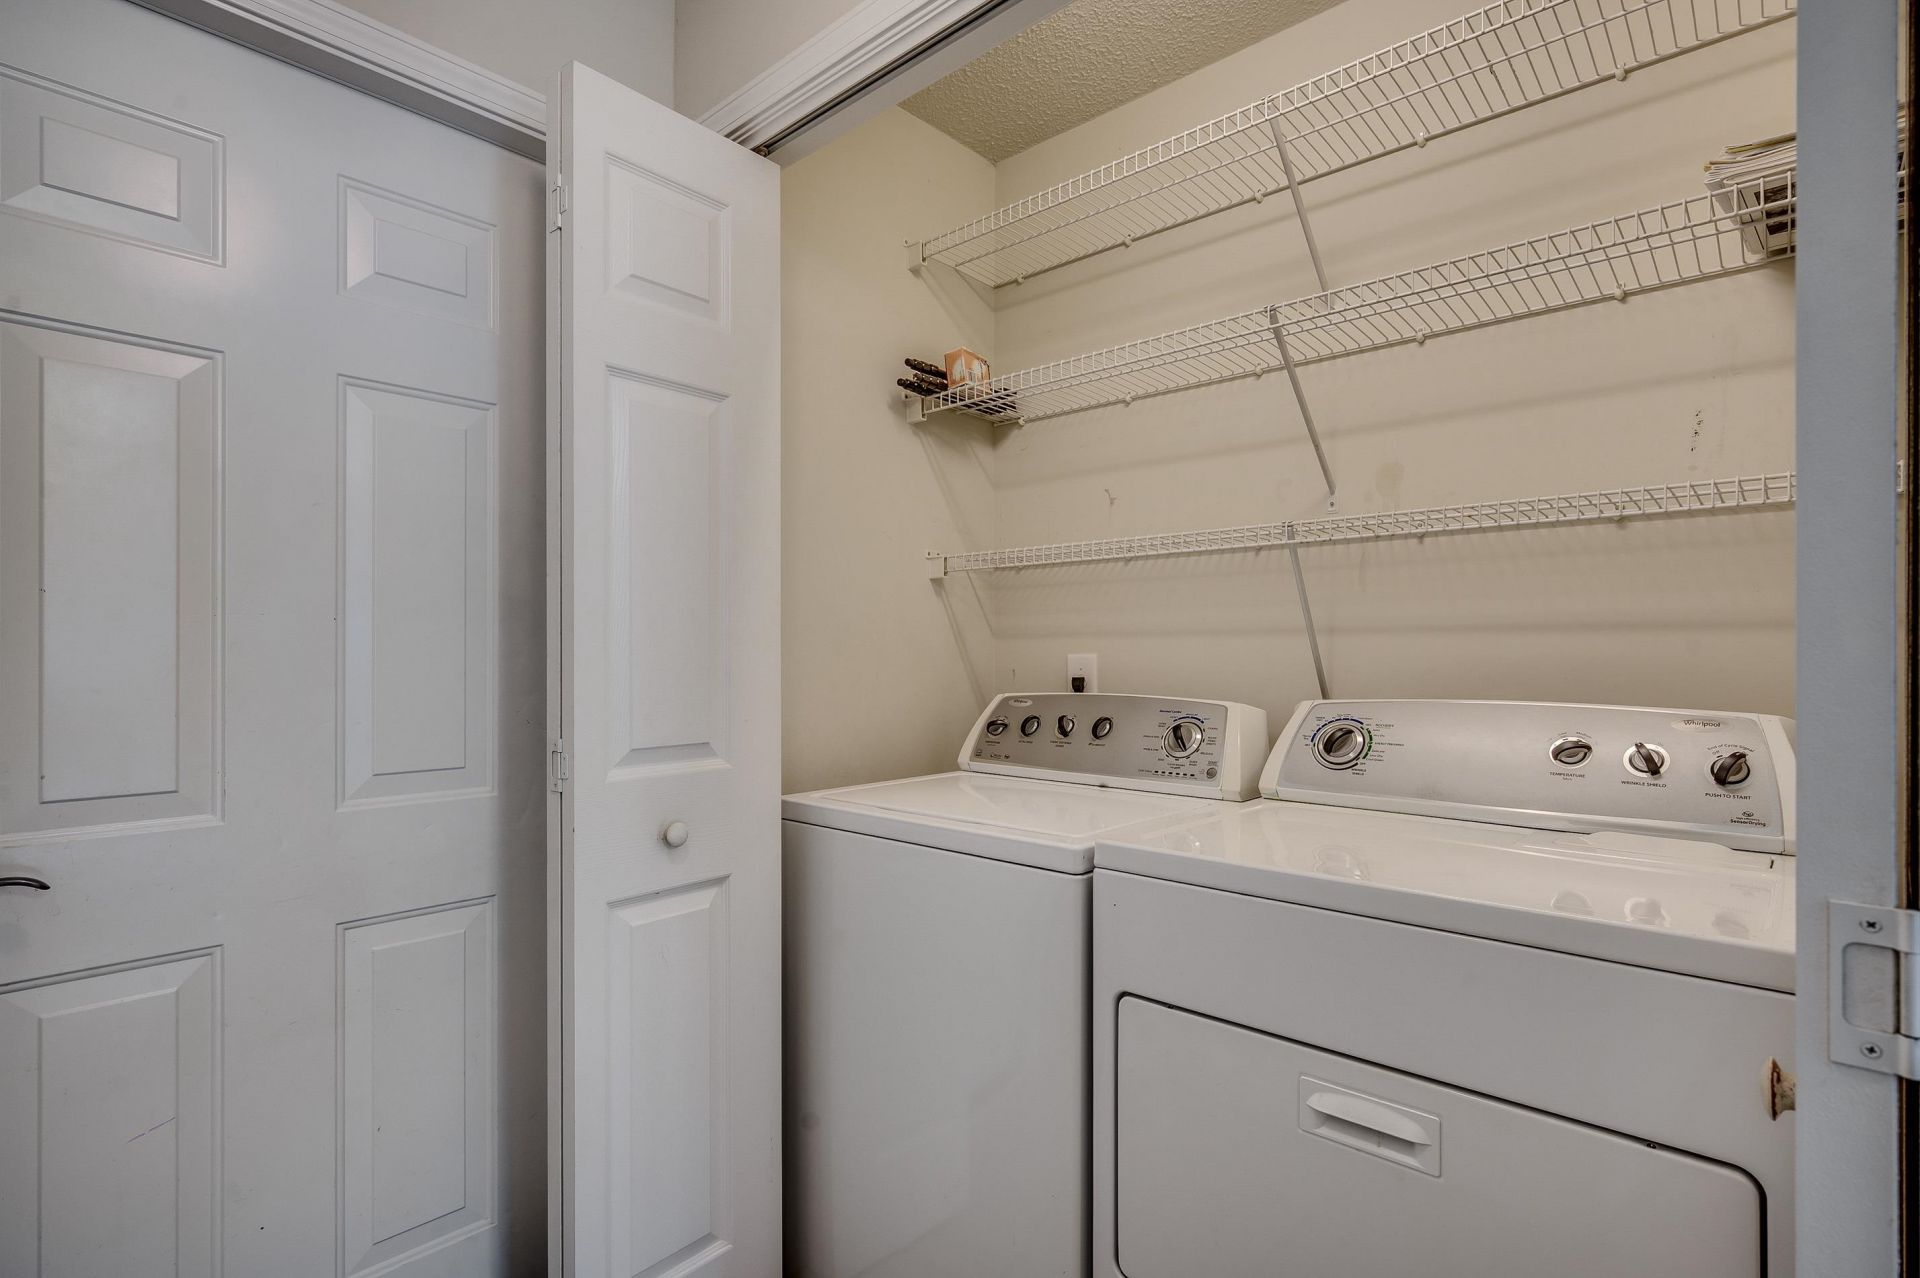
- AppliancesDishwasher, Disposal, Microwave, Range, Refrigerator, Dryer, Washer
- Community FeaturesLong Term Rental Allowed
- CoolingCentral Air
- Days on Site10
- Door FeaturesInsulated Doors, Storm Door(s)
- ExteriorBrick
- Exterior FeaturesHandicap Accessible, Sprinkler/Irrigation, Patio
- FlooringCarpet, Tile, Wood
- Garage2 car attached
- HeatingCentral, Electric, Propane
- HOAYes
- HOA Fee48/ Monthly
- Home StyleTraditional
- Interior FeaturesAttic, Ceiling Fan(s), Dual Sinks, Fireplace, Handicap Access, Linen Closet, Main Level Primary, Pull Down Attic Stairs, Permanent Attic Stairs, Split Bedrooms, Separate Shower, Vanity, Vaulted Ceiling(s), Walk-In Closet(s), Window Treatments, Breakfast Bar, Bedroom on Main Level, Breakfast Area, Entrance Foyer, Solid Surface Counters
- LaundryWasher Hookup
- Lot DescriptionLake Front, Outside City Limits, Pond on Lot, Rectangular, Rectangular Lot
- Lot Dimensions80x140x80x140
- Lot Size0.26 Acres
- Parcel#44814030023
- ParkingAttached, Garage, Two Car Garage, Garage Door Opener
- Parking NotesAttached, Garage, Two Car Garage, Garage Door Opener
- Patio/PorchPatio, Porch, Screened
- SecuritySmoke Detector(s)
- Stories1.0
- UtilitiesCable Available, Electricity Available, Phone Available, Sewer Available, Underground Utilities, Water Available
- WaterPublic
- Water FeaturesPond
- WindowWindow Treatments
- Year Built2003
- acres0.26
Amenities
- Attic
- Ceiling Fan(s)
- Dual Sinks
- Fireplace
- Handicap Access
- Linen Closet
- Main Level Primary
- Pull Down Attic Stairs
- Permanent Attic Stairs
- Split Bedrooms
- Separate Shower
- Vanity
- Vaulted Ceiling(s)
- Walk-In Closet(s)
- Window Treatments
- Breakfast Bar
- Bedroom on Main Level
- Breakfast Area
- Entrance Foyer
- Solid Surface Counters
- Handicap Accessible
- Sprinkler/Irrigation
- Patio
Listed By / Shown By
Listed By
Agency Name: Coastal Tides Realty
Agency Phone: 843-215-5848
CCAR MLS
Shown By
Agency Title: Carolina One Real Estate
Agency Phone: (843) 203-5016
CCAR MLS

Web address QR Codes
3512 Queens Harbour Blvd.
©OneHomeValue
Ask A Question 3512 Queens Harbour Blvd. , Myrtle Beach, SC 29588






Privacy Policy / DMCA Notice / ADA Accessibility


This site is hosted, designed and copyright
© 1994 - 2026 by
Delta Media Group, Inc. -- Patent Pending --