
350 Willow Run Drive | Summerville | $451,000
SHOW DETAILS
350 Willow Run Drive
Summerville, SC 29486
$451,000
5
BEDS
3
BATHS
2,511
SQ. FT.
350 Willow Run DriveSummerville, SC 29486
For SALE
Single Family
ACTIVE
$451,000
EST. 1,135.27/MO CALCULATE
5
BEDS
3
BATHS
2,511
SQ. FT.
Property Description
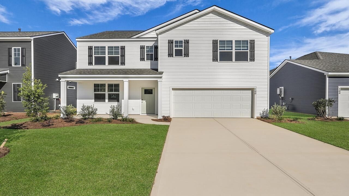
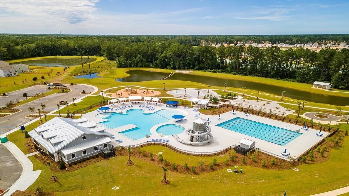
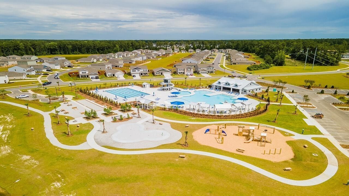
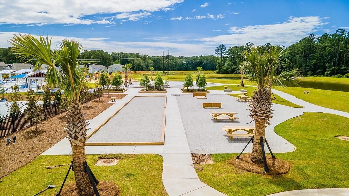
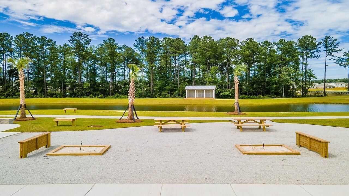
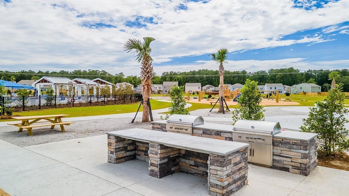
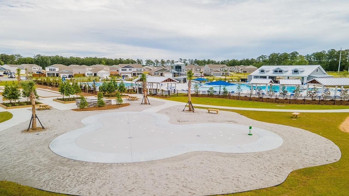
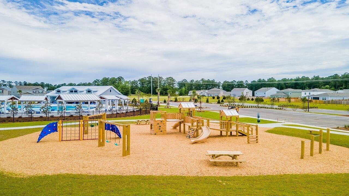
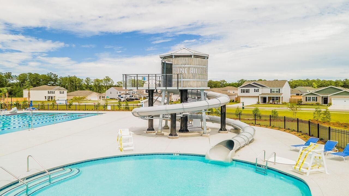
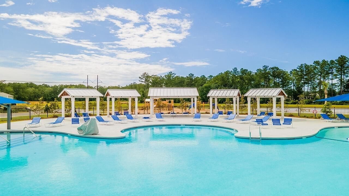
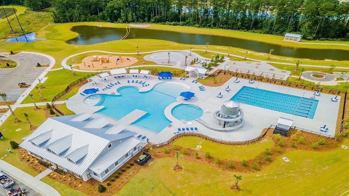
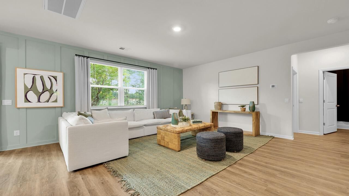
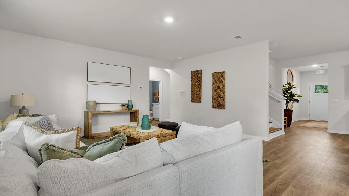
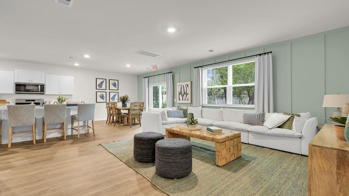
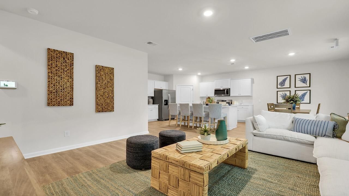
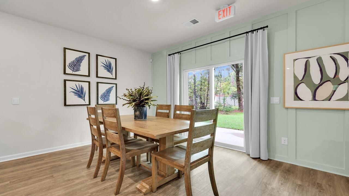
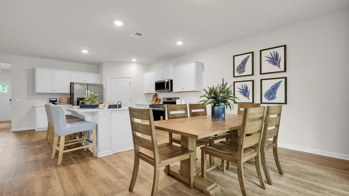
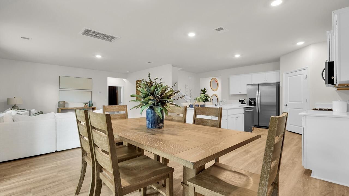
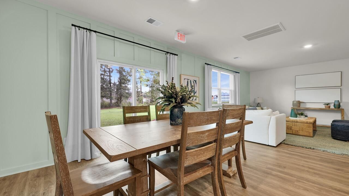
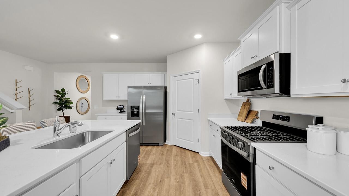
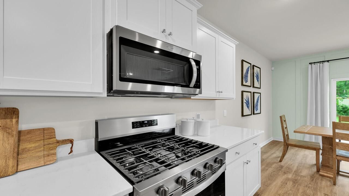
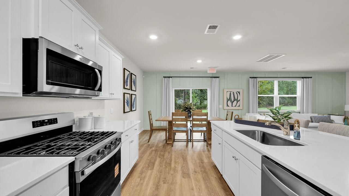
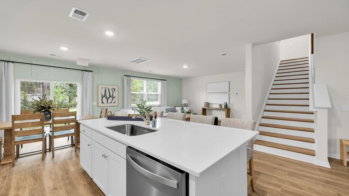
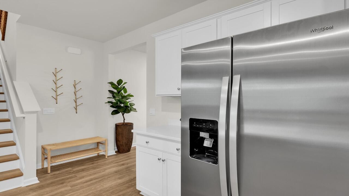
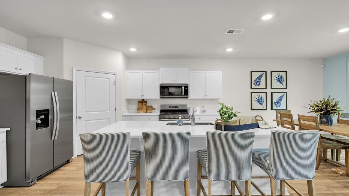
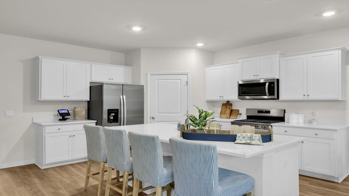
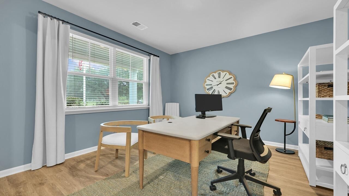
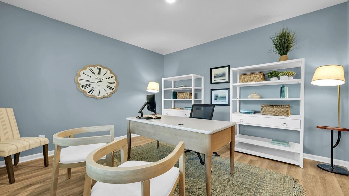
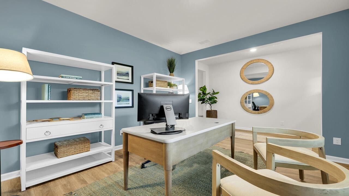
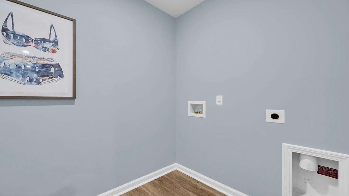
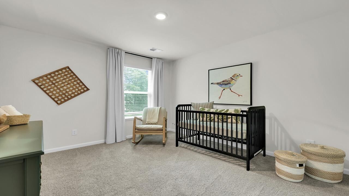
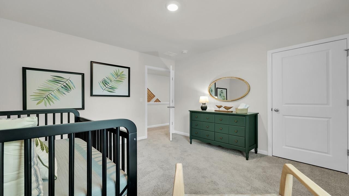
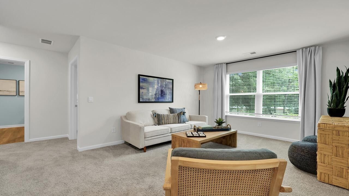
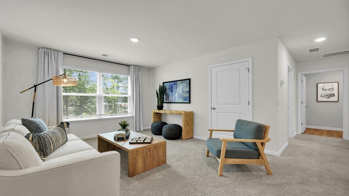
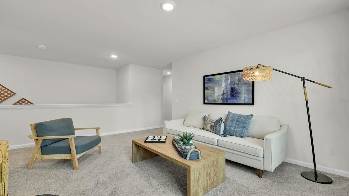
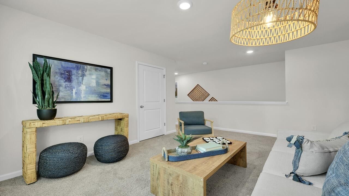
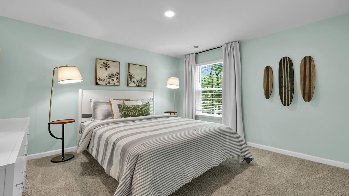
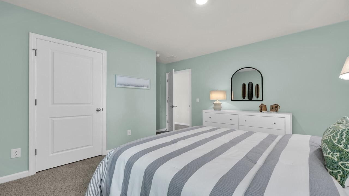
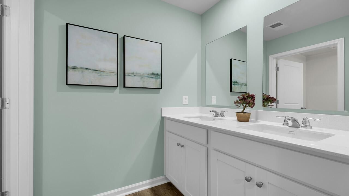
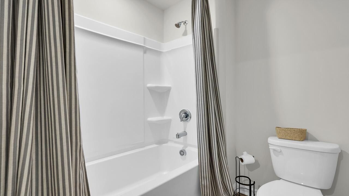
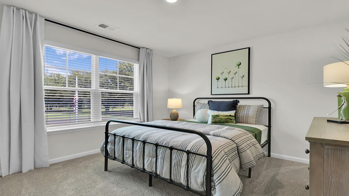
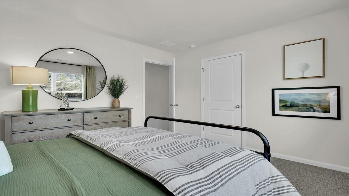
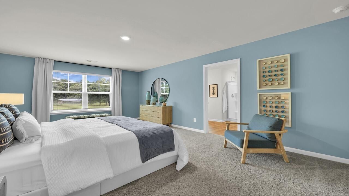
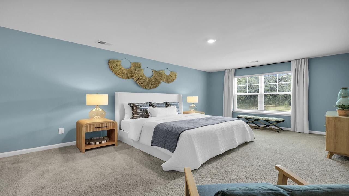
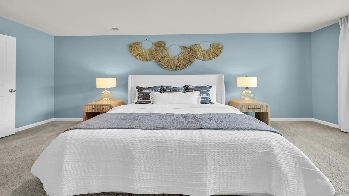
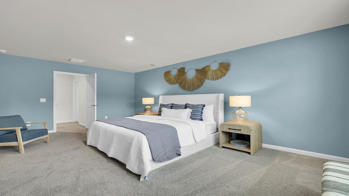
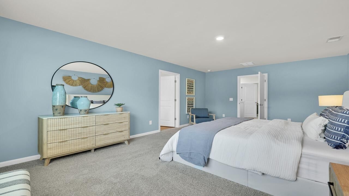
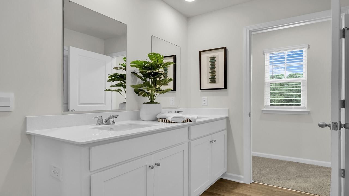
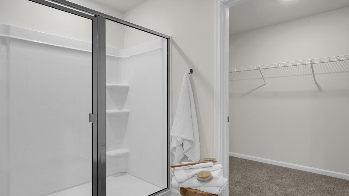
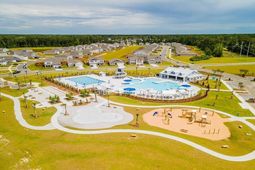
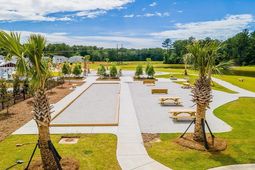
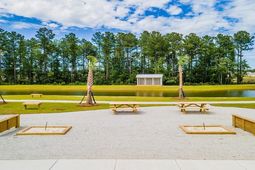
Welcome to 350 Willow Run Drive | Spacious Living & Resort-Style Amenities in Cane BayYour new chapter begins at 350 Willow Run Drive, where a stunning design, desired community, and a warm welcome await.Life at Pine Hills by D.R. Horton in Cane Bay combines comfort, convenience and a true sense of community, with resort-style amenities including pools, covered pavilions, firepits and a playground. Residents can easily golf-cart to their favorite restaurants, swing by for a quick pizza pickup or reach nearby grocery stores in minutes -- making everyday living both fun and effortless.Welcome to The Hayden, a beautifully designed home located in the tranquil community of Carolina Groves. Step inside to a welcoming foyer that opens to a versatile flex space--perfect for a formal dining room, home office, or personalized living area. Beyond the entry, the home opens into a spacious open-concept layout where the kitchen, dining area, and living room flow seamlessly together, creating an ideal environment for everyday living and entertaining. The chef-inspired kitchen features a gas range, exterior-vented hood, refrigerator, dishwasher, and microwave, all centered around a striking Carrara Pisa white quartz island. Stylish gray cabinetry adds contrast and warmth to the bright, sunlit space. The expansive living area offers plenty of room to relax or gather with guests. Just off the living area, a private hallway provides access to the two-car garage and a first-floor guest bedroom with a full bathroom--ideal for visitors or multigenerational living without the need to navigate stairs. Upstairs, the spacious primary suite serves as a private retreat with dual walk-in closets, dual vanities, a water closet, and a beautifully appointed shower. Three additional bedrooms share a full bathroom, while the large loft offers flexible space for a media room, play area, or secondary living room. The conveniently located upstairs laundry room adds everyday ease. All bathrooms are finished with elegant white cultured marble countertops, enhancing the home's clean and timeless design. Step outside to enjoy peaceful pond views from the backyard and take advantage of the home's close proximity to the community amenity center featuring a resort-style pool, clubhouse, playground, and firepit.*Square footage dimensions are approximate. The photos you see here are for illustration purposes only, interior, and exterior features, options, colors, and selections will differ. Please reach out to a sales agent for options.
Property Details
- MLS ID26022284
- Property TypeResidential - Single Family
- Building Area Total2511
- Community FeaturesClubhouse, Pool, Park, Trash, Dog Park
- Days on Site93
- ExteriorVinyl Siding
- FlooringLuxury Vinyl
- Garage2
- GarageY/NYes
- HeatingNatural Gas
- HeatingY/N1
- Home StyleTraditional
- Interior FeaturesHigh Ceilings, Kitchen Island, Ceiling - Smooth, Walk-In Closet(s), Eat-in Kitchen, Pantry
- LaundryWasher Hookup, Laundry Room
- Lot Dimensions0.14 acre(s)
- Lot Features0 - .5 Acre
- Lot Size0.14 Acres
- Other StructuresNo
- Parking Features2 Car Garage
- Patio And PorchPatio
- SewerPublic Sewer
- Stories2.0
- UtilitiesBCW & SA, Berkeley Elect Co-Op, Dominion Energy
- Window FeaturesWindow Treatments
- Year Built2026
- acres0.14
Amenities
- High Ceilings
- Kitchen Island
- Ceiling - Smooth
- Walk-In Closet(s)
- Eat-in Kitchen
- Pantry
Listed By / Shown By
Listed By
Agency Name: D R Horton Inc
Charleston Trident MLS
Shown By
Agency Title: Carolina One Real Estate
Agency Phone: (843) 203-5016
Charleston Trident MLS

Web address QR Codes
350 Willow Run Drive
©OneHomeValue
Ask A Question 350 Willow Run Drive, Summerville, SC 29486






Privacy Policy / DMCA Notice / ADA Accessibility


This site is hosted, designed and copyright
© 1994 - 2026 by
Delta Media Group, Inc. -- Patent Pending --