
349 Rycola Circle | Surfside Beach | $403,000
SHOW DETAILS
349 Rycola Circle
Surfside Beach, SC 29575
$403,000
3
BEDS
2
BATHS
1,513
SQ. FT.
349 Rycola CircleSurfside Beach, SC 29575
For SALE
Single Family
ACTIVE
$403,000
EST. 1,014.44/MO CALCULATE
3
BEDS
2
BATHS
1,513
SQ. FT.
Property Description
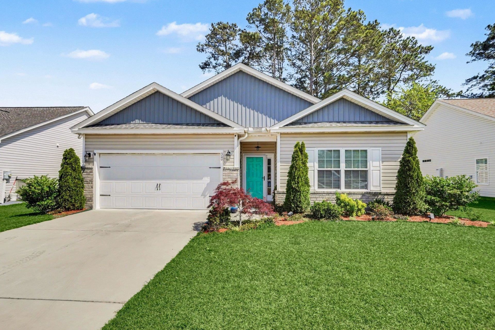
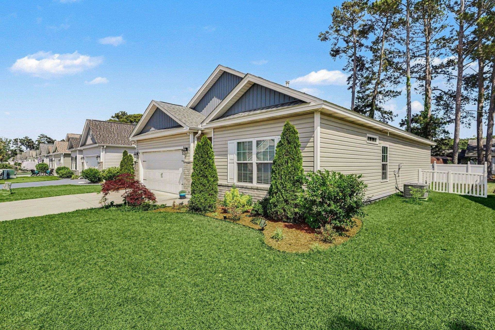
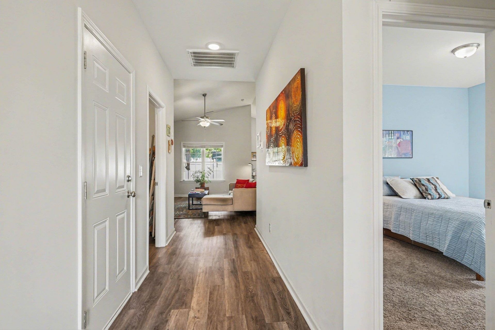
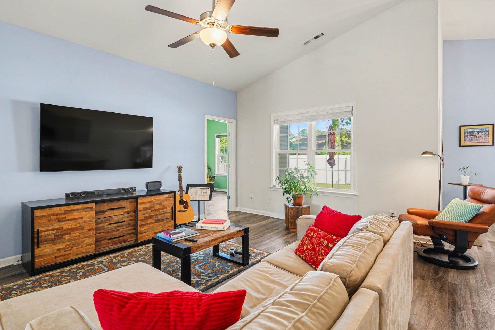
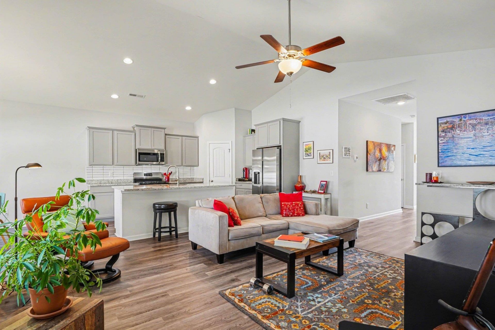
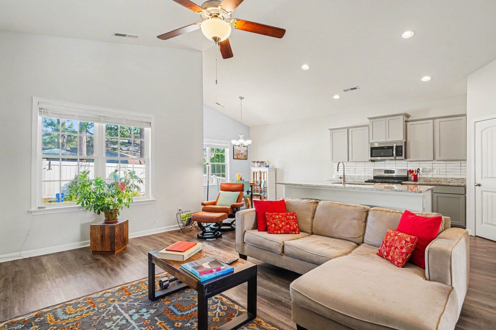
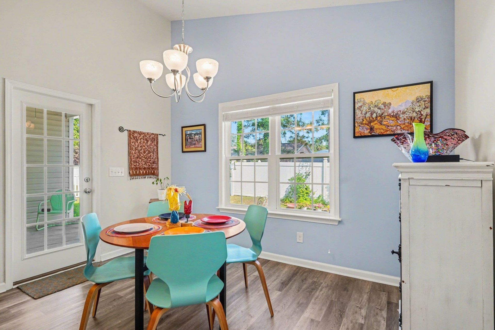
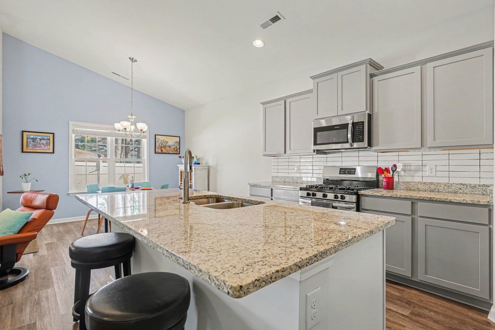
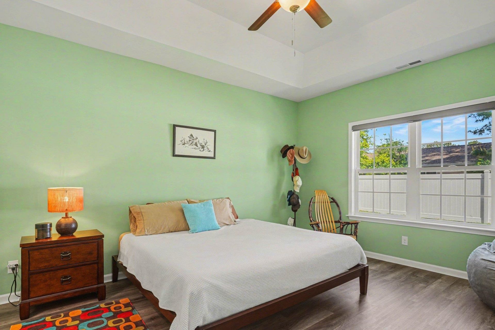
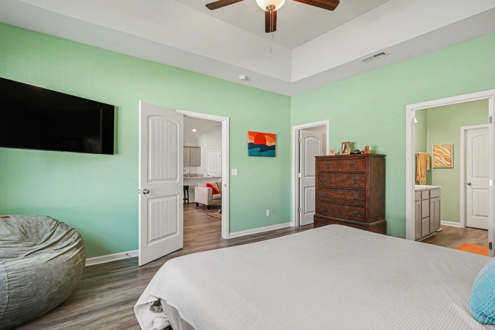
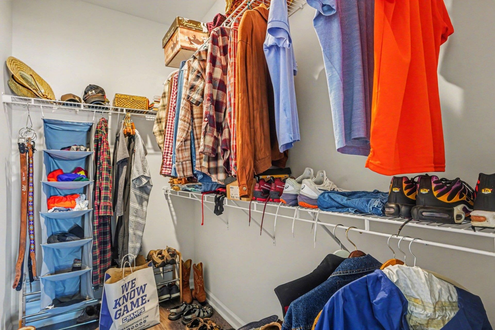
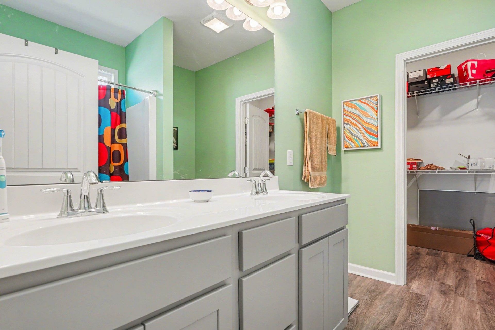
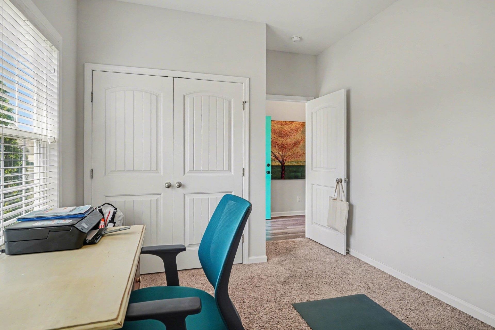
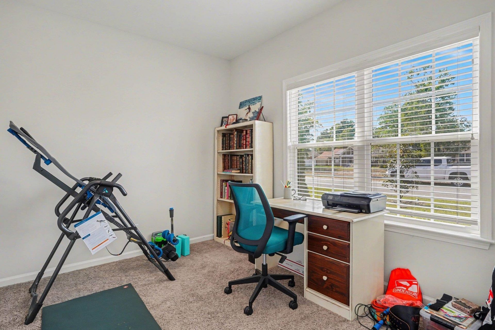
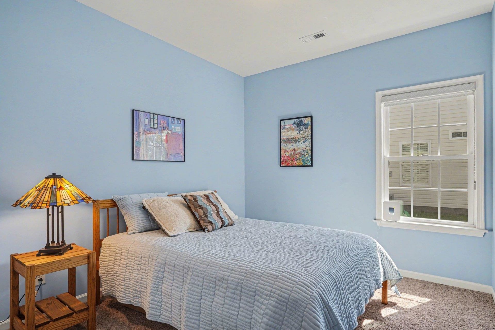
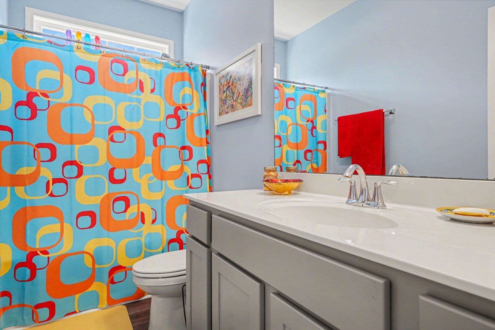
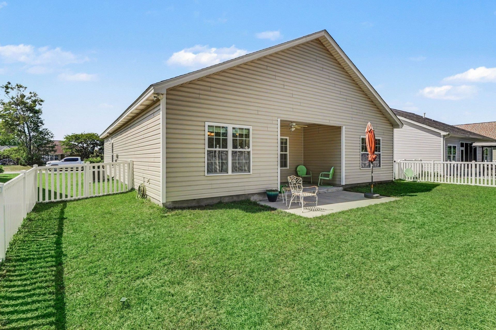
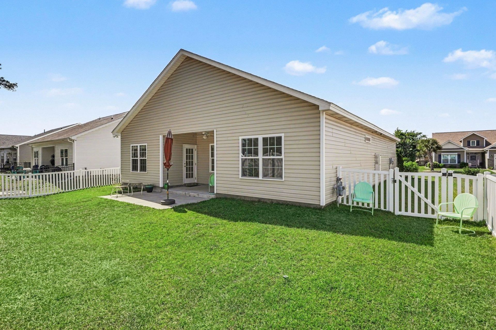
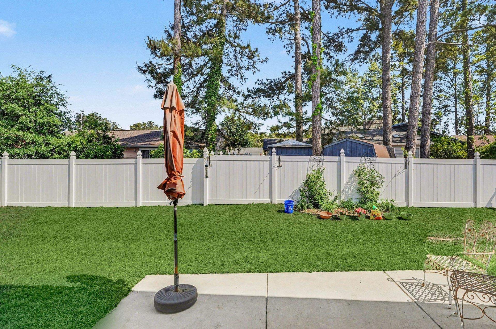
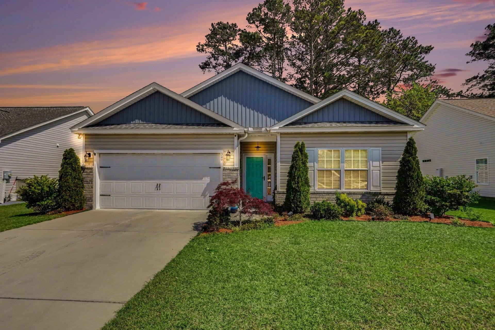
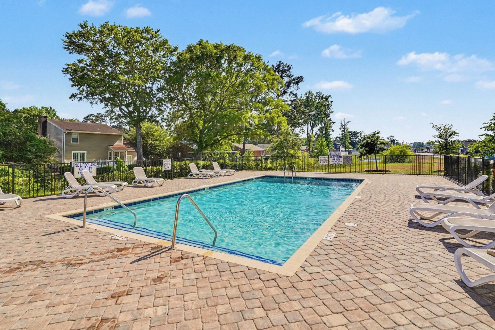
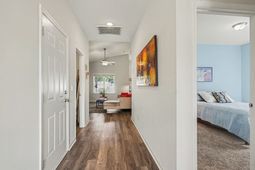
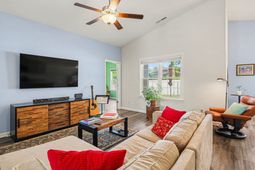
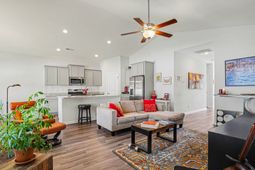
Walking up to the front door - take a moment to appreciate the professional landscaping around this inviting home close to Surfside Beach. A wide foyer welcomes you to a stunning view of the home through to the fully fenced in backyard. The secondary bedrooms and hall bath are on your right. The great room is designed for entertaining with an open floor plan that includes a large island/breakfast bar with a deep double sink and eat -in dining area. Natural gas stove, tons of counterspace, soft close cabinets and a pantry complete your kitchen. Easy to maintain LVP flooring is throughout with carpeting in the secondary bedrooms. The master is big enough for a king-sized bed and two, yes two, walk in closets! The master bath features a large walk-in shower with two seats as well as double sinks for those crazy mornings. And a gas - tankless water heater. The back porch is covered but could easily be screened in and includes an additional concrete pad for your grilling needs. A serene, private and peaceful yard with a full yard sprinkler system. Ocean Palms offers a pool and cabana within a golf card ride and just 1.5 miles to the beach. And yes, you can ride your golf cart to the beach crossing over business 17 at a dedicated stoplight. Close to shopping, dining, golf, and more. Buyer is responsible for verifying all HOA information, measurements and square footage.
Property Details
- MLS ID2610675
- Property TypeResidential - Single Family
- AppliancesDishwasher, Disposal, Microwave, Range, Refrigerator, Dryer, Washer
- Association AmenitiesClubhouse, Owner Allowed Golf Cart, Pet Restrictions, Tenant Allowed Golf Cart
- Community FeaturesClubhouse, Golf Carts OK, Recreation Area, Long Term Rental Allowed, Pool
- Days on Site88
- Door FeaturesInsulated Doors
- ExteriorVinyl Siding
- Exterior FeaturesFence, Sprinkler/Irrigation, Porch, Patio
- FencedYes
- FlooringCarpet, Luxury Vinyl, Luxury VinylPlank
- Garage2 car attached
- HeatingElectric, Gas
- HOAYes
- HOA Fee75/ Monthly
- Home StyleRanch
- Interior FeaturesAttic, Tray Ceiling(s), Ceiling Fan(s), Dual Sinks, Main Level Primary, Pull Down Attic Stairs, Permanent Attic Stairs, Split Bedrooms, Separate Shower, Walk-In Closet(s), Window Treatments, Breakfast Bar, Bedroom on Main Level, Breakfast Area, Entrance Foyer, Stainless Steel Appliances, Solid Surface Counters
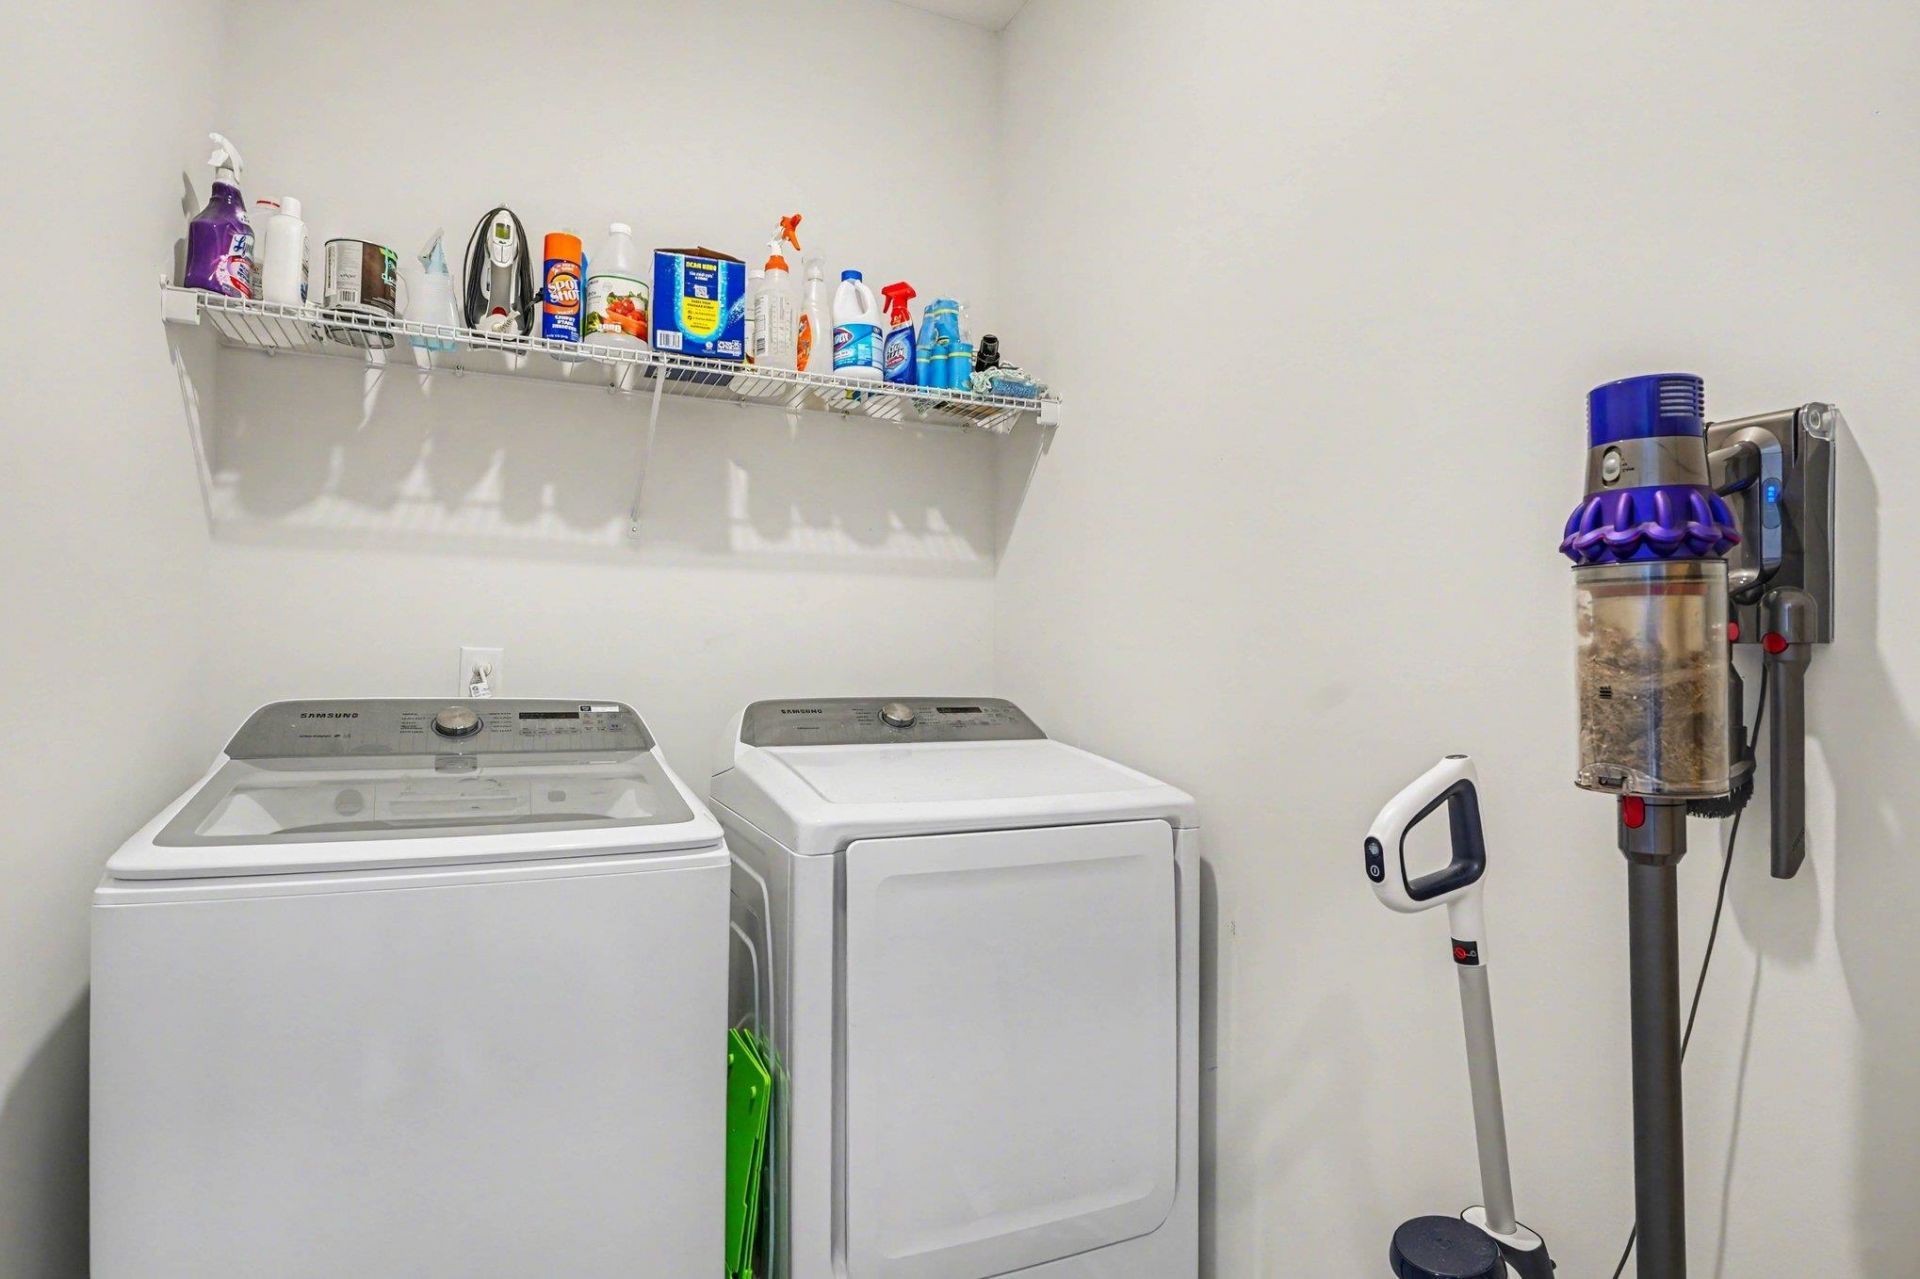
- LaundryWasher Hookup
- Lot DescriptionOutside City Limits, Rectangular, Rectangular Lot
- Lot Size0.14 Acres
- Parcel#45915010052
- ParkingAttached, Garage, Two Car Garage, Garage Door Opener
- Parking NotesAttached, Garage, Two Car Garage, Garage Door Opener
- Patio/PorchRear Porch, Patio
- Pets AllowedOwner Only, Yes
- PoolCommunity, Outdoor Pool
- SecuritySmoke Detector(s)
- Stories1.0
- Swimming PoolYes
- UtilitiesElectricity Available, Natural Gas Available, Sewer Available, Underground Utilities, Water Available
- WaterPublic
- WindowWindow Treatments
- Year Built2020
- acres0.14
Amenities
- Attic
- Tray Ceiling(s)
- Ceiling Fan(s)
- Dual Sinks
- Main Level Primary
- Pull Down Attic Stairs
- Permanent Attic Stairs
- Split Bedrooms
- Separate Shower
- Walk-In Closet(s)
- Window Treatments
- Breakfast Bar
- Bedroom on Main Level
- Breakfast Area
- Entrance Foyer
- Stainless Steel Appliances
- Solid Surface Counters
- Fence
- Sprinkler/Irrigation
- Porch
- Patio
Room Sizes
- Kitchen - 9'8 x 13'8
- Great Room - 15 x 17'8
- Bedroom 2 - 11'6 x 10 Level - First
- Primary Bedroom - 13'6 x 16 Level - First
- Bedroom 1 - 11'6 x 10 Level - First
Listed By / Shown By
Listed By
Agency Name: Palmetto Coastal Homes
Agency Phone: 843-213-1589
CCAR MLS
Shown By
Agency Title: Carolina One Real Estate
Agency Phone: (843) 203-5016
CCAR MLS

Web address QR Codes
349 Rycola Circle
©OneHomeValue
Ask A Question 349 Rycola Circle, Surfside Beach, SC 29575






Privacy Policy / DMCA Notice / ADA Accessibility


This site is hosted, designed and copyright
© 1994 - 2026 by
Delta Media Group, Inc. -- Patent Pending --