
349 Decatur Drive | Summerville | $414,990


SHOW DETAILS
349 Decatur Drive
Summerville, SC 29486
$414,990
4
BEDS
2.5
BATHS
2,823
SQ. FT.
349 Decatur DriveSummerville, SC 29486
For SALE
Single Family
ACTIVE
$414,990
EST. 1,044.63/MO CALCULATE
4
BEDS
2.5
BATHS
2,823
SQ. FT.
Property Description
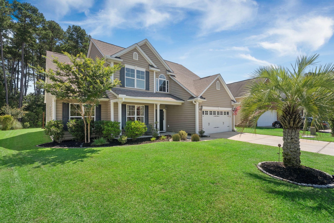
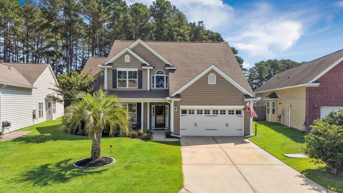
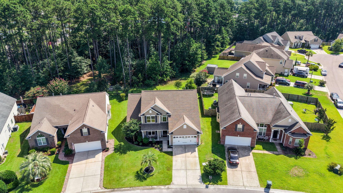
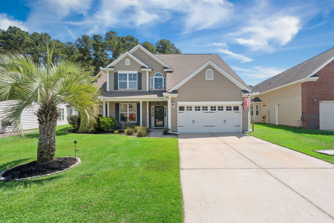
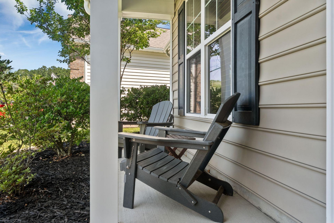
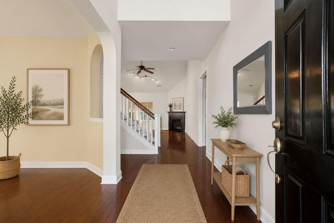
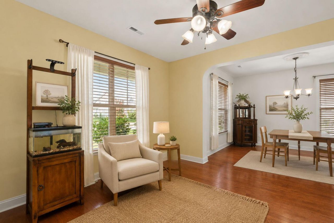
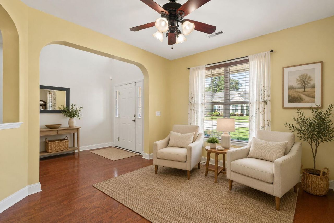
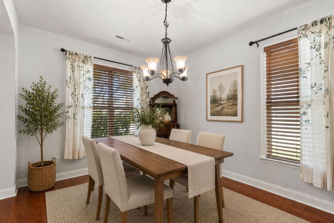
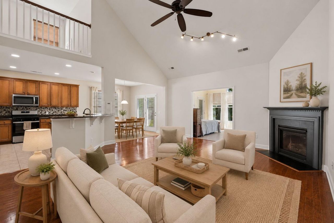
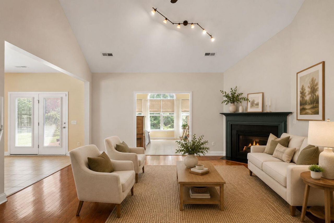
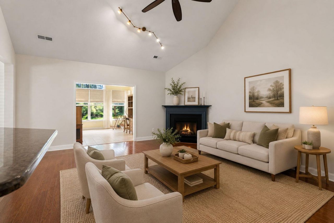
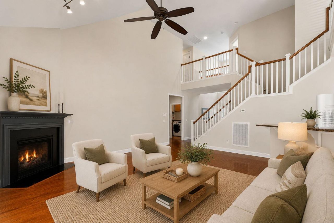
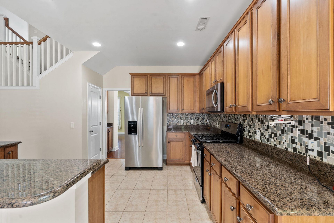
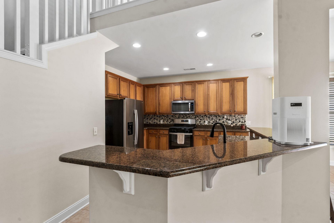
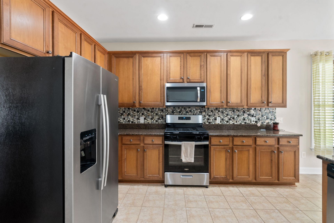
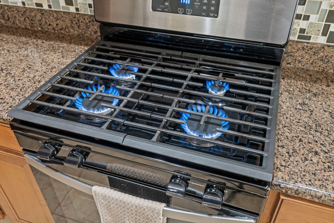
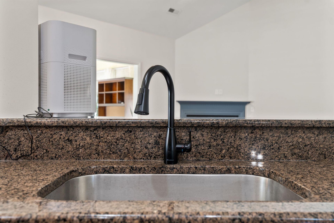
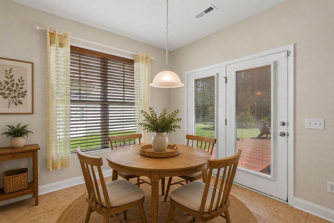
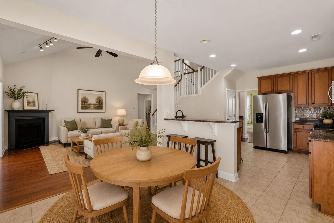
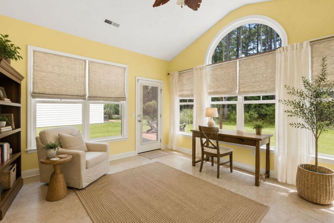
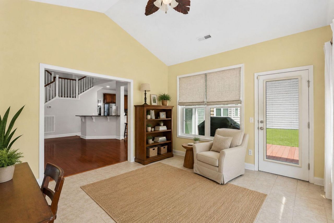
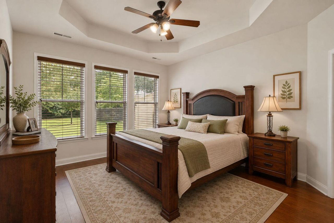
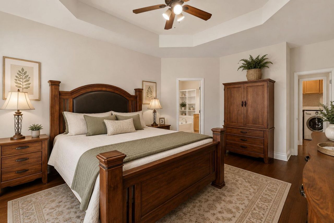
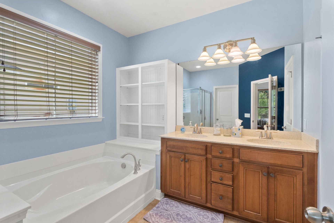
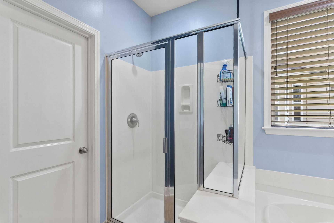
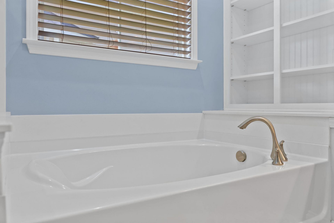
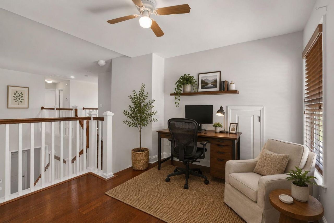
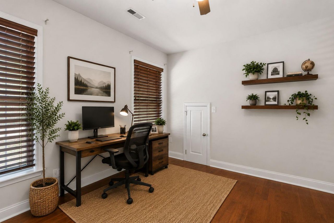
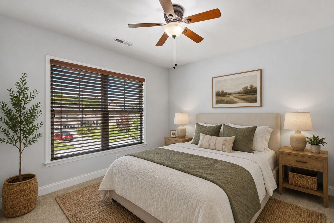
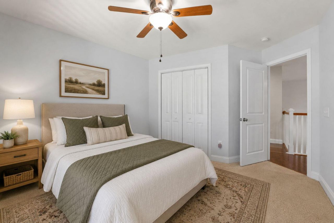
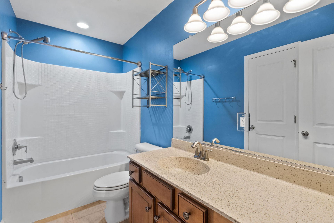
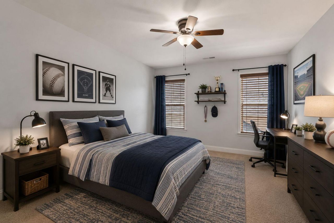
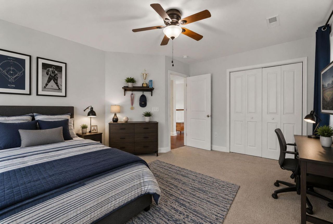
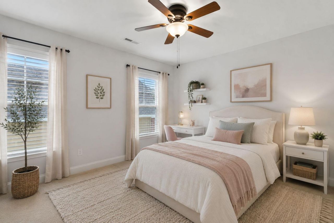
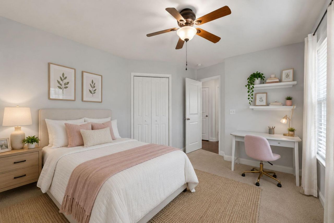
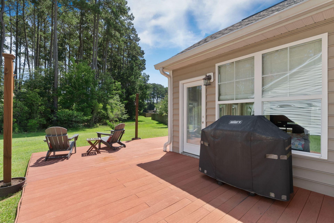
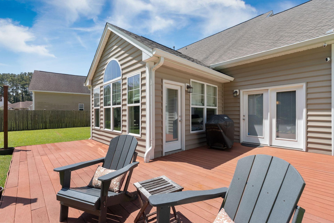
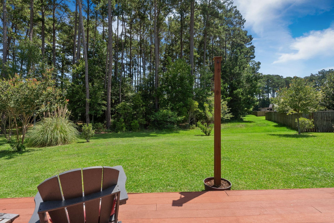
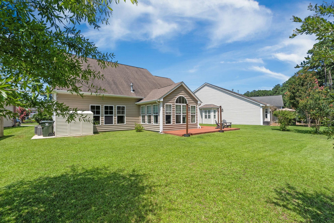
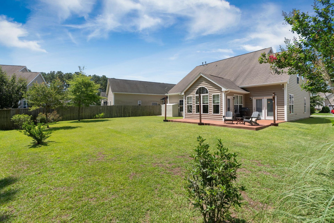
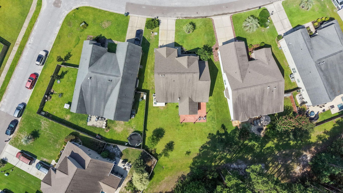
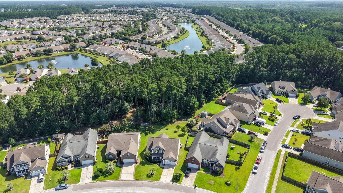
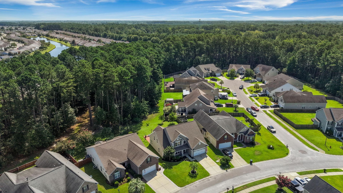
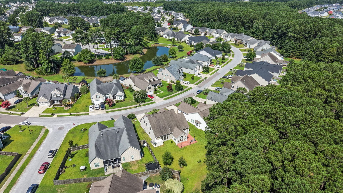
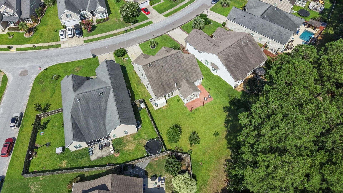
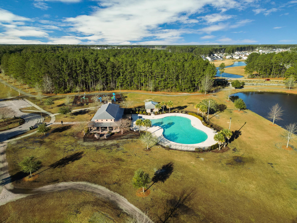
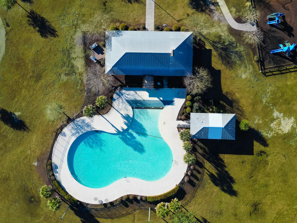
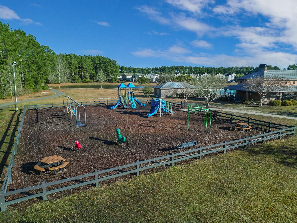
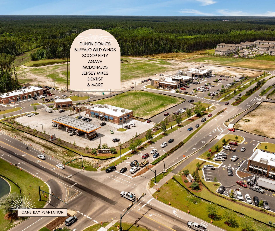
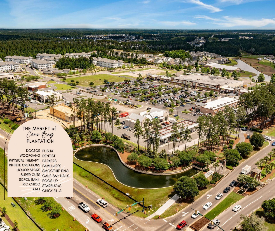
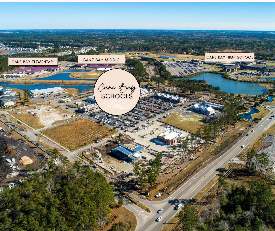
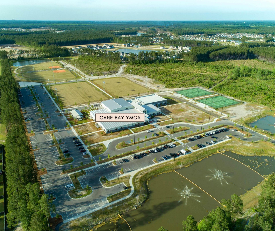
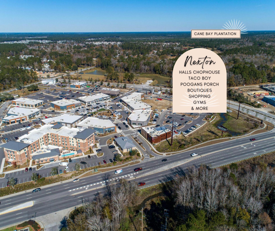
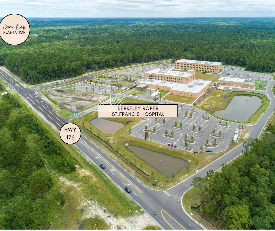
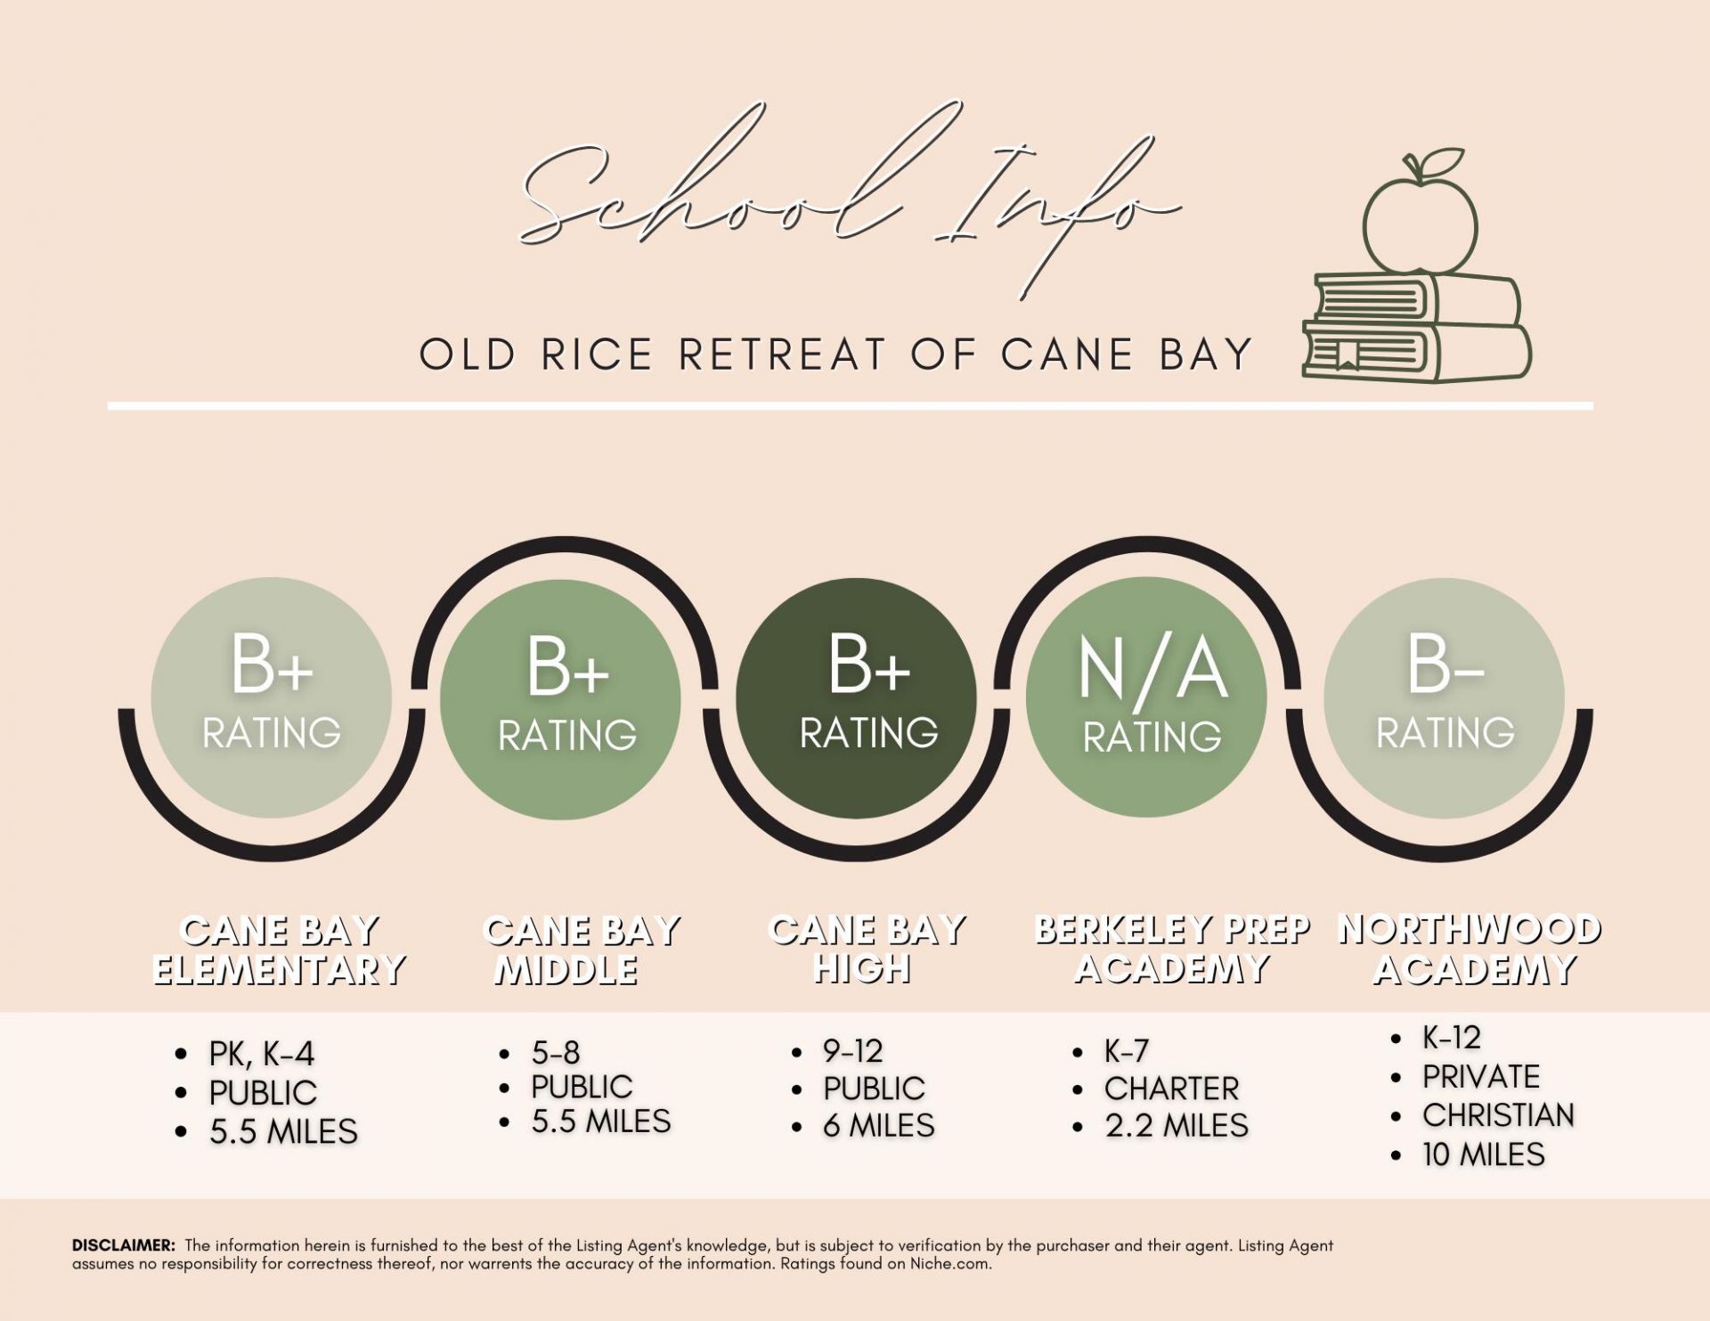
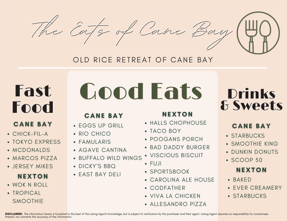
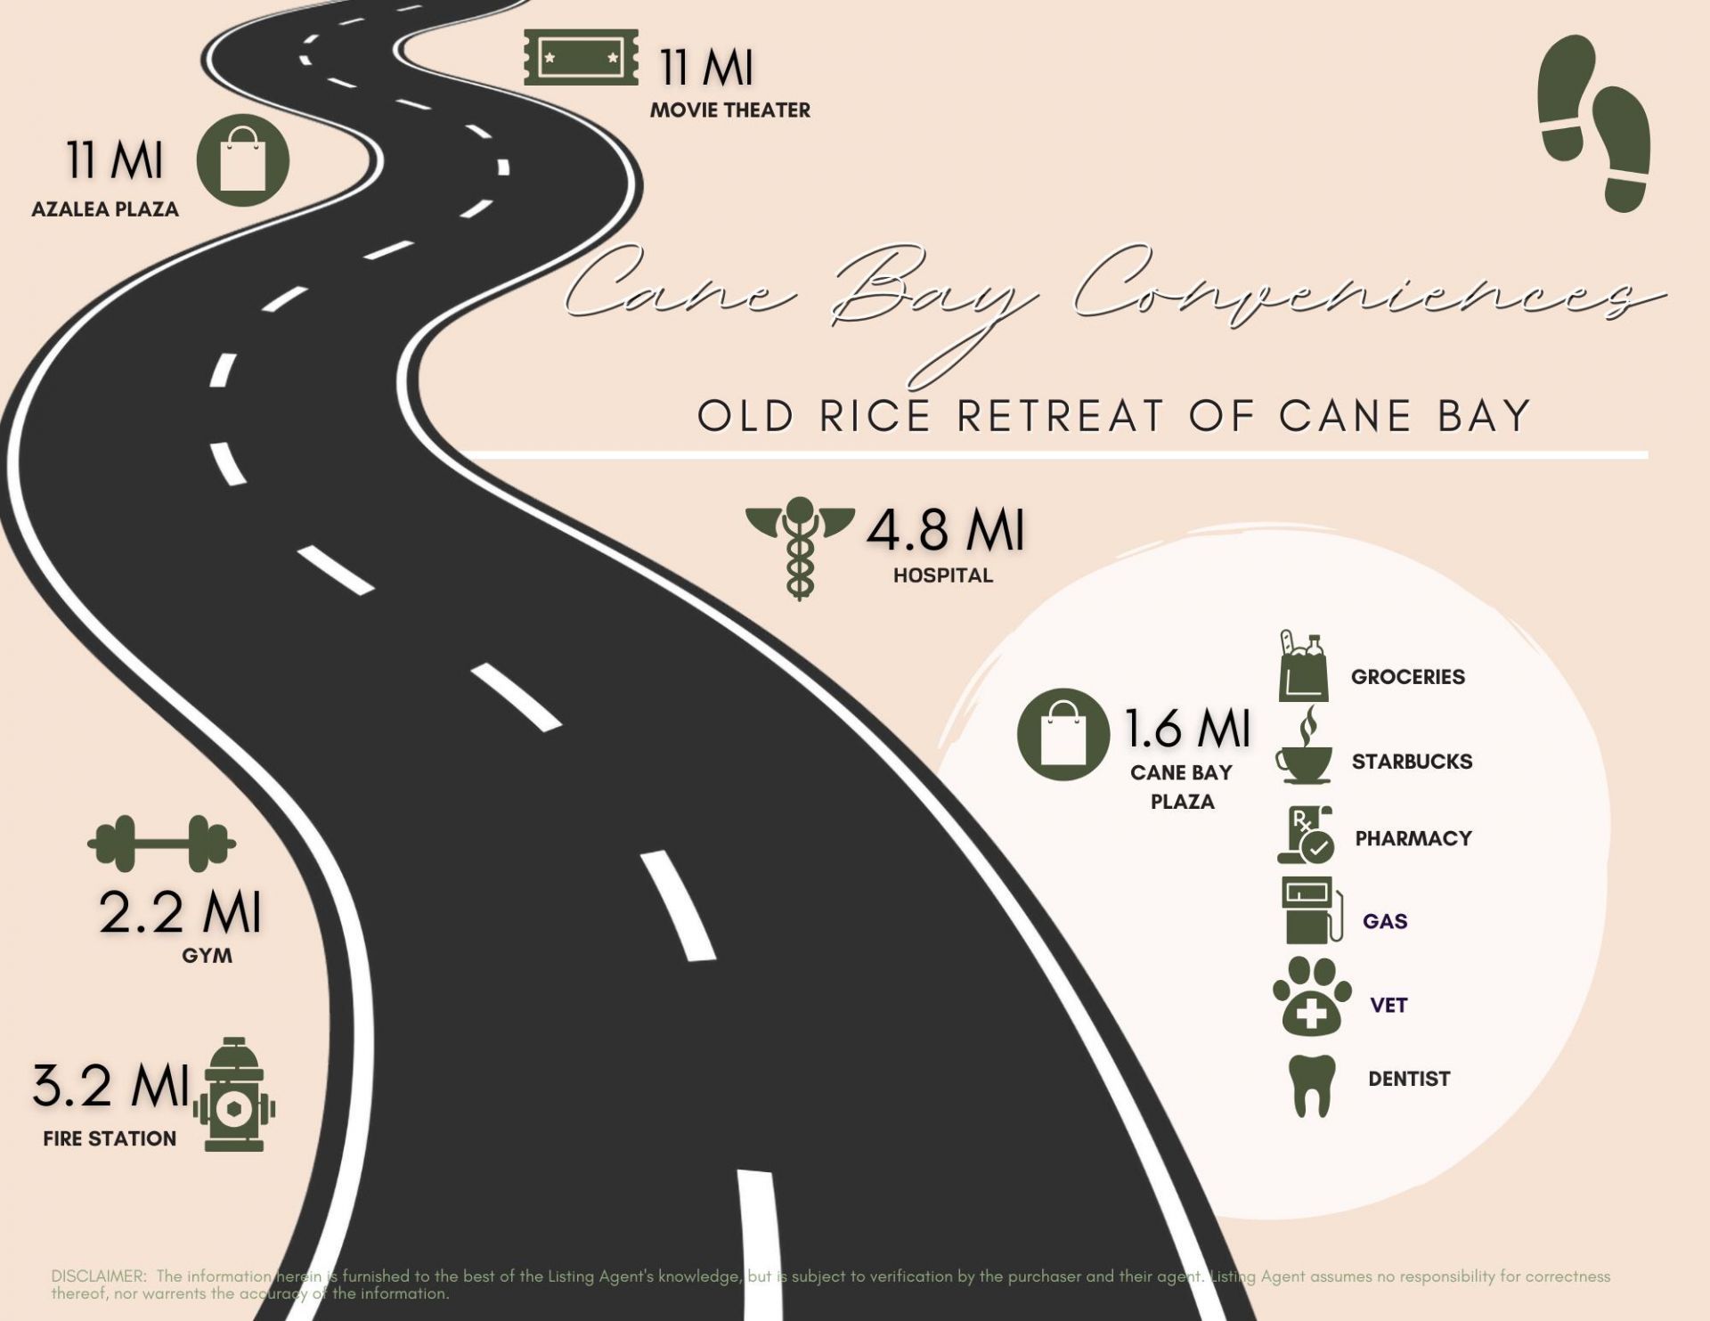
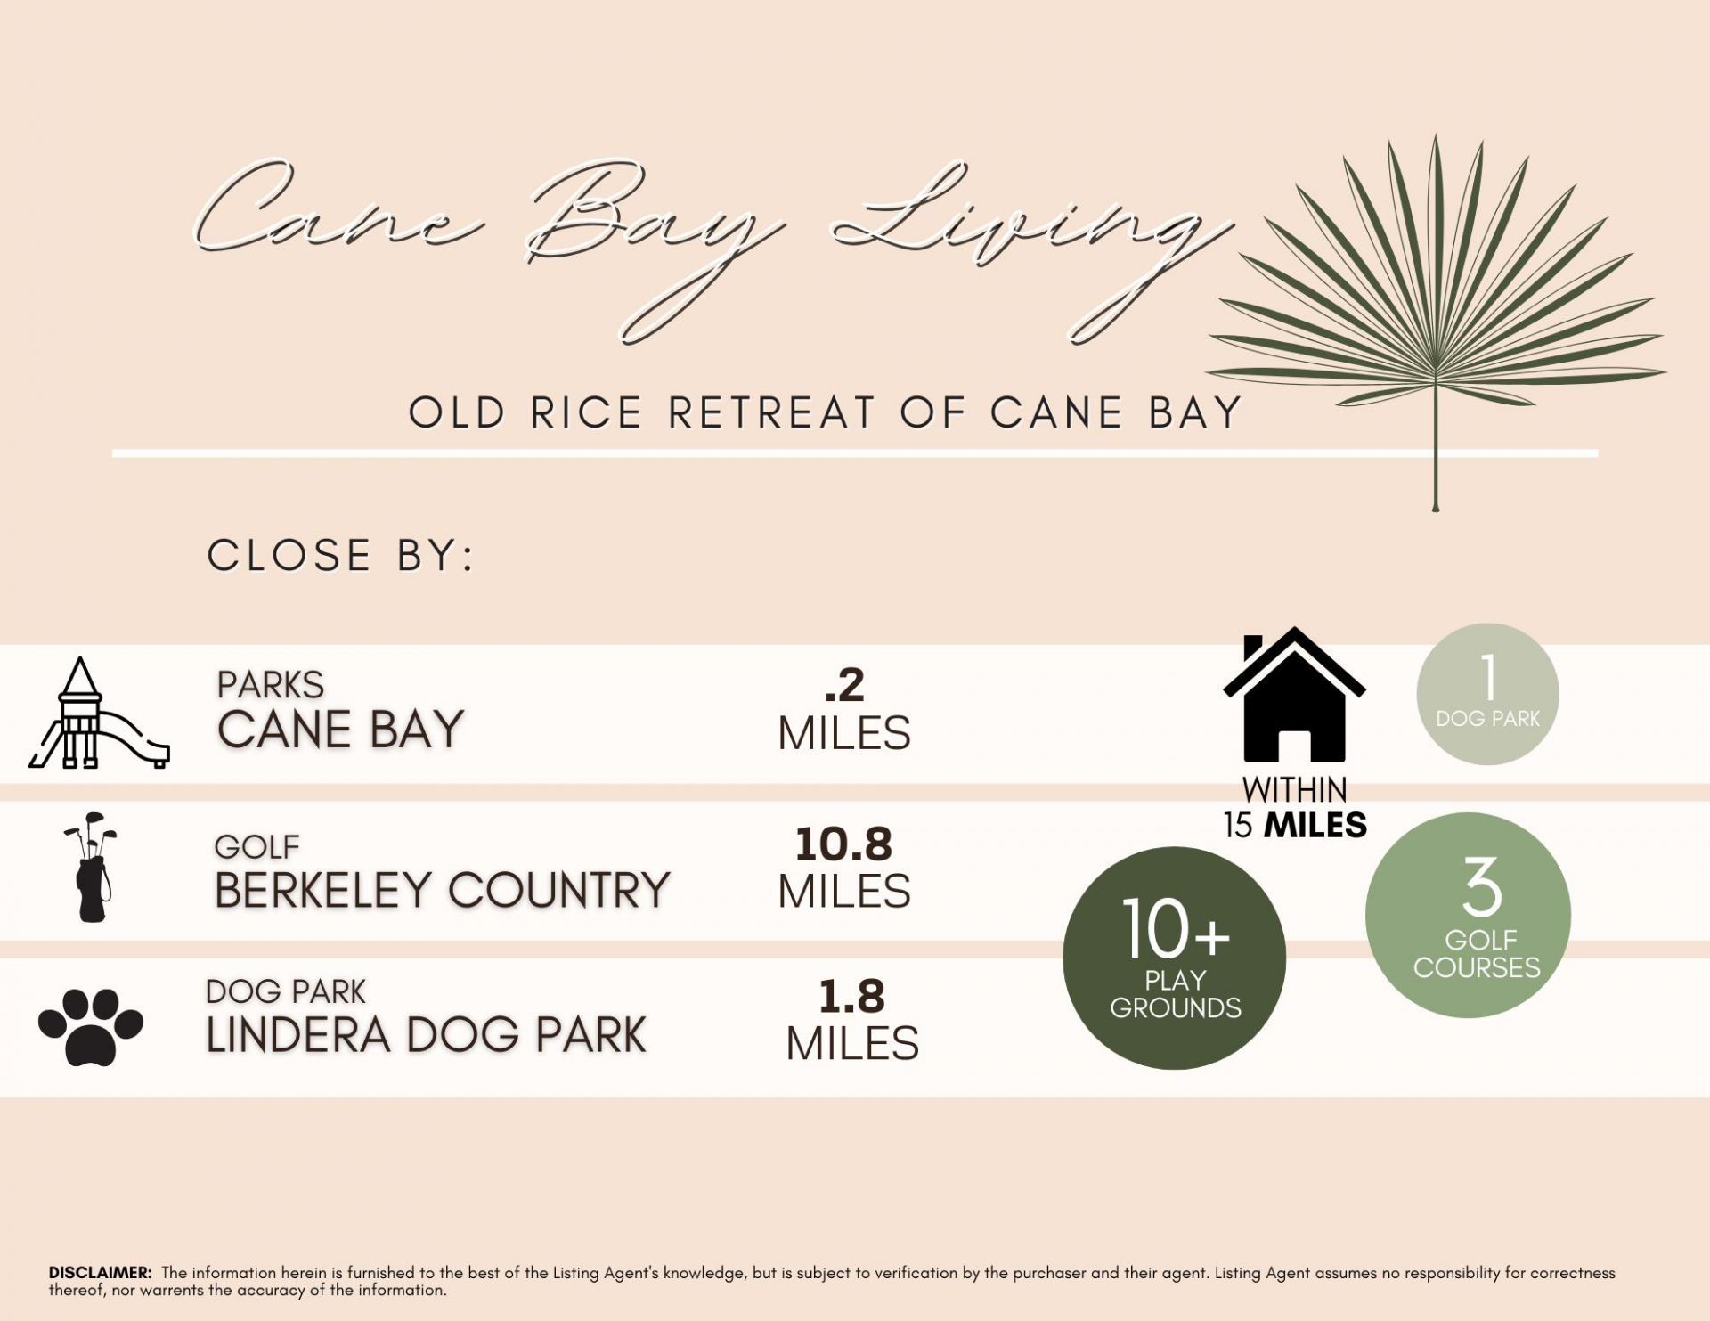
Welcome to 349 Decatur Drive, a beautifully maintained 4-bedroom, 2.5-bath home nestled in the highly sought-after Old Rice Retreat at Cane Bay.From the moment you arrive, you'll be greeted by charming Lowcountry landscaping, mature palm trees, and a spacious two-car garage that create an inviting first impression.Step inside to a bright, welcoming foyer that sets the tone for this thoughtfully designed home. Just off the entry, you'll find a spacious formal dining room, ideal for hosting holiday gatherings or creating an elegant home office. Across the foyer, a formal living room offers the flexibility to serve as a sitting room, playroom, or additional workspace.Continue into the heart of the home where an open-concept layout seamlessly connects the kitchen, dining area, androom, creating the perfect space for everyday living and entertaining.The well-appointed kitchen features rich brown cabinetry, granite countertops, a stylish tile backsplash, stainless steel appliances, ample cabinet space, and a convenient breakfast bar for casual seating. Adjacent to the kitchen, the eat-in dining area provides additional room for family meals and entertaining guests.The spacious living room is centered around a cozy fireplace, creating the perfect place to unwind after a long day. Just beyond, the light-filled sunroom offers endless possibilities as a second living area, playroom, home gym, or multigenerational living space while overlooking the peaceful wooded backyard. Step outside to the patio and enjoy the privacy and serenity of your backyard--true Lowcountry living at its finest.The first-floor primary suite offers a private retreat away from the secondary bedrooms. Complete with a tray ceiling, ceiling fan, abundant natural light, and a spacious walk-in closet, the suite also features a spa-inspired ensuite bathroom with dual vanities, a separate soaking tub, and a walk-in shower.Up the beautiful wood-tread staircase, you'll find a spacious loft overlooking the main living area, providing the perfect space for movie nights, a media room, or an additional family lounge. Down the hall are three generously sized secondary bedrooms and a full bathroom, offering comfort and flexibility for family members and guests.Living in Old Rice Retreat means enjoying exceptional community amenities, including scenic walking trails, resort-style pools, playgrounds, and miles of wooded paths perfect for outdoor recreation. Conveniently located near the Cane Bay Family YMCA, Publix, shopping, dining, and highly rated Cane Bay schools, this home combines comfort, convenience, and the lifestyle you've been searching for.
Property Details
- MLS ID26019409
- Property TypeResidential - Single Family
- Building Area Total2823
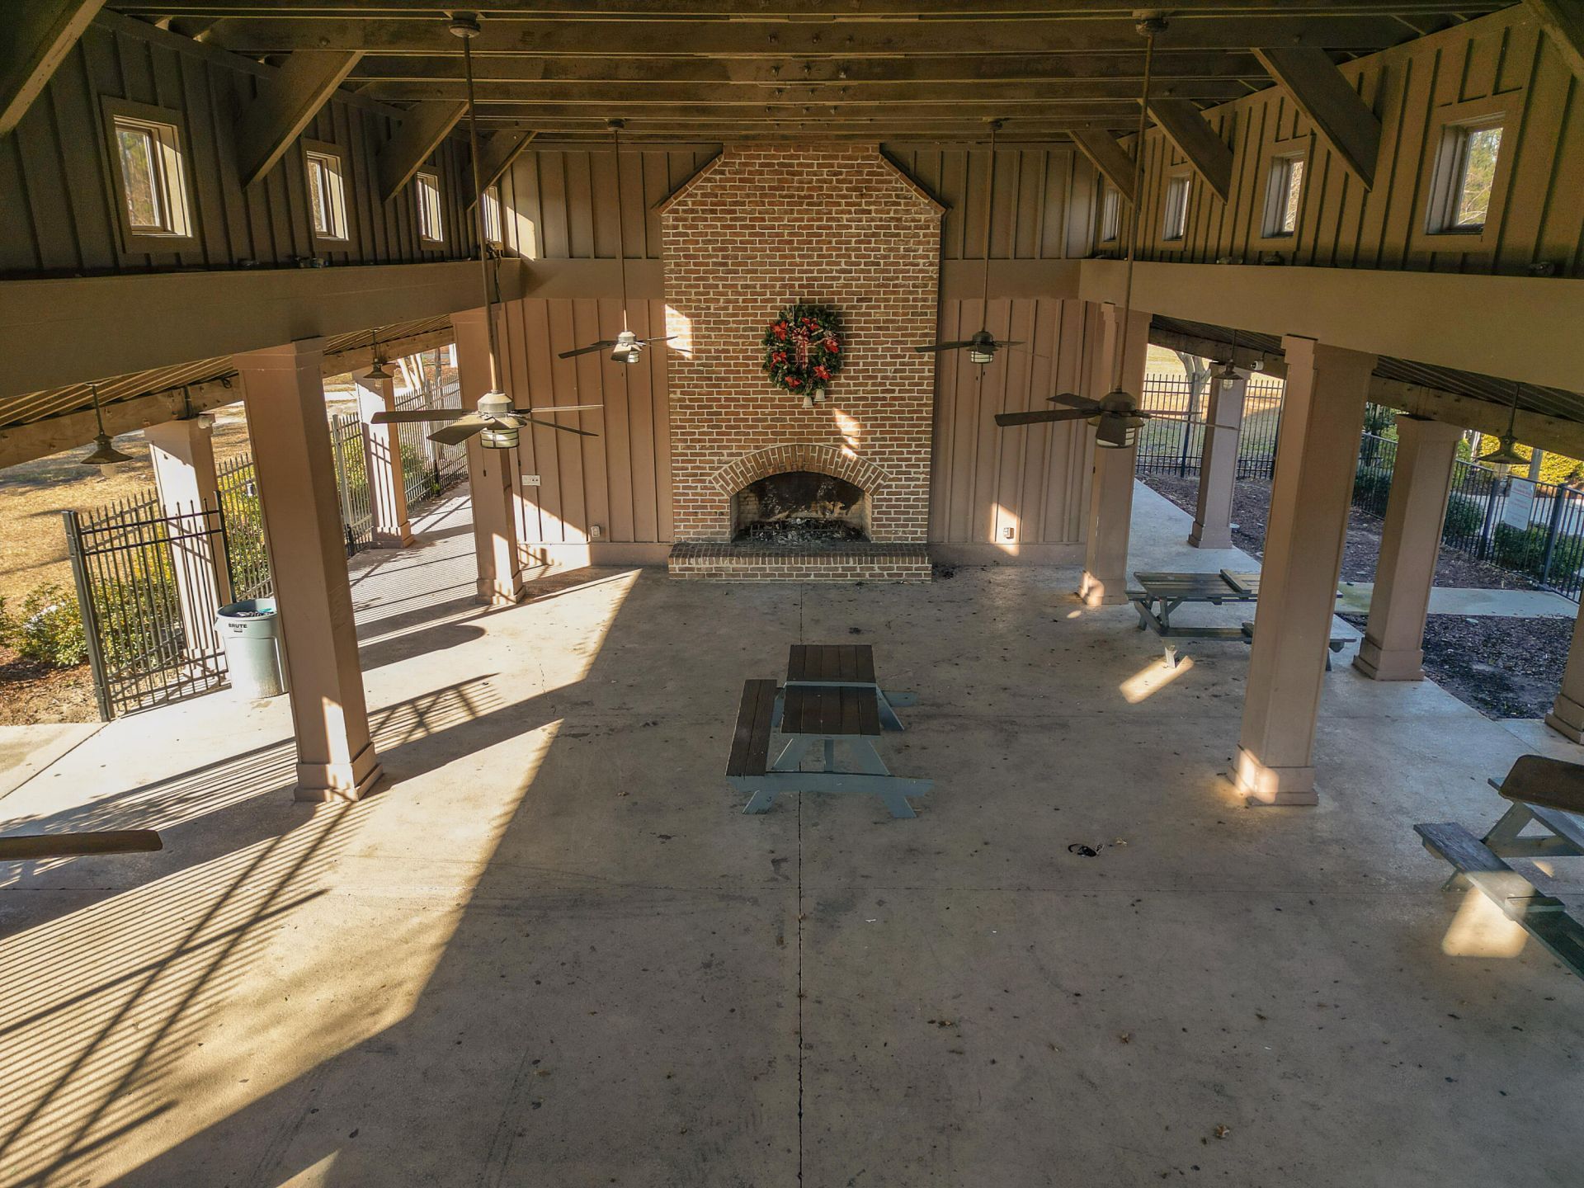
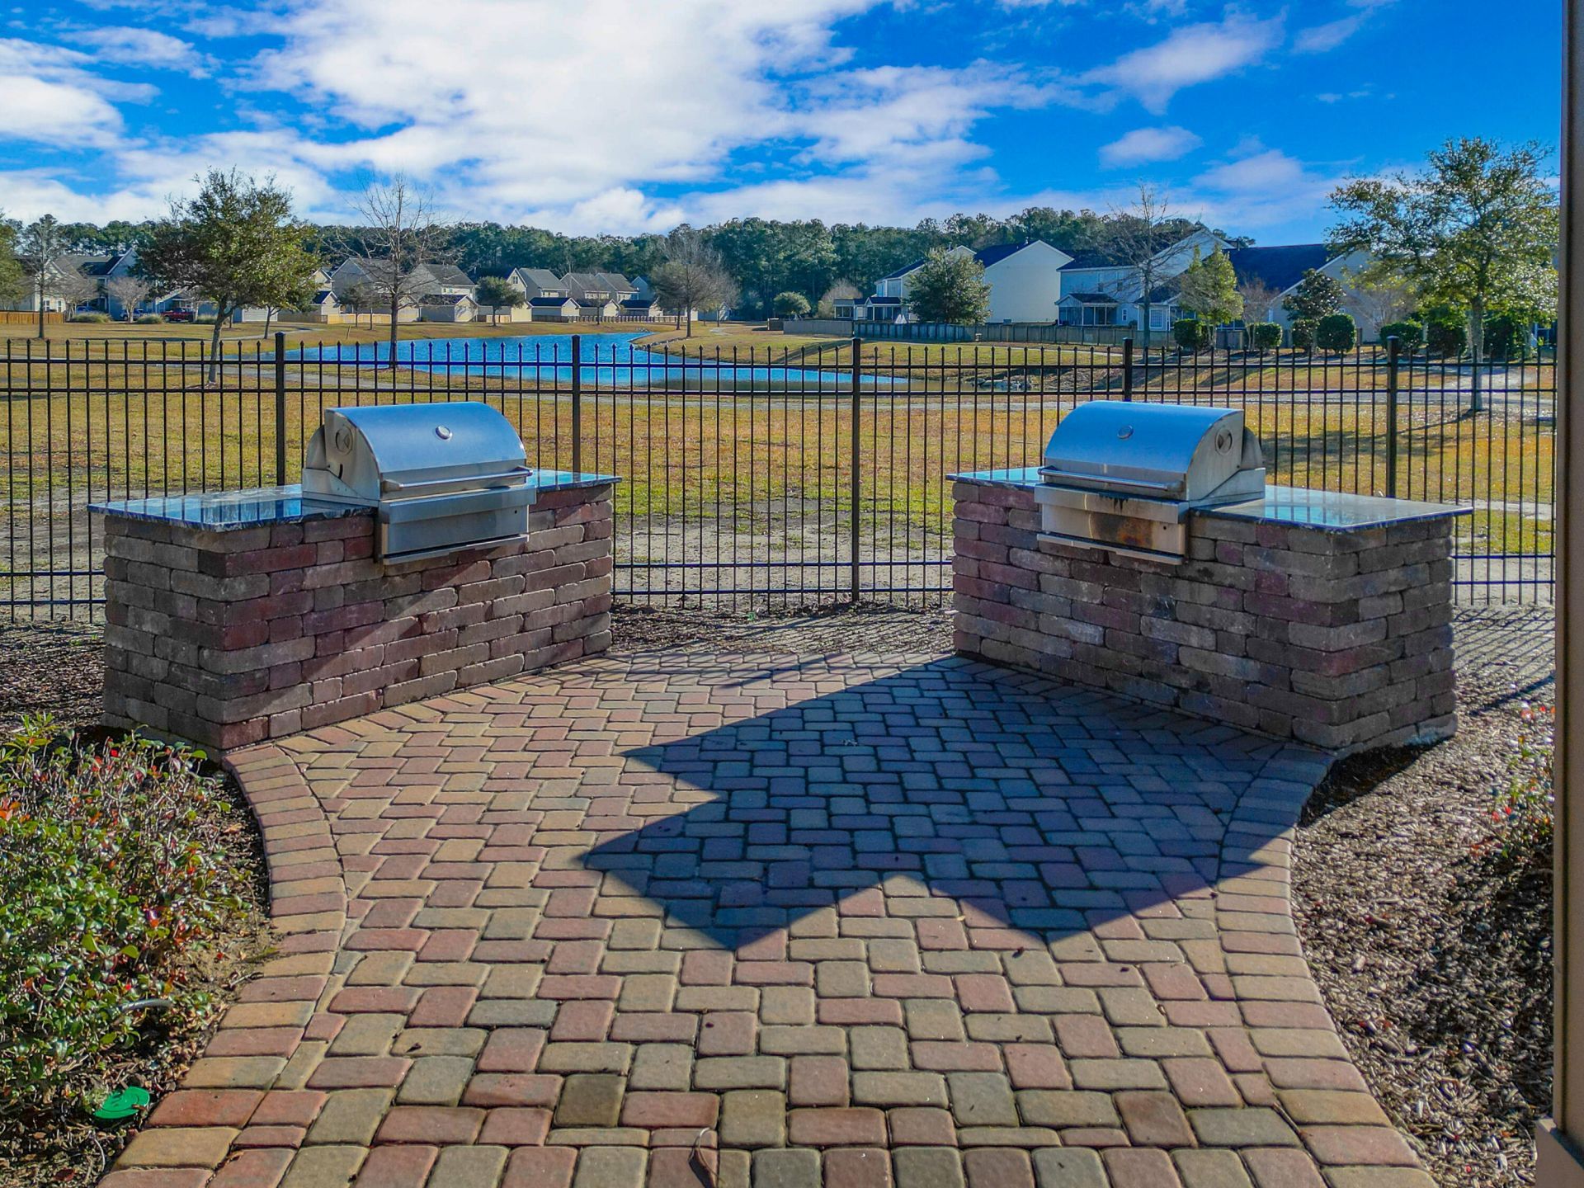
- Community FeaturesClubhouse, Park, Pool, Trash, Walk/Jog Trails
- CoolingCentral Air
- Days on Site14
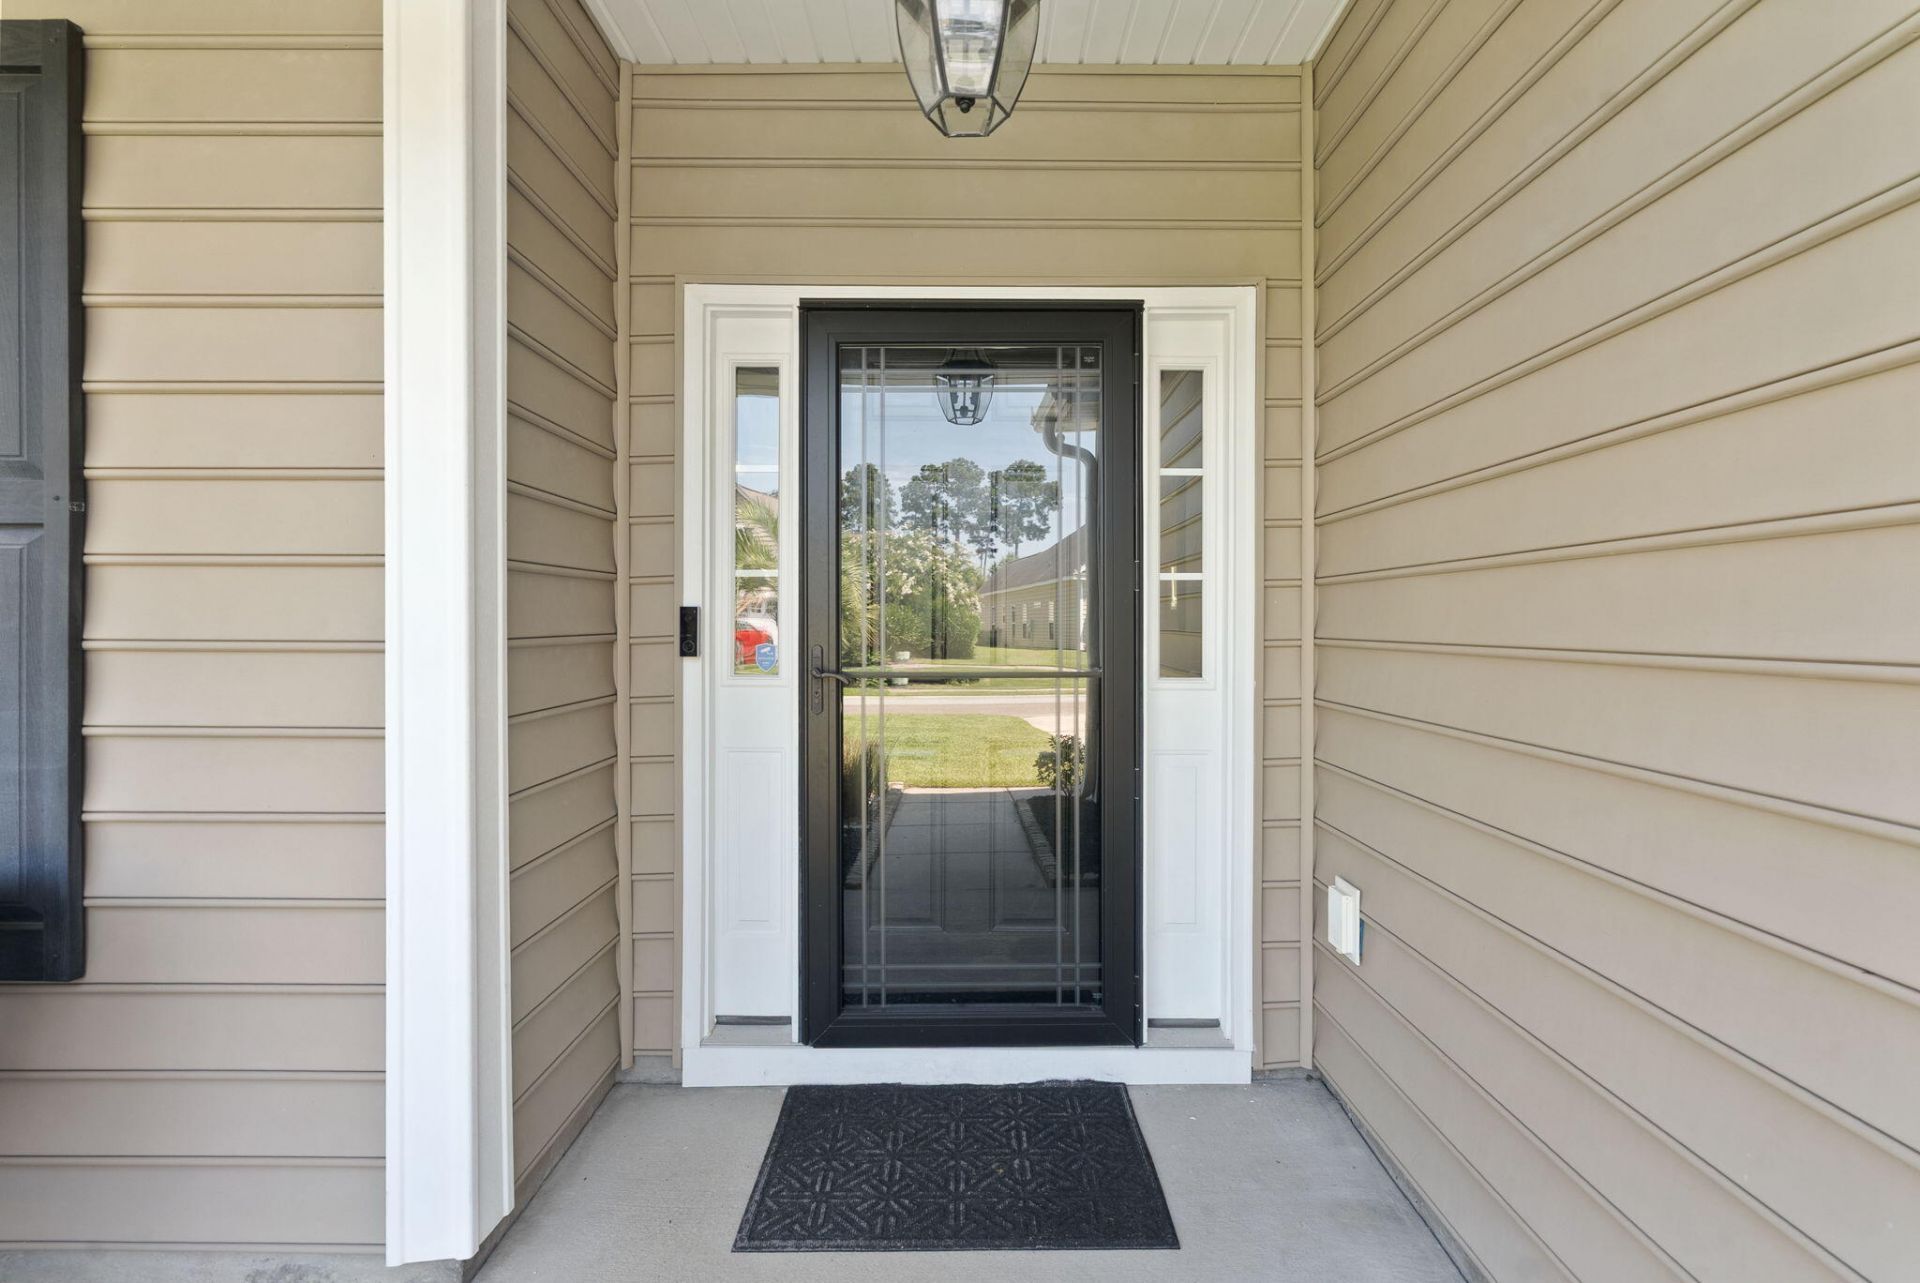
- Door FeaturesStorm Door(s)
- ExteriorVinyl Siding
- Exterior FeaturesRain Gutters
- Fireplace FeaturesFamily Room
- Fireplace Y/NYes
- FlooringCarpet, Ceramic Tile, Wood
- Garage2 car attached
- GarageY/NYes
- HeatingNatural Gas
- HeatingY/N1
- Home StyleTraditional
- Interior FeaturesCeiling - Cathedral/Vaulted, Ceiling - Smooth, Tray Ceiling(s), High Ceilings, Garden Tub/Shower, Walk-In Closet(s), Ceiling Fan(s), Eat-in Kitchen, Family, Entrance Foyer, Loft, Pantry, Separate Dining, Study, Sun
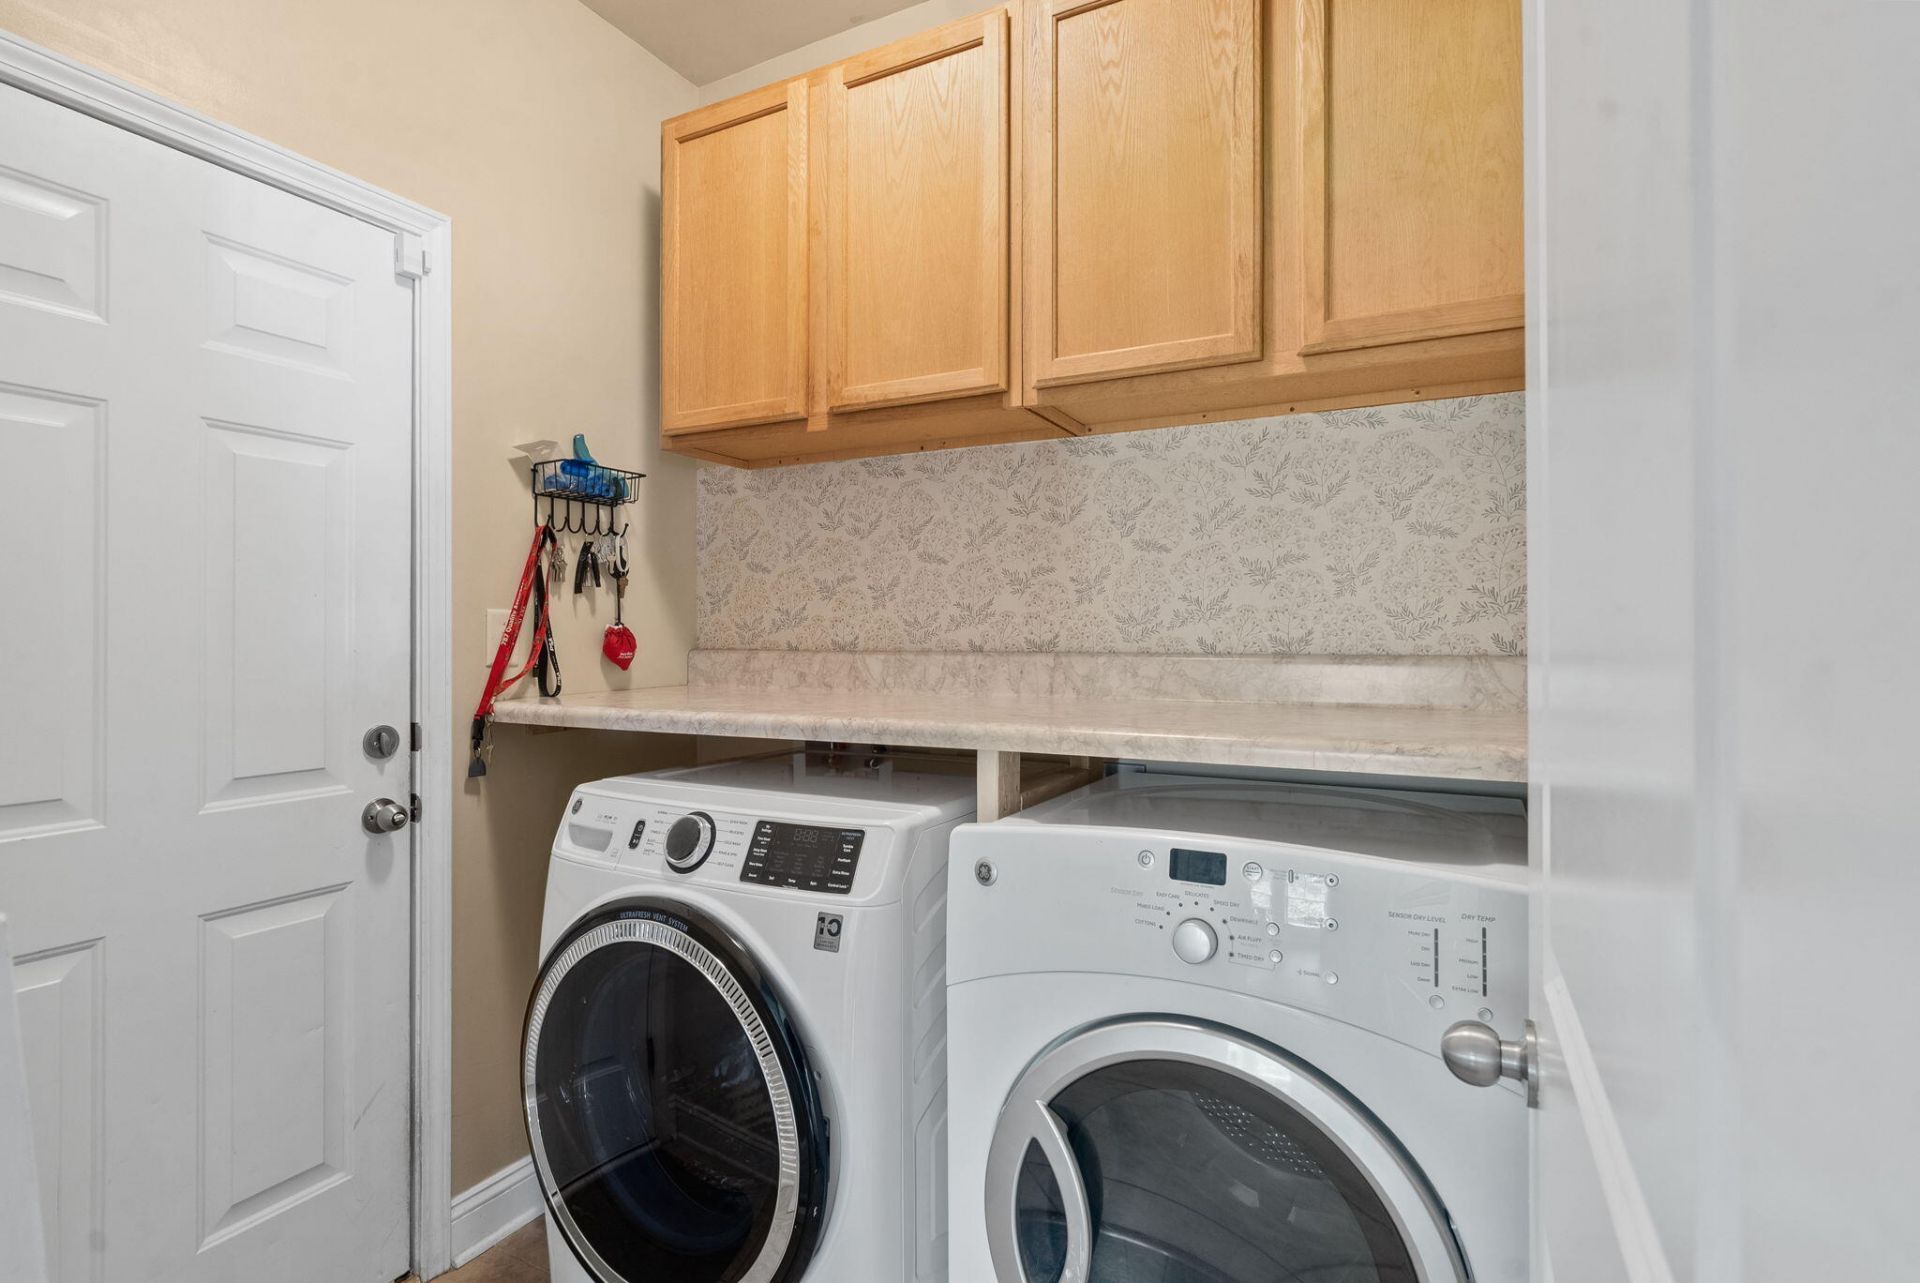
- LaundryWasher Hookup, Laundry Room
- Lot Dimensions0.19 acre(s)
- Lot Features0 - .5 Acre, Level, Wooded
- Lot Size0.19 Acres
- Other StructuresNo
- Parking Features2 Car Garage, Attached, Garage Door Opener
- Patio And PorchDeck, Patio
- Roof TypeArchitectural
- SewerPublic Sewer
- Stories2.0
- UtilitiesBCW & SA, Berkeley Elect Co-Op, Dominion Energy
- WaterPublic
- Window FeaturesWindow Treatments - Some
- WoodedYes
- Year Built2011
- acres0.19
Amenities
- Ceiling - Cathedral/Vaulted
- Ceiling - Smooth
- Tray Ceiling(s)
- High Ceilings
- Garden Tub/Shower
- Walk-In Closet(s)
- Ceiling Fan(s)
- Eat-in Kitchen
- Family
- Entrance Foyer
- Loft
- Pantry
- Separate Dining
- Study
- Sun
- Rain Gutters
Listed By / Shown By
Listed By
Agency Name: The Boulevard Company
Charleston Trident MLS
Shown By
Agency Title: Carolina One Real Estate
Agency Phone: (843) 203-5016
Charleston Trident MLS

Web address QR Codes
349 Decatur Drive
©OneHomeValue
Ask A Question 349 Decatur Drive, Summerville, SC 29486






Privacy Policy / DMCA Notice / ADA Accessibility


This site is hosted, designed and copyright
© 1994 - 2026 by
Delta Media Group, Inc. -- Patent Pending --