
348 Hidden Cove Dr. | Little River | $368,900
SHOW DETAILS
348 Hidden Cove Dr.
Little River, SC 29566
$368,900
5
BEDS
2.5
BATHS
2,345
SQ. FT.
348 Hidden Cove Dr. Little River, SC 29566
For SALE
Single Family
ACTIVE
$368,900
EST. 928.61/MO CALCULATE
5
BEDS
2.5
BATHS
2,345
SQ. FT.
Property Description
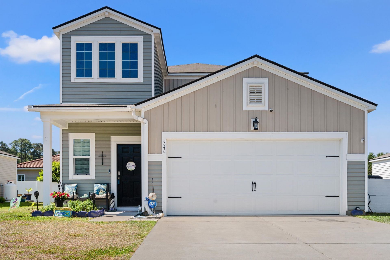
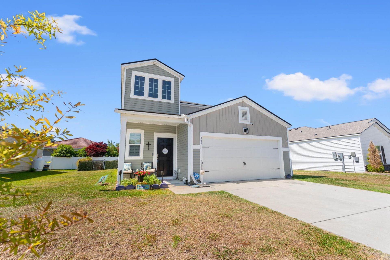
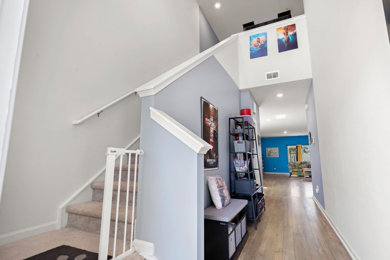
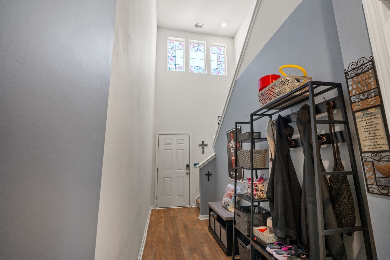
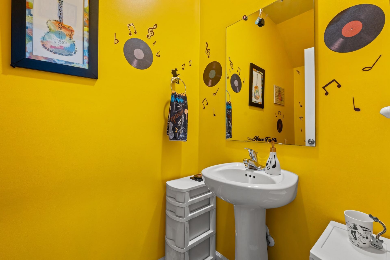
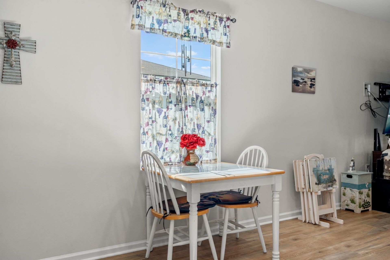
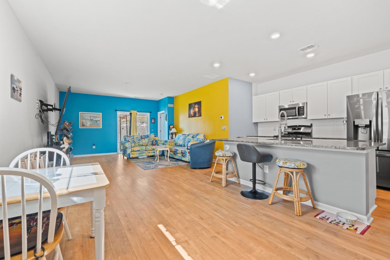
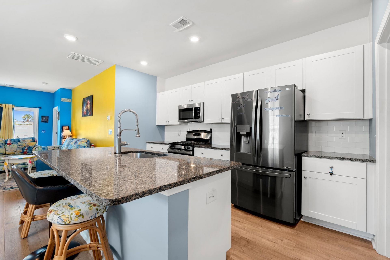
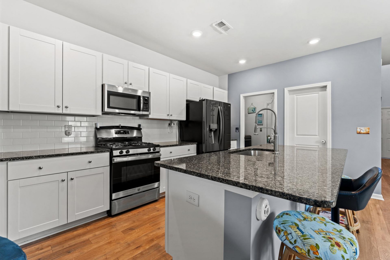
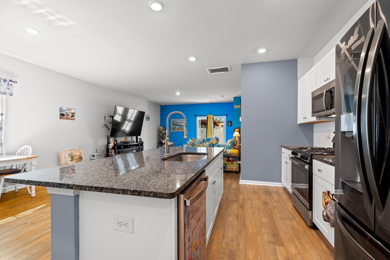
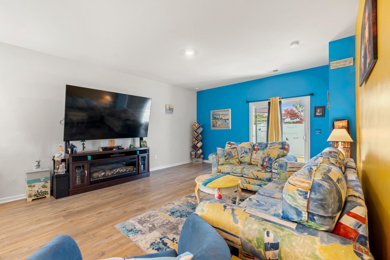
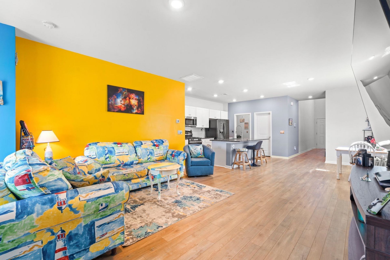
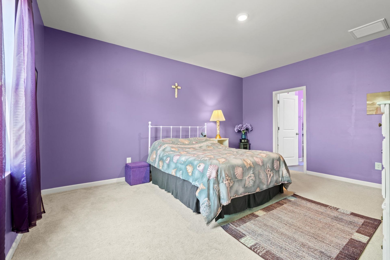
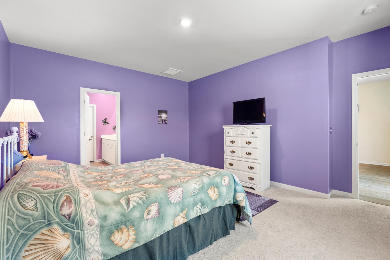
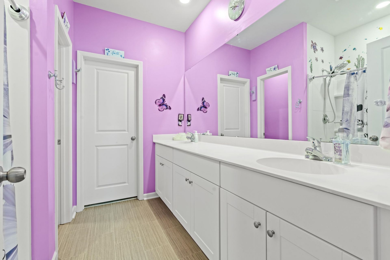
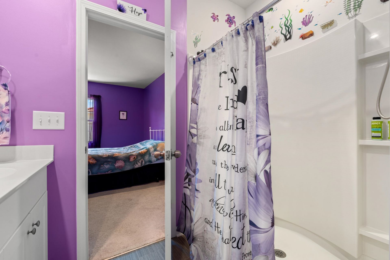
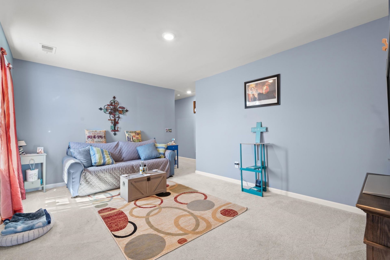
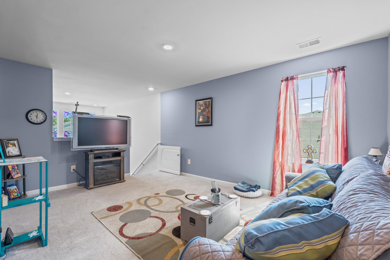
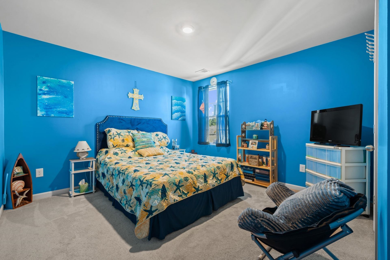
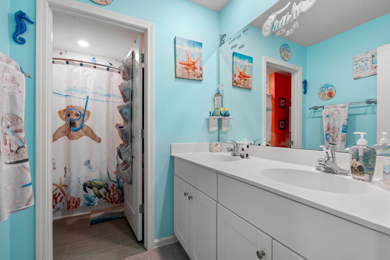
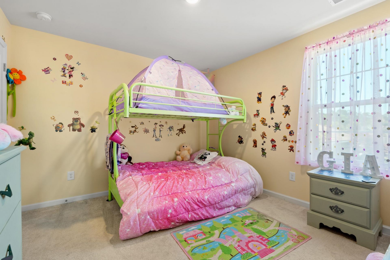
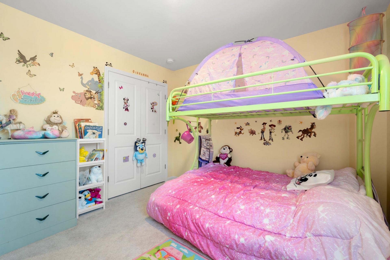
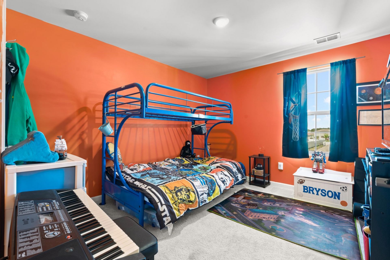
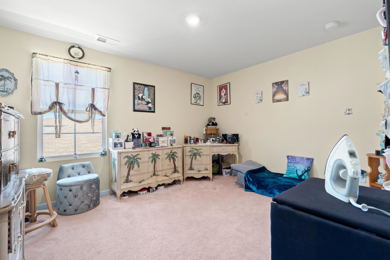
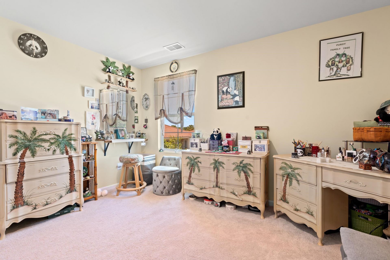
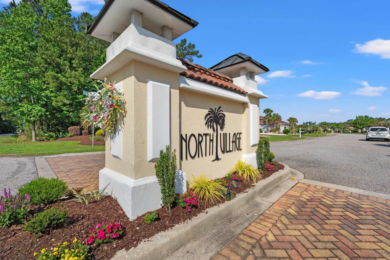
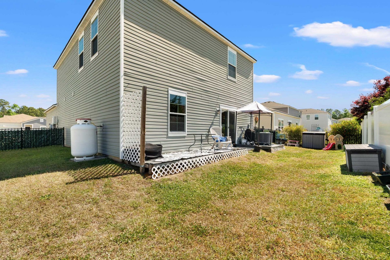
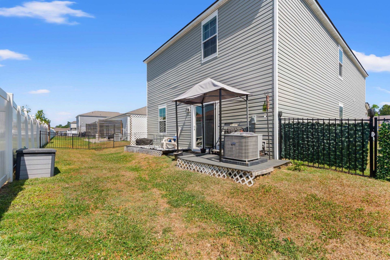
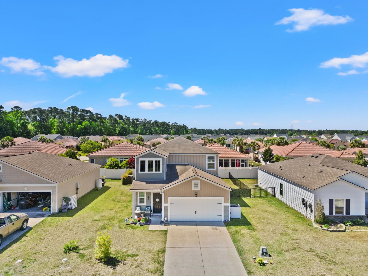
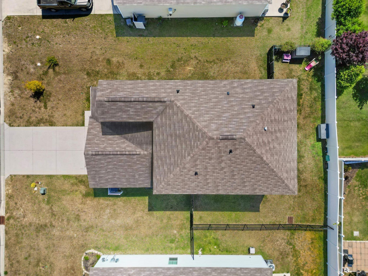
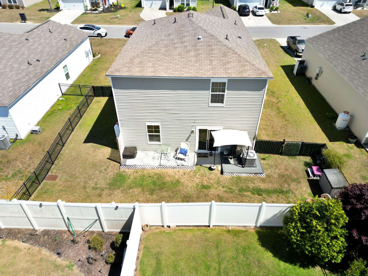
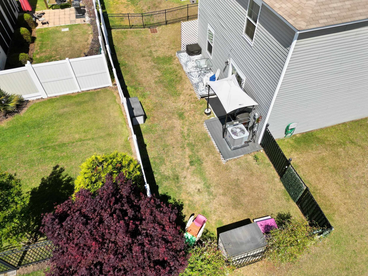
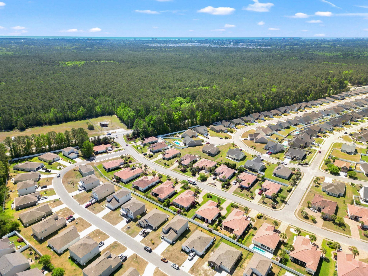
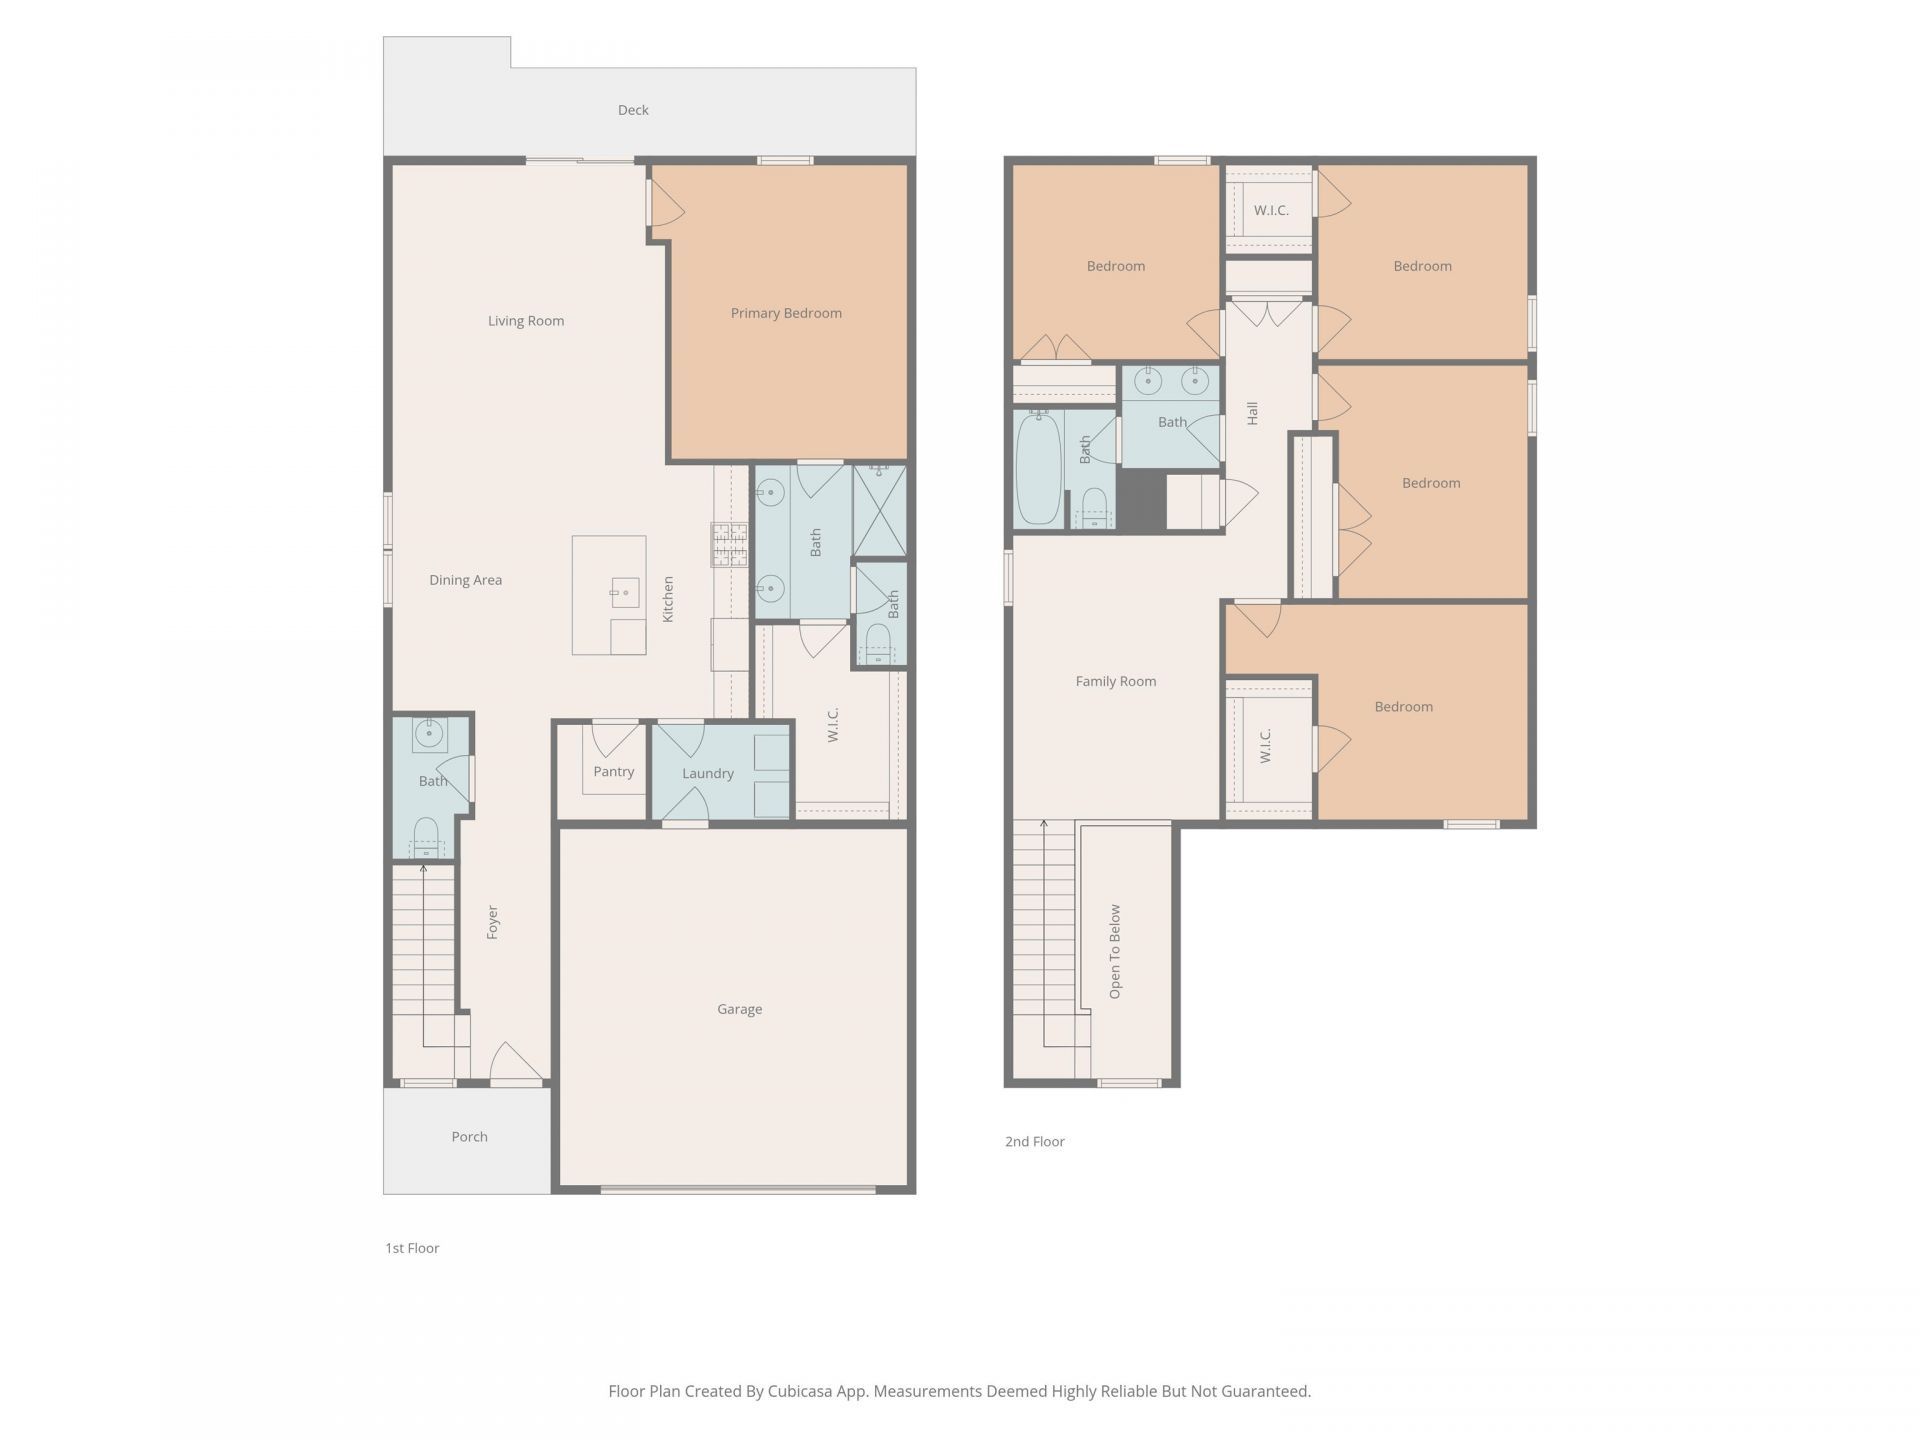
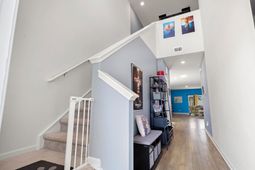
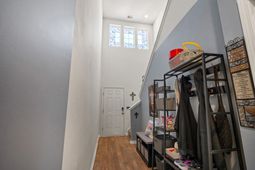
If you love lively atmospheres, this home is your dream come true! Not a fan of bold hues? No problemits just a coat of paint away from becoming your blank canvas! Imagine this: a stunning two-story residence boasting an impressive 20 ft ceiling at the entrance, featuring 5 bedrooms, two full baths, and a convenient powder room. Step into the open layout showcasing sleek 36 white cabinets, chic 3x6 subway tile backsplash, granite countertops, a suite of GE stainless steel appliances, including a gas range, microwave and dishwasher in the kitchen. The inviting great room leads out to the sun drenched back yard and is ideal for hosting memorable gatherings. The first-floor Owners Suite is a 14x16 private oasis, complete with a luxurious ensuite bath that boasts an elevated double vanity, walk-in shower, and a closet fit for any fashion enthusiast. Upstairs, the loft area transforms into a play area, surrounded by 4 spacious bedrooms. The second bathroom is designed for efficiency, featuring a double vanity and a separate shower nook. Additional highlights include recessed lighting, Shaw laminate floors throughout the main living space, elegant Moen fixtures, soft-close toilets, a Rinnai tankless water heater, a fully fenced backyard, a state-of-the-art security system equipped with a carbon monoxide detector, fire alarm, motion sensors, and a Ring doorbell camera for added safety, transferrable to the new owner (monthly fees apply). Enjoy low HOA fees at The Retreat at North Village, located just 7.8 miles from North Myrtle Beach and minutes away from a plethora of dining and shopping options!
Property Details
- MLS ID2610898
- Property TypeResidential - Single Family
- AppliancesDishwasher, Disposal, Microwave, Range, Refrigerator, Dryer, Washer
- Association AmenitiesOwner Allowed Golf Cart, Owner Allowed Motorcycle, Pet Restrictions
- Community FeaturesGolf Carts OK, Long Term Rental Allowed
- CoolingCentral Air
- Days on Site83
- Exterior FeaturesPatio
- FlooringCarpet, Laminate
- Garage2 car attached
- HeatingCentral, Electric, Propane
- HOAYes
- HOA Fee93/ Monthly
- Home StyleContemporary
- Interior FeaturesDual Sinks, Main Level Primary, Split Bedrooms, Separate Shower, Vanity, Walk-In Closet(s), Breakfast Bar, Bedroom on Main Level, Kitchen Island, Loft, Stainless Steel Appliances, Solid Surface Counters
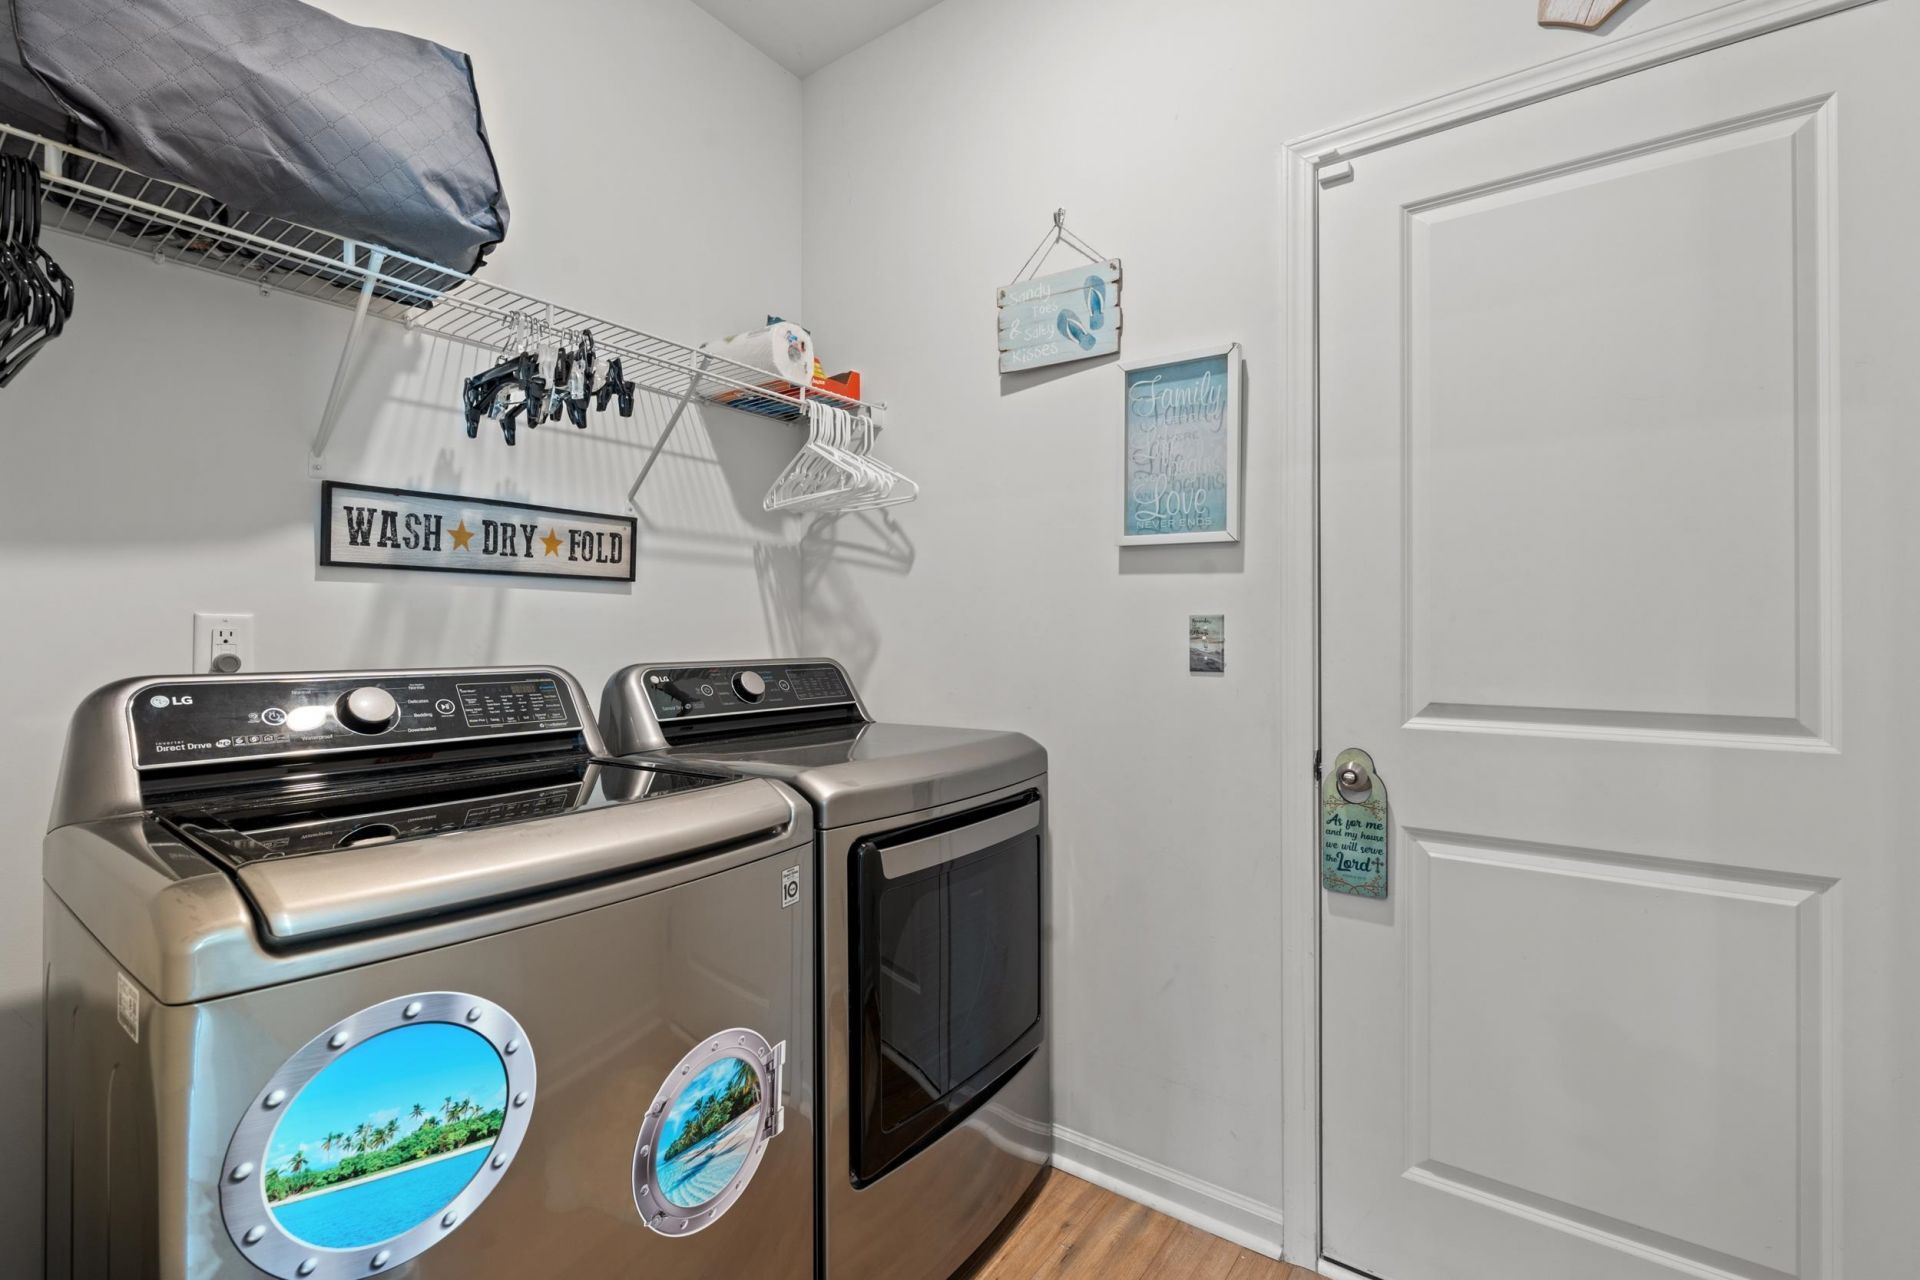
- LaundryWasher Hookup
- Lot Dimensions60x100x60x100
- Lot Size0.14 Acres
- Parcel#30507030109
- ParkingAttached, Garage, Two Car Garage, Garage Door Opener
- Parking NotesAttached, Garage, Two Car Garage, Garage Door Opener
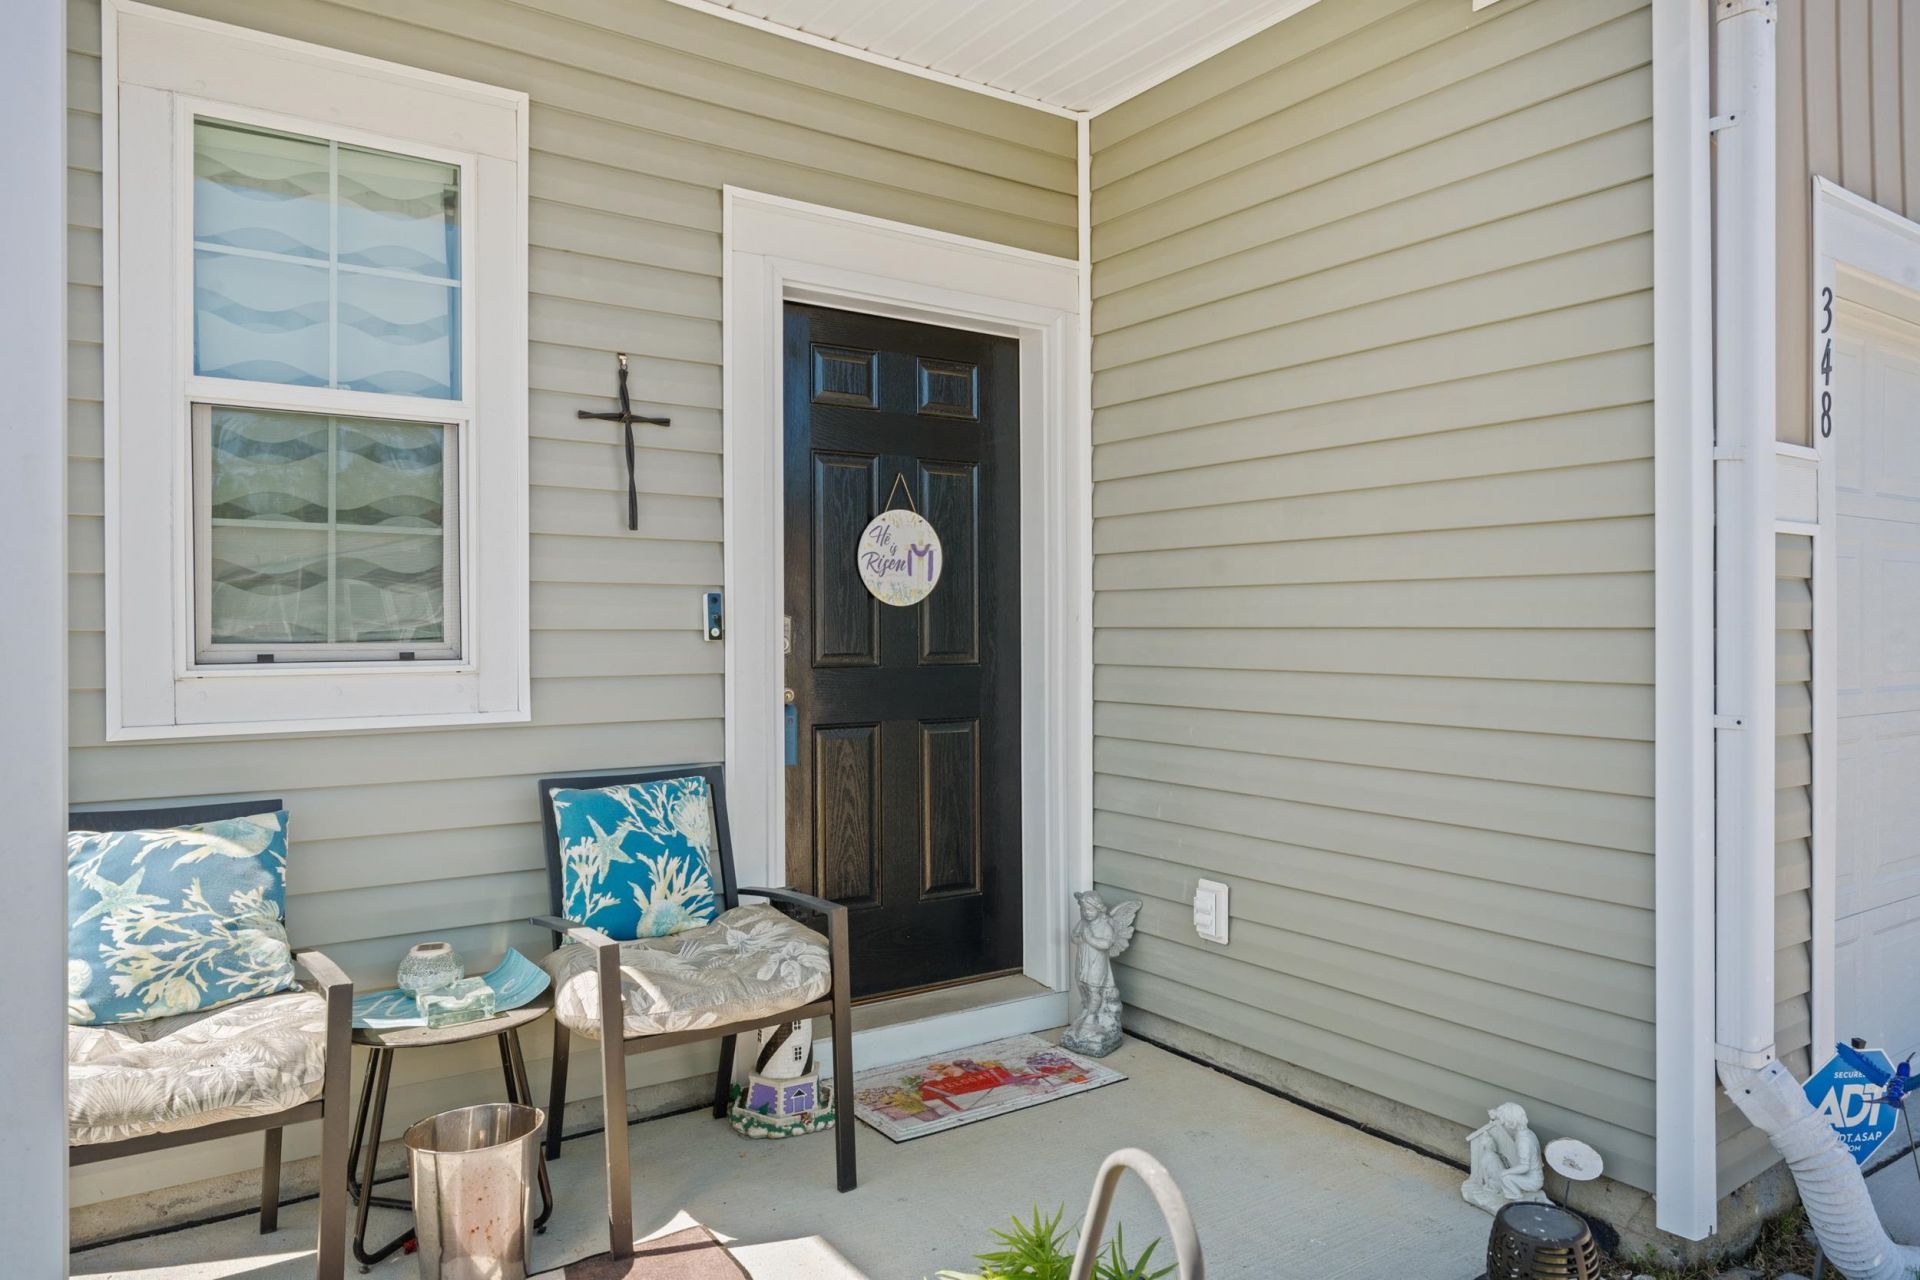
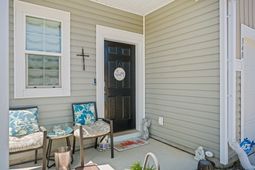
- Patio/PorchFront Porch, Patio
- Pets AllowedOwner Only, Yes
- Securityyes
- SecuritySecurity System, Smoke Detector(s)
- Stories2.0
- UtilitiesCable Available, Electricity Available, Phone Available, Sewer Available, Water Available
- WaterPublic
- Year Built2020
- acres0.14
Amenities
- Dual Sinks
- Main Level Primary
- Split Bedrooms
- Separate Shower
- Vanity
- Walk-In Closet(s)
- Breakfast Bar
- Bedroom on Main Level
- Kitchen Island
- Loft
- Stainless Steel Appliances
- Solid Surface Counters
- Patio
Listed By / Shown By
Listed By
Agency Name: 2911 Realty LLC
Agency Phone: 843-855-1922
CCAR MLS
Shown By
Agency Title: Carolina One Real Estate
Agency Phone: (843) 203-5016
CCAR MLS

Web address QR Codes
348 Hidden Cove Dr.
©OneHomeValue
Ask A Question 348 Hidden Cove Dr. , Little River, SC 29566






Privacy Policy / DMCA Notice / ADA Accessibility


This site is hosted, designed and copyright
© 1994 - 2026 by
Delta Media Group, Inc. -- Patent Pending --