
348 Drayton Place Drive | Moncks Corner | $344,900
SHOW DETAILS
348 Drayton Place Drive
Moncks Corner, SC 29461
$344,900
3
BEDS
2.5
BATHS
1,509
SQ. FT.
348 Drayton Place DriveMoncks Corner, SC 29461
For SALE
Single Family
ACTIVE
$344,900
EST. 868.19/MO CALCULATE
3
BEDS
2.5
BATHS
1,509
SQ. FT.
Property Description
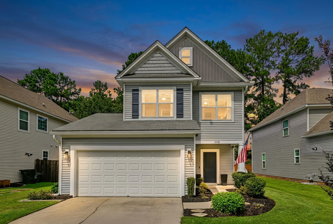
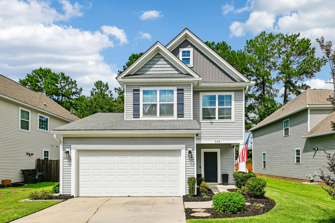
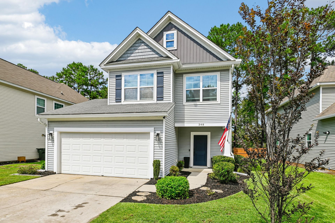
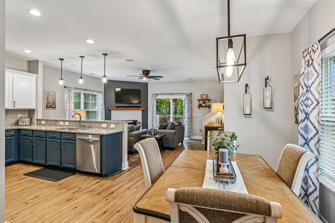
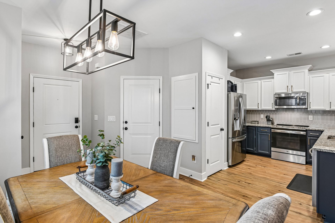
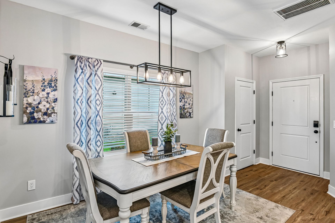
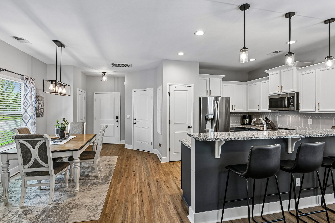
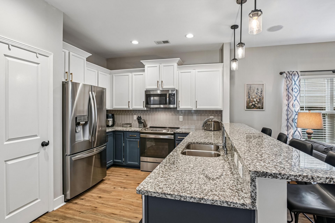
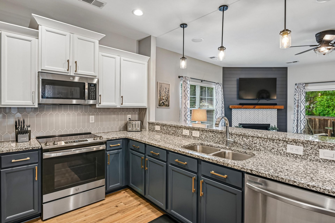
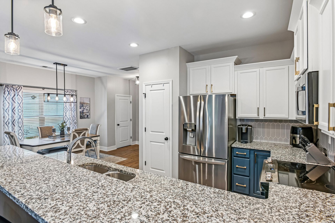
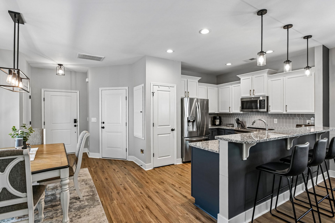
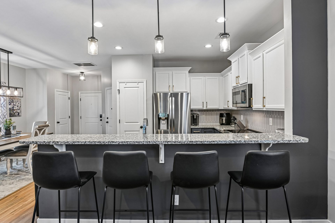
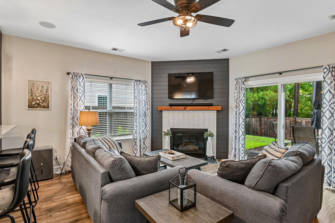
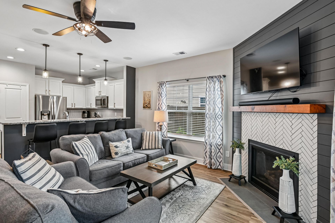
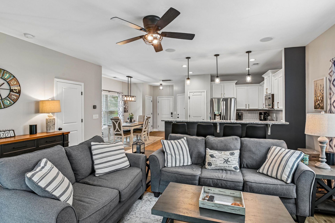
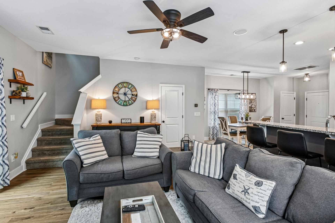
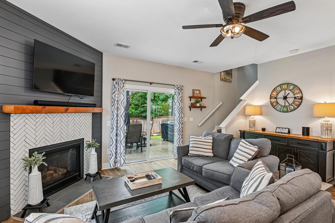
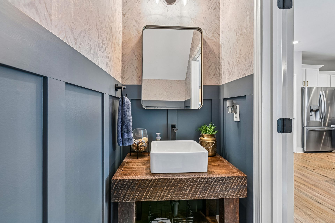
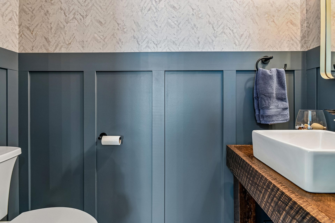
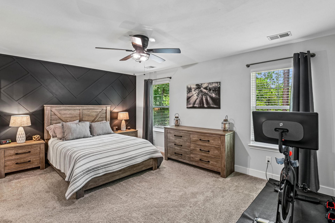
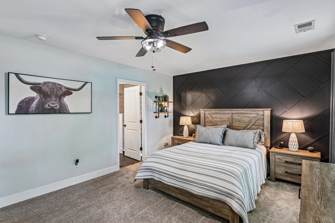
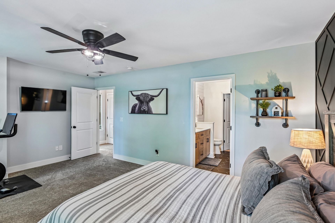
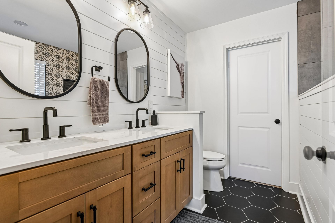
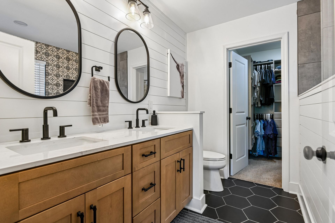
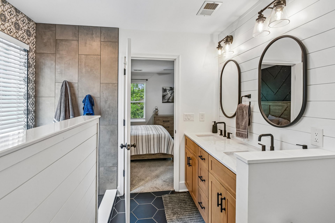
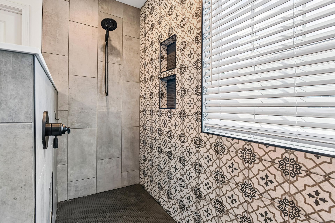
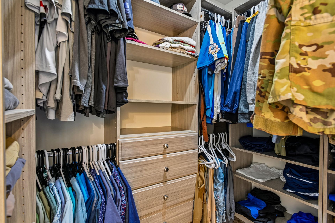
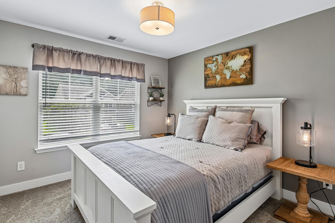
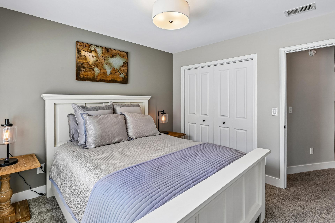
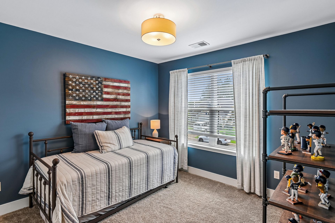
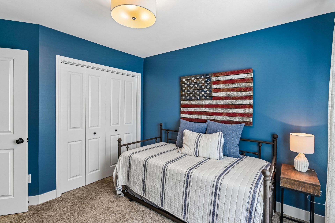
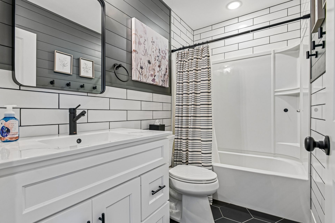
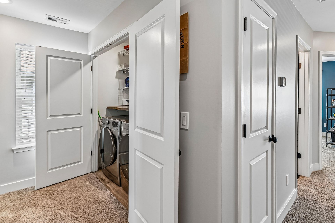
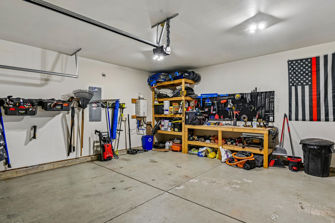
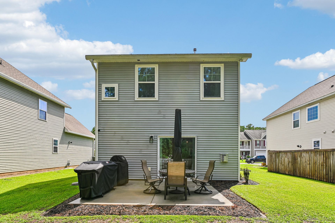
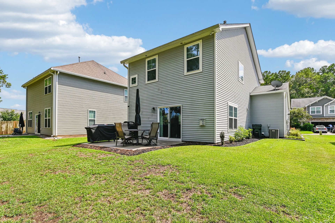
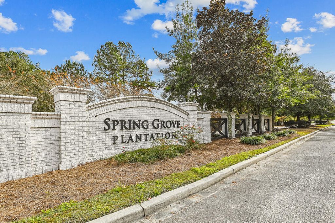
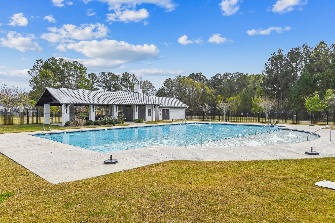
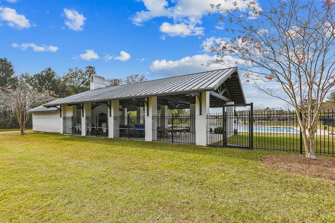
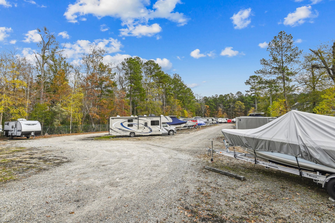
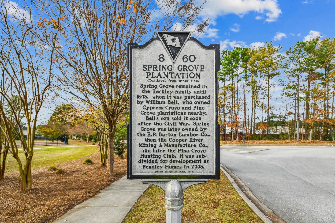
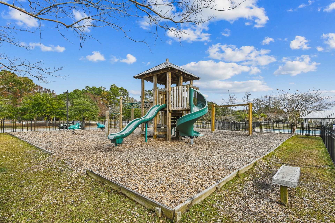
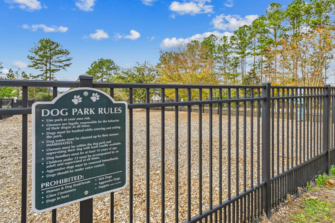
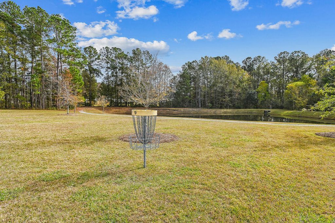
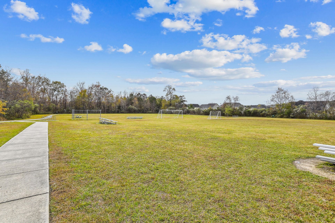
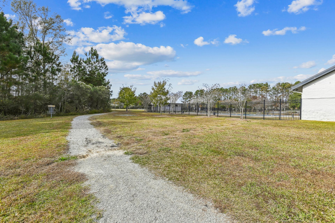
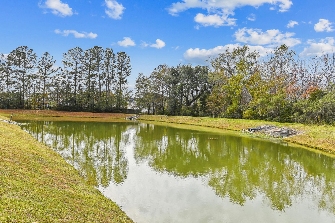
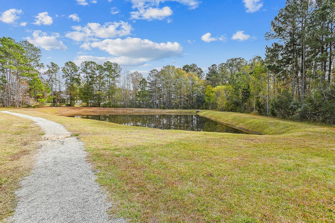
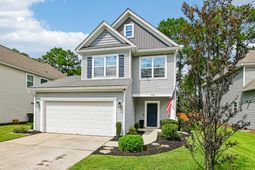
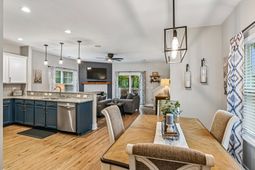
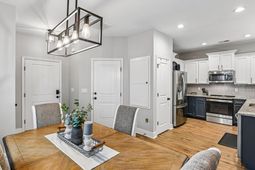
AN ABSOLUTE BEAUTY! Truly turnkey and an absolute must-see, 348 Drayton is completely move-in ready with zero renovations required. While neighboring properties feature standard builder-grade finishes, this home boasts premium upgrades and custom-quality craftsmanship throughout. Impeccably maintained and tastefully modernized, the home shines in its most impactful spaces. Highlights include updated cabinetry, a stunning fireplace in the light-filled, open-concept living area, and a sophisticated downstairs half-bath that beautifully ties the main level's aesthetic together. Abundant storage perfectly complements the home's seamless, functional flow.The second level features three generously sized bedrooms bathed in abundant natural light, each boasting its own distinct color palette and unique personality. The private primary suite serves as a luxurious retreat, showcasing a meticulously updated en suite bathroom complete with elegant shiplap accenting, premium fixtures, custom tilework, and an exceptionally deep walk-in closet. The two additional spacious bedrooms are anchored by an equally gorgeous full bath featuring upgraded cabinetry, pristine countertops, new tile flooring, and sophisticated tile detailing extending all the way to the ceiling. For ultimate convenience, the laundry area is perfectly situated in the second-floor hallway.Out back, a nicely sized yard features an extended patio for relaxation or entertainment. Spring Grove Plantation residents enjoy a community pool, clubhouse, fishing ponds, boat/RV storage and picnic area on a quiet street. The community is also conveniently located near shopping and dining along the Highway 52 corridor, with Cypress Gardens, public boat access, and additional parks and outdoor recreation just a short drive away.
Property Details
- MLS ID26024469
- Property TypeResidential - Single Family
- Building Area Total1509
- Community FeaturesPool, RV/Boat Storage, Walk/Jog Trails
- CoolingCentral Air
- Days on Site2
- ExteriorBrick Veneer, Vinyl Siding
- Exterior FeaturesRain Gutters
- FencingPartial, Wood
- Fireplace FeaturesGas Log, Living Room, One
- Fireplaces1
- Fireplace Y/NYes
- FlooringCarpet, Luxury Vinyl
- Garage2
- GarageY/NYes
- HeatingNatural Gas
- HeatingY/N1
- Home StyleTraditional
- Interior FeaturesCeiling - Smooth, High Ceilings, Kitchen Island, Walk-In Closet(s), Ceiling Fan(s), Eat-in Kitchen, Entrance Foyer, Living/Dining Combo, Pantry
- Lot Dimensions0.12 acre(s)
- Lot Features0 - .5 Acre
- Lot Size0.12 Acres
- Other StructuresNo
- Parking Features2 Car Garage
- Roof TypeArchitectural
- SewerPublic Sewer
- Stories2.0
- UtilitiesBCW & SA, Berkeley Elect Co-Op, Dominion Energy
- WaterPublic
- Year Built2015
- acres0.12
Amenities
- Ceiling - Smooth
- High Ceilings
- Kitchen Island
- Walk-In Closet(s)
- Ceiling Fan(s)
- Eat-in Kitchen
- Entrance Foyer
- Living/Dining Combo
- Pantry
- Rain Gutters
Listed By / Shown By
Listed By
Agency Name: Coldwell Banker Realty
Charleston Trident MLS
Shown By
Agency Title: Carolina One Real Estate
Agency Phone: (843) 203-5016
Charleston Trident MLS

Web address QR Codes
348 Drayton Place Drive
©OneHomeValue
Ask A Question 348 Drayton Place Drive, Moncks Corner, SC 29461






Privacy Policy / DMCA Notice / ADA Accessibility


This site is hosted, designed and copyright
© 1994 - 2026 by
Delta Media Group, Inc. -- Patent Pending --