
3452 Baldwin Ln. | Myrtle Beach | $544,000
SHOW DETAILS
3452 Baldwin Ln.
Myrtle Beach, SC 29577
$544,000
4
BEDS
2.5
BATHS
1,971
SQ. FT.
3452 Baldwin Ln. Myrtle Beach, SC 29577
For SALE
Single Family
ACTIVE
$544,000
EST. 1,369.37/MO CALCULATE
4
BEDS
2.5
BATHS
1,971
SQ. FT.
Property Description
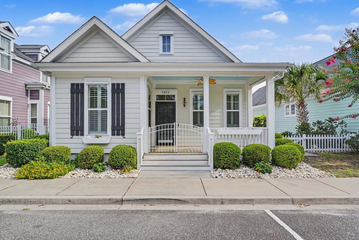
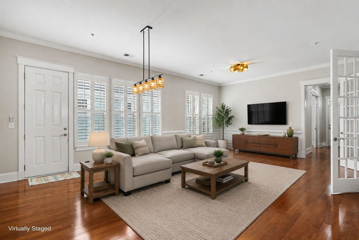
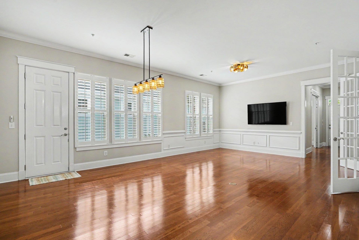
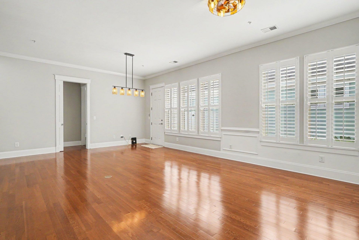
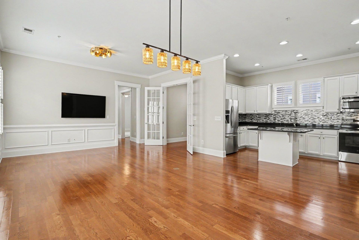
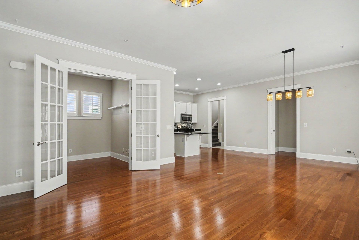
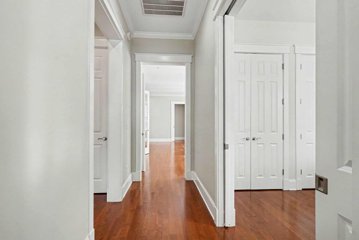
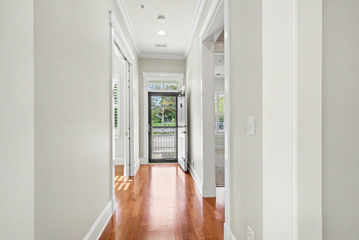
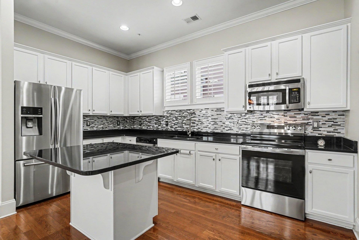
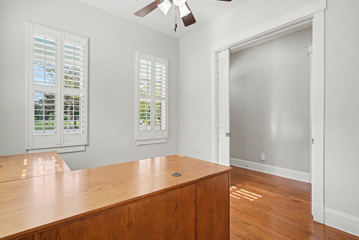
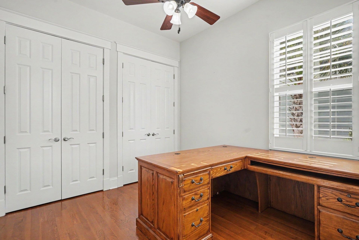
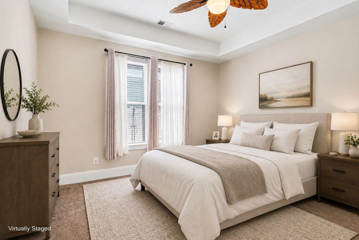
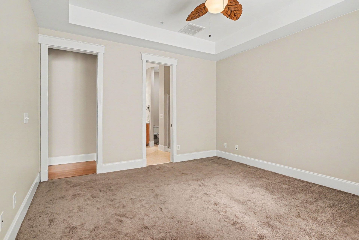
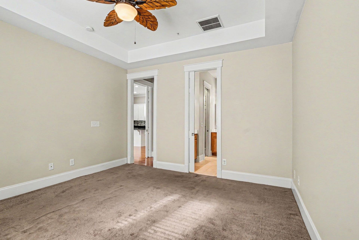
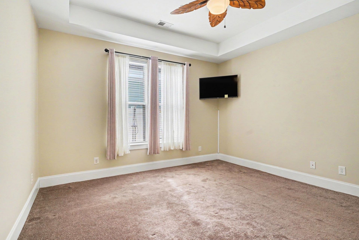
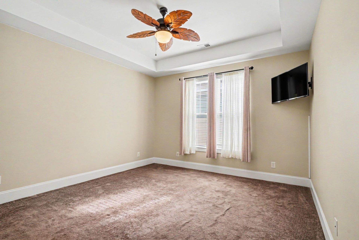
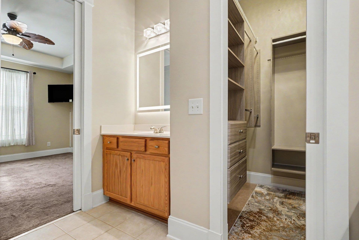
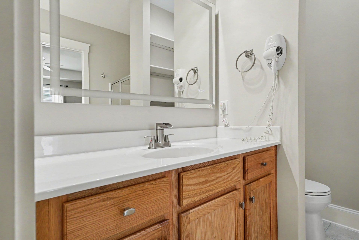
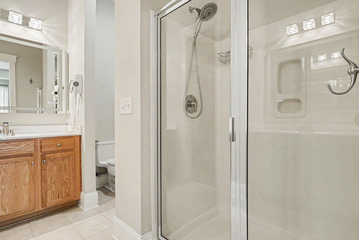
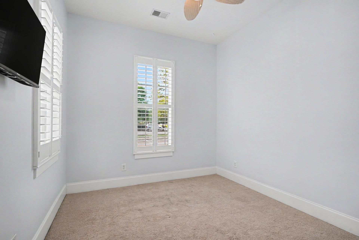
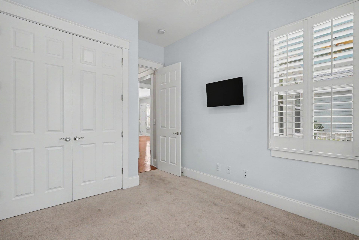
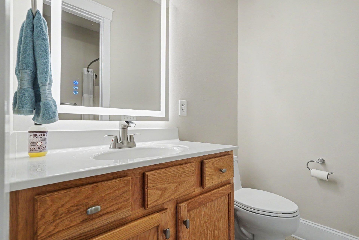
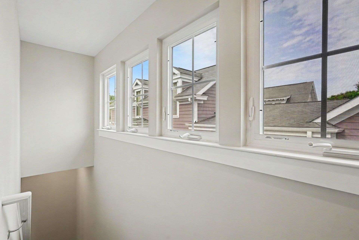
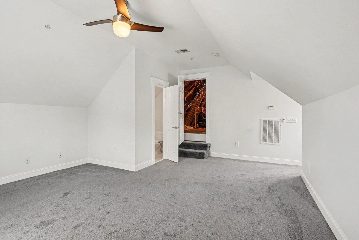
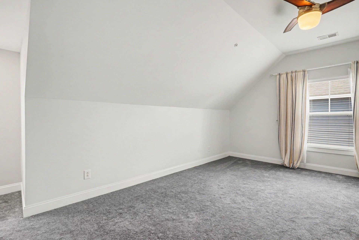
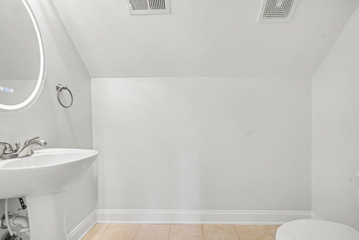
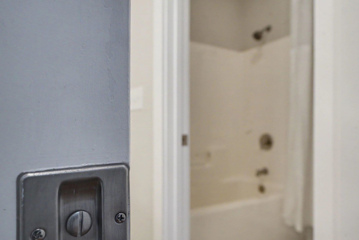
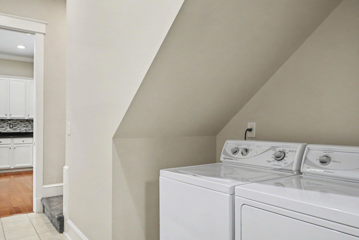
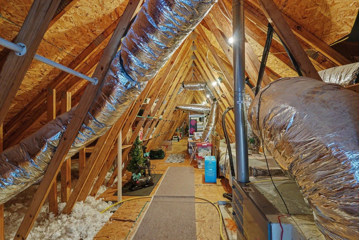
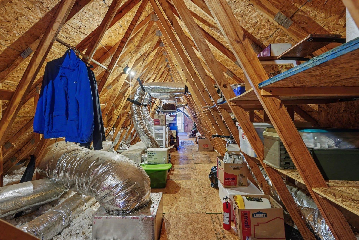
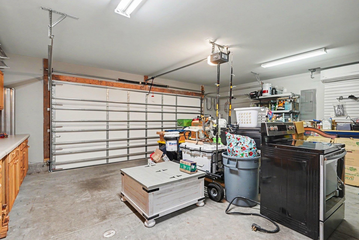
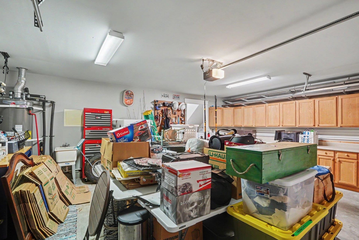
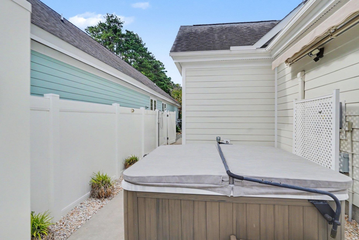
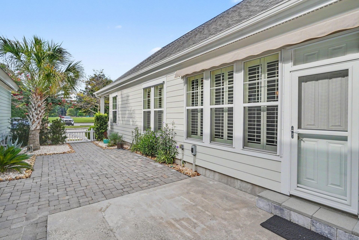
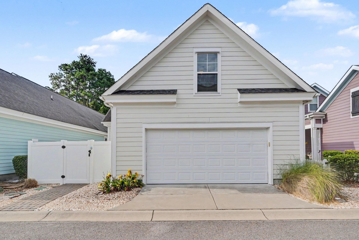
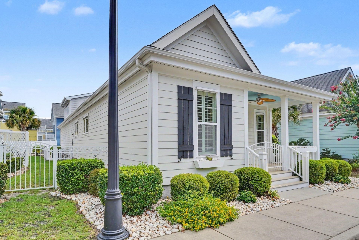
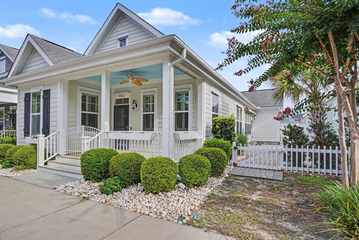
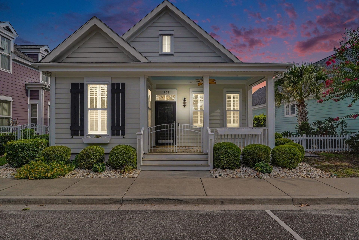
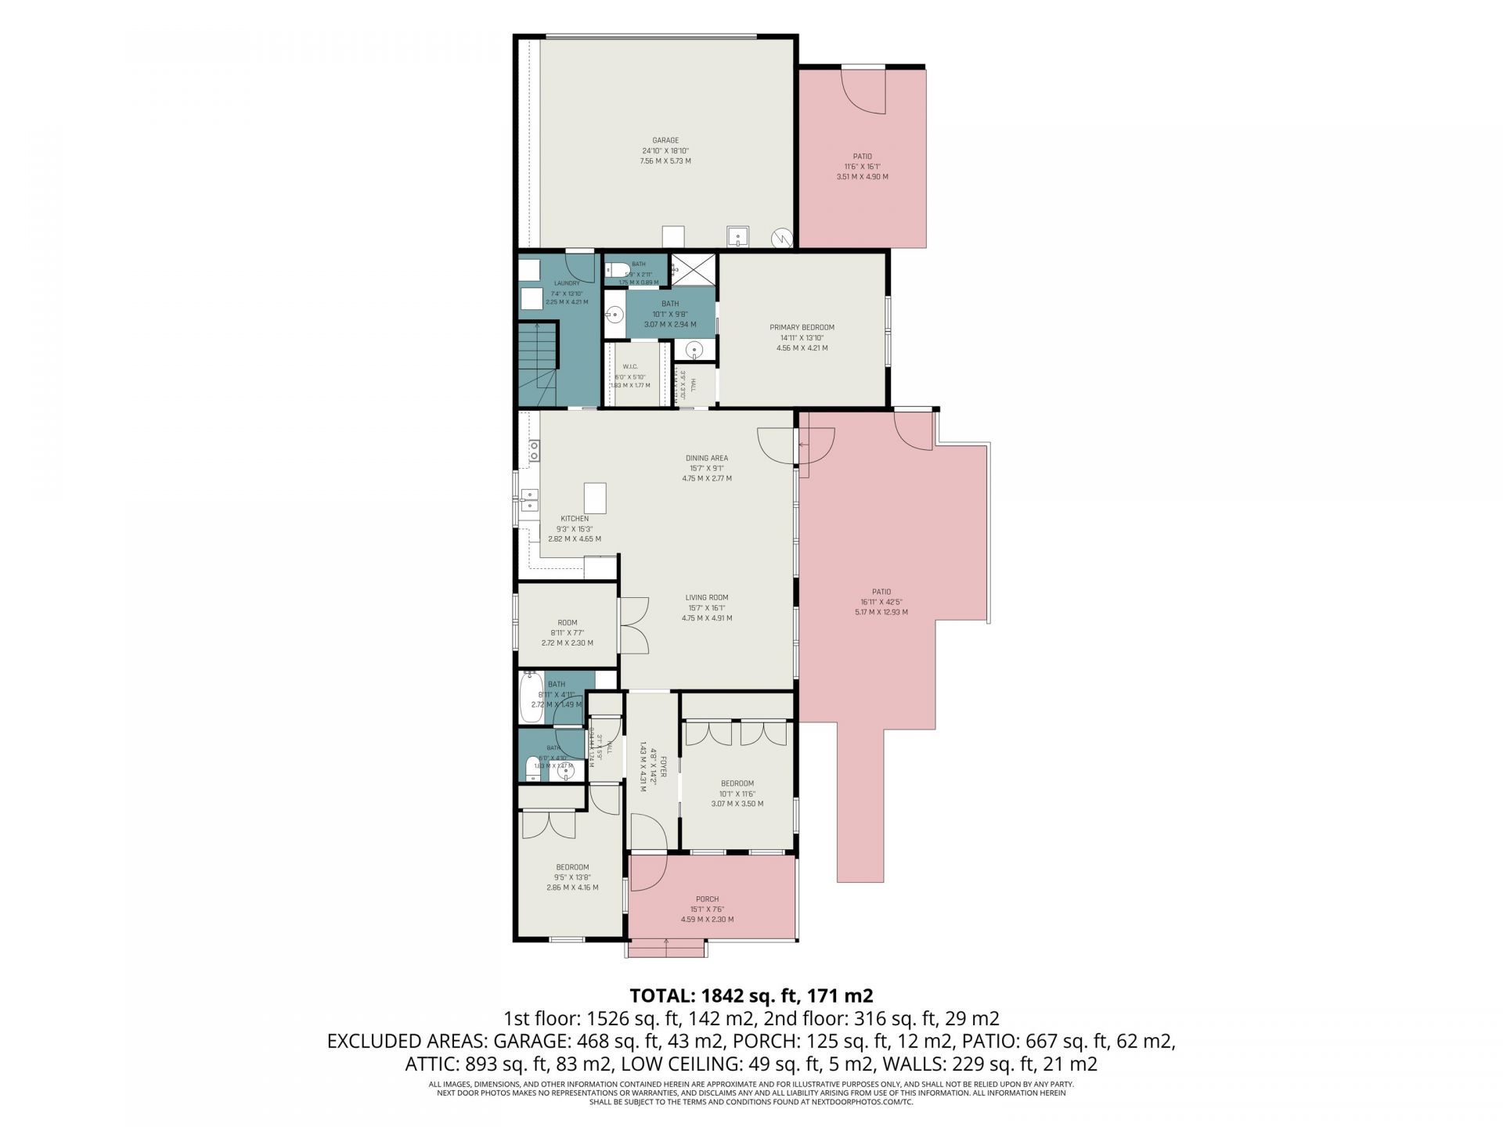
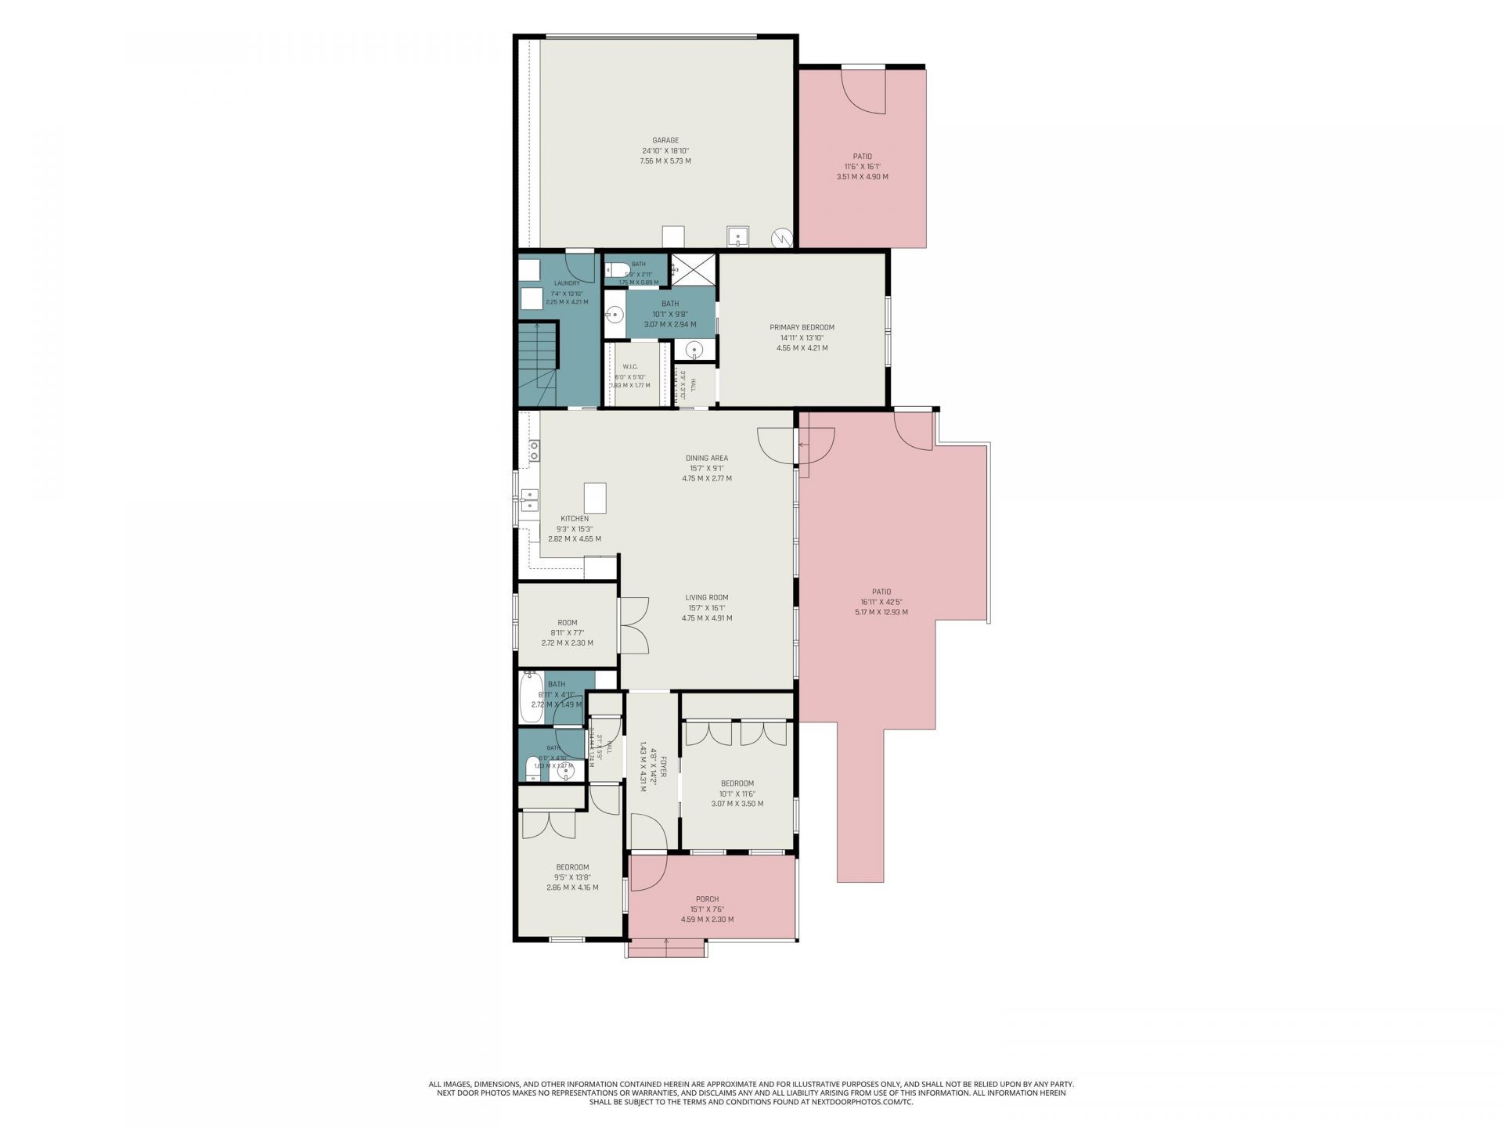
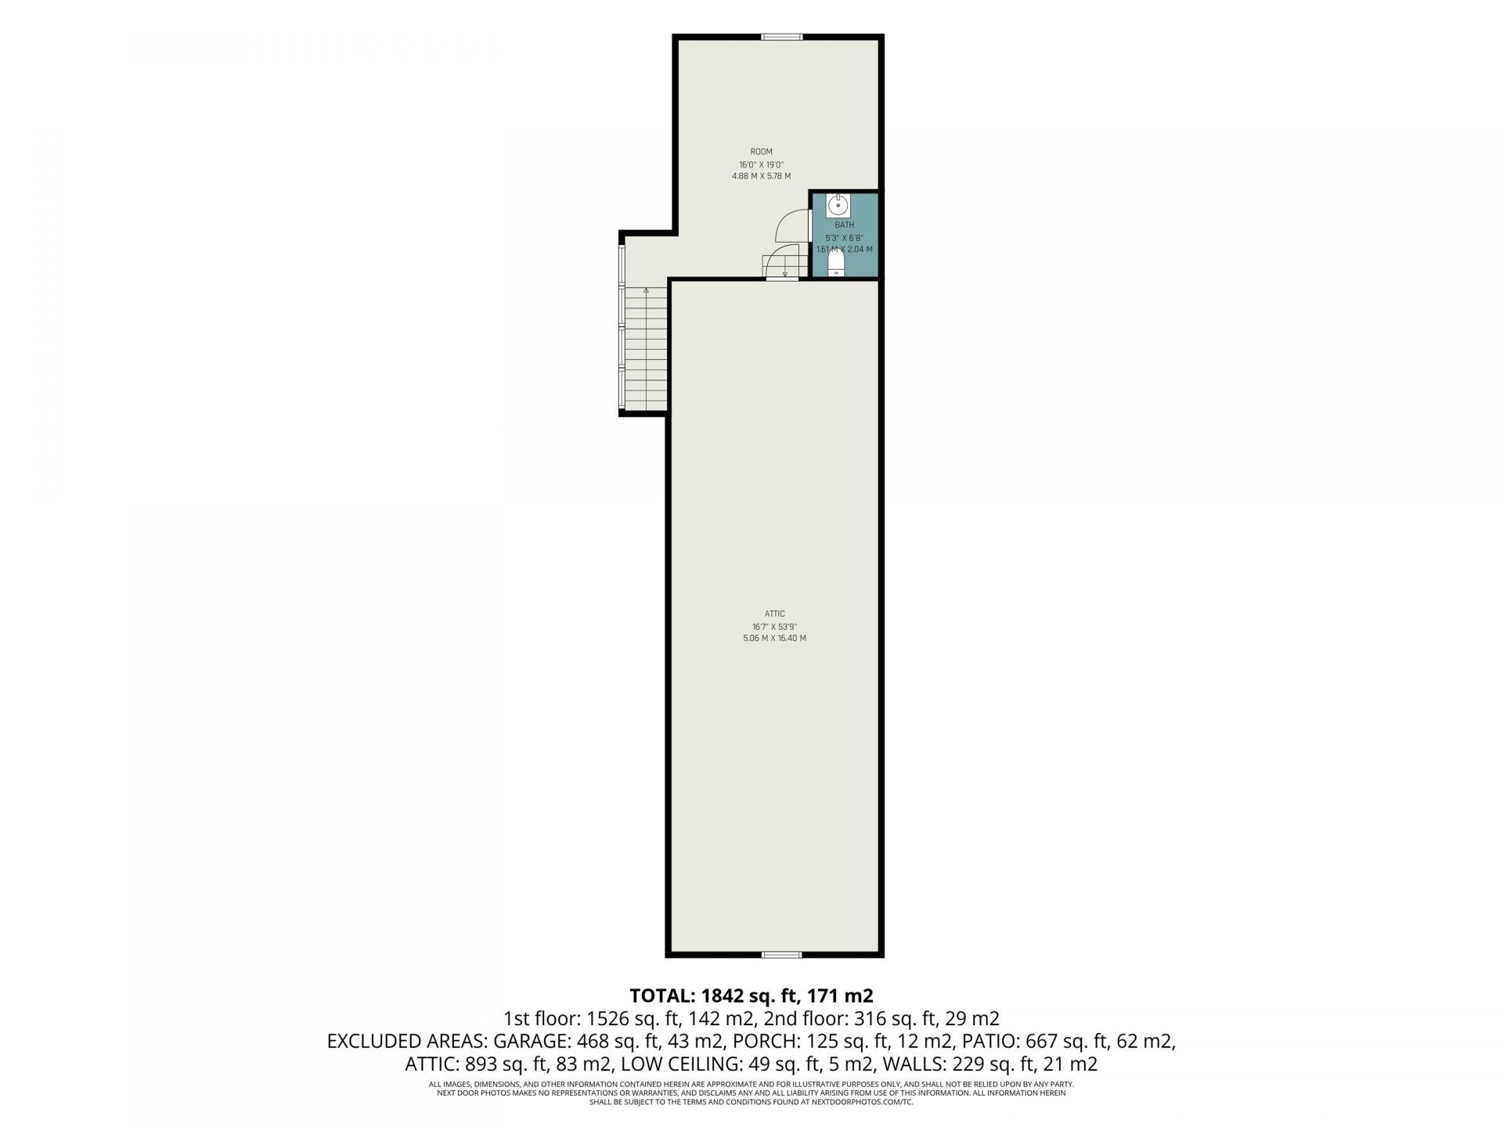
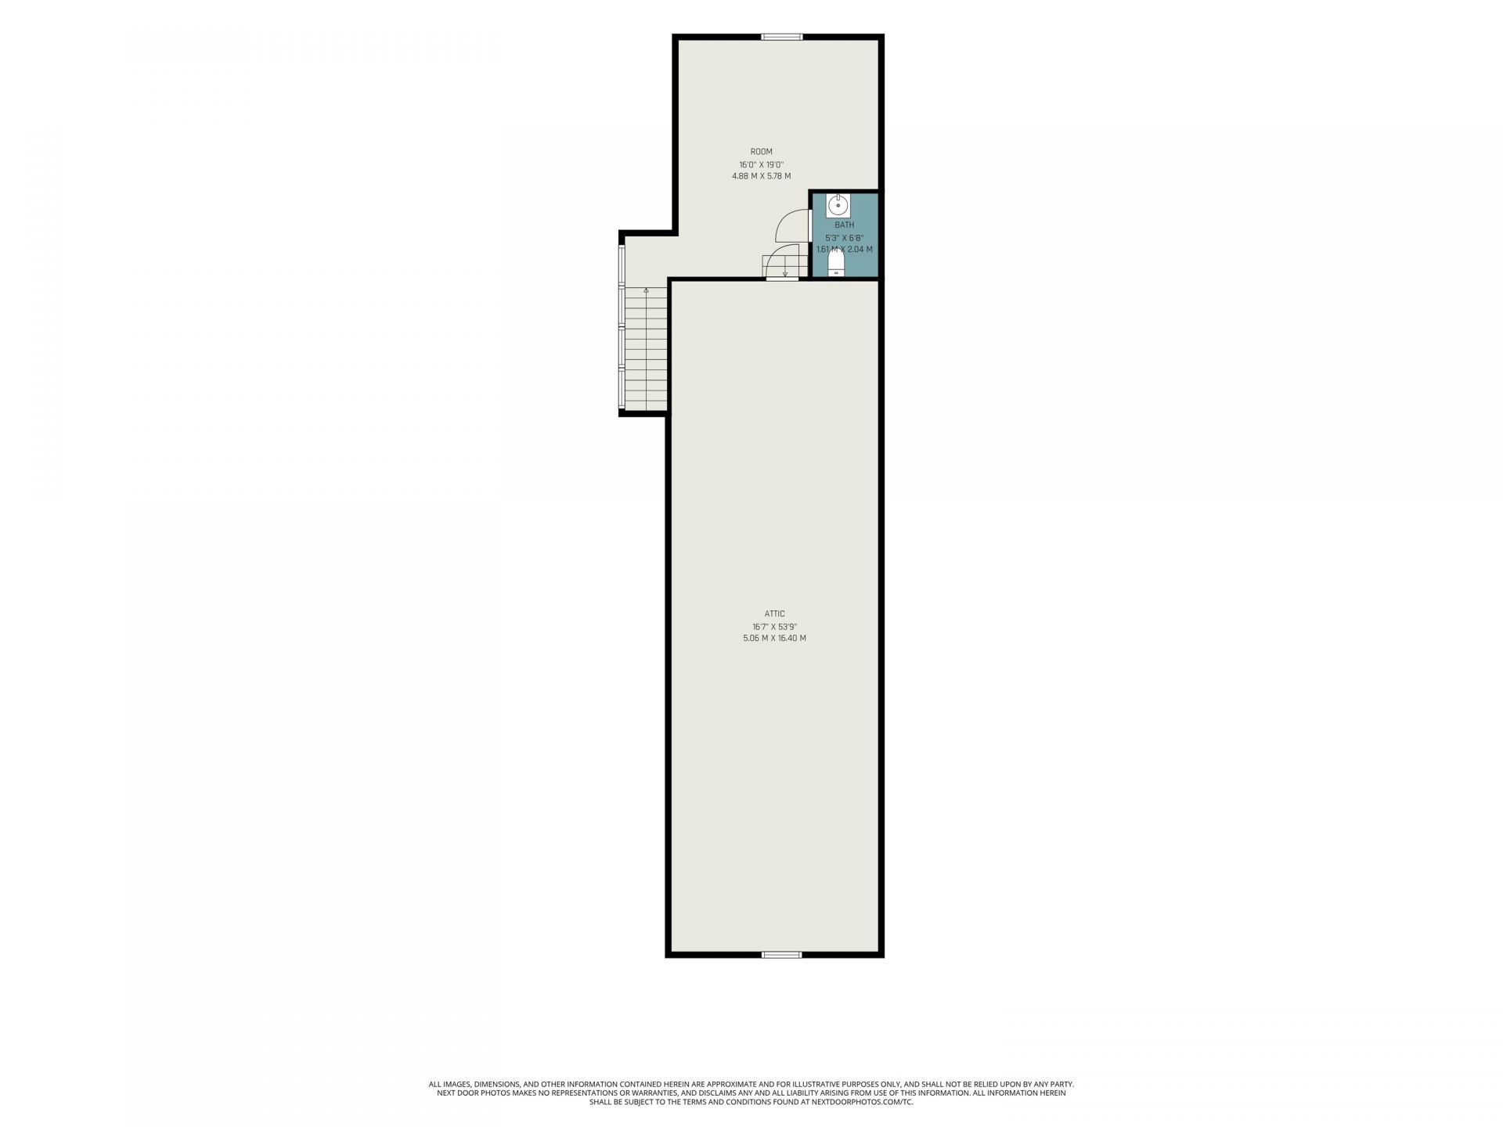
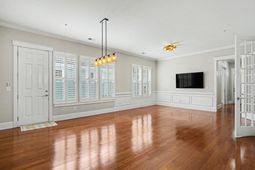
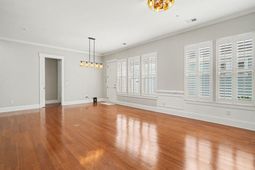
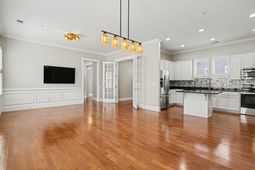
Welcome to this beautifully maintained 3+ bedrooms plus den, 2.5-bath home in the highly desirable Sweetgrass Square community of The Market Common. Designed for comfortable living, the first-floor primary suite features a tray ceiling, walk-in closet, and updated lighting and vanity mirrors. Two additional bedrooms and a full bath with a tub/shower combination are also located on the main level. Upstairs, a spacious bonus room with its own private half bath serves as an ideal fourth bedroom, guest suite, or flex space and includes a walk-in attic for abundant storage. The kitchen is equipped with granite countertops, stainless steel appliances, a tile backsplash, and a center island, creating a functional space for everyday living and entertaining. Custom plantation shutters add timeless style throughout the home. Step outside to your private outdoor retreat featuring a hot tub area with a SunSetter retractable awning, outdoor shower, paver patio, fenced in yard with irrigation, and river rock landscaping. Additional upgrades include whole-house hurricane shutters, an insulated garage door, a mini-split heating and cooling system in the garage, and extensive garage cabinetry with built-in countertops for exceptional storage and workspace. Ideally located just a couple of miles from the beach and Myrtle Beach State Park, this home offers the perfect blend of coastal convenience and everyday comfort. Sweetgrass Square is one of The Market Commons most walkable neighborhoods, placing you within easy reach of boutique shopping, restaurants, entertainment, a movie theater, parks, beautifully landscaped streets, fountains, and gathering spaces. Enjoy miles of walking and biking trails, year-round festivals, the Crabtree Memorial Gymnasium, Savannahs Playground, and the nearby dog park. Whether youre looking for a primary residence, vacation home, or investment property, this exceptional home offers an outstanding opportunity to enjoy the best of the Myrtle Beach lifestyle.
Property Details
- MLS ID2617743
- Property TypeResidential - Single Family
- AppliancesDishwasher, Microwave, Range, Refrigerator, Dryer, Washer
- Community FeaturesLong Term Rental Allowed
- CoolingCentral Air, Wall/Window Unit(s)
- Days on Site4
- Door FeaturesInsulated Doors
- ExteriorHardiPlank Type
- Exterior FeaturesFence, Hot Tub/Spa, Sprinkler/Irrigation, Patio
- FencedYes
- FlooringCarpet, Tile, Wood
- Garage2 car attached
- HeatingCentral
- HOAYes
- HOA Fee140/ Monthly
- Hot TubYes
- Interior FeaturesTray Ceiling(s), Dual Sinks, Main Level Primary, Split Bedrooms, Separate Shower, Vanity, Walk-In Closet(s), Bedroom on Main Level, Entrance Foyer, Kitchen Island, Stainless Steel Appliances, Solid Surface Counters
- LaundryWasher Hookup
- Lot DescriptionRectangular, Rectangular Lot
- Lot Size0.08 Acres
- Parcel#44607020131
- ParkingAttached, Two Car Garage, Garage, Garage Door Opener
- Parking NotesAttached, Two Car Garage, Garage, Garage Door Opener
- Patio/PorchFront Porch, Patio
- SecuritySmoke Detector(s)
- SpaYes
- SpaHot Tub
- UtilitiesCable Available, Electricity Available, Sewer Available, Water Available
- WaterPublic
- Year Built2011
- acres0.08
Amenities
- Tray Ceiling(s)
- Dual Sinks
- Main Level Primary
- Split Bedrooms
- Separate Shower
- Vanity
- Walk-In Closet(s)
- Bedroom on Main Level
- Entrance Foyer
- Kitchen Island
- Stainless Steel Appliances
- Solid Surface Counters
- Fence
- Hot Tub/Spa
- Sprinkler/Irrigation
- Patio
Listed By / Shown By
Listed By
Agency Name: Century 21 The Harrelson Group
Agency Phone: 843-903-3550
CCAR MLS
Shown By
Agency Title: Carolina One Real Estate
Agency Phone: (843) 203-5016
CCAR MLS

Web address QR Codes
3452 Baldwin Ln.
©OneHomeValue
Ask A Question 3452 Baldwin Ln. , Myrtle Beach, SC 29577






Privacy Policy / DMCA Notice / ADA Accessibility


This site is hosted, designed and copyright
© 1994 - 2026 by
Delta Media Group, Inc. -- Patent Pending --