
344 Brightside Trail | Summerville | $589,990
SHOW DETAILS
344 Brightside Trail
Summerville, SC 29486
$589,990
4
BEDS
3
BATHS
2,189
SQ. FT.
344 Brightside TrailSummerville, SC 29486
For SALE
Single Family
ACTIVE
$589,990
EST. 1,485.14/MO CALCULATE
4
BEDS
3
BATHS
2,189
SQ. FT.
Property Description
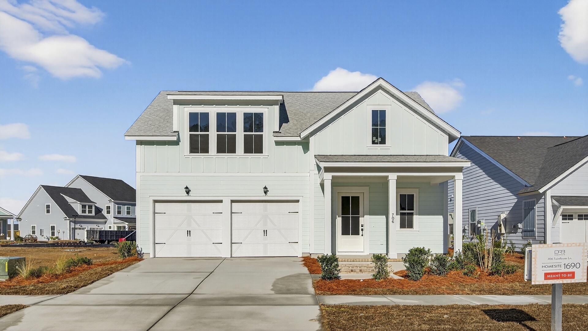
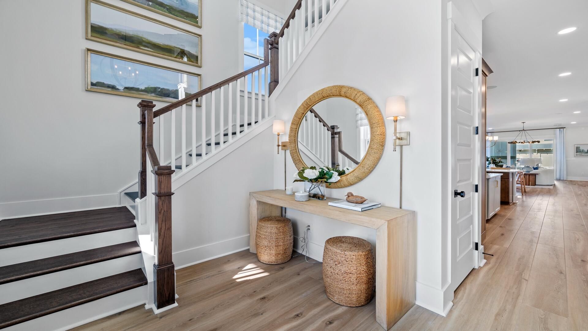
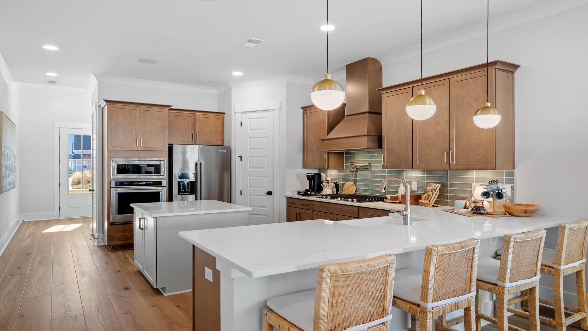
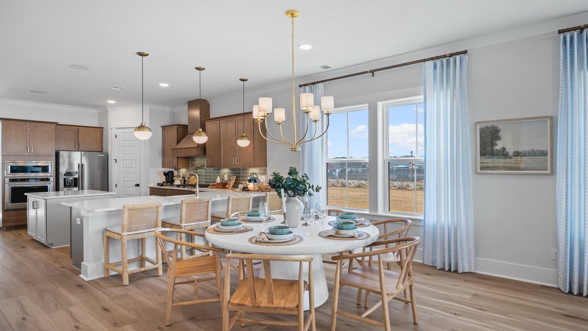
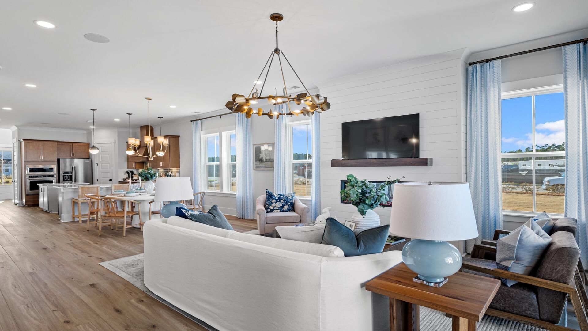
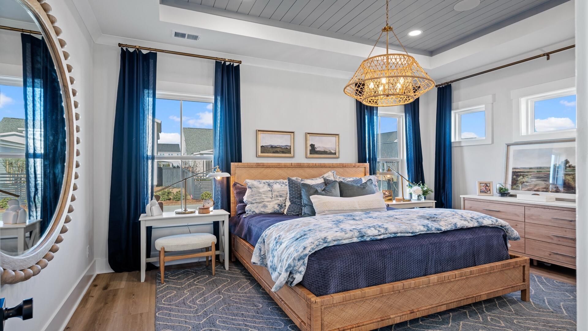
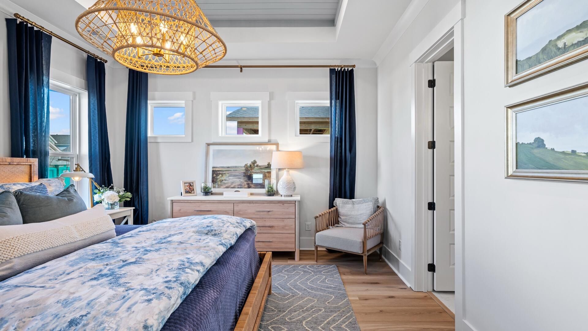
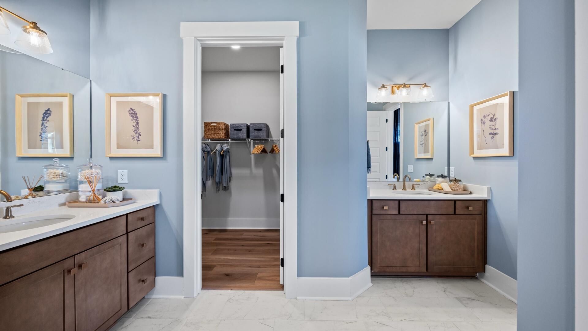
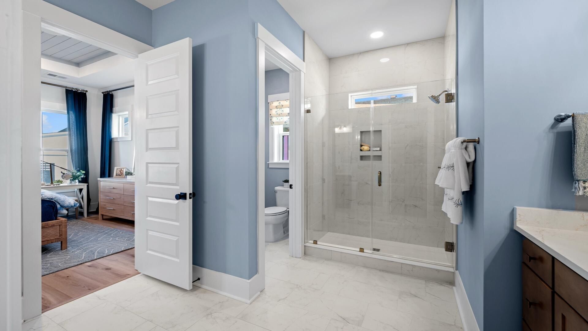
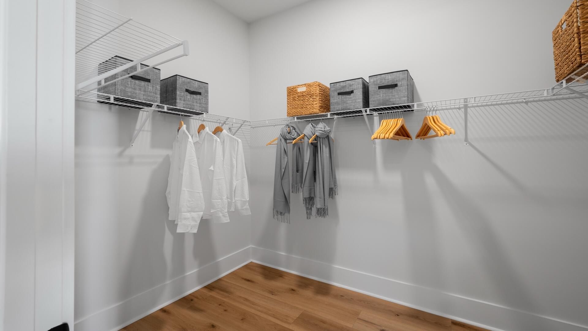
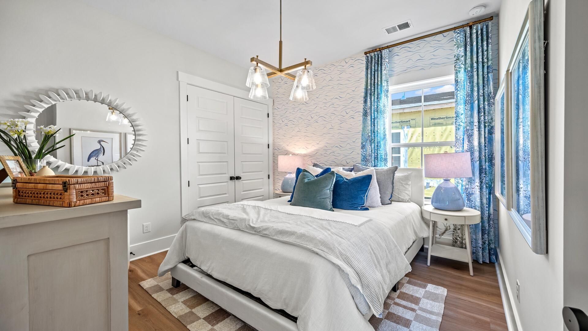
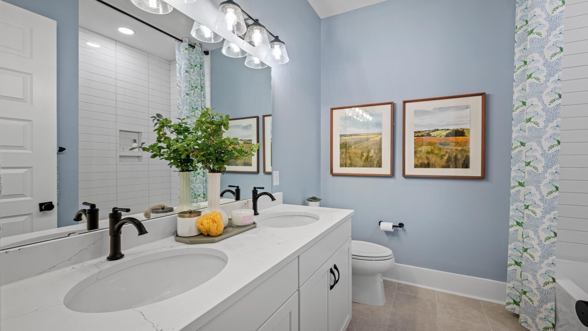
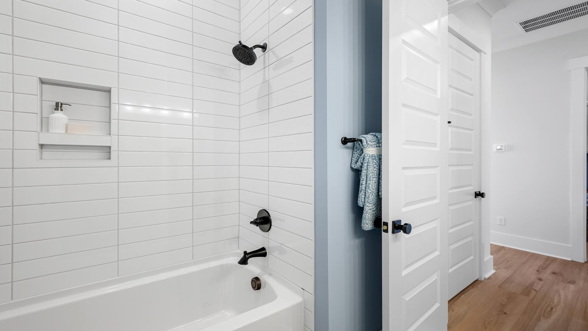
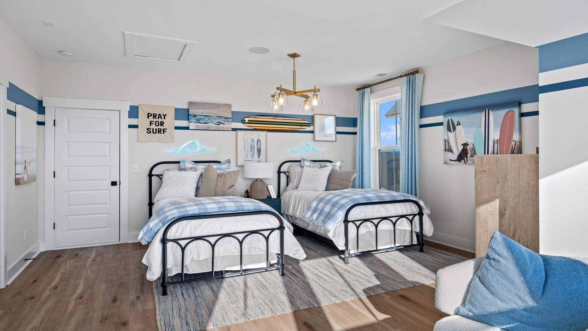
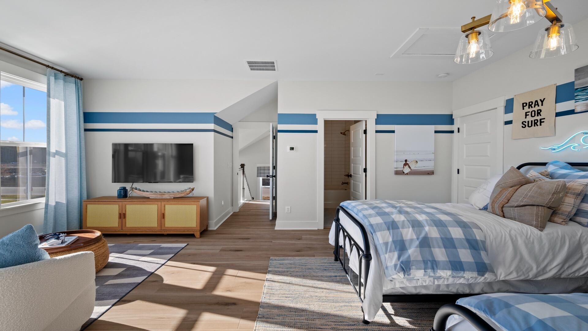
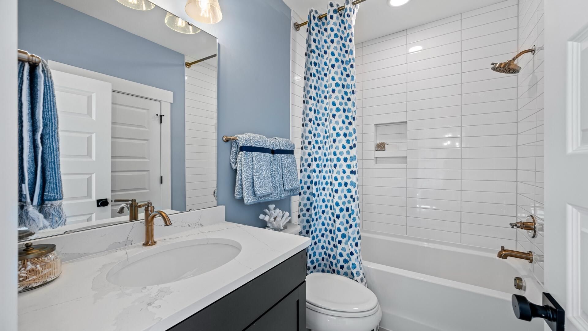
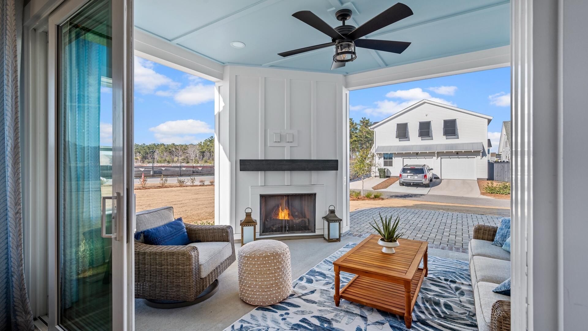
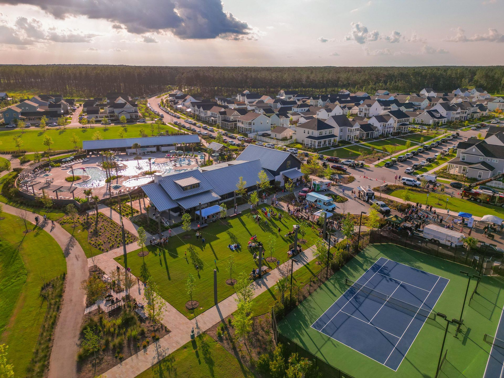
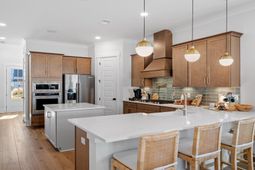
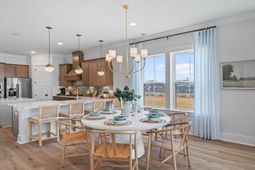
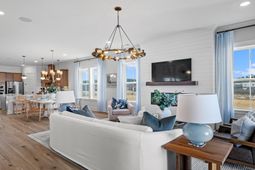
Welcome to the Beaufain with Bonus Room at Midtown at Nexton in Summerville, SC, the only premier builder in Midtown offering award-winning home plans with included 10-foot ceilings. Featuring 4 bedrooms and 3 full baths, this home brings the gourmet kitchen, cafe, and gathering room together for everyday living and entertaining. Highlights include quartz countertops, a farmhouse sink, shiplap fireplace, luxury vinyl plank flooring throughout, and included window blinds. The main-level primary suite features a tray ceiling and tiled shower with a frameless glass door. Upstairs, a finished bonus suite with a bedroom, full bath, and walk-in storage offers added flexibility. A screened porch overlooking the wooded homesite and rear property fence complete the home. Schedule your tour today!
Property Details
- MLS ID26022003
- Property TypeResidential - Single Family
- Building Area Total2189
- Community FeaturesFitness Center, Pool, Park, Tennis Court(s), Dog Park
- CoolingCentral Air
- Days on Site96
- ExteriorCement Siding
- Fireplace FeaturesLiving Room, One
- Fireplaces1
- Fireplace Y/NYes
- FlooringCeramic Tile, Luxury Vinyl
- Garage2
- GarageY/NYes
- HeatingNatural Gas
- HeatingY/N1
- Home StyleTraditional
- Interior FeaturesHigh Ceilings, Kitchen Island, Tray Ceiling(s), Walk-In Closet(s), Living/Dining Combo, Pantry
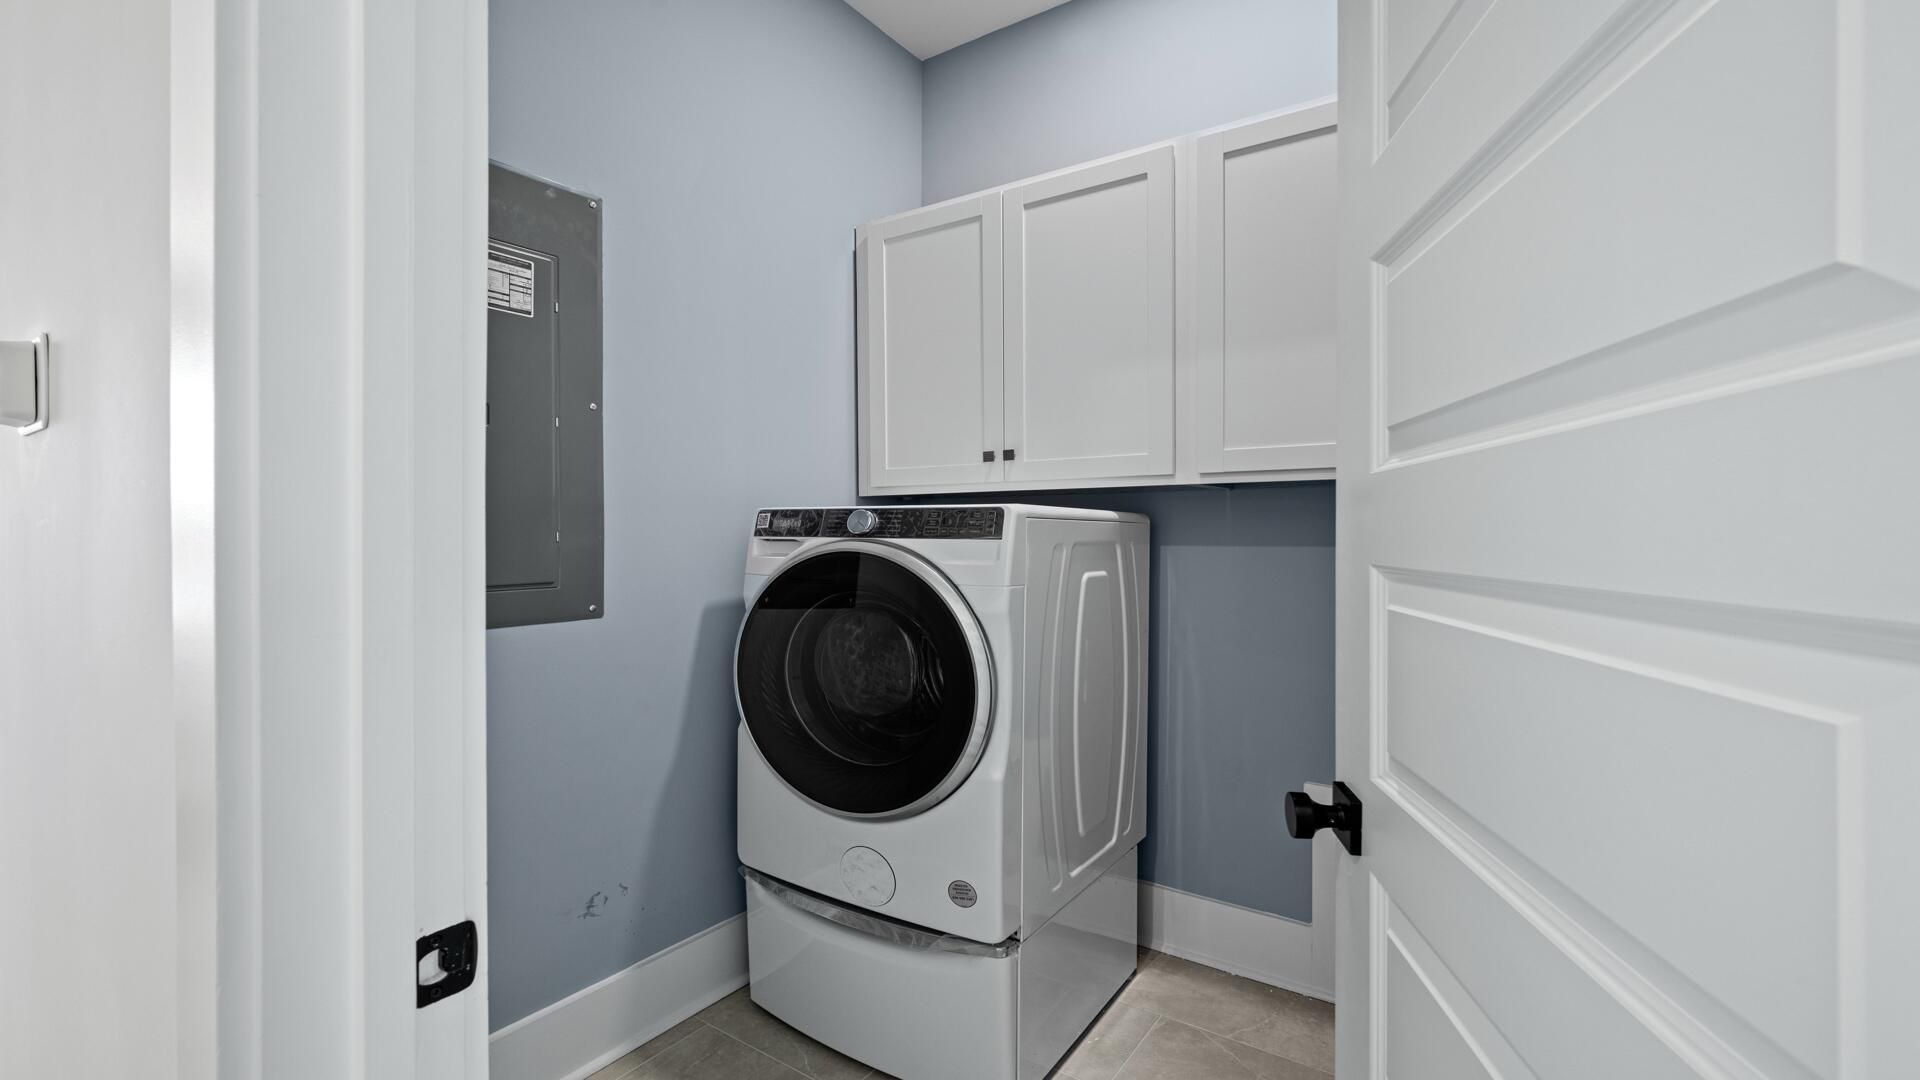
- LaundryWasher Hookup, Laundry Room
- Lot Dimensions0.24 acre(s)
- Lot FeaturesInterior Lot,0 - .5 Acre
- Lot Size0.24 Acres
- Other StructuresNo
- Parking Features2 Car Garage
- Patio And PorchCovered, Screened, Front Porch
- Roof TypeArchitectural
- SewerPublic Sewer
- Stories2.0
- UtilitiesBCW & SA, Dominion Energy
- WaterPublic
- Year Built2026
- acres0.24
Amenities
- High Ceilings
- Kitchen Island
- Tray Ceiling(s)
- Walk-In Closet(s)
- Living/Dining Combo
- Pantry
Listed By / Shown By
Listed By
Agency Name: DRB Group South Carolina, LLC
Charleston Trident MLS
Shown By
Agency Title: Carolina One Real Estate
Agency Phone: (843) 203-5016
Charleston Trident MLS

Web address QR Codes
344 Brightside Trail
©OneHomeValue
Ask A Question 344 Brightside Trail, Summerville, SC 29486






Privacy Policy / DMCA Notice / ADA Accessibility


This site is hosted, designed and copyright
© 1994 - 2026 by
Delta Media Group, Inc. -- Patent Pending --