
3423 Needwood Forest Drive | Johns Island | $625,000
SHOW DETAILS
3423 Needwood Forest Drive
Johns Island, SC 29455
$625,000
4
BEDS
2.5
BATHS
2,996
SQ. FT.
3423 Needwood Forest DriveJohns Island, SC 29455
For SALE
Single Family
ACTIVE
$625,000
EST. 1,573.27/MO CALCULATE
4
BEDS
2.5
BATHS
2,996
SQ. FT.
Property Description
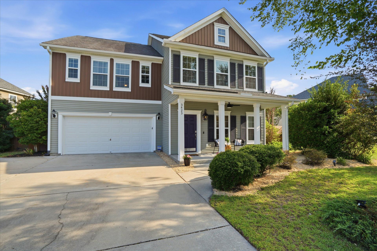
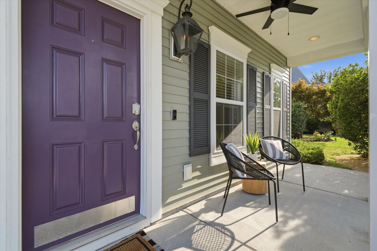
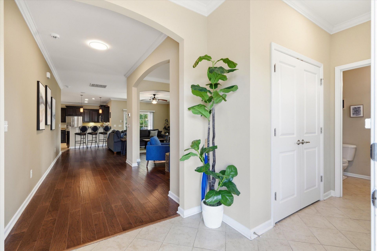
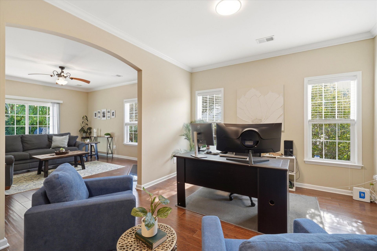
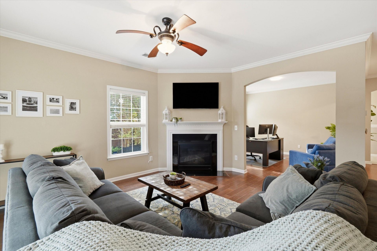
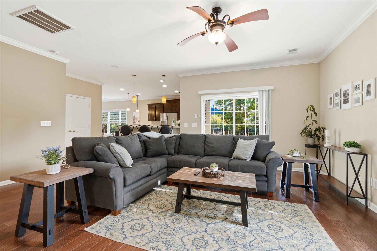
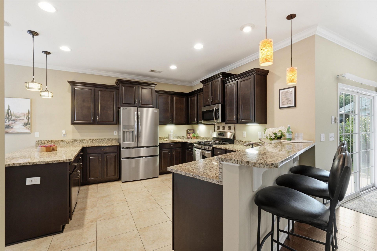
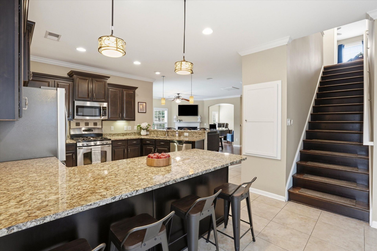
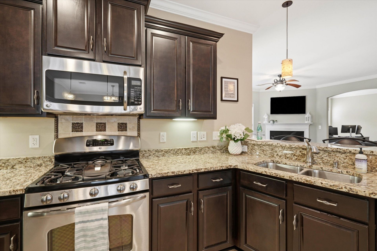
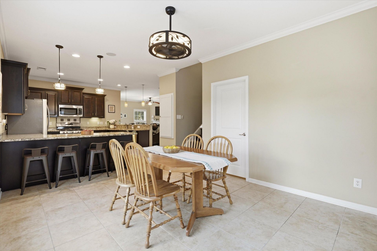
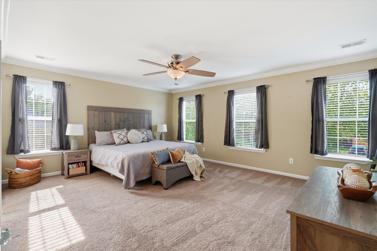
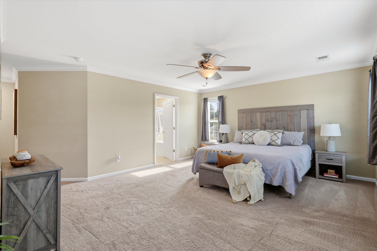
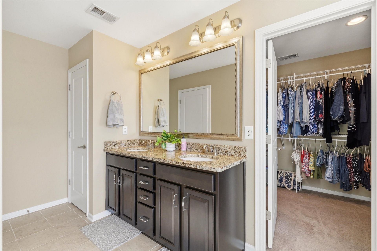
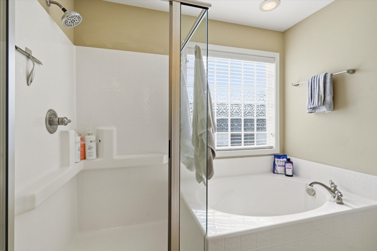
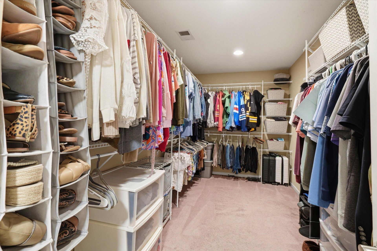
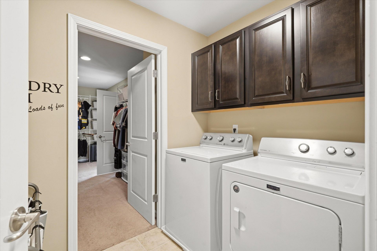
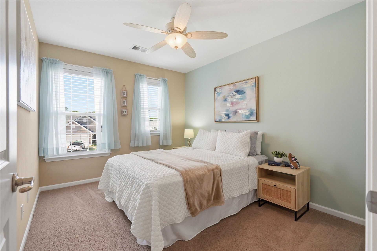
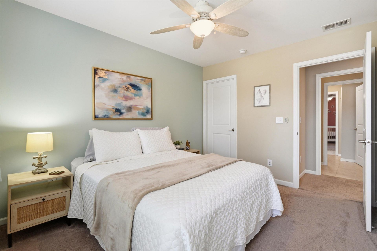
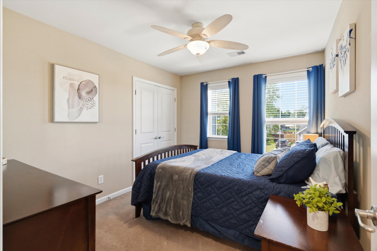
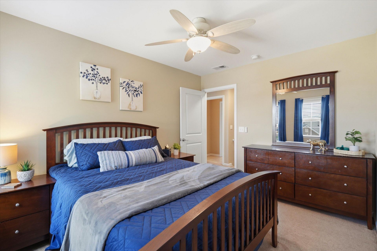
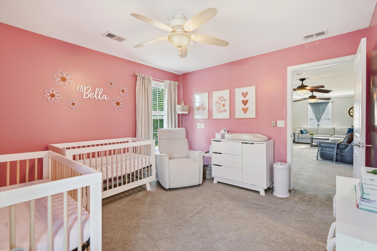
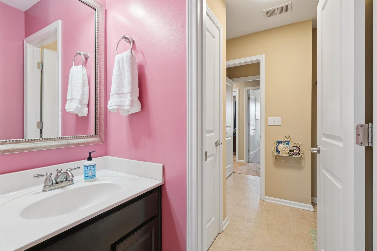
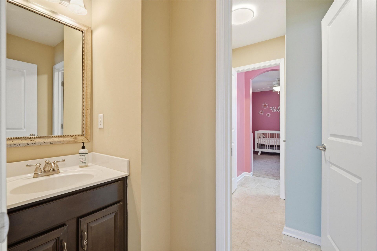
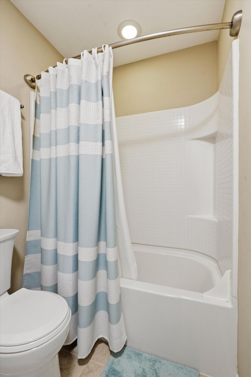
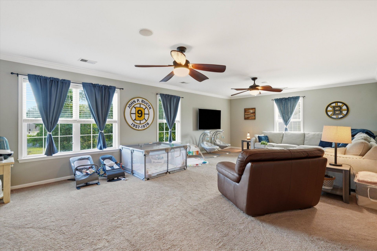
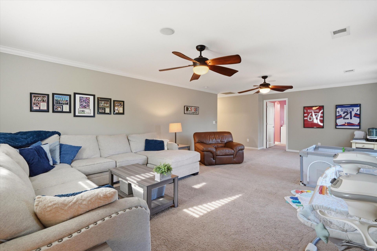
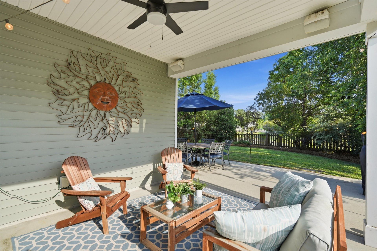
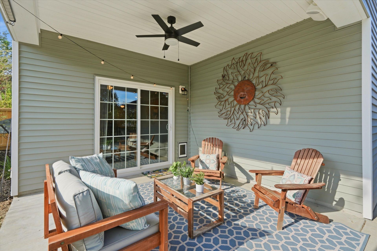
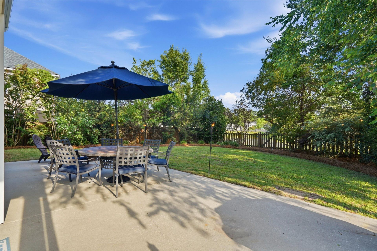
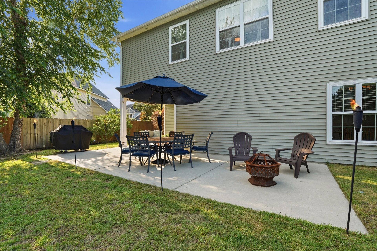
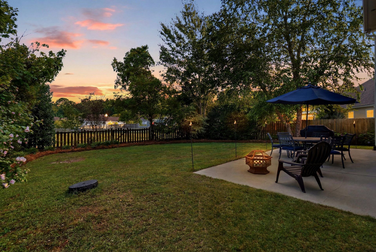
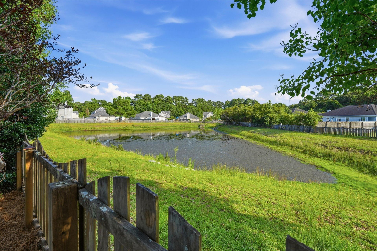
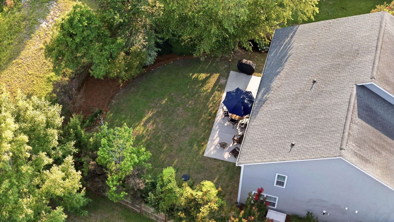
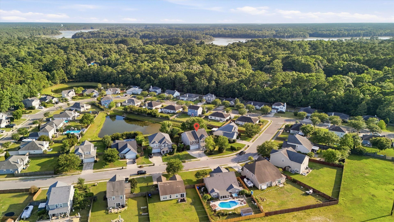
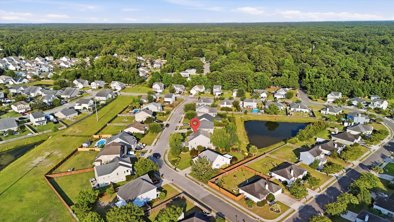
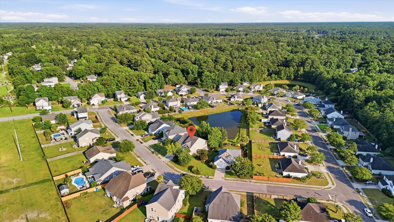
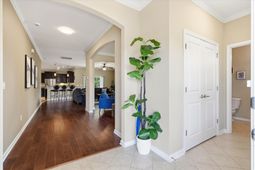
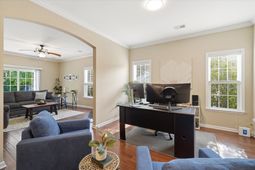
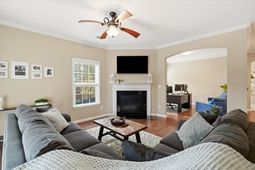
Welcome to the well-established and ideally located Staffordshire neighborhood on Johns Island. A covered front porch with a natural gas lantern greets you at this expansive two-story home, offering 2,996 square feet, 4 bedrooms, and 2.5 baths.The thoughtful layout includes a true foyer and a conveniently located half bath tucked away from the main living and dining areas. The family room features a cozy gas fireplace just off the formal living space, which could easily flex into a home office or formal dining room. The kitchen showcases 42-inch cabinets, granite countertops, and a full suite of gas stainless steel appliances, with a spacious kitchen bar offering two separate eating areas, plus an additional dining area. Off the dining area, a large storage room means the two-car garagewon't have to do all the heavy lifting! Upstairs, you'll find a massive primary suite with an en-suite bathroom featuring dual vanities, a shower, and a garden tub. The walk-in closet conveniently connects through to the hall laundry room. The upstairs family room is a versatile space- perfect for a media room, home office, or even a future 5th bedroom with the addition of a wall. A Jack-and-Jill bathroom connects one guest bedroom to the hallway, with an extra private sink for added convenience. Every bedroom offers an oversized or walk-in closet. Outside, a covered patio lets you enjoy the outdoors rain or shine, while the extended patio area leaves plenty of room for a grill, outdoor kitchen, seating, or fire pit. Set on a .23 acre pond lot with mature landscaping, the backyard feels like a private oasis. With a phenomenal floor plan, abundant storage, and effortless livability, this home truly has it all- and with Lowes Foods and a shopping center just around the corner, plus easy access to both Maybank and River Road, convenience is never far away.
Property Details
- MLS ID26018547
- Property TypeResidential - Single Family
- Building Area Total2996
- Community FeaturesTrash
- CoolingCentral Air
- Days on Site23
- ExteriorVinyl Siding
- Exterior FeaturesRain Gutters
- FencingWood
- Fireplace FeaturesFamily Room, Gas Connection, One
- Fireplaces1
- Fireplace Y/NYes
- FlooringCarpet, Wood
- Garage2
- GarageY/NYes
- HeatingCentral
- HeatingY/N1
- Home StyleTraditional
- Interior FeaturesCeiling - Smooth, High Ceilings, Garden Tub/Shower, Walk-In Closet(s), Ceiling Fan(s), Family, Formal Living, Entrance Foyer, Loft, Pantry, Separate Dining, Utility
- Lot Dimensions0.23 acre(s)
- Lot Features0 - .5 Acre
- Lot Size0.23 Acres
- Other StructuresNo, Storage
- Parking Features2 Car Garage, Garage Door Opener
- Patio And PorchPatio, Covered, Porch - Full Front
- Roof TypeArchitectural
- SewerPublic Sewer
- Stories2.0
- UtilitiesBerkeley Elect Co-Op, John IS Water Co
- WaterPublic
- Waterfront FeaturesPond, Pond Site
- Year Built2013
- acres0.23
Amenities
- Ceiling - Smooth
- High Ceilings
- Garden Tub/Shower
- Walk-In Closet(s)
- Ceiling Fan(s)
- Family
- Formal Living
- Entrance Foyer
- Loft
- Pantry
- Separate Dining
- Utility
- Rain Gutters
Listed By / Shown By
Listed By
Agency Name: The Boulevard Company
Charleston Trident MLS
Shown By
Agency Title: Carolina One Real Estate
Agency Phone: (843) 203-5016
Charleston Trident MLS

Web address QR Codes
3423 Needwood Forest Drive
©OneHomeValue
Ask A Question 3423 Needwood Forest Drive, Johns Island, SC 29455






Privacy Policy / DMCA Notice / ADA Accessibility


This site is hosted, designed and copyright
© 1994 - 2026 by
Delta Media Group, Inc. -- Patent Pending --