

3395 Wrenfield Way | North Augusta | $305,355





SHOW DETAILS
3395 Wrenfield Way
North Augusta, SC 29841
$305,355
3
BEDS
2.5
BATHS
1,663
SQ. FT.
3395 Wrenfield WayNorth Augusta, SC 29841
For SALE
Single Family
ACTIVE
$305,355
EST. 768.65/MO CALCULATE
3
BEDS
2.5
BATHS
1,663
SQ. FT.
Property Description
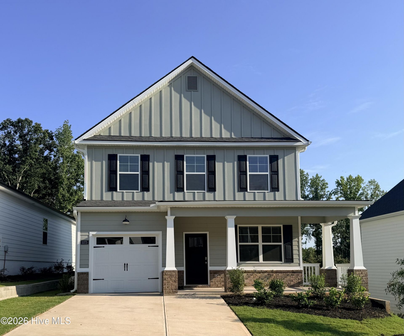
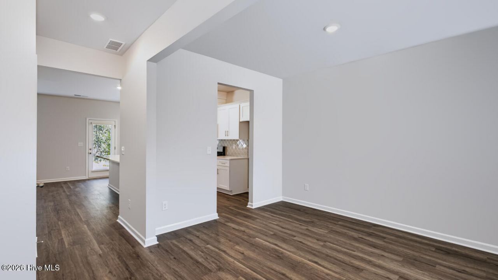
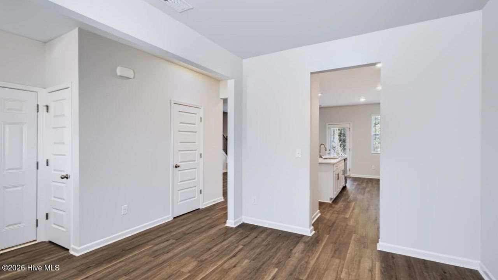
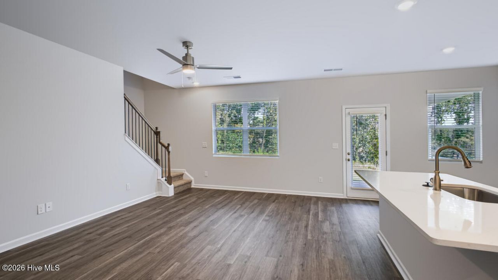
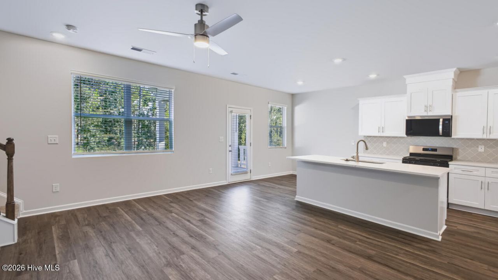
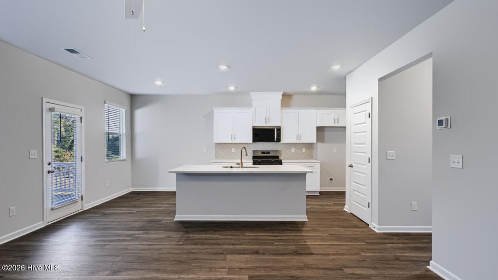
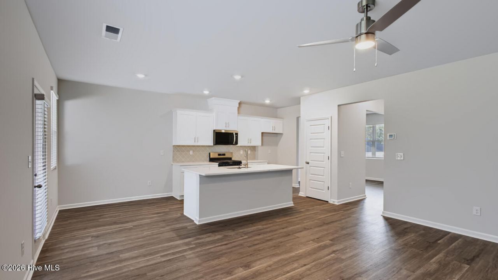
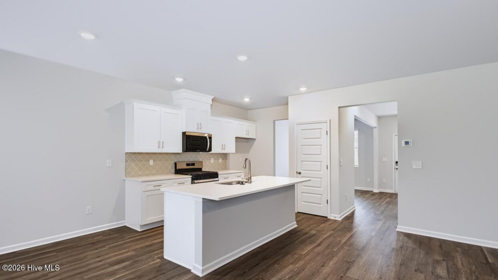
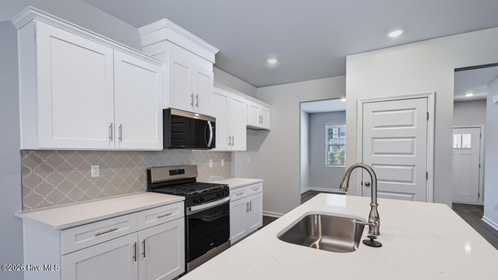
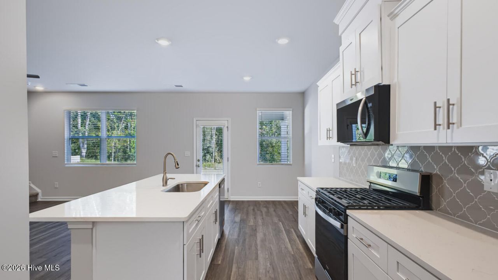
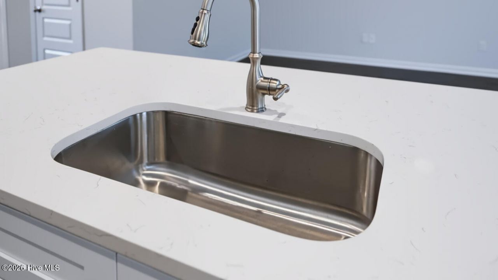
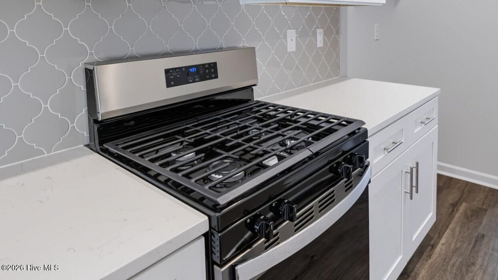
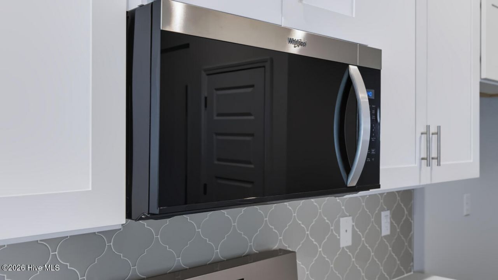
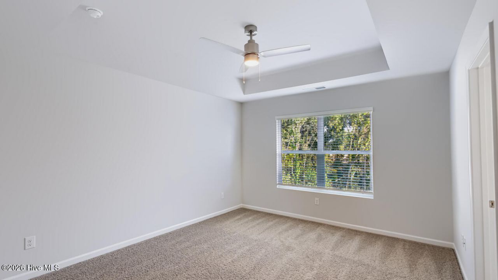
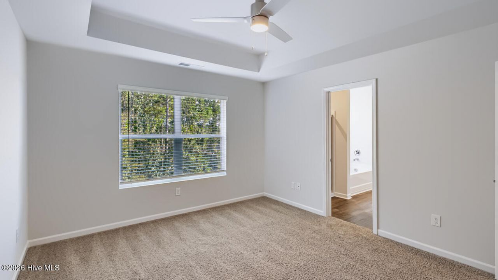
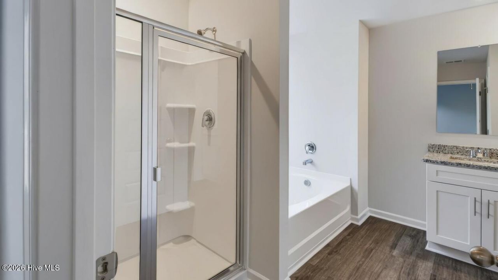
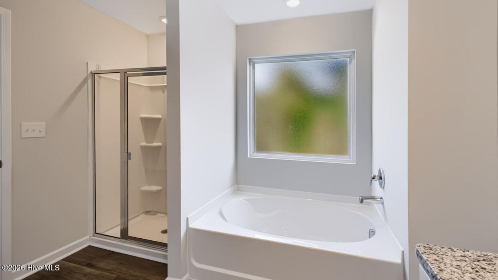
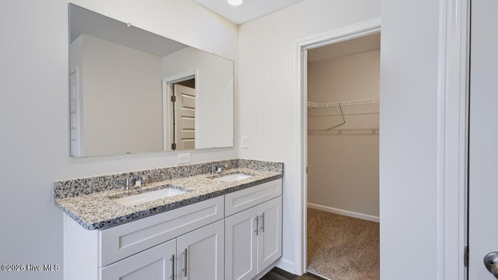
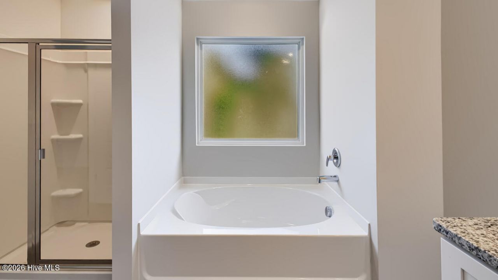
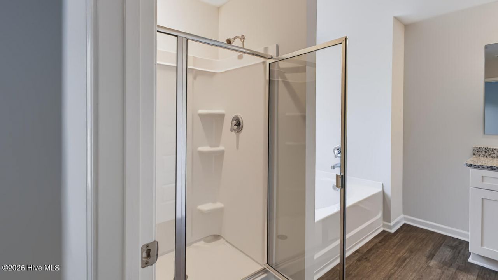
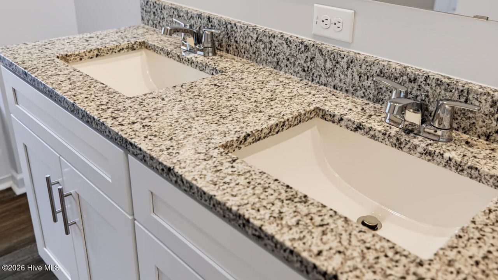
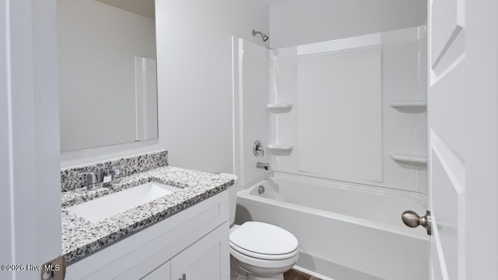
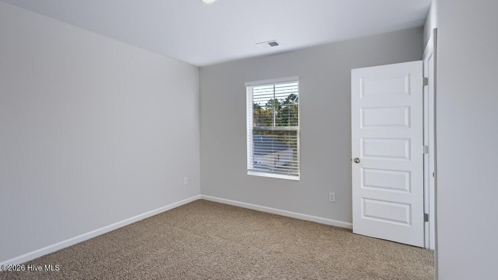
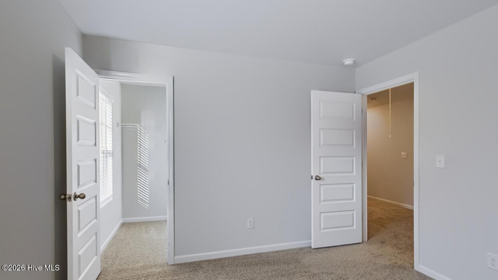
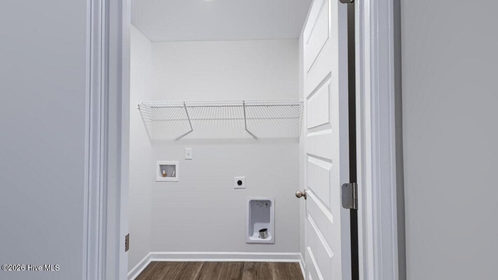
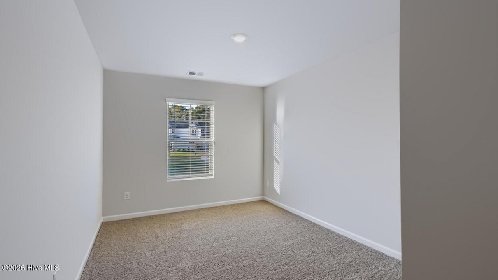
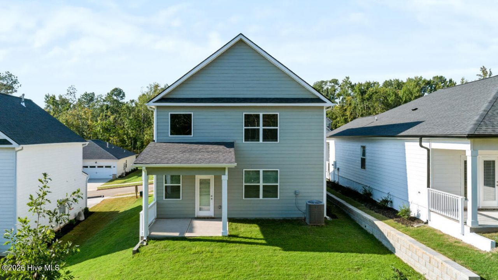
MOVE IN READY AMAZING INTEREST RATES AND UP TO 6,000 IN SELLER PAID CLOSING COST W/PREFERRED LENDER FOR QUALIFIED BUYERS....Top-Rated Schools | Premier Location | Up to $6k in Closing Costs | New Construction Warranty Zoned for top-rated area schools, this location delivers a massive lifestyle upgrade. Live just minutes from the North Augusta Greeneway, SRP Park, and waterfront dining at Hammonds Ferry (including Brinkley's and Southbound Smokehouse). Enjoy a charming neighborhood atmosphere with a quick, seamless commute to Downtown Augusta, the Medical District, and Fort Gordon. The Ansley floor plan in Wrenfield at Chanticleer features 3 bedrooms, 2.5 bathrooms, and a wide-open main floor designed for easy living. The modern kitchen features a large center island, contemporary cabinetry, quartz countertops, a stylish tile backsplash, and stainless steel appliances. Upstairs, the spacious primary suite includes a large walk-in closet, while the versatile secondary bedrooms are perfect for guests or a home office. This home arrives fully loaded with complimentary extras: blinds throughout, a gas tankless water heater, gutters all around, a fully sodded yard with an automated sprinkler system, a smart home package, and a 1-2-10 year warranty. Home and community information, including pricing, included features, terms, availability and amenities, are subject to change and prior sale at any time without notice or obligation. Square footages are approximate. Property restrictions apply. Photos are representational only.
Property Details
- MLS ID100604606
- Property TypeResidential - Single Family
- AppliancesBuilt-In Microwave, Range, Disposal, Dishwasher
- Association AmenitiesStreet Lights
- CoolingCentral Air, Ceiling Fan(s)
- Days on Site46
- ExteriorConcrete, Fiber Cement
- FlooringLVT/LVP, Carpet
- Garage1 car attached
- HeatingGas Pack, Natural Gas
- HOA Fee$400/ Annually
- Interior FeaturesKitchen Island, Pantry, Blinds/Shades
- Lot DescriptionWooded, Landscaped, Sprinklers in Front, Sprinklers in Rear
- Lot Dimensions.24
- Lot Size0.24 Acres
- Parcel#0021206010
- ParkingConcrete, Garage Door Opener, Garage
- Parking NotesConcrete, Garage Door Opener, Garage
- Patio/PorchCovered, Patio, Front Porch, Rear Porch
- Roof TypeComposition
- SecuritySmoke Detector(s)
- SewerPublic Sewer
- Special View InfoNone
- Stories2.0
- UtilitiesNatural Gas Connected, Sewer Connected, Water Connected, High Speed Internet
- WaterPublic
- Year Built2026
- acres0.24
Amenities
- Kitchen Island
- Pantry
- Blinds/Shades
Room Sizes
- Bedroom 3 - 11712 X 11812 Level - Upper
- Primary Bedroom - 146 X 126 Level - Upper
- Breakfast Room - 85 X 1011 Level - Main
- Bedroom 2 - 137 X 10512 Level - Upper
- Family Room - 18 X 3 Level - Main
- Kitchen - 126 X 1011 Level - Main
- Dining Room - 133 X 101 Level - Main
Listed By / Shown By
Listed By
Agency Name: D.R. Horton Realty of Georgia, Inc.
Hive MLS
Shown By
Agency Title: Carolina One Real Estate
Agency Phone: (843) 203-5016
Hive MLS




Web address QR Codes
3395 Wrenfield Way
©OneHomeValue
Ask A Question 3395 Wrenfield Way, North Augusta, SC 29841






MLS Licensed Data - Copyright 2018 NCRMLS. All rights reserved. North Carolina Regional Multiple Listing Service, (NCRMLS), provides content displayed here (“provided content”) on an “as is” basis and makes no representations or warranties regarding the provided content, including, but not limited to those of non-infringement, timeliness, accuracy, or completeness. Individuals and companies using information presented are responsible for verification and validation of information they utilize and present to their customers and clients. NCRMLS will not be liable for any damage or loss resulting from use of the provided content or the products available through Portals, IDX, VOW, and/or Syndication. Recipients of this information shall not resell, redistribute, reproduce, modify, or otherwise copy any portion thereof without the expressed written consent of NCRMLS.
Privacy Policy / DMCA Notice / ADA Accessibility


This site is hosted, designed and copyright
© 1994 - 2026 by
Delta Media Group, Inc. -- Patent Pending --