
3370 Johnsonville Hwy | Lake City | $1,490,000

SHOW DETAILS
3370 Johnsonville Hwy
Lake City, SC 29560
$1,490,000
5
BEDS
3
BATHS
4,000
SQ. FT.
3370 Johnsonville HwyLake City, SC 29560
For SALE
Single Family
ACTIVE
$1,490,000
EST. 3,882.76/MO CALCULATE
5
BEDS
3
BATHS
4,000
SQ. FT.
Property Description
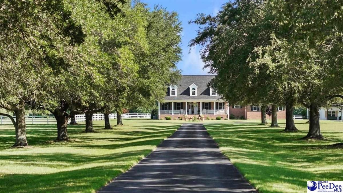
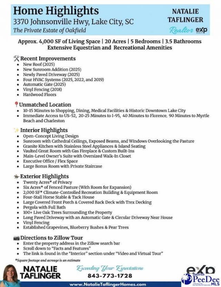
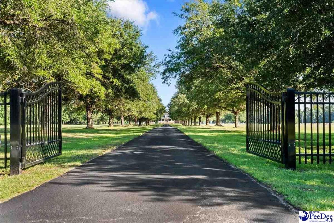
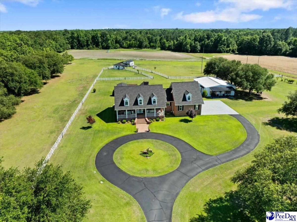
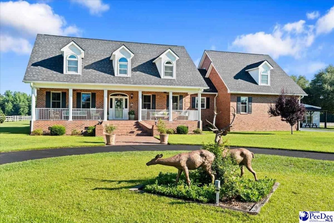
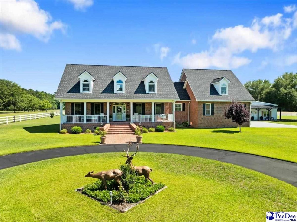
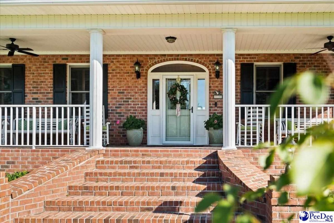
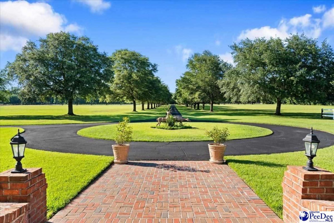
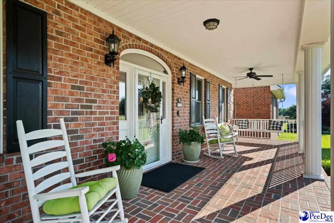
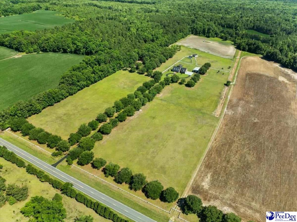
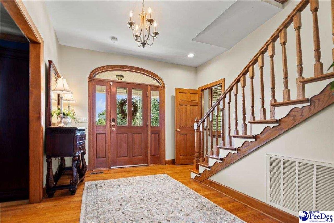
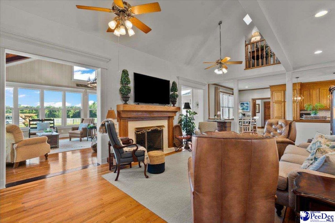
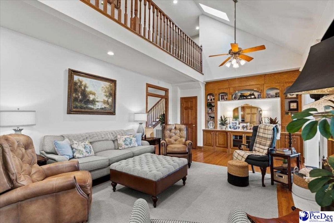
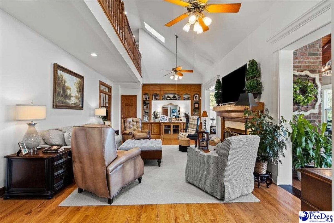
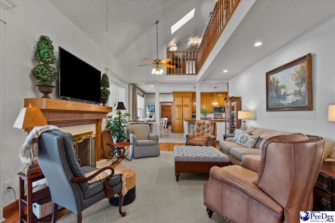
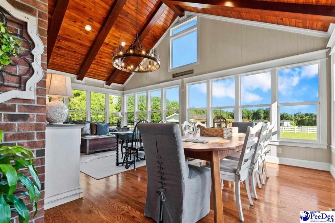
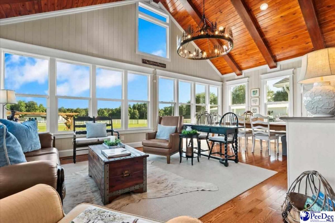
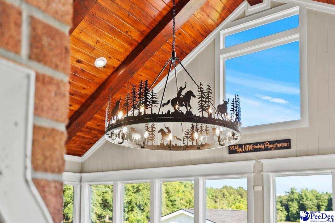
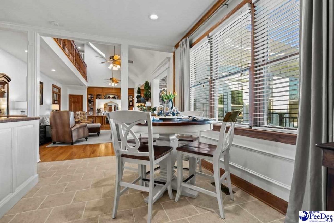
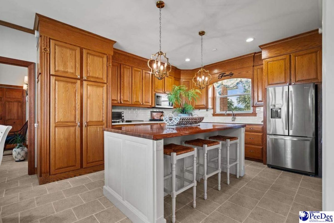
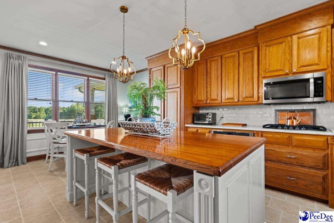
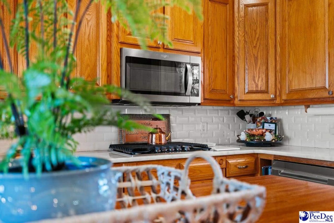
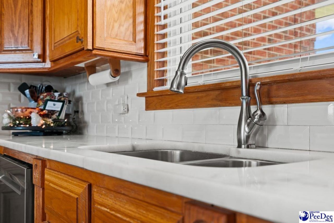
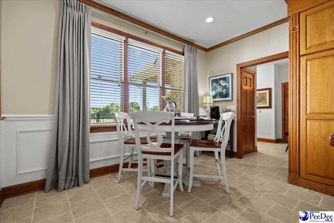
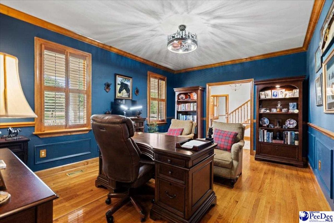
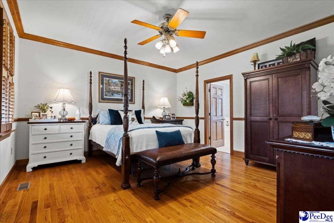
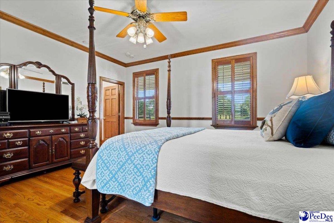
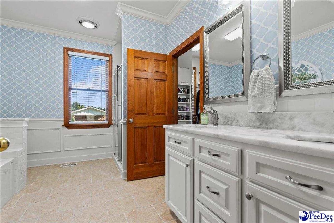
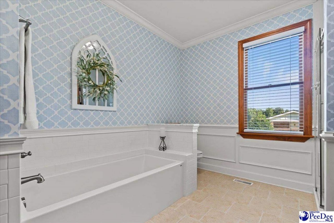
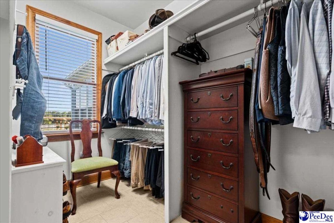
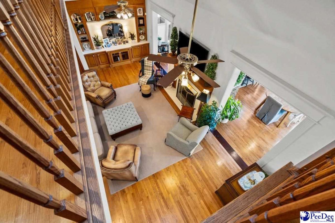
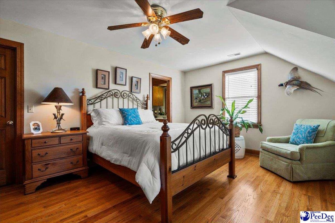
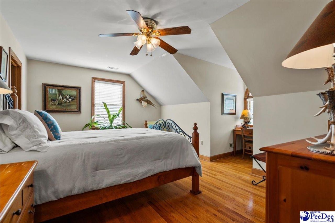
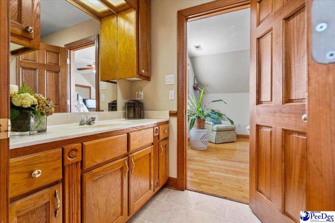
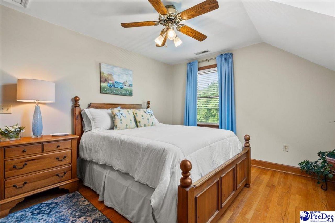
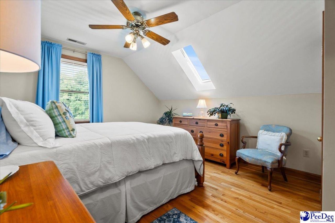
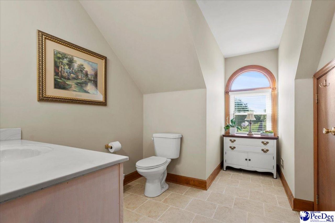
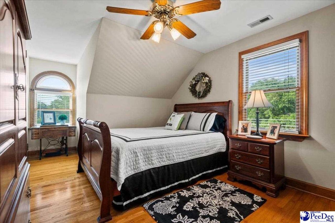
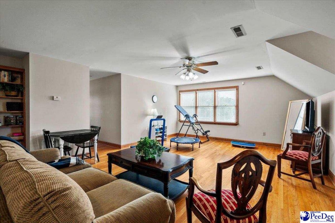
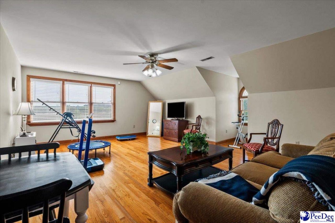
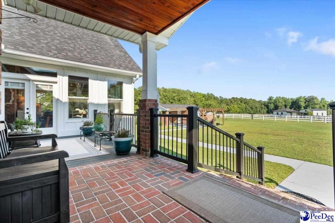
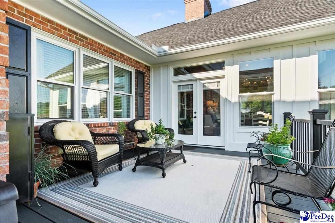
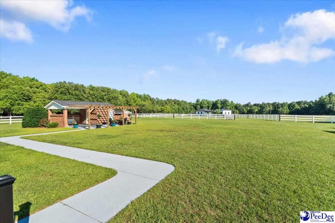
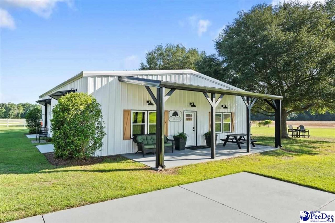
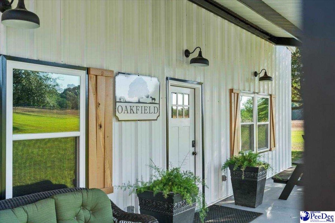
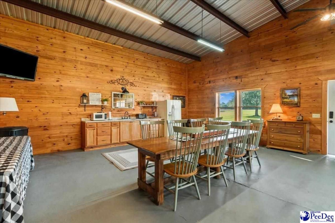
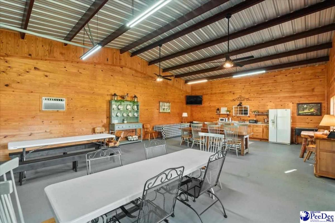
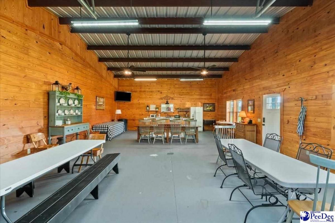
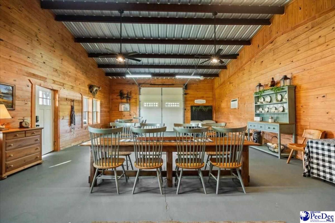
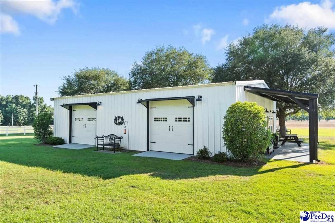
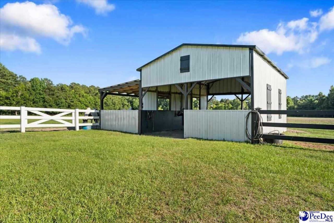
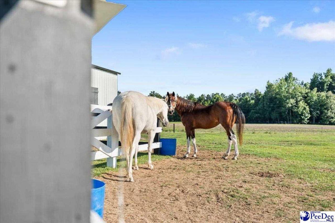
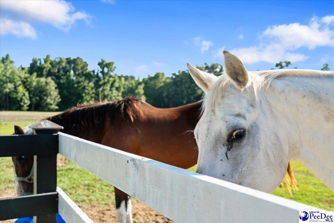
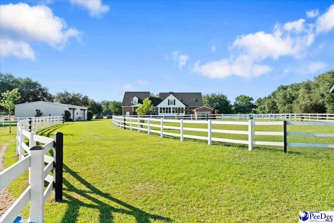
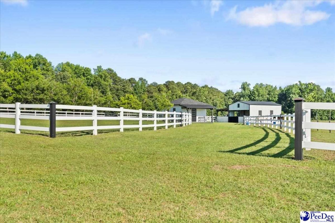
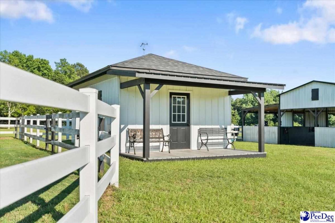
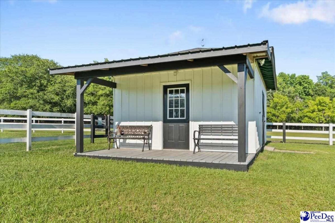
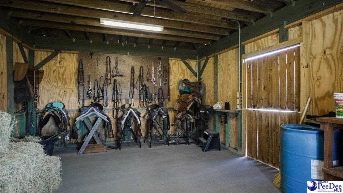
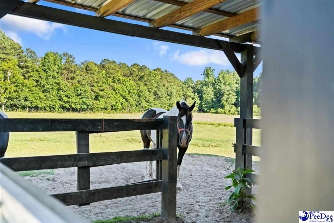
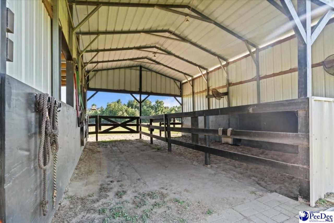
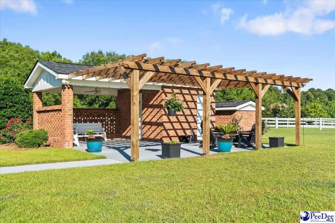
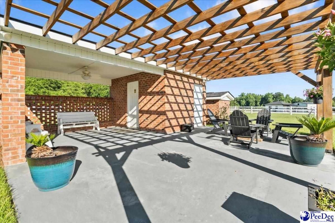
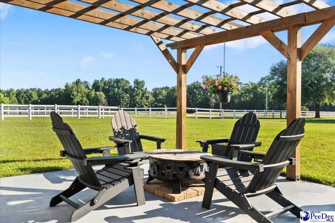
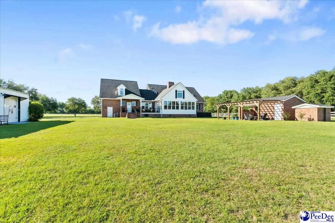
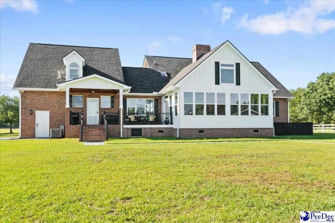
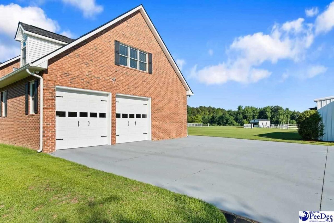
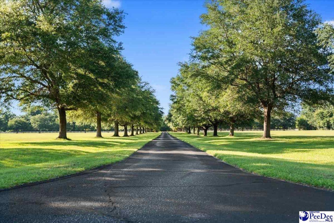
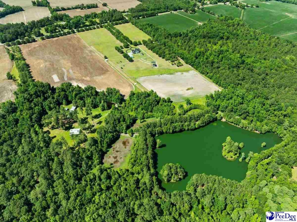
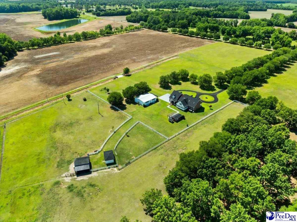
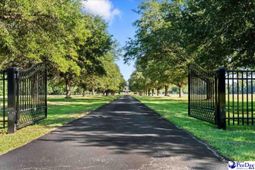
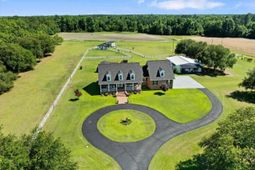
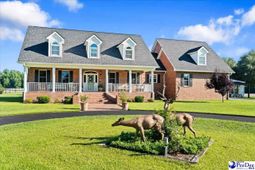
Welcome to Oakfield, a remarkable 20-acre private estate where refined country living, timeless craftsmanship, and natural beauty come together to create an extraordinary place to call home. Tucked beyond a newly installed automatic gate (2025), a long paved driveway winds beneath a canopy of more than 100 mature live oak trees, creating an unforgettable first impression. Offering approximately 4,000 square feet, 5 bedrooms (fifth bedroom can be used as a bonus room), 3.5 bathrooms, and extensive equestrian and recreational amenities, this lovingly maintained property blends luxury farmhouse living with private countryside charm. Approximately 6 acres of fenced pasture-with room for expansion-offer ample space for horses and outdoor recreation, complemented by a horse stable, tack house, and a versatile recreational building. Significant improvements include a new roof (2025), HVAC units (2025, 2022, and 2019), a stunning new sunroom addition (2025), and a newly paved driveway (2025). Step onto the expansive covered front porch, where a row of rocking chairs would feel right at home, and enter into a welcoming foyer showcasing rich hardwood floors and detailed woodwork. Throughout the home, the hardwood flooring has been professionally epoxied, enhancing durability, moisture resistance, and ease of maintenance. The heart of the home is the spectacular sunroom, completed in 2025. Featuring cathedral wood ceilings with exposed beams, a statement chandelier, and walls of windows, this space is flooded with natural light and showcases picturesque views of the surrounding pasture and landscape. With ample room for dining, this inviting space is designed to be enjoyed. The sunroom flows effortlessly into the main living areas, including an inviting living room highlighted by custom built-in cabinetry, a traditional gas log fireplace with a handsome wooden mantel, and vaulted ceilings that create a bright, open atmosphere. The kitchen continues the home's timeless appeal with granite countertops, tile flooring and backsplash, stainless steel appliances, an island with counter seating, and a charming breakfast nook. An executive office or flex space features enhanced molding, plantation shutters, and abundant natural light. The first-floor primary suite features a spacious ensuite bath with granite countertops, dual vanities, enhanced molding, a soaking tub, and a walk-in shower, along with an oversized walk-in closet offering extensive built-in shelving and storage. Upstairs, accessible by two sets of staircases, a catwalk overlooking the main living area leads to three additional bedrooms and a generously sized bonus room or 5th bedroom. One bedroom enjoys a private attached bathroom, while two others share a centrally located full bath. The bonus room, accessed by its own staircase, offers exceptional flexibility as a recreation room, media room, or additional living space. Outside, the beauty of Oakfield truly comes to life. Surrounded by ma
Property Details
- MLS ID2602401
- Property TypeResidential - Single Family
- AppliancesDisposal, Dishwasher, Dryer, Washer, Refrigerator
- Baths Full3
- CoolingCentral Air, Heat Pump
- Days on Site31
- ExteriorIrrigation Well, Sprinkler System, Storage
- ExteriorBrick Veneer, HardiPlank Type
- Fireplace1 Fireplace, Gas Log
- Fireplaces1
- Fireplace Y/NYes
- FlooringWood, Tile, Hardwood
- FoundationCrawl Space
- Garage4 car attached
- HeatingCentral, Heat Pump
- HOA Fee0
- Home StyleTraditional, Two
- InteriorEntrance Foyer, Ceiling Fan(s), Cathedral Ceiling(s), Soaking Tub, Attic, Pulldown Stairs, Walk-In Closet(s), Ceilings 9+ Feet, Solid Surface Countertops
- Lot Size20.00 Acres
- ParkingAttached, Detached
- Property TypeSingle Family Residence
- Roof TypeArchitectural Shingle
- SewerSeptic Tank
- Stories2.0
- Taxes$1,585
- WaterWell
- WindowsInsulated Windows, Blinds
- Year Built1998
- acres20.00
Listed By / Shown By
Listed By
Agency Name: EXP Realty LLC
Pee Dee MLS
Shown By
Agency Title: Carolina One Real Estate
Agency Phone: (843) 203-5016
Pee Dee MLS

Web address QR Codes
3370 Johnsonville Hwy
©OneHomeValue
Ask A Question 3370 Johnsonville Hwy, Lake City, SC 29560






Privacy Policy / DMCA Notice / ADA Accessibility


This site is hosted, designed and copyright
© 1994 - 2026 by
Delta Media Group, Inc. -- Patent Pending --