
335 Spruce Ivy Street | Moncks Corner | $360,000
SHOW DETAILS
335 Spruce Ivy Street
Moncks Corner, SC 29461
$360,000
4
BEDS
2
BATHS
1,765
SQ. FT.
335 Spruce Ivy StreetMoncks Corner, SC 29461
For SALE
Single Family
ACTIVE
$360,000
EST. 906.20/MO CALCULATE
4
BEDS
2
BATHS
1,765
SQ. FT.
Property Description
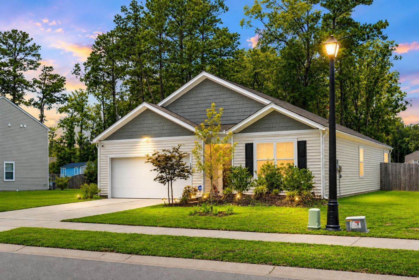
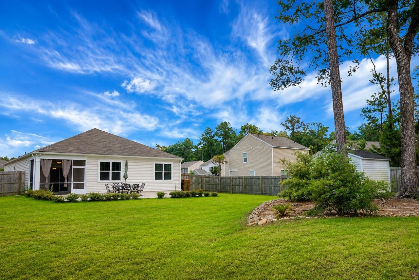
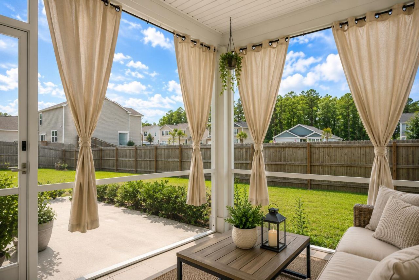
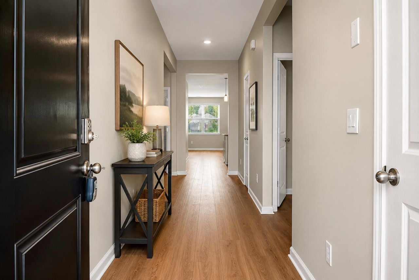
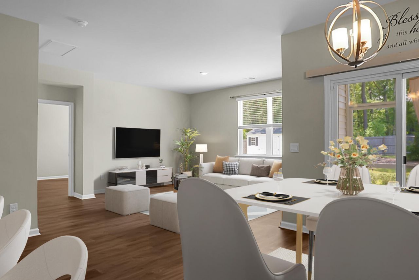
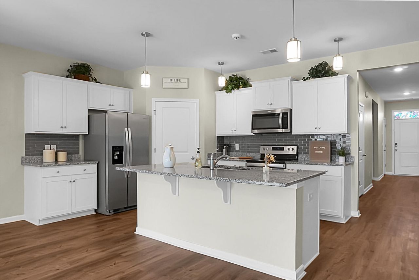
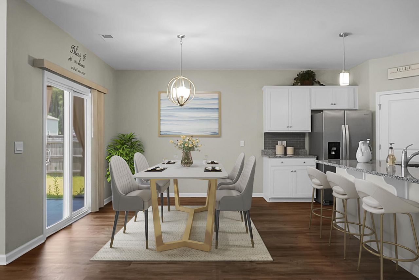
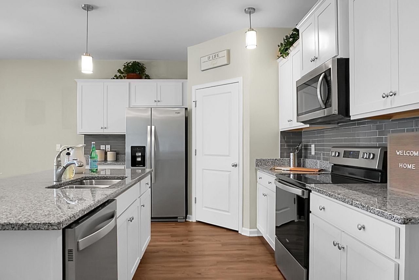
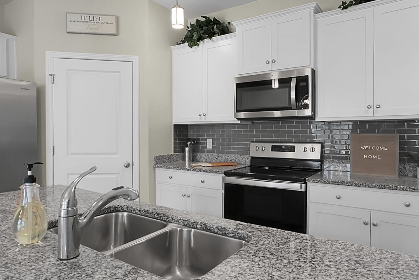
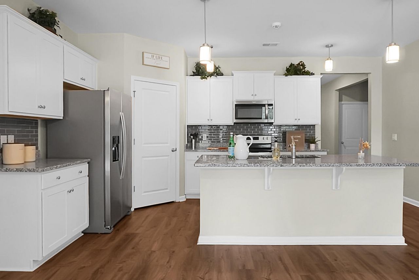
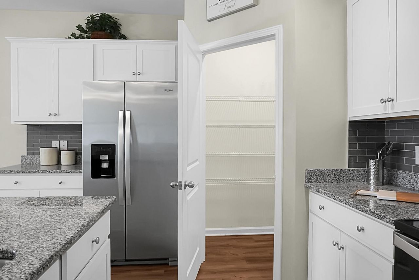
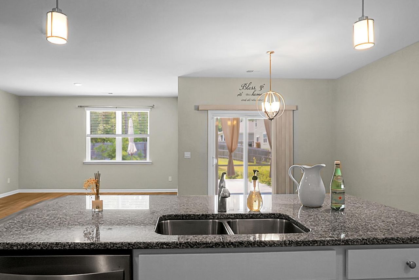
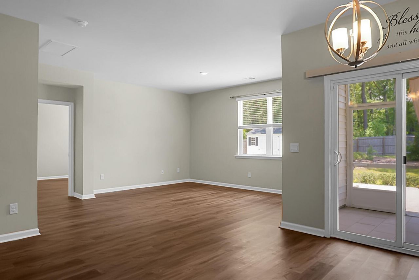
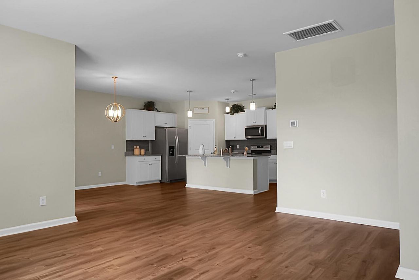
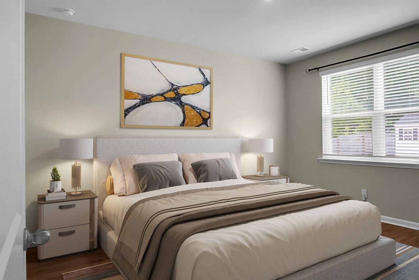
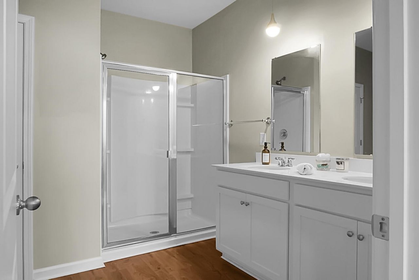
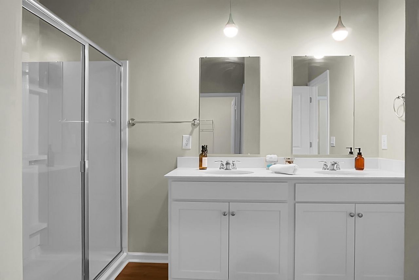
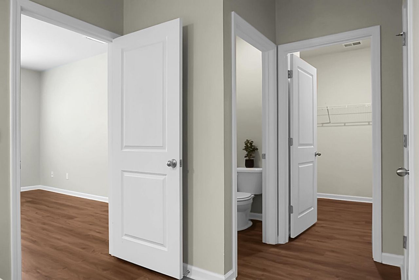
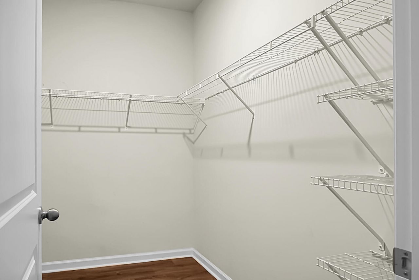
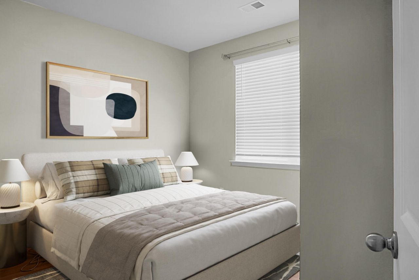
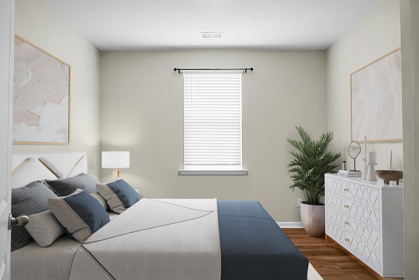
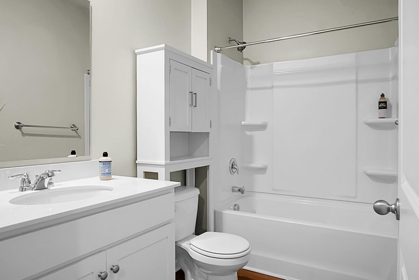
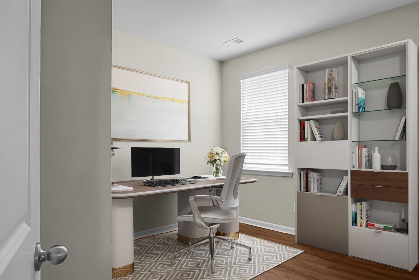
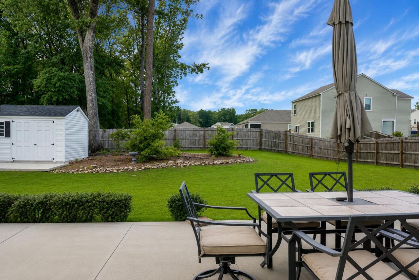
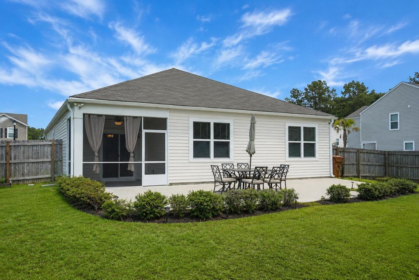
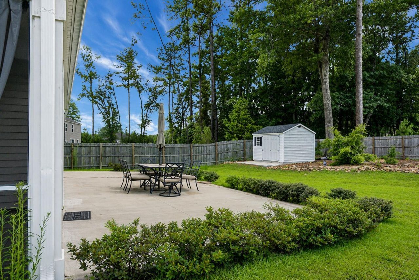
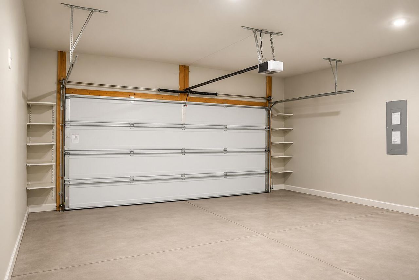
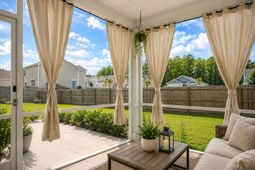
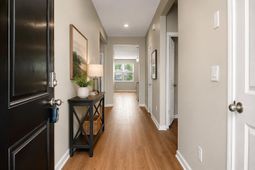
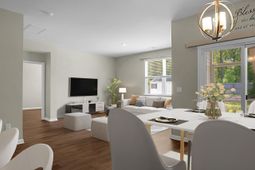
Welcome to this beautifully appointed Cali floorplan in the highly desirable Stone Ridge community, where modern elegance meets comfortable Lowcountry living. Thoughtfully designed with both style and functionality in mind, this home offers an open-concept layout, quality finishes, Smart Home technology, and exceptional indoor and outdoor living spaces. From the moment you enter, you'll appreciate the bright, airy interior enhanced by abundant natural light and a seamless flow that's perfect for both everyday living and entertaining. The spacious living room opens effortlessly to the dining area and the heart of the home a beautifully designed kitchen featuring a large center island, stainless steel appliances, generous cabinetry, ample counter space, and a walk-in pantry.Whether you're preparing a quiet family dinner or hosting friends for the holidays, this space was designed to bring people together. The private owner's suite is thoughtfully tucked away from the secondary bedrooms, creating a peaceful retreat complete with a spacious walk-in closet and a well-appointed ensuite bath. Three additional bedrooms offer endless flexibility for family, guests, a home office, or hobby space.What truly sets this home apart is its remarkable outdoor living experience. Situated on one of the community's more desirable homesites, the expansive, fully fenced backyard backs to a beautiful, wooded buffer, providing exceptional privacy and a tranquil setting rarely found in newer neighborhoods. With ample space for children, pets, gardening, or even a future pool, this backyard offers endless opportunities to create your own private oasis. Designed to be enjoyed year-round, the spacious screened porch is the perfect place to sip your morning coffee, unwind after a long day, or simply take in the peaceful surroundings. Just beyond, the oversized concrete patio creates an ideal setting for grilling, outdoor dining, and entertaining family and friends. Completing this incredible outdoor space is a new storage shed that offers convenient storage for lawn equipment, tools, bicycles, and seasonal décor while keeping your garage organized. Additional highlights include luxury vinyl plank flooring throughout the main living areas, energy-efficient construction, Smart Home technology, quality name-brand finishes, a spacious two-car garage, and low-maintenance living designed for today's lifestyle. Ideally located just minutes from Lake Moultrie, shopping, dining, schools, parks, and scenic hiking trails, Stone Ridge offers the perfect balance of convenience and outdoor recreation. Offering an exceptional combination of modern comfort, thoughtful design, and an outdoor living space that is truly a rare find, 335 Spruce Ivy Street presents an opportunity you'll be proud to call home. Schedule your private tour today!
Property Details
- MLS ID26019632
- Property TypeResidential - Single Family
- Building Area Total1765
- Community FeaturesTrash
- CoolingCentral Air
- Days on Site12
- ExteriorVinyl Siding
- Exterior FeaturesRain Gutters
- FencingPrivacy
- FlooringLuxury Vinyl
- Garage2 car attached
- GarageY/NYes
- HeatingCentral, Electric, Heat Pump
- HeatingY/N1
- Home StyleRanch, Traditional
- Interior FeaturesCeiling - Smooth, High Ceilings, Kitchen Island, Walk-In Closet(s), Ceiling Fan(s), Eat-in Kitchen, Formal Living, Entrance Foyer, Living/Dining Combo, Pantry
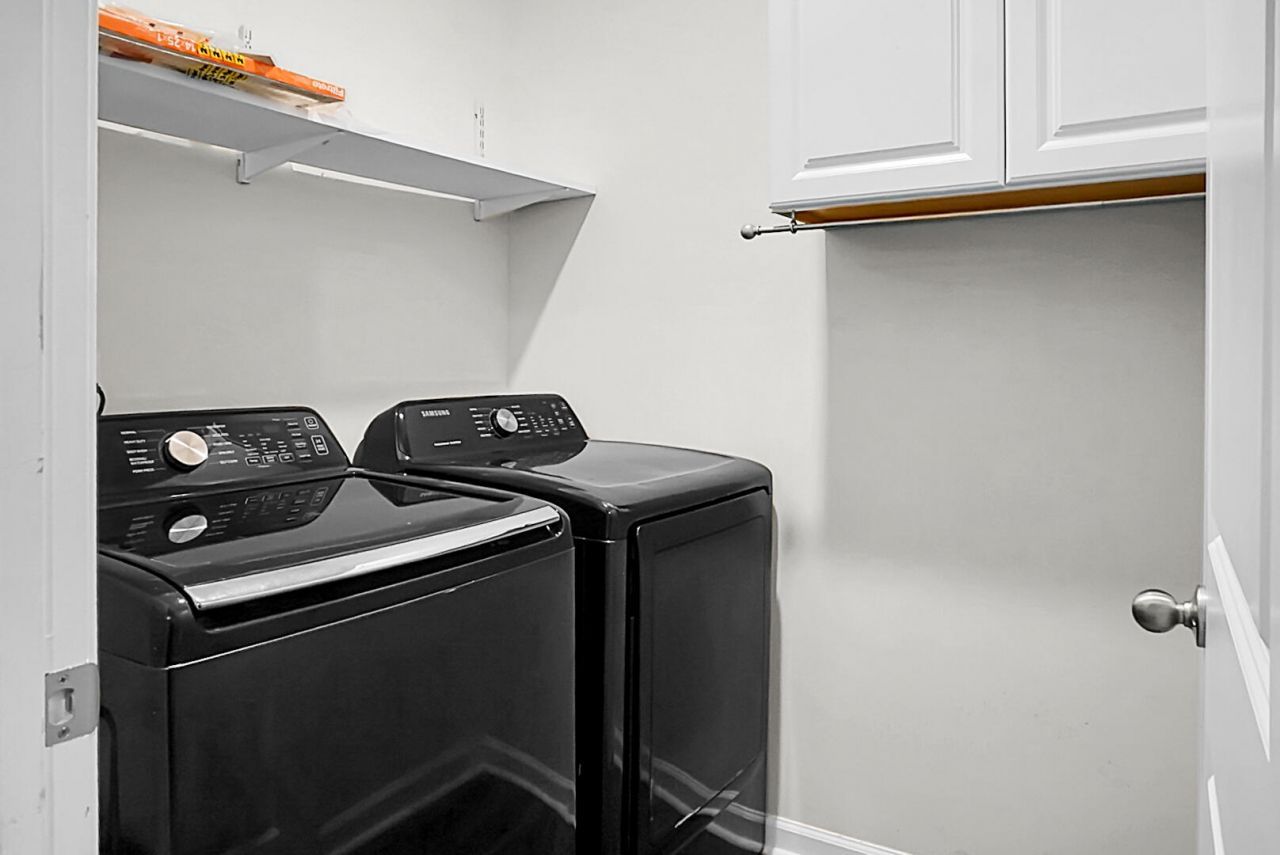
- LaundryLaundry Room
- Lot Dimensions0.31 acre(s)
- Lot Features0 - .5 Acre, Level
- Lot Size0.31 Acres
- Other StructuresNo, Shed(s)
- Parking Features2 Car Garage, Attached
- Patio And PorchPatio, Screened
- Roof TypeArchitectural
- SewerPublic Sewer
- Stories1.0
- UtilitiesMoncks Corner, Santee Cooper
- WaterPublic
- Year Built2021
- acres0.31
Amenities
- Ceiling - Smooth
- High Ceilings
- Kitchen Island
- Walk-In Closet(s)
- Ceiling Fan(s)
- Eat-in Kitchen
- Formal Living
- Entrance Foyer
- Living/Dining Combo
- Pantry
- Rain Gutters
Listed By / Shown By
Listed By
Agency Name: RE/MAX Cornerstone Realty
Charleston Trident MLS
Shown By
Agency Title: Carolina One Real Estate
Agency Phone: (843) 203-5016
Charleston Trident MLS

Web address QR Codes
335 Spruce Ivy Street
©OneHomeValue
Ask A Question 335 Spruce Ivy Street, Moncks Corner, SC 29461






Privacy Policy / DMCA Notice / ADA Accessibility


This site is hosted, designed and copyright
© 1994 - 2026 by
Delta Media Group, Inc. -- Patent Pending --