
3345 Kings Mill Pl. | Little River | $859,900
SHOW DETAILS
3345 Kings Mill Pl.
Little River, SC 29566
$859,900
4
BEDS
4
BATHS
3,232
SQ. FT.
3345 Kings Mill Pl.Little River, SC 29566
For SALE
Single Family
ACTIVE
$859,900
EST. 2,164.57/MO CALCULATE
4
BEDS
4
BATHS
3,232
SQ. FT.
Property Description
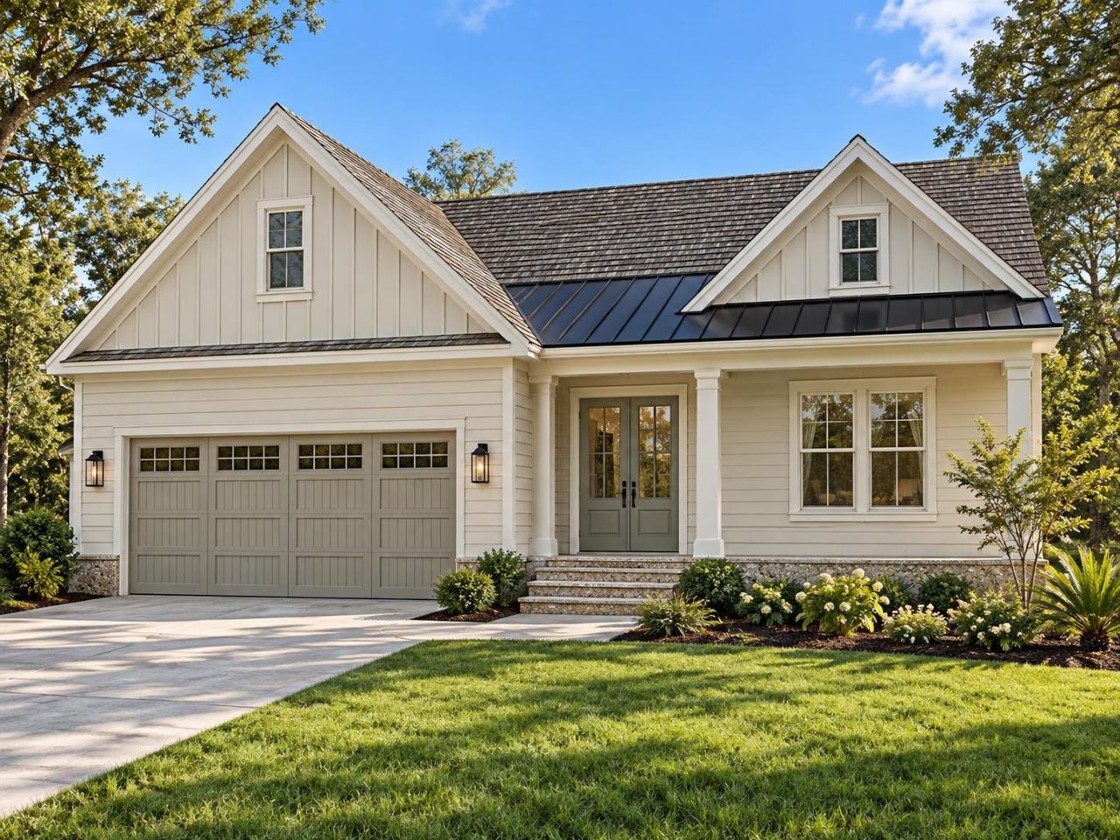
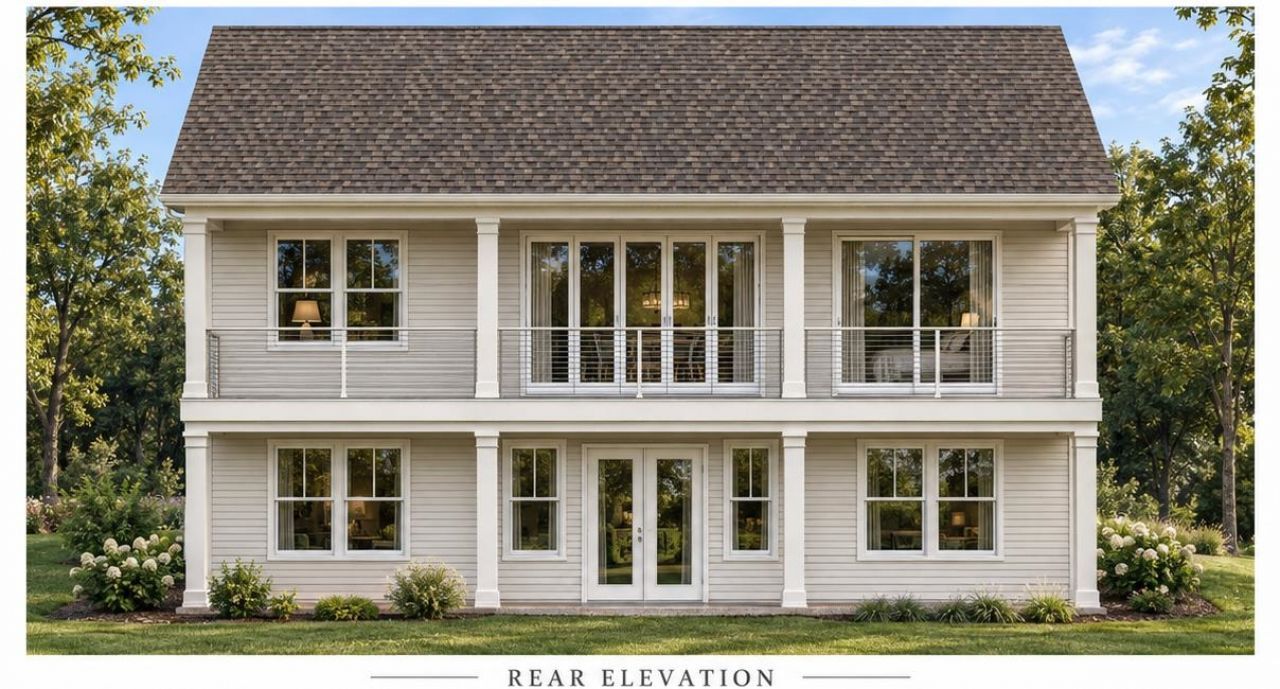
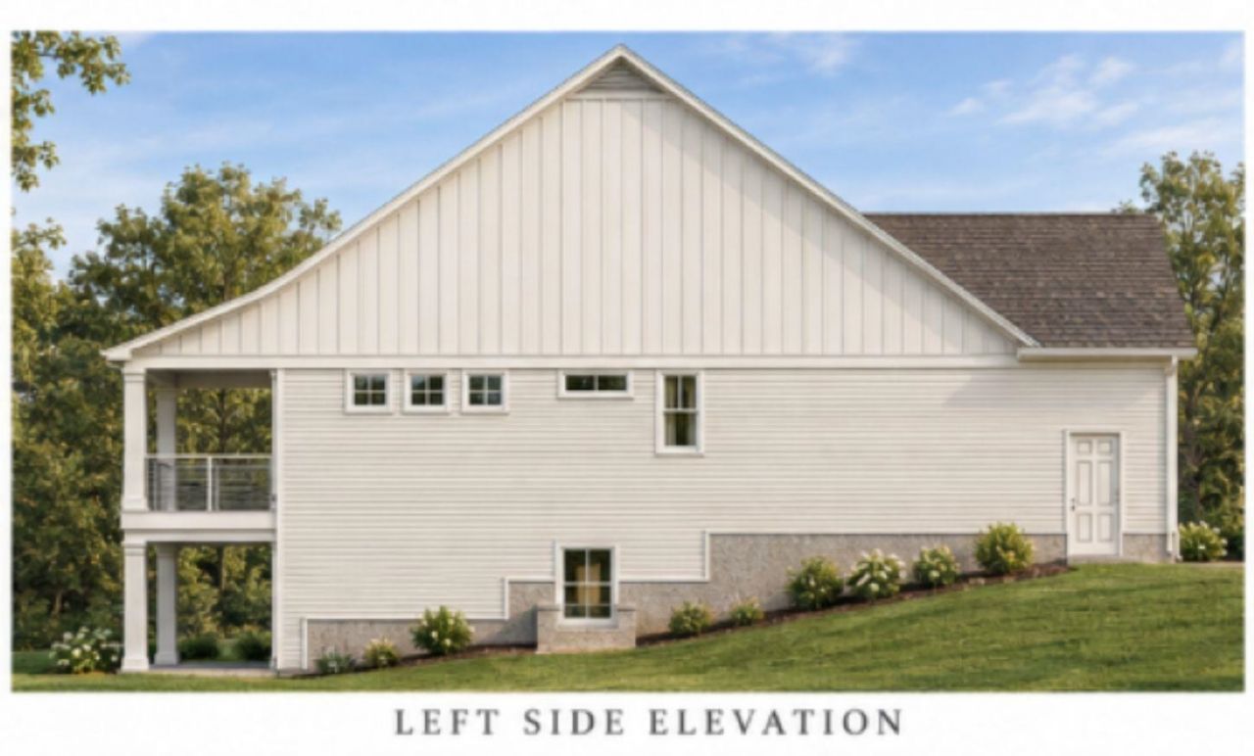
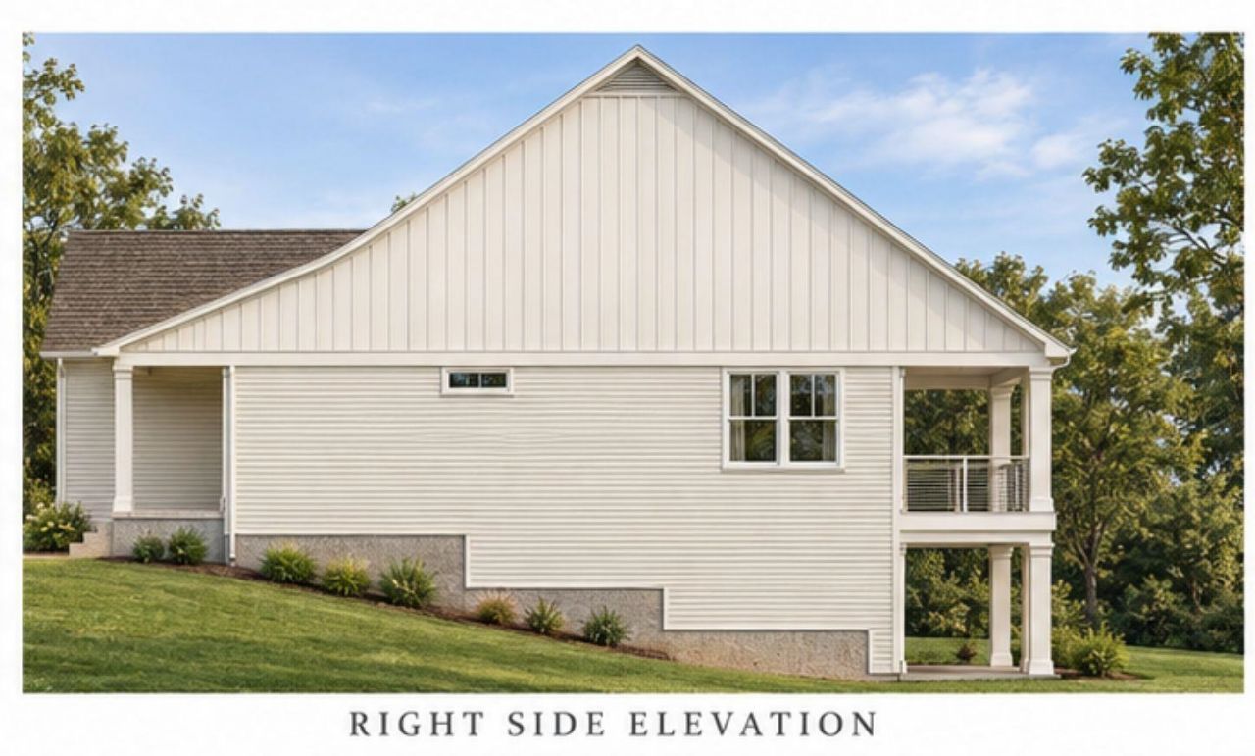
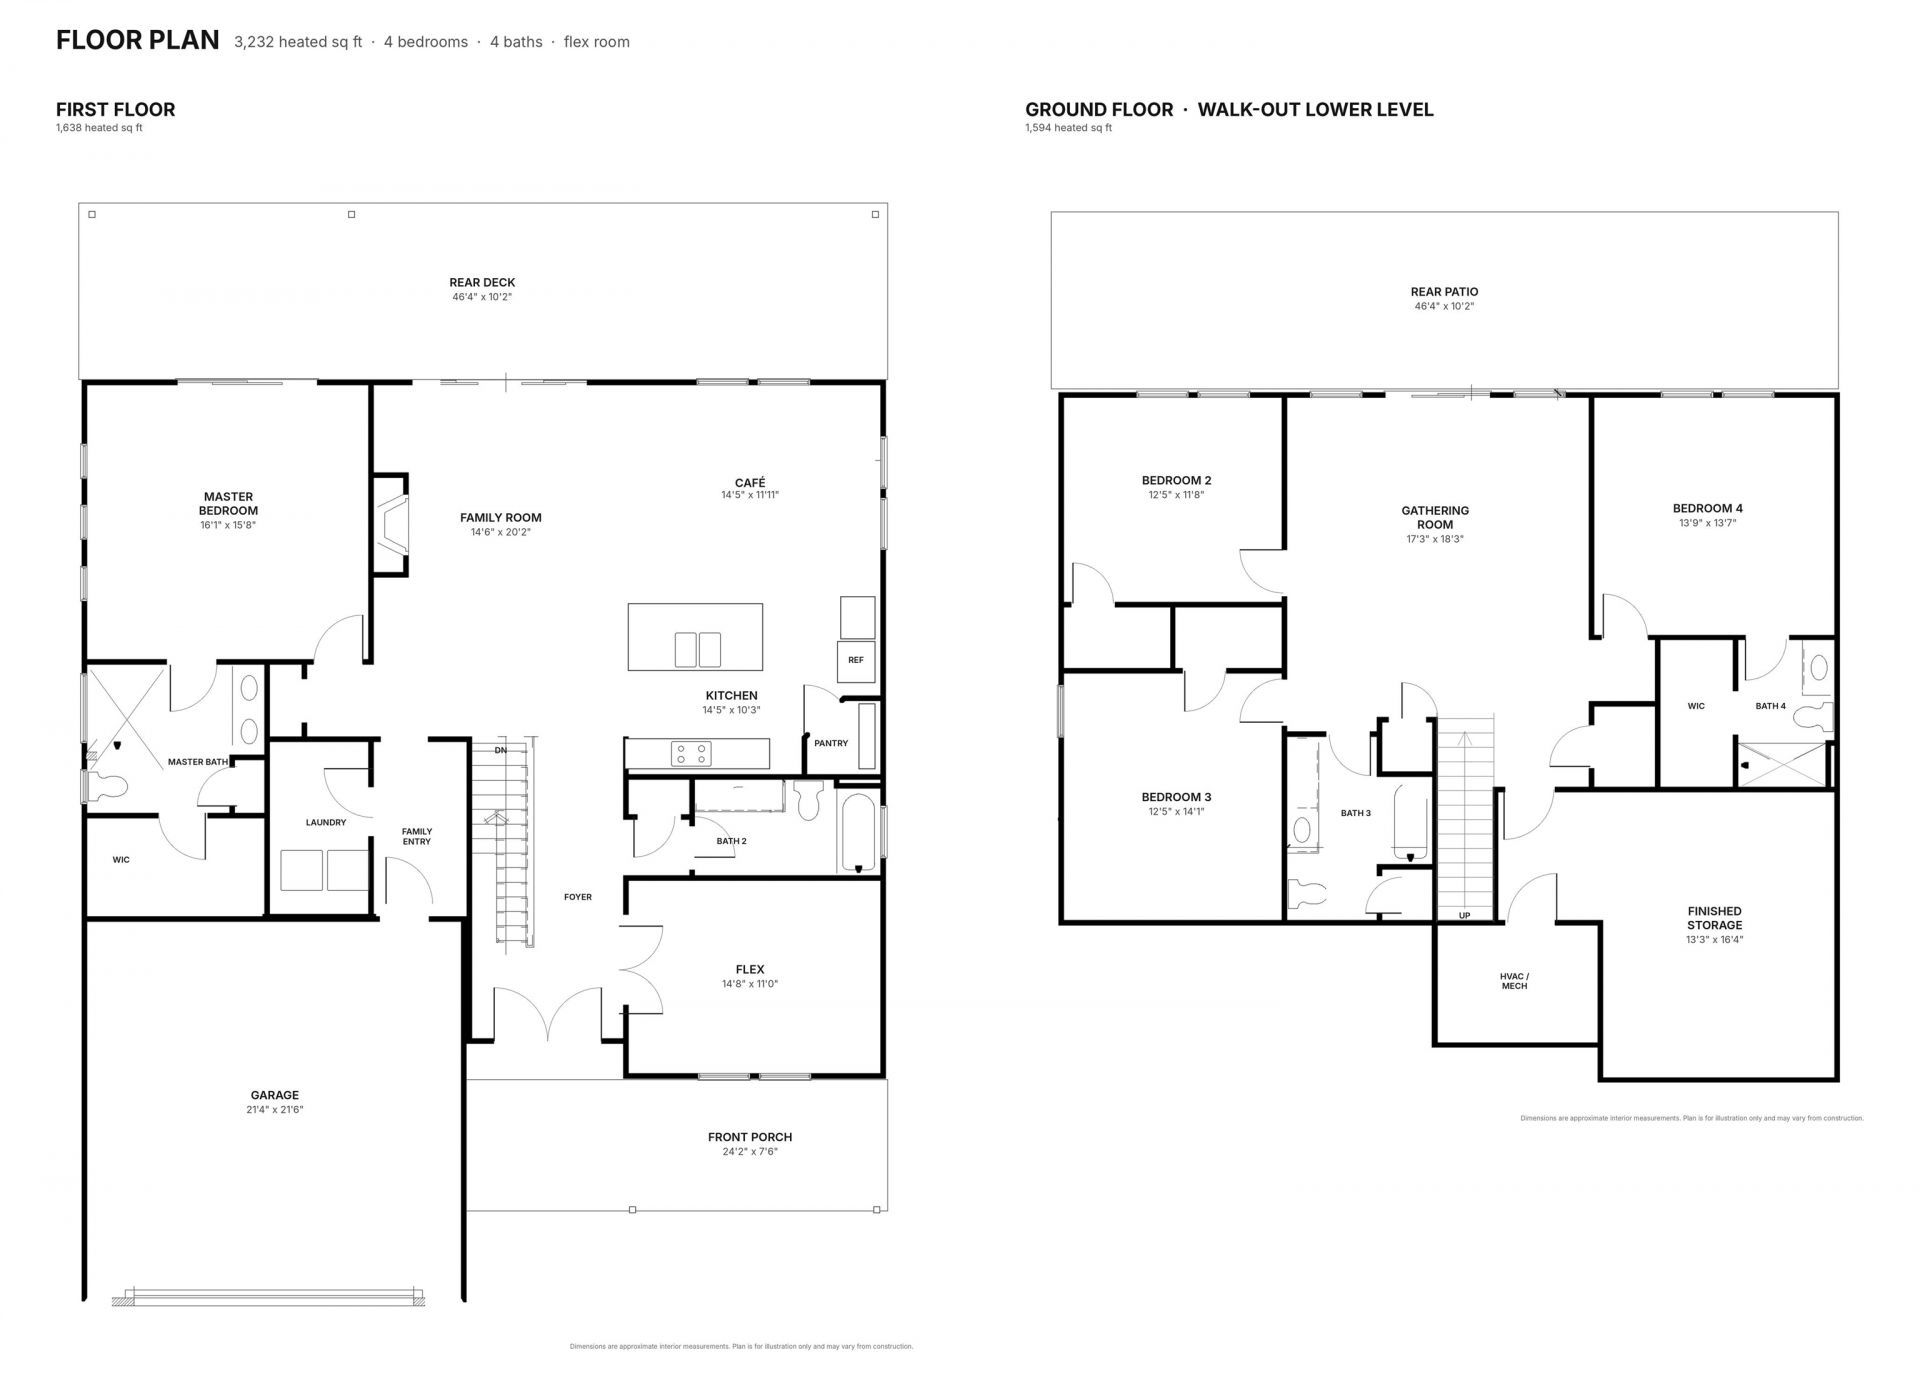
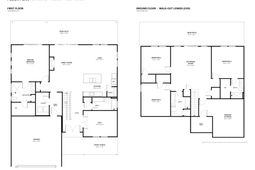
The Asheboro plan offers 3,232 square feet of thoughtfully designed living space. The main level features an open-concept family room, kitchen with center island, and café area, along with a spacious primary suite, laundry room, a versatile flex space perfect for a home office or sitting room, and conveniently located laundry and full bathroom. A large rear deck extends the living space outdoors, while the welcoming front porch and two-car garage add everyday convenience. The walk- out basement expands your living space with three additional bedrooms, two full bathrooms, a spacious gathering room, and finished storage area with direct access to a covered rear patio. The Asheboro offers the best of both worlds: easy main level living with room for everyone downstairs perfect for guests, family, entertaining, or a little extra room to spread out. Renderings and floor plans are for illustrative purposes only. Plan, elevation, finishes, materials, specifications, and other details are subject to change.
Property Details
- MLS ID2626714
- Property TypeResidential - Single Family
- AppliancesDishwasher, Disposal, Microwave, Range
- Association AmenitiesPet Restrictions
- Community FeaturesGolf
- CoolingCentral Air
- Door FeaturesInsulated Doors
- ExteriorBlock, HardiPlank Type, Other
- Exterior FeaturesIrrigation Sprinklers, Porch, Patio
- FlooringCarpet, Laminate, Tile
- Garage2 car attached
- HeatingCentral, Electric
- HOAYes
- HOA Fee79/ Monthly
- Home StyleRanch
- Interior FeaturesAttic, Tray Ceiling(s), Ceiling Fan(s), Dual Sinks, Fireplace, Main Level Primary, Multiple Primary Suites, Pull Down Attic Stairs, Permanent Attic Stairs, Separate Shower, Walk-In Closet(s), Entrance Foyer, Kitchen Island, Stainless Steel Appliances, Solid Surface Counters
- LaundryWasher Hookup
- Lot DescriptionNear Golf Course, Irregular Lot, On Golf Course
- Lot Size0.32 Acres
- Parcel#31202010012
- ParkingAttached, Garage, Two Car Garage, Garage Door Opener
- Parking NotesAttached, Garage, Two Car Garage, Garage Door Opener
- Patio/PorchRear Porch, Front Porch, Patio
- Pets AllowedOwner Only, Yes
- SecuritySmoke Detector(s)
- Stories1.0
- UtilitiesCable Available, Electricity Available, Other, Phone Available, Sewer Available, Underground Utilities, Water Available
- ViewGolf Course
- WaterPublic
- Year Built2027
- acres0.32
Amenities
- Attic
- Tray Ceiling(s)
- Ceiling Fan(s)
- Dual Sinks
- Fireplace
- Main Level Primary
- Multiple Primary Suites
- Pull Down Attic Stairs
- Permanent Attic Stairs
- Separate Shower
- Walk-In Closet(s)
- Entrance Foyer
- Kitchen Island
- Stainless Steel Appliances
- Solid Surface Counters
- Irrigation Sprinklers
- Porch
- Patio
Listed By / Shown By
Listed By
Agency Name: HQ Real Estate LLC
Agency Phone: 843-277-6226
CCAR MLS
Shown By
Agency Title: Carolina One Real Estate
Agency Phone: (843) 203-5016
CCAR MLS

Web address QR Codes
3345 Kings Mill Pl.
©OneHomeValue
Ask A Question 3345 Kings Mill Pl., Little River, SC 29566






Privacy Policy / DMCA Notice / ADA Accessibility


This site is hosted, designed and copyright
© 1994 - 2026 by
Delta Media Group, Inc. -- Patent Pending --