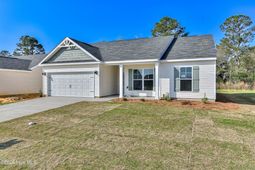

3316 Heartwood Pass | Aiken | $268,400


SHOW DETAILS
3316 Heartwood Pass
Aiken, SC 29803
$268,400
3
BEDS
2
BATHS
1,662
SQ. FT.
3316 Heartwood PassAiken, SC 29803
For SALE
Single Family
ACTIVE
$268,400
EST. 675.63/MO CALCULATE
3
BEDS
2
BATHS
1,662
SQ. FT.
Property Description
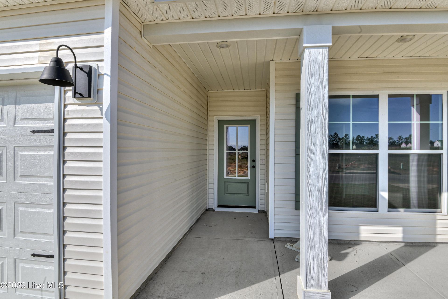
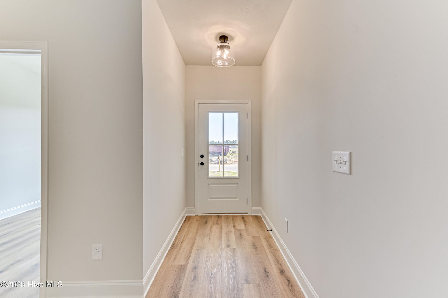
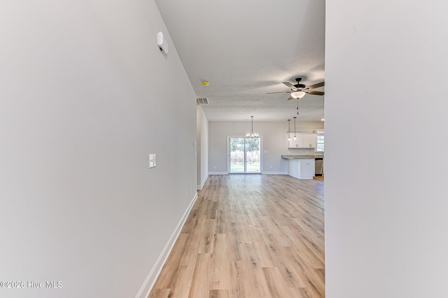
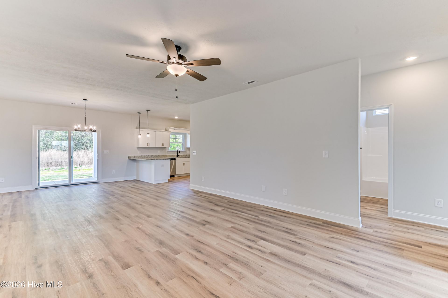
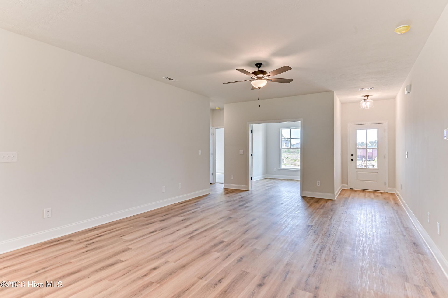
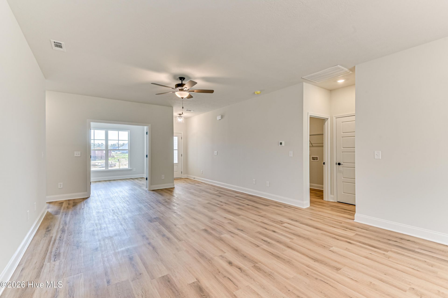
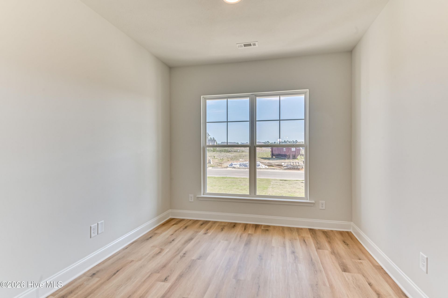
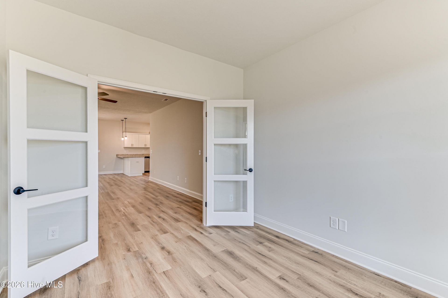
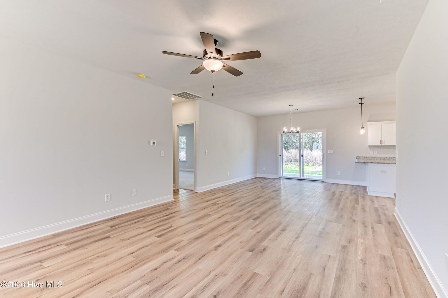
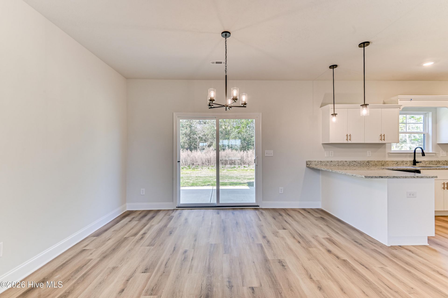
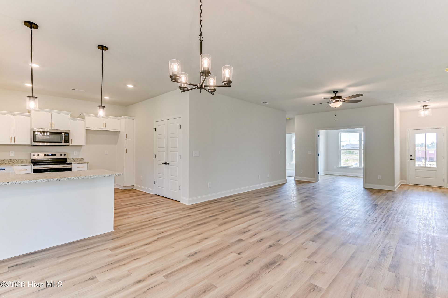
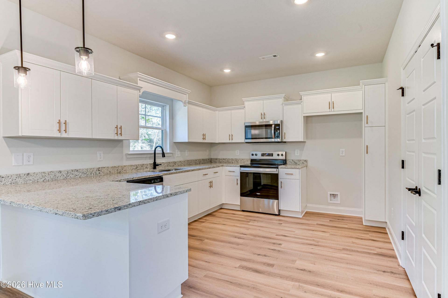
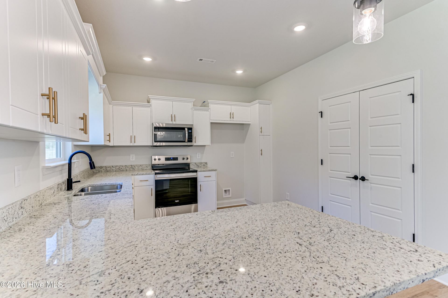
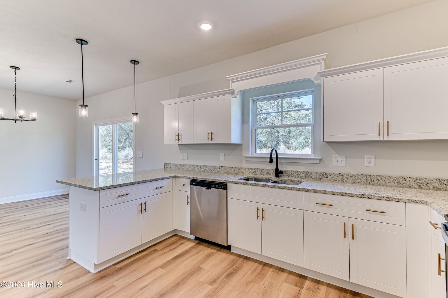
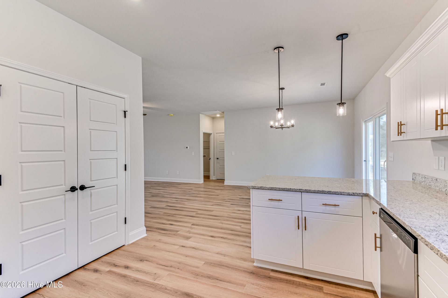
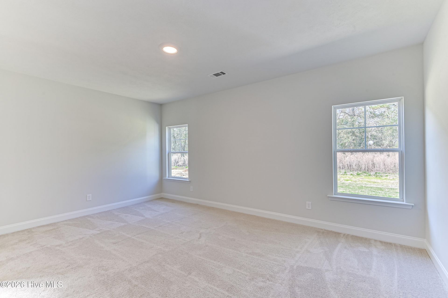
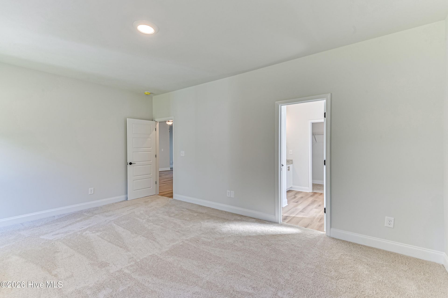
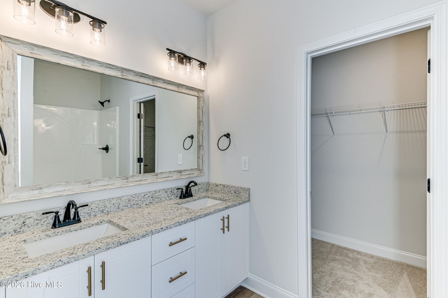
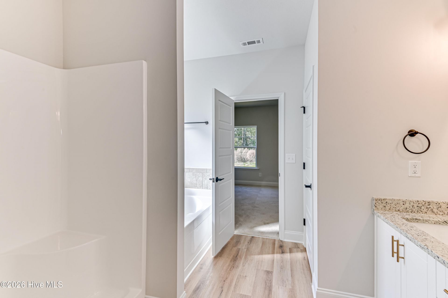
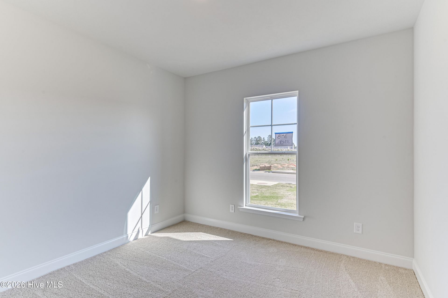
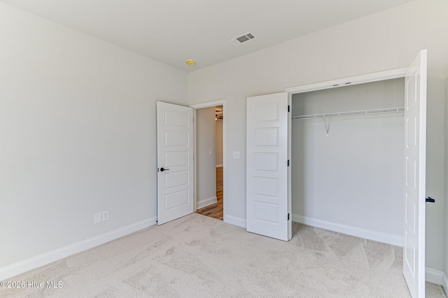
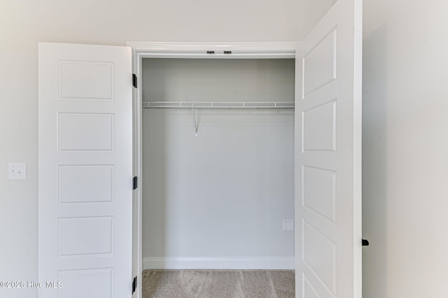
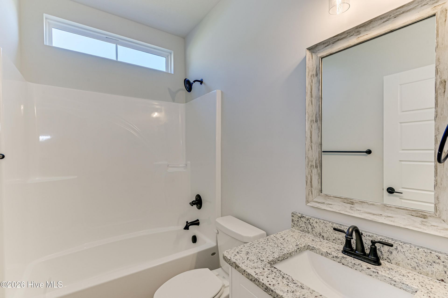
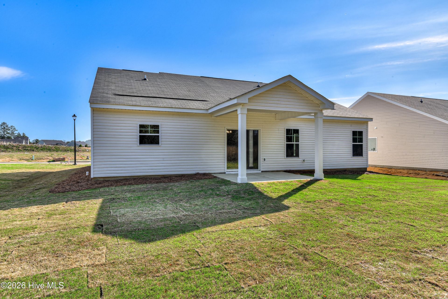
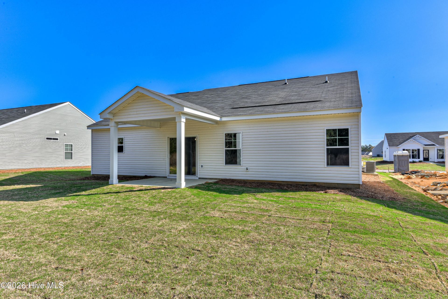
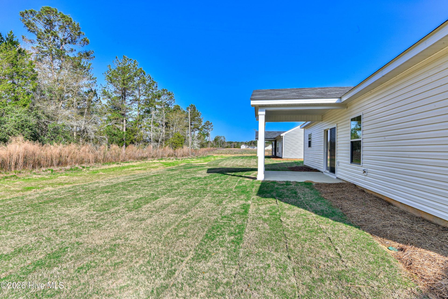
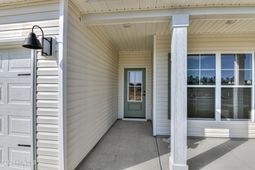
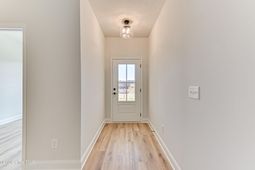
Ask about Keystone's forward commitment program offering FHA rates as low as 5.99% for qualified buyers! QUICK MOVE-IN with the builder is offering 9,000 in builder's incentives (subject to change at anytime)! Homes for Heroes can now qualify for an additional $2,500 of builder incentives, ask how! Welcome to the Ashford ranch style home! Upon entering you will find a wonderful open floor plan with wood look luxury vinyl flooring throughout the main living areas. The great room receives an immense amount of natural light and is open to the dining area and kitchen. There is also a spacious study with french doors nearby. The kitchen features beautiful custom cabinetry, stainless steel appliance, an extended breakfast bar showcasing the gorgeous granite countertops and is complete with a double door pantry. The split bedroom plan features a large owner's suite with walk-in closet and ensuite with double vanities, spacious shower and garden tub. The additional two good size bedrooms and a full bathroom are found on the opposite side of the home. This home is complete with a covered 10x12 patio in the backyard perfect for entertaining family and friends. Prices subject to change without notice. Home is 94% completed, estimated completion is early November. ***Photos are of like home***
Property Details
- MLS ID100602588
- Property TypeResidential - Single Family
- AppliancesBuilt-In Microwave, Range, Disposal, Dishwasher
- Association AmenitiesMaintenance Roads
- CoolingCentral Air, Ceiling Fan(s)
- Days on Site56
- ExteriorVinyl Siding, Wood Frame
- FlooringLVT/LVP, Carpet
- Garage2 car attached
- HeatingElectric, Heat Pump
- HOA Fee$250/ Annually
- Interior FeaturesWalk-in Closet(s), Ceiling Fan(s), Pantry, Walk-in Shower, Walk-In Closet(s)
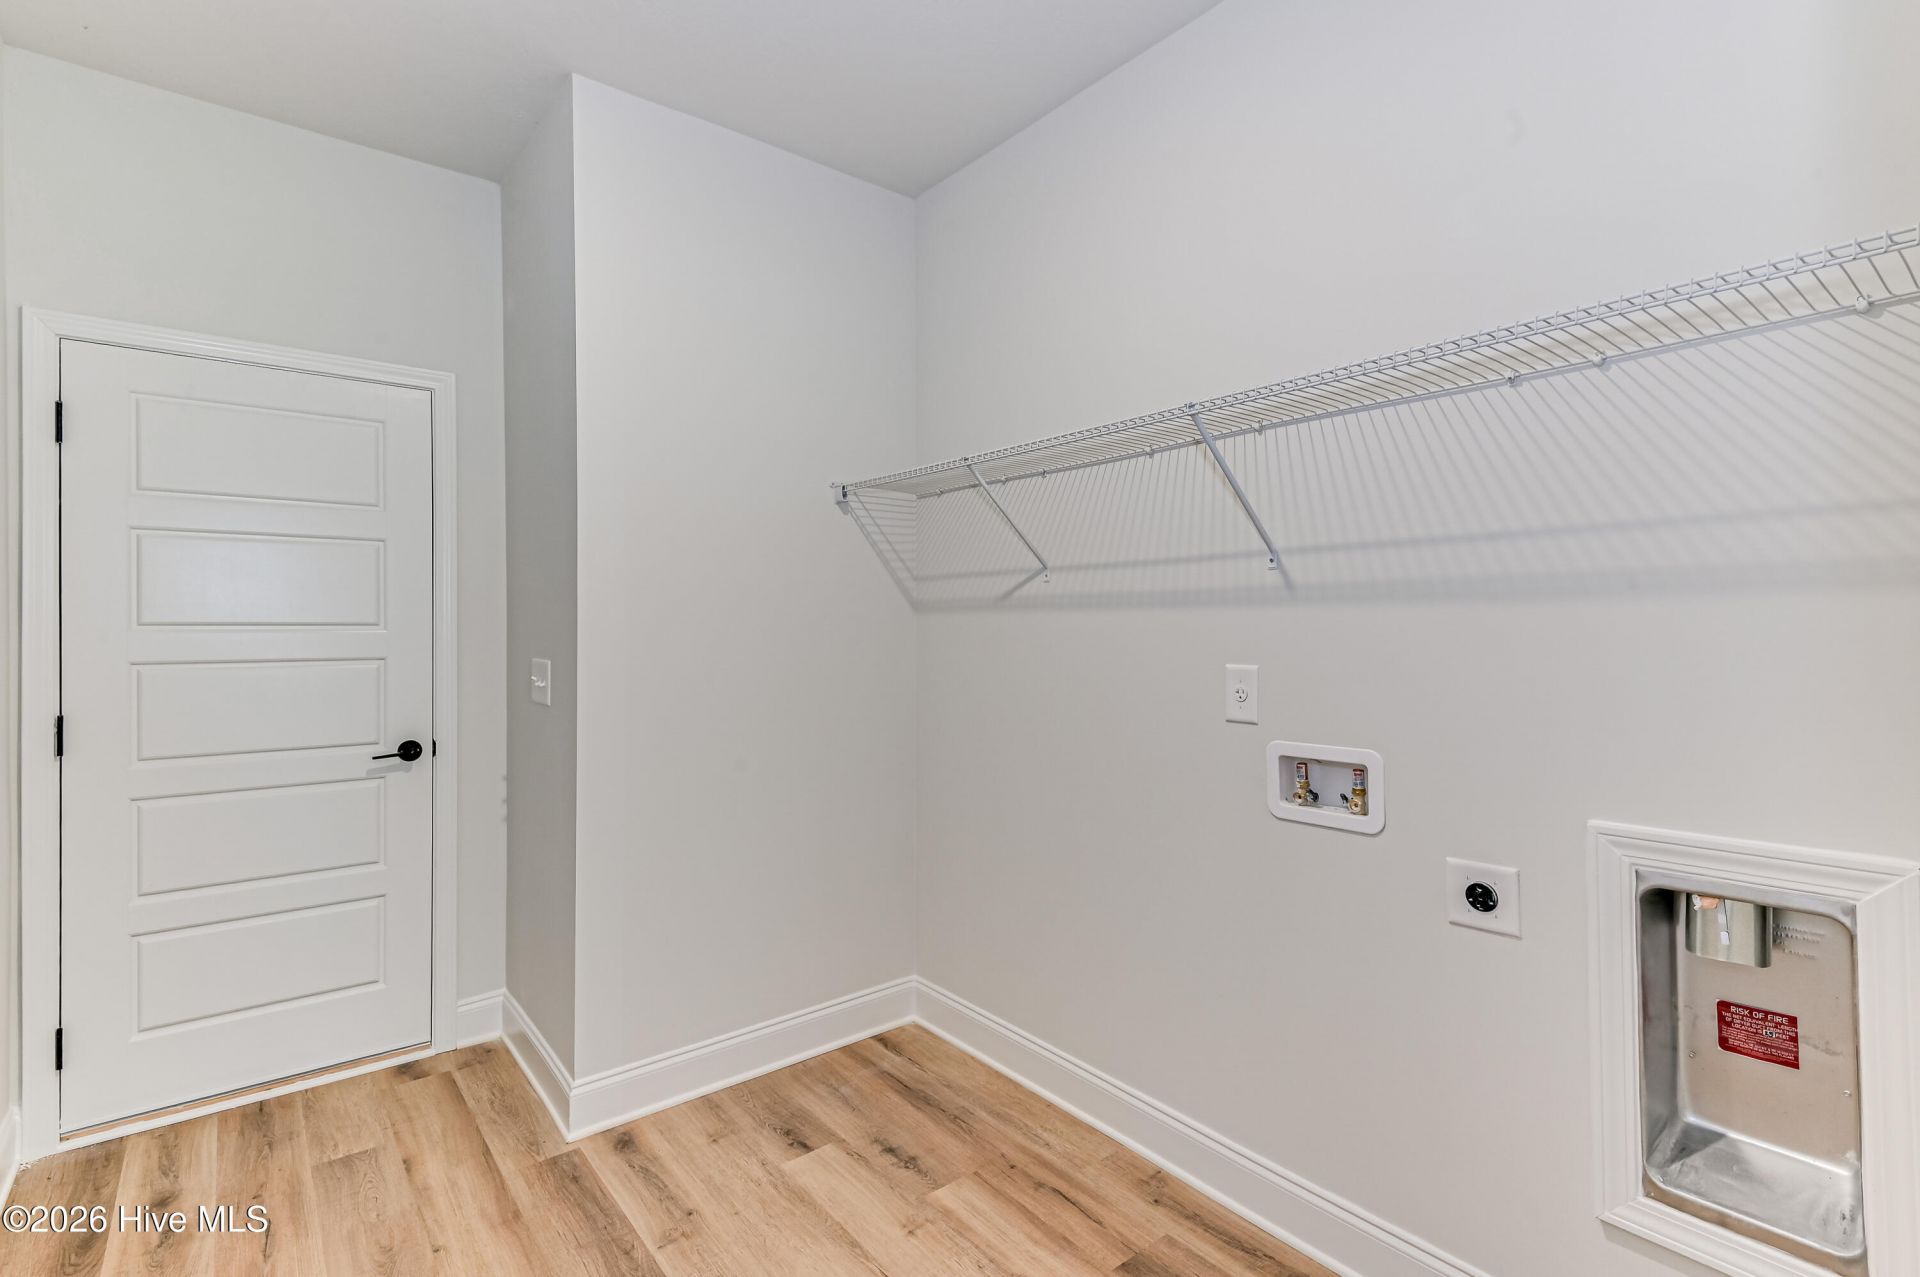
- LaundryDryer Hookup, Washer Hookup
- Lot DescriptionLandscaped, Sprinklers in Front
- Lot Dimensions65x145x65x145
- Lot Size0.22 Acres
- Parcel#141-18-14-015
- ParkingAttached, Garage Door Opener, Garage
- Parking NotesAttached, Garage Door Opener, Garage
- Patio/PorchCovered, Patio, Porch
- Roof TypeComposition
- SewerPublic Sewer
- Special View InfoNone
- Stories1.0
- UtilitiesSewer Connected, Water Connected
- WaterPublic
- WindowThermal Windows
- Year Built2026
- acres0.22
Amenities
- Walk-in Closet(s)
- Ceiling Fan(s)
- Pantry
- Walk-in Shower
- Walk-In Closet(s)
Room Sizes
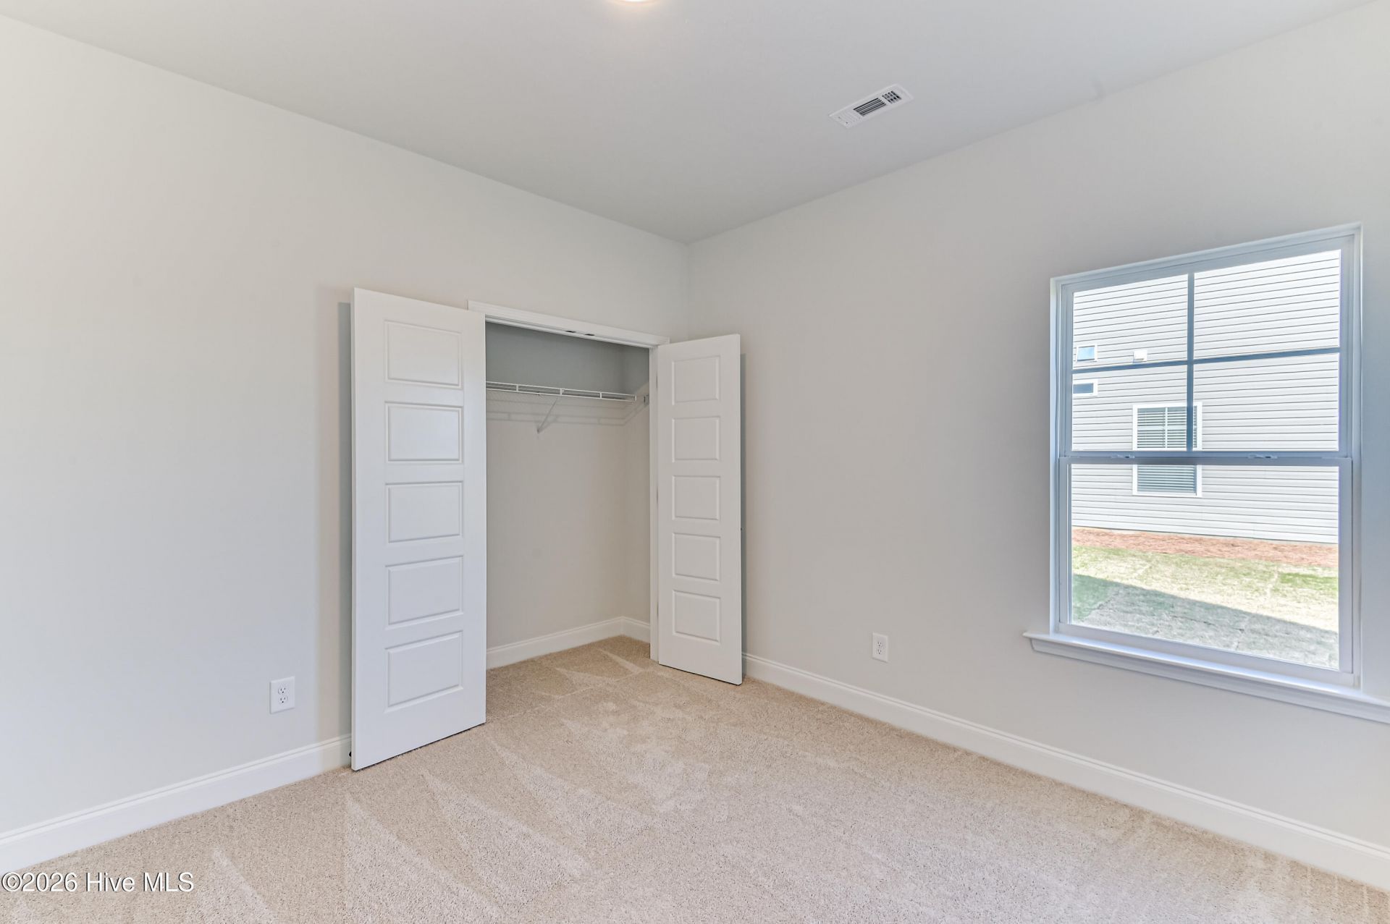
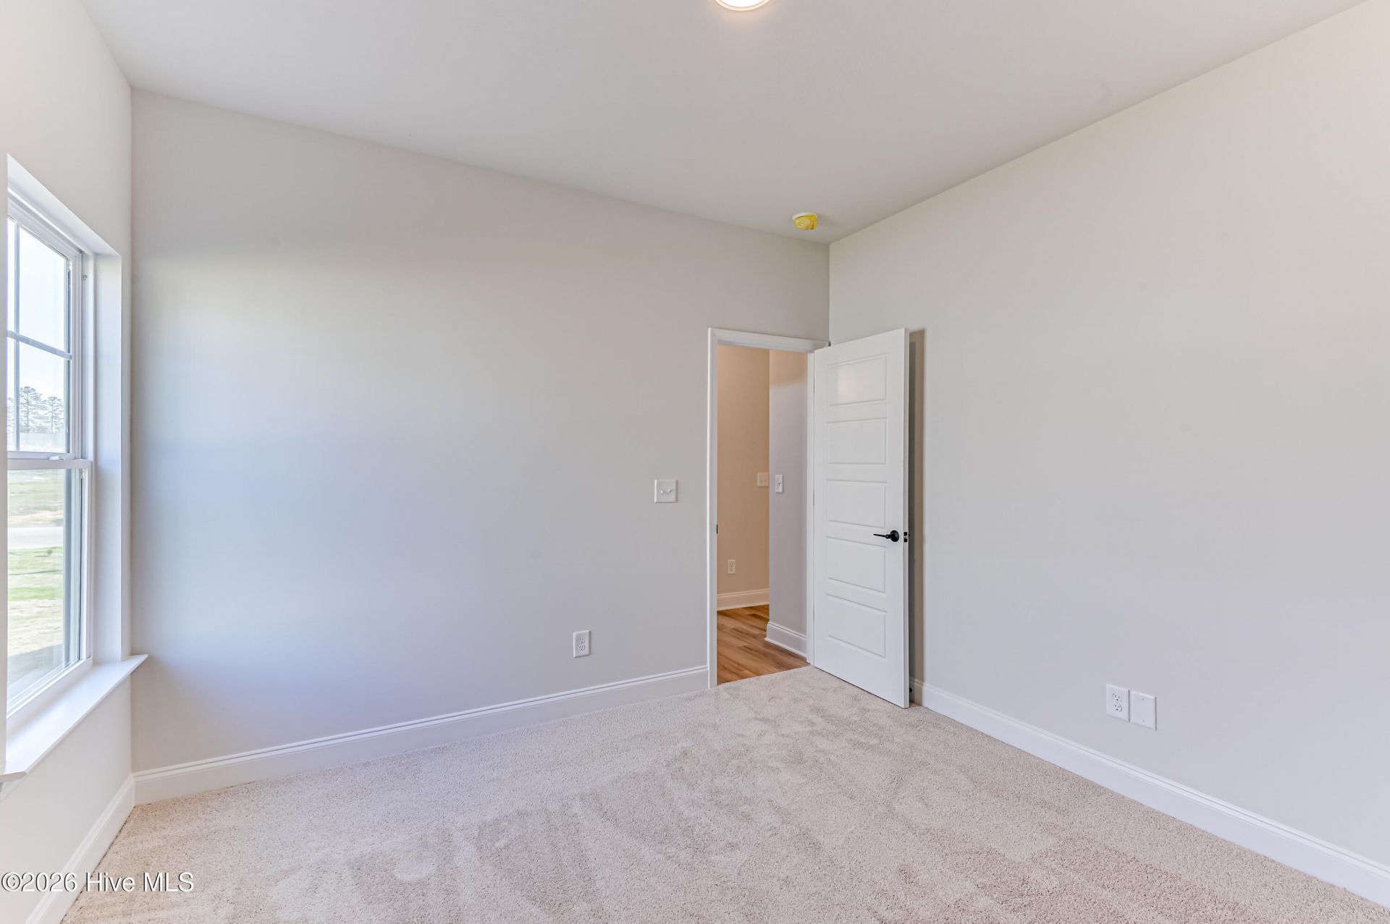
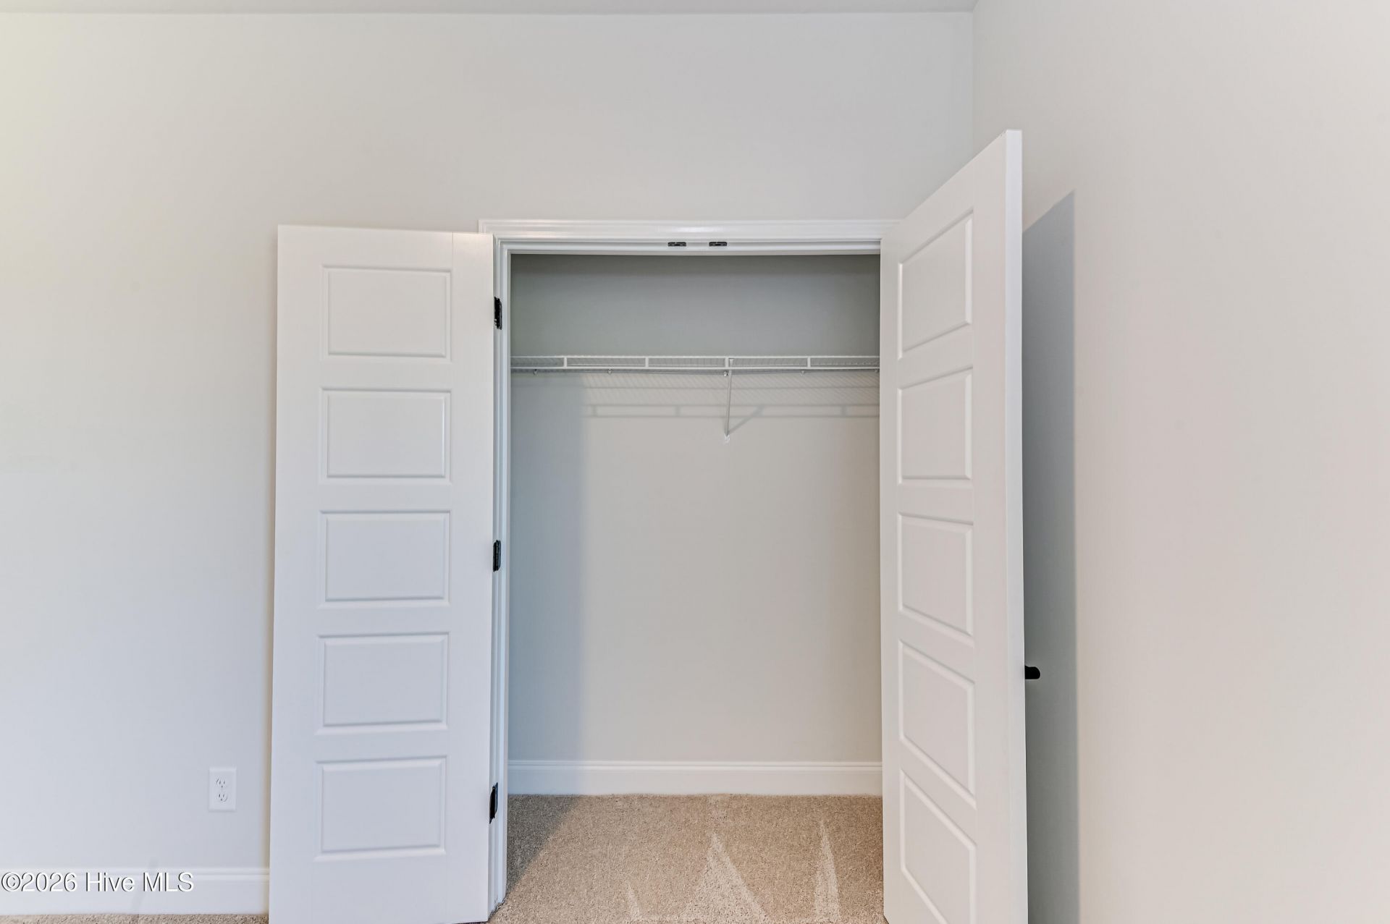
- Bedroom 2 - 10 X 11 Level - Main
- Kitchen - 13 X 11 Level - Main
- Primary Bedroom - 18 X 12 Level - Main
- Dining Room - 12 X 11 Level - Main
- Bedroom 3 - 11 X 10 Level - Main
- Other - 10 X 11 Level - Main
- Family Room - 15 X 18 Level - Main
Listed By / Shown By
Listed By
Agency Name: Southern Homes Group Real Estate
Hive MLS
Shown By
Agency Title: Carolina One Real Estate
Agency Phone: (843) 203-5016
Hive MLS

Web address QR Codes
3316 Heartwood Pass
©OneHomeValue
Ask A Question 3316 Heartwood Pass, Aiken, SC 29803






MLS Licensed Data - Copyright 2018 NCRMLS. All rights reserved. North Carolina Regional Multiple Listing Service, (NCRMLS), provides content displayed here (“provided content”) on an “as is” basis and makes no representations or warranties regarding the provided content, including, but not limited to those of non-infringement, timeliness, accuracy, or completeness. Individuals and companies using information presented are responsible for verification and validation of information they utilize and present to their customers and clients. NCRMLS will not be liable for any damage or loss resulting from use of the provided content or the products available through Portals, IDX, VOW, and/or Syndication. Recipients of this information shall not resell, redistribute, reproduce, modify, or otherwise copy any portion thereof without the expressed written consent of NCRMLS.
Privacy Policy / DMCA Notice / ADA Accessibility


This site is hosted, designed and copyright
© 1994 - 2026 by
Delta Media Group, Inc. -- Patent Pending --