
3294 Marshland Rd. | Aynor | $289,000
SHOW DETAILS
3294 Marshland Rd.
Aynor, SC 29511
$289,000
3
BEDS
2
BATHS
1,900
SQ. FT.
3294 Marshland Rd. Aynor, SC 29511
For SALE
Mobile
ACTIVE
$289,000
EST. 727.48/MO CALCULATE
3
BEDS
2
BATHS
1,900
SQ. FT.
Property Description
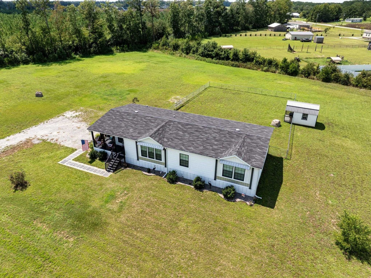
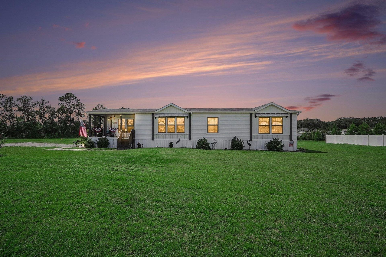
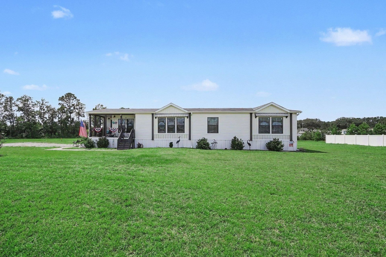
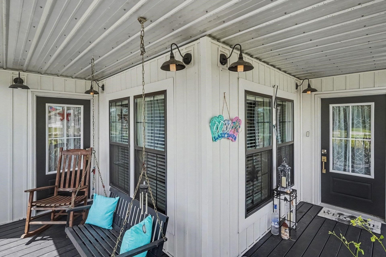
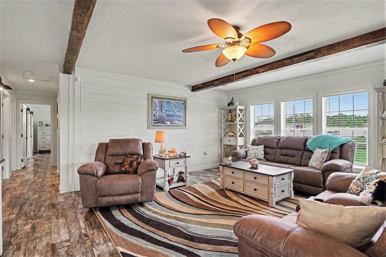
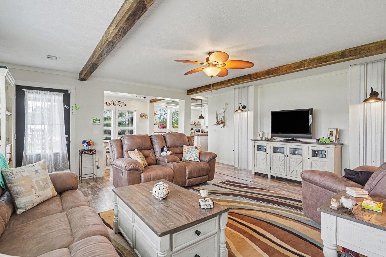
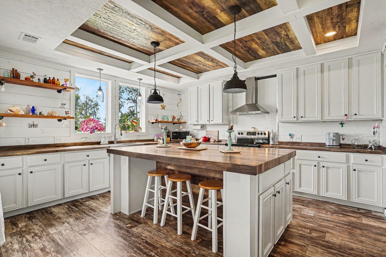
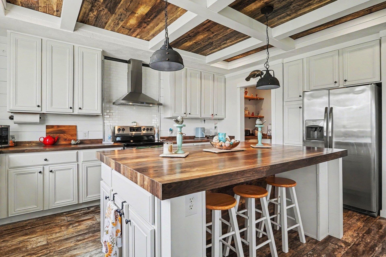
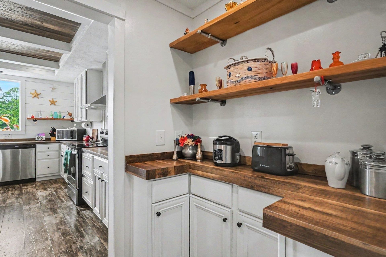
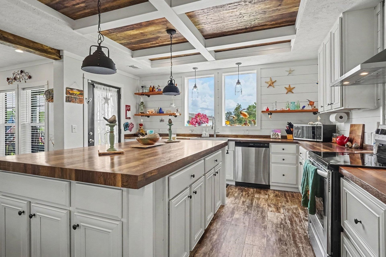
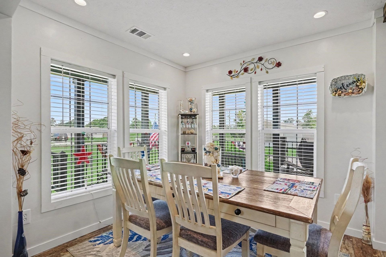
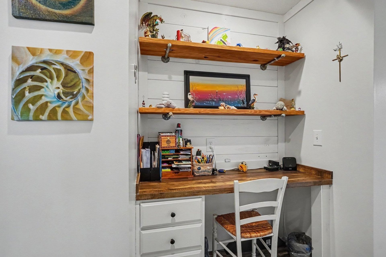
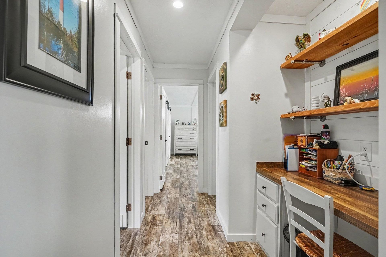
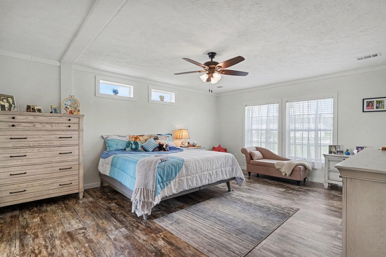
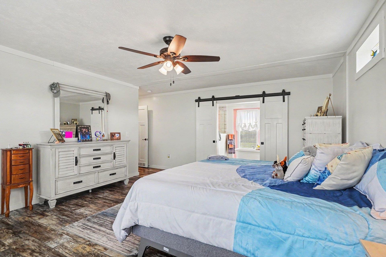
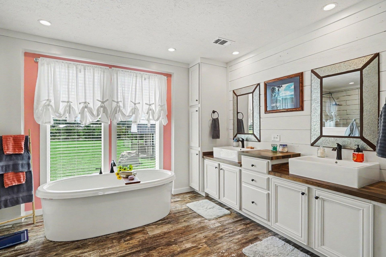
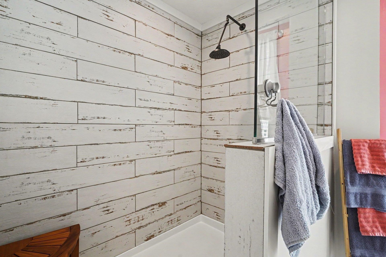
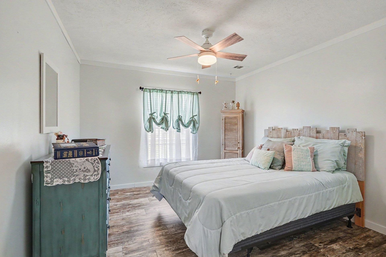
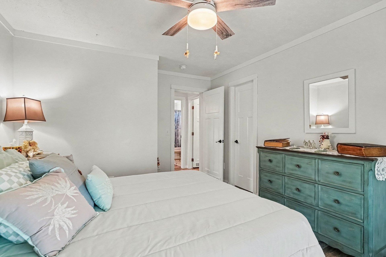
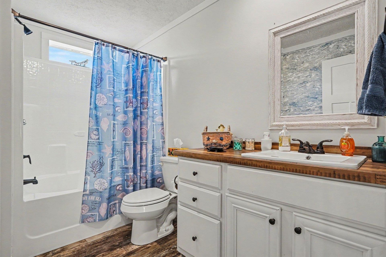
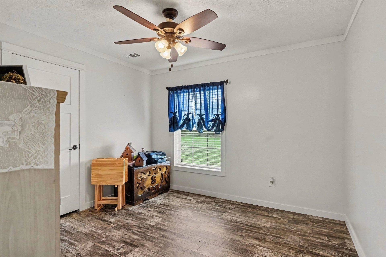
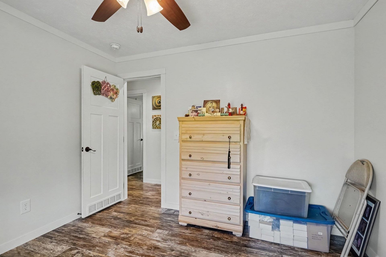
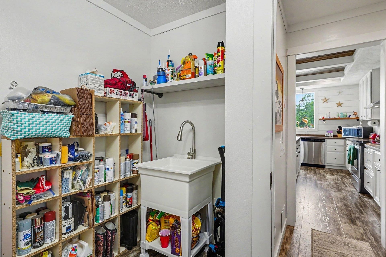
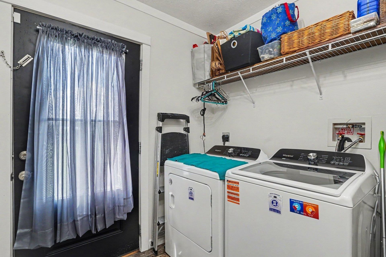
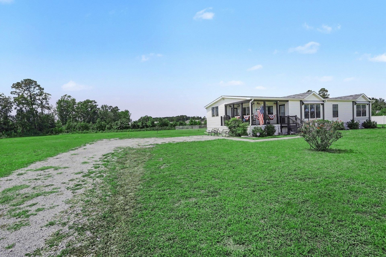
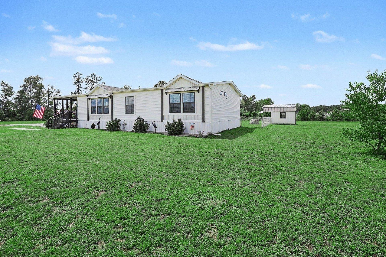
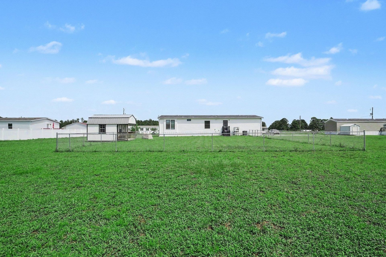
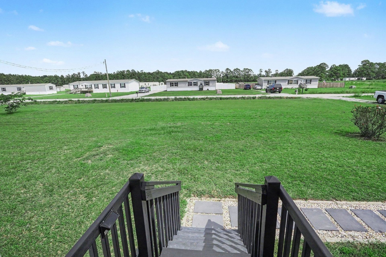
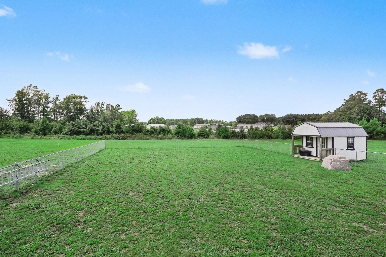
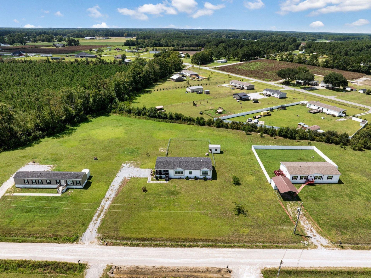
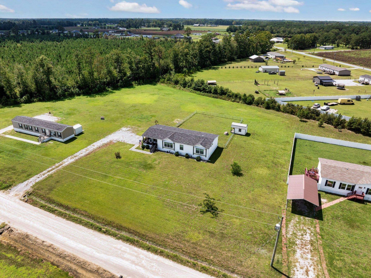
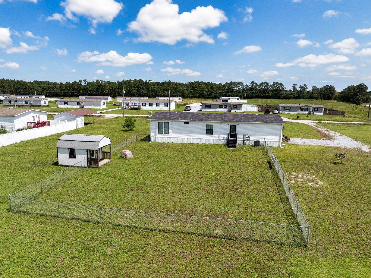
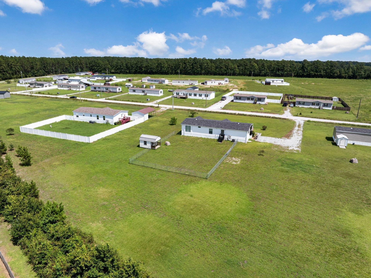
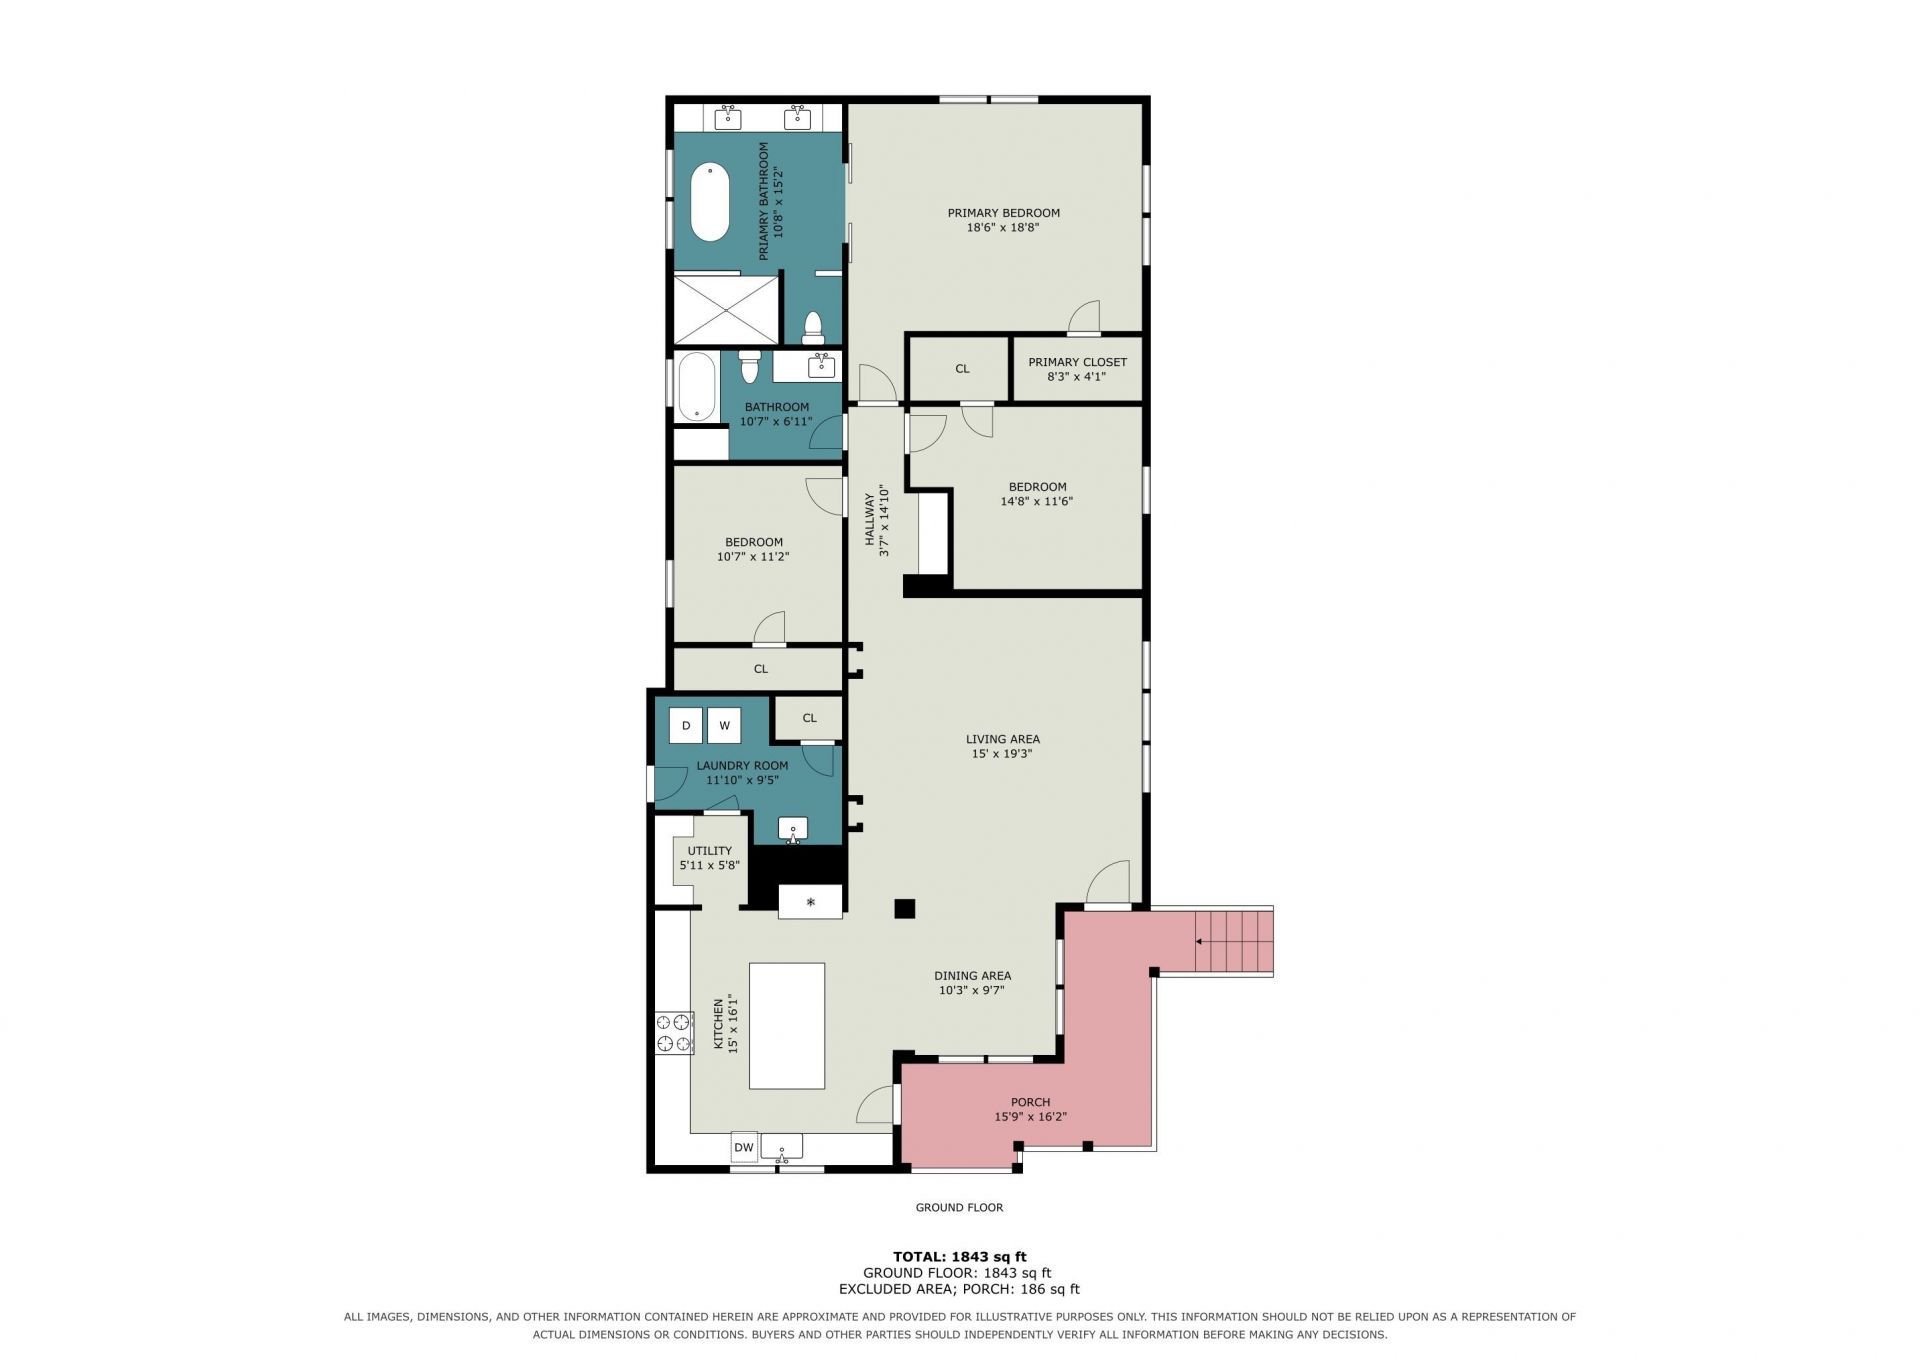
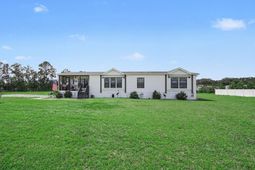
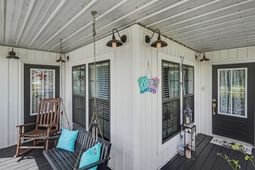
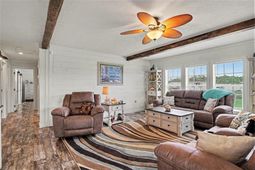
Have you dreamed of an updated farmhouse on over an acre of land? Welcome to 3294 Marshland Rd with plenty of room for the country lifestyle youve been dreaming of. This 2021 triplewide Lulamae model by Bucaneer Homes measures 32 x 68, is beautifully updated, and has the perfect open floor plan for comfortable living. Bonus features include a workspace tucked conveniently off of a main hallway, large working island in the kitchen with seating, utility sink in the large laundry room, custom walk in shower and stand-alone soaking tub in the primary suite bathroom, and more! At 1.11 acres of land, you will have plenty of room to stretch your legs. The backyard is already fenced in for the kids and fur babies to enjoy, and there is ample room for parking all of your recreational toys. Out back is a custom built 10 x 16 storage shed that could also be used as a workshop or hobby shed. For added peace of mind (and lower utility expenses), the seller has just had a new pressure tank installed on the private well system and had the septic system inspected. This home is just a short drive to downtown Aynor and Conway and only 45 minutes to the beach. Schedule a time to check out this home and see what peaceful living within driving distance to the beach is all about! All information is deemed reliable, but verification is the responsibility of the buyer.
Property Details
- MLS ID2621739
- Property TypeResidential - Mobile Home
- AppliancesCooktop, Dishwasher, Microwave, Range, Refrigerator, Dryer, Washer
- Association AmenitiesOwner Allowed Golf Cart, Owner Allowed Motorcycle, Pet Restrictions
- BasementCrawl Space
- Community FeaturesGolf Carts OK, Long Term Rental Allowed
- CoolingCentral Air
- ExteriorVinyl Siding
- Exterior FeaturesDeck, Fence, Sprinkler/Irrigation, Patio, Storage
- FencedYes
- FlooringLuxury Vinyl, Luxury VinylPlank
- HeatingCentral
- HOA Fee0/ Monthly
- Home StyleMobile Home
- Interior FeaturesBathtub, Dual Sinks, Garden Tub/Roman Tub, Separate Shower, Window Treatments, Breakfast Bar, Kitchen Island, Stainless Steel Appliances, Solid Surface Counters
- LaundryWasher Hookup
- Lot Description1 or More Acres, Outside City Limits
- Lot Size1.11 Acres
- Parcel#23203030012
- ParkingDriveway, Boat, RV Access/Parking
- Parking NotesDriveway, Boat, RV Access/Parking
- Patio/PorchDeck, Front Porch, Patio
- Pets AllowedOwner Only, Yes
- SecuritySecurity System, Smoke Detector(s)
- Securityyes
- SewerSeptic Tank
- Stories1.0
- UtilitiesCable Available, Electricity Available, Phone Available, Septic Available, Underground Utilities
- WaterPrivate, Well
- WindowWindow Treatments
- Year Built2021
- acres1.11
Amenities
- Bathtub
- Dual Sinks
- Garden Tub/Roman Tub
- Separate Shower
- Window Treatments
- Breakfast Bar
- Kitchen Island
- Stainless Steel Appliances
- Solid Surface Counters
- Deck
- Fence
- Sprinkler/Irrigation
- Patio
- Storage
Listed By / Shown By
Listed By
Agency Name: Garden City Realty, Inc
Agency Contact: Cell: 843-446-3480
CCAR MLS
Shown By
Agency Title: Carolina One Real Estate
Agency Phone: (843) 203-5016
CCAR MLS

Web address QR Codes
3294 Marshland Rd.
©OneHomeValue
Ask A Question 3294 Marshland Rd. , Aynor, SC 29511






Privacy Policy / DMCA Notice / ADA Accessibility


This site is hosted, designed and copyright
© 1994 - 2026 by
Delta Media Group, Inc. -- Patent Pending --