
329 Riverland Drive | Charleston | $730,000
SHOW DETAILS
329 Riverland Drive
Charleston, SC 29412
$730,000
3
BEDS
2
BATHS
1,524
SQ. FT.
329 Riverland DriveCharleston, SC 29412
For SALE
Single Family
ACTIVE
$730,000
EST. 1,837.58/MO CALCULATE
3
BEDS
2
BATHS
1,524
SQ. FT.
Property Description
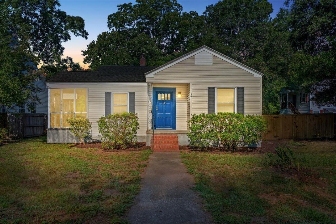
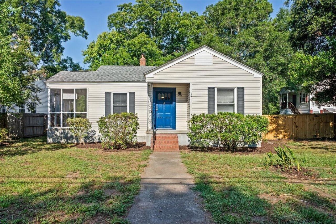
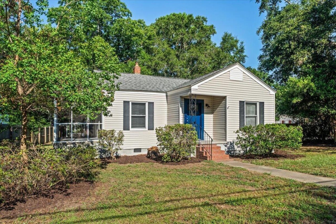
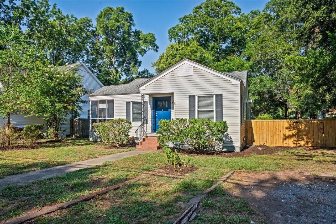
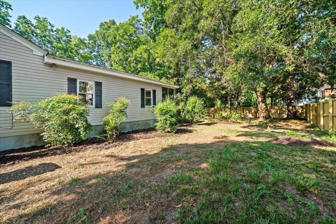
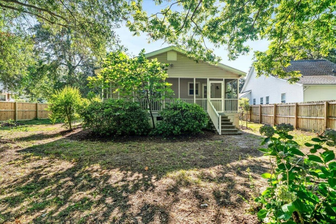
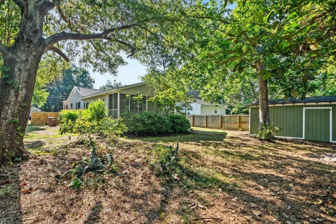
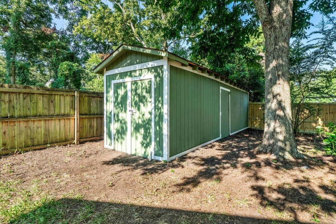
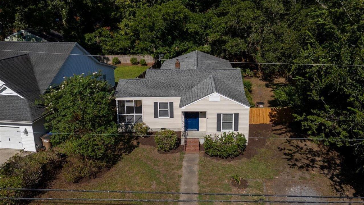
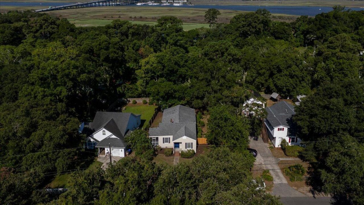
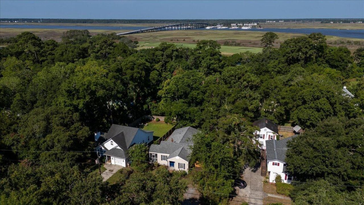
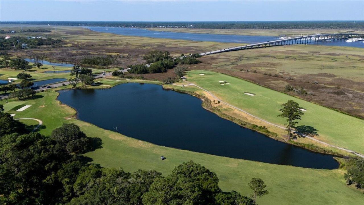
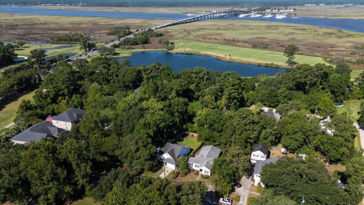
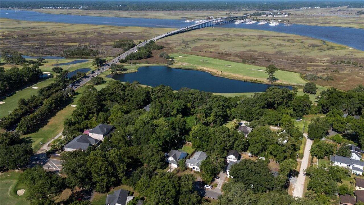
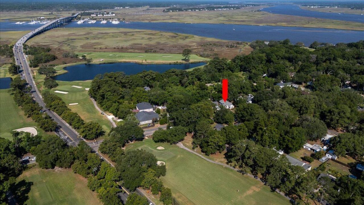
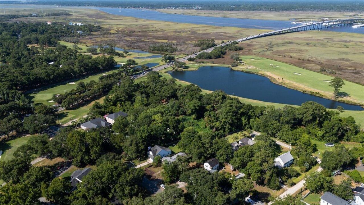
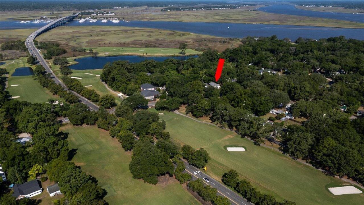
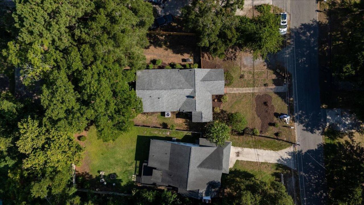
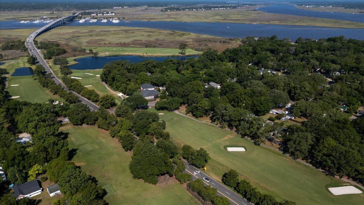
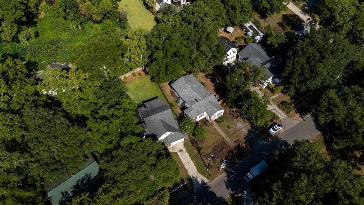
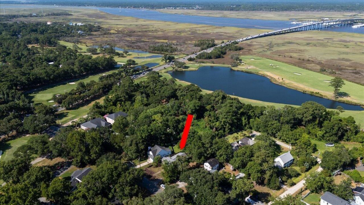
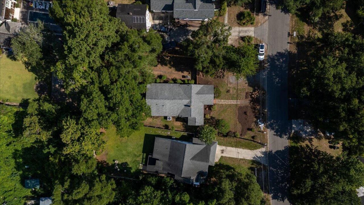
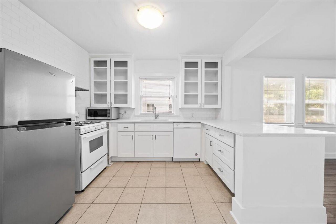
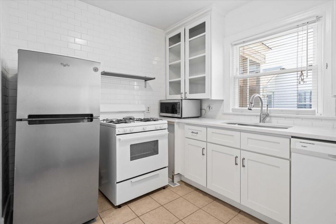
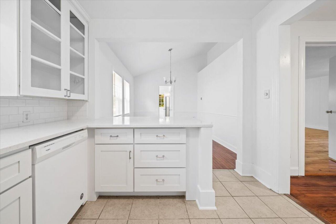
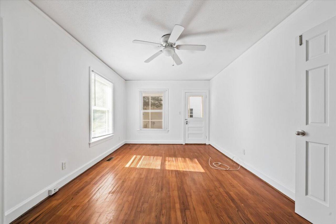
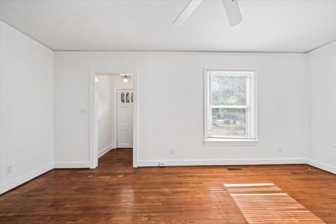
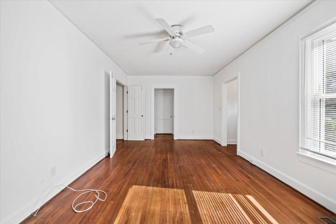
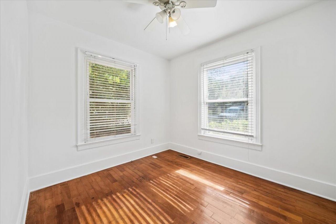
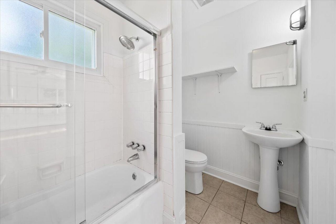
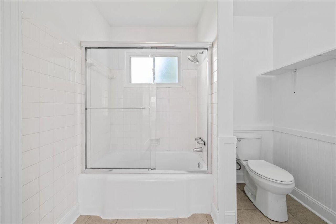
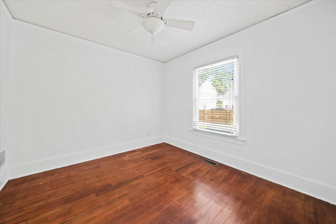
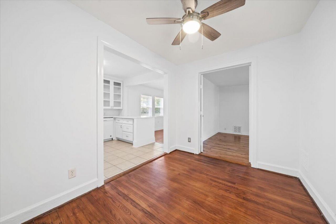
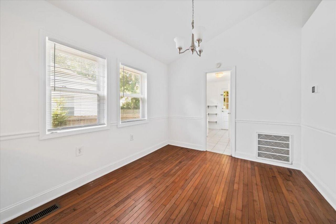
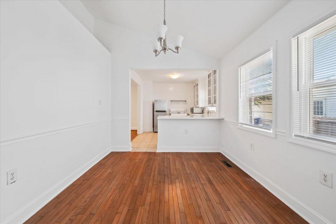
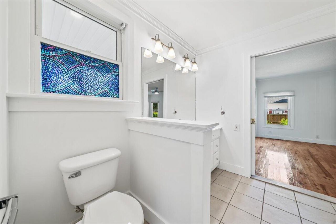
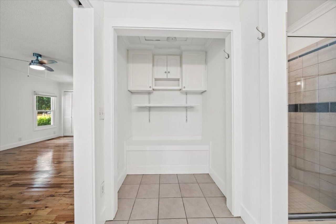
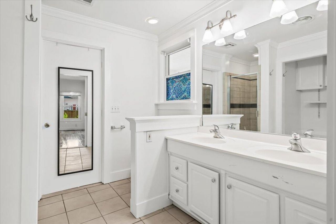
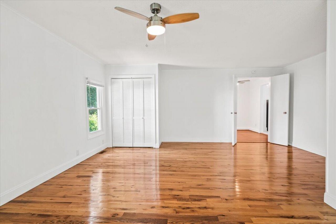
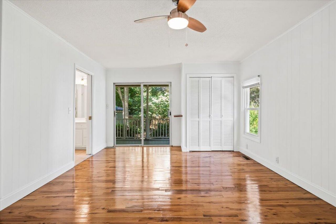
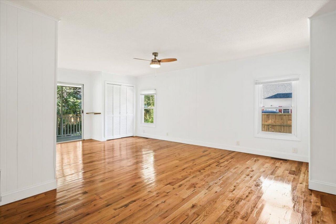
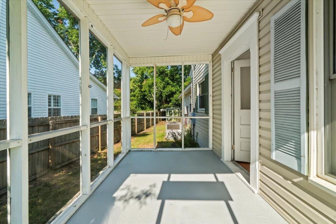
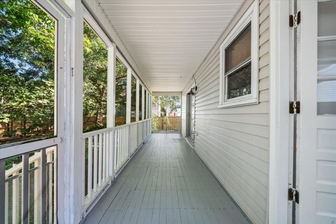
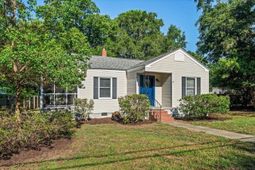
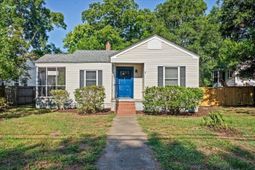
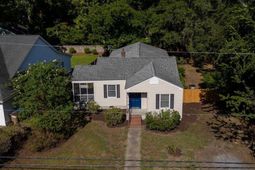
Located in Riverland Terrace, 329 Riverland is a gem in many ways. This newly refreshed home is situated on nearly a 1/3-acre parcel. Inside, you'll find a spacious living room with hardwood floors and an attached screened in porch. The kitchen is open with new, large quartz countertops, tile floor, gas range and dishwasher. Dining room is bright and spacious. As you enter the owner's suite, you are captivated by the large bedroom, which also has a screened porch. The bath area features a dressing area, double vanity, and step-in tile shower. The other two bedrooms are near the front of the home with the second full bath. This home offers comfortable living and since it's located in the desirable Riverland Terrace it affords a lifestyle like none other. In justminutes the best of the Lowcountry is at your feet. The list of amenities that are afforded you is endless, to name a few: Within a leisurely bike ride Terrace Plaza which houses the famous Pour House, Paddock, Miller's All-Day Restaurant and a movie theater.There's James Island County Park and Plymouth and Medway parks. Everything from ball fields, boat ramps, dog walking. Farmers Market on Sundays on Maybank. You are right by the Charleston Municiple Golf Course, and best of all Downtown Historic Charleston with its restaurants, theaters and culture.Lastly if you want to stay home, your fenced back yard with its canopy of shade trees offers a quiet retreat where you can relax and enjoy. Theres an outbuilding for your projects and storage.This home offers so many opportunities as you build your own lifestyle and equity for your future. Bottom line, this is a great home in a great location. This information deemed to be correct. Buyer must verify any and all information, measurements etc.
Property Details
- MLS ID26028811
- Property TypeResidential - Single Family
- Building Area Total1524
- Community FeaturesTrash
- CoolingCentral Air
- ExteriorVinyl Siding
- Exterior FeaturesStoop
- FencingWood
- FlooringCeramic Tile, Wood
- HeatingHeat Pump
- HeatingY/N1
- Home StyleCraftsman
- Interior FeaturesCeiling Fan(s), Eat-in Kitchen, Entrance Foyer, Separate Dining, Utility
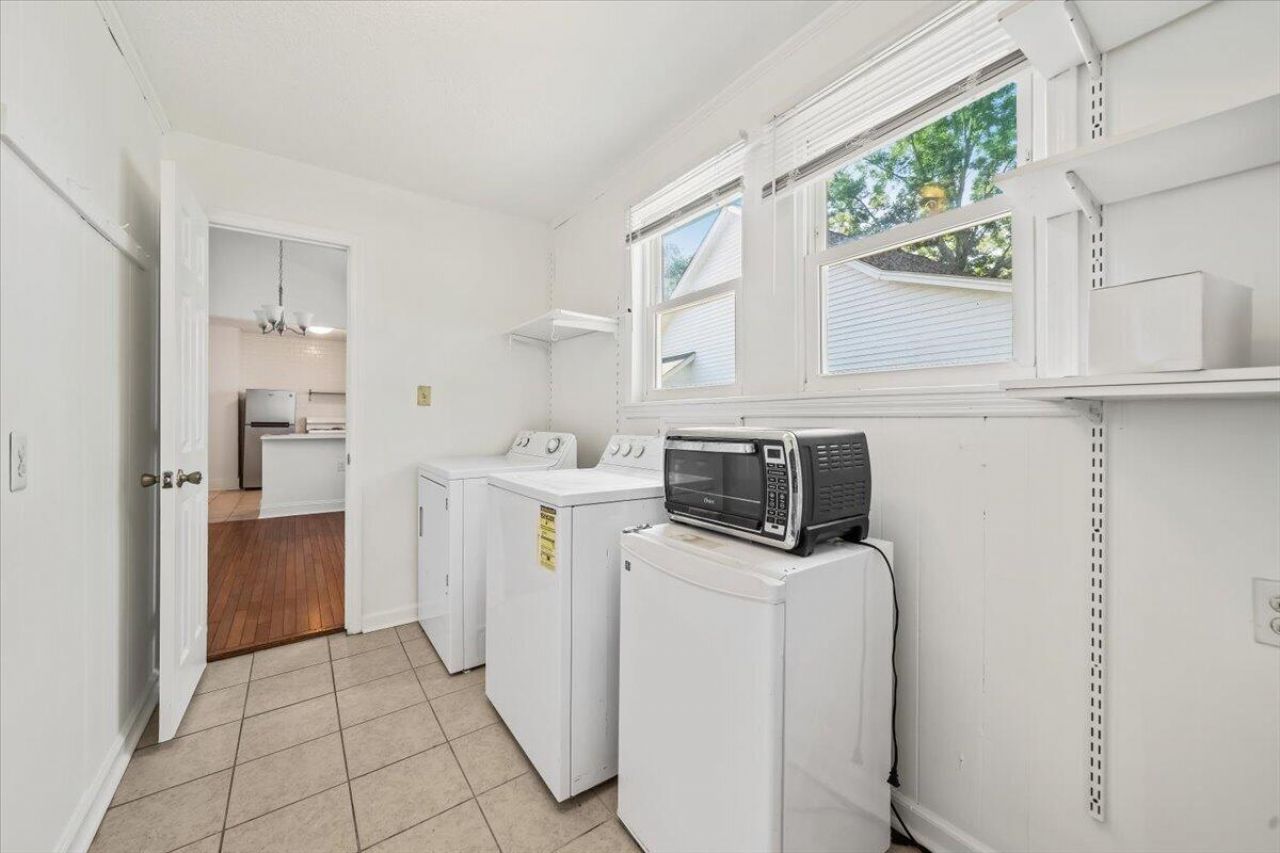
- LaundryWasher Hookup, Electric Dryer Hookup, Laundry Room
- Lot Dimensions0.30 acre(s)
- Lot FeaturesLevel,0 - .5 Acre
- Lot Size0.30 Acres
- Other StructuresNo, Shed(s)
- Parking FeaturesOff Street
- Patio And PorchScreened, Porch, Front Porch
- Roof TypeArchitectural
- SewerPublic Sewer
- Stories1.0
- UtilitiesCharleston Water Service, James IS PSD, Dominion Energy
- WaterPublic
- Year Built1942
- acres0.30
Amenities
- Ceiling Fan(s)
- Eat-in Kitchen
- Entrance Foyer
- Separate Dining
- Utility
- Stoop
Listed By / Shown By
Listed By
Agency Name: The Charleston Real Estate Cafe
Charleston Trident MLS
Shown By
Agency Title: Carolina One Real Estate
Agency Phone: (843) 203-5016
Charleston Trident MLS

Web address QR Codes
329 Riverland Drive
©OneHomeValue
Ask A Question 329 Riverland Drive, Charleston, SC 29412






Privacy Policy / DMCA Notice / ADA Accessibility


This site is hosted, designed and copyright
© 1994 - 2026 by
Delta Media Group, Inc. -- Patent Pending --