
328 Firewheel Court | Summerville | $499,000
SHOW DETAILS
328 Firewheel Court
Summerville, SC 29486
$499,000
6
BEDS
4.5
BATHS
3,505
SQ. FT.
328 Firewheel CourtSummerville, SC 29486
For SALE
Single Family
ACTIVE
$499,000
EST. 1,256.10/MO CALCULATE
6
BEDS
4.5
BATHS
3,505
SQ. FT.
Upcoming Open Houses
Open House Sunday July 19th, 10:00am - 12:00pm
Property Description
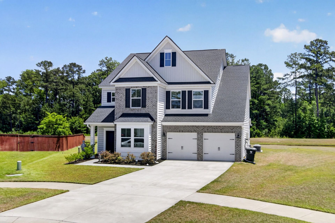
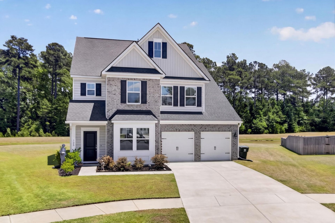
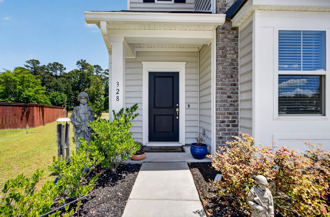
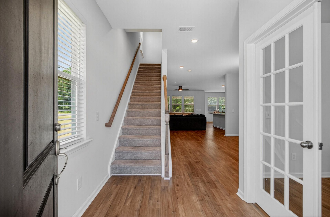
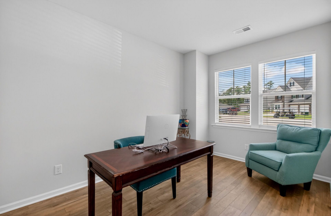
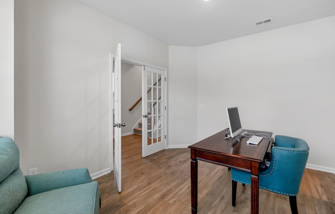
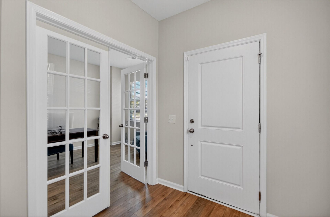
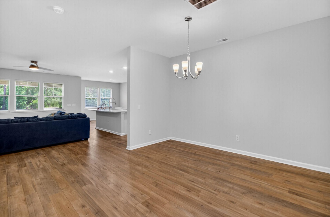
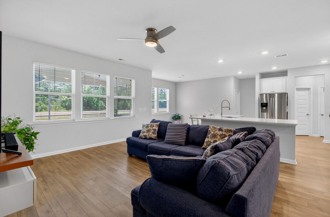
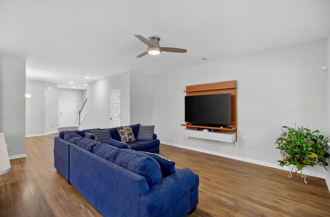
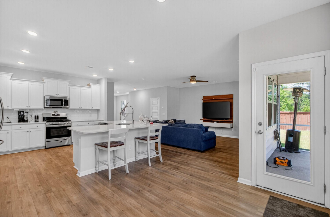
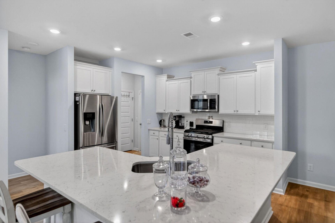
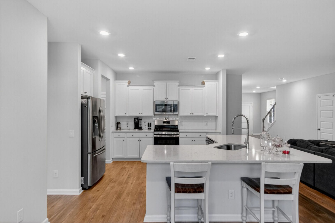
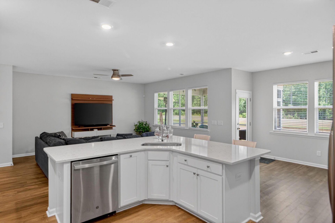
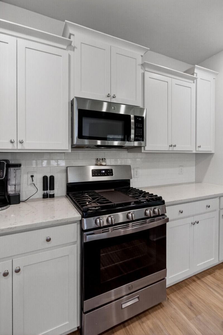
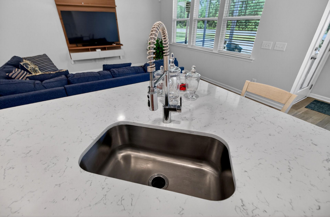
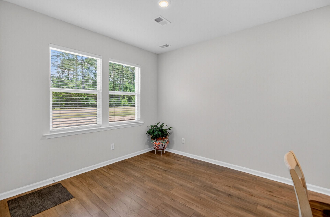
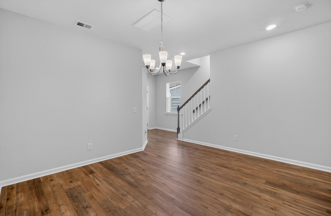
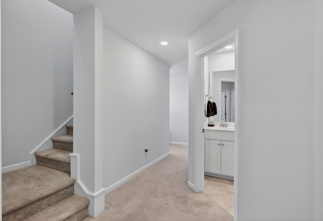
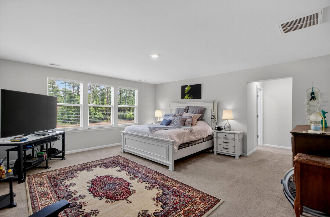
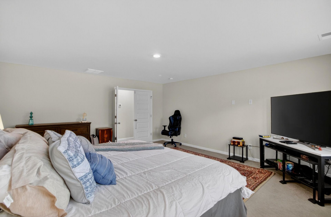
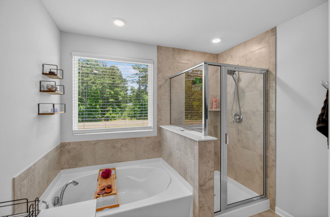
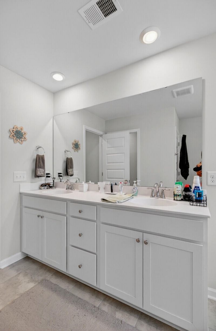
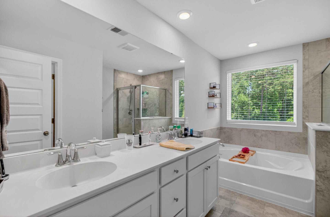
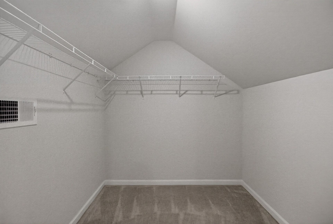
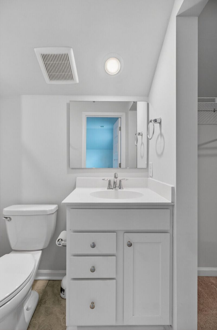
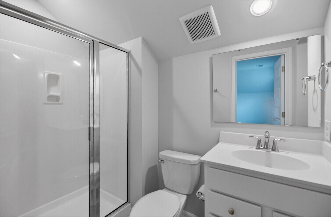
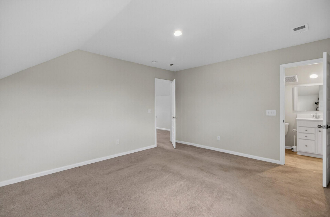
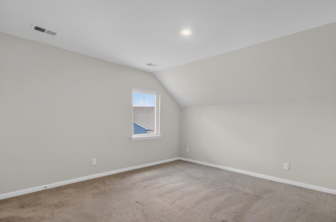
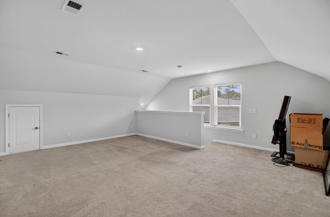
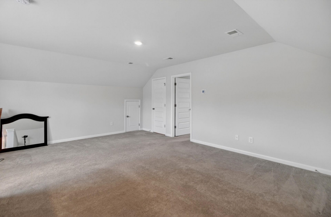
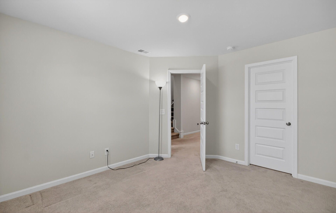
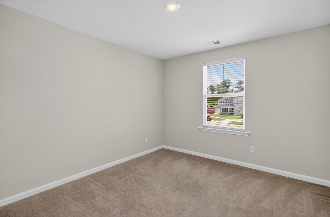
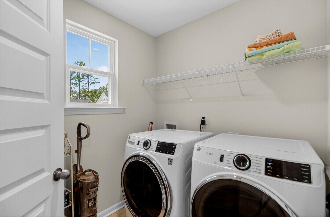
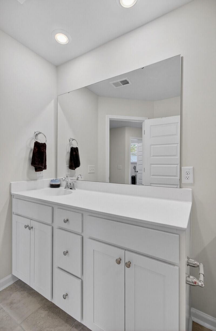
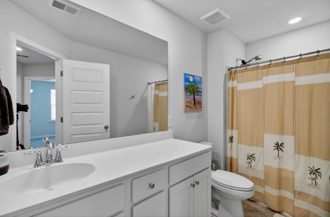
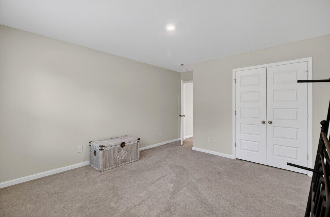
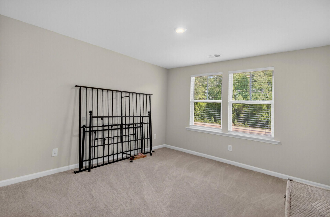
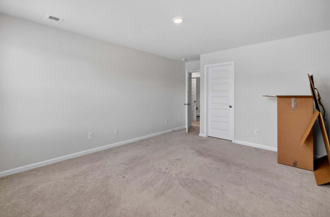
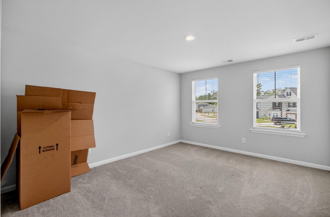
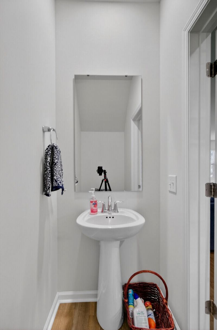
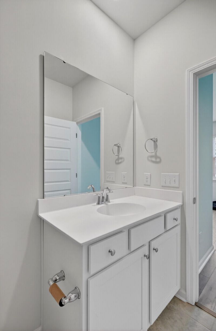
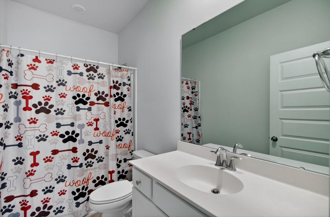
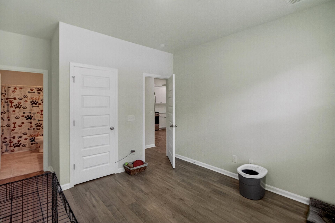
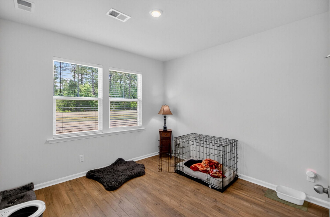
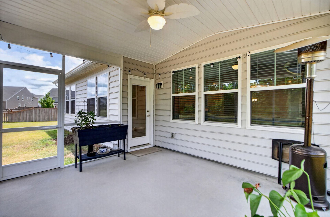
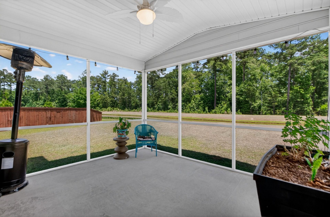
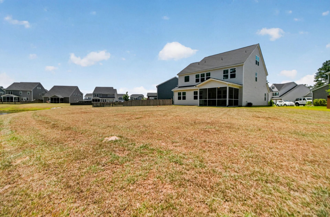
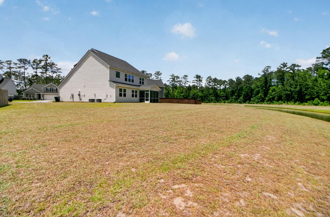
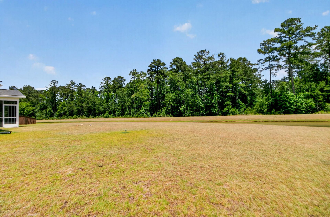
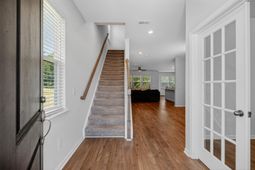
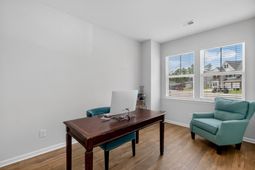
Welcome to the highly sought-after Fulton Plan -- an expansive six-bedroom home tucked away on a quiet cul-de-sac with peaceful pond views from the backyard. Offering over three spacious levels of thoughtfully designed living space, this home features a private office, large loft, screened porch, and room for everyone to live, work, and entertain comfortably. Step inside to a bright, welcoming foyer flanked by a dedicated study with elegant glass French doors and a formal dining room that flows seamlessly into the open-concept family room. The stunning kitchen is the heart of the home, showcasing white cabinetry, subway tile backsplash, white quartz countertops, a large counter-height island, stainless steel gas appliances, and a sunny breakfast nook overlooking the serene backyard pond.A first-floor guest suite or mother-in-law suite provides added flexibility and privacy. Beautiful laminate flooring runs throughout the main living areas on the first level. Upstairs, the spacious owner's retreat offers a large walk-in closet and spa-inspired bath complete with dual vanities, a garden tub, and separate shower. Four additional bedrooms, two full baths, and a conveniently located laundry room complete the second floor. The third level features an oversized loft, an additional bedroom, and full bath -- ideal for guests, a media room, or multigenerational living. Additional upgrades include tile flooring in all full baths and the laundry room, raised vanities, staggered kitchen cabinetry, architectural roof shingles, a fully landscaped yard, and a two-car attached garage. Relax year-round on the screened porch while enjoying tranquil pond views and the privacy of cul-de-sac living. Located in desirable Cane Bay Plantation, residents enjoy access to walking and jogging trails, community parks, and a dog park, all just minutes from shopping, dining, and major commuter routes. This exceptional home combines space, comfort, and scenic surroundings in one incredible opportunity.
Property Details
- MLS ID26014899
- Property TypeResidential - Single Family
- Building Area Total3505
- Community FeaturesDog Park, Park, Pool, Trash, Walk/Jog Trails
- CoolingCentral Air
- Days on Site54
- ExteriorBrick Veneer, Vinyl Siding
- Exterior FeaturesRain Gutters
- FlooringCarpet, Ceramic Tile, Luxury Vinyl
- Garage2 car attached
- GarageY/NYes
- HeatingNatural Gas
- HeatingY/N1
- Home StyleLoft, Traditional
- Interior FeaturesCeiling - Smooth, High Ceilings, Garden Tub/Shower, Kitchen Island, Walk-In Closet(s), Bonus, Family, Entrance Foyer, Living/Dining Combo, Loft, In-Law Floorplan, Office, Pantry, Study
- LaundryLaundry Room
- Lot Dimensions0.16 acre(s)
- Lot Features0 - .5 Acre, Cul-De-Sac, Level
- Lot Size0.16 Acres
- Other StructuresNo
- Parking Features2 Car Garage, Attached
- Patio And PorchCovered
- Roof TypeArchitectural
- SewerPublic Sewer
- Stories3.0
- Structure TypeLoft, Patio
- UtilitiesBCW & SA, Berkeley Elect Co-Op, Dominion Energy
- WaterPublic
- Waterfront FeaturesPond
- Year Built2022
- acres0.16
Amenities
- Ceiling - Smooth
- High Ceilings
- Garden Tub/Shower
- Kitchen Island
- Walk-In Closet(s)
- Bonus
- Family
- Entrance Foyer
- Living/Dining Combo
- Loft
- In-Law Floorplan
- Office
- Pantry
- Study
- Rain Gutters
Listed By / Shown By

Listed By
Agency Name: Carolina One Real Estate
Agent Name: Kyle Elliot
Agency Phone: (619) 207-1067
Charleston Trident MLS
Web address QR Codes
328 Firewheel Court
Kyle Elliot
©OneHomeValue
Ask A Question 328 Firewheel Court, Summerville, SC 29486






Privacy Policy / DMCA Notice / ADA Accessibility


This site is hosted, designed and copyright
© 1994 - 2026 by
Delta Media Group, Inc. -- Patent Pending --