
327 Lake Ridge Boulevard | Summerville | $378,041
SHOW DETAILS
327 Lake Ridge Boulevard
Summerville, SC 29483
$378,041
3
BEDS
2.5
BATHS
1,518
SQ. FT.
327 Lake Ridge BoulevardSummerville, SC 29483
For SALE
Single Family
ACTIVE
$378,041
EST. 951.62/MO CALCULATE
3
BEDS
2.5
BATHS
1,518
SQ. FT.
Property Description
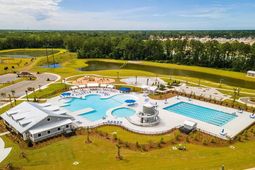
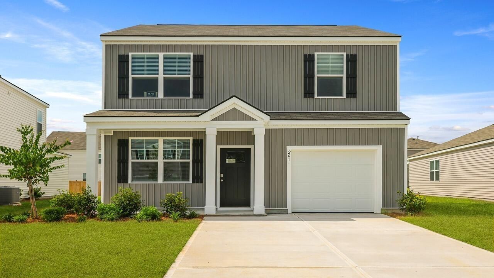
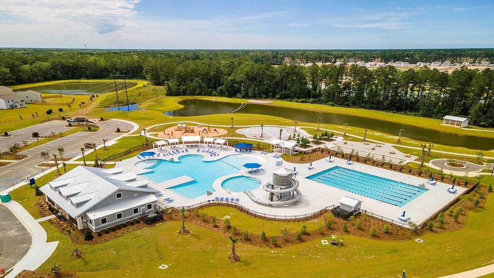
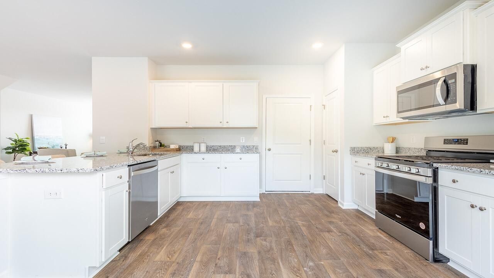
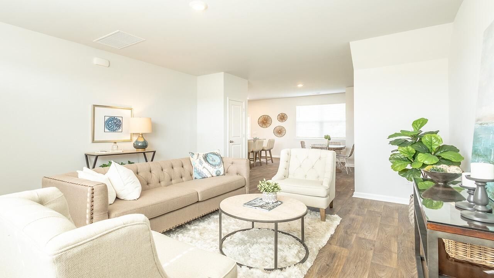
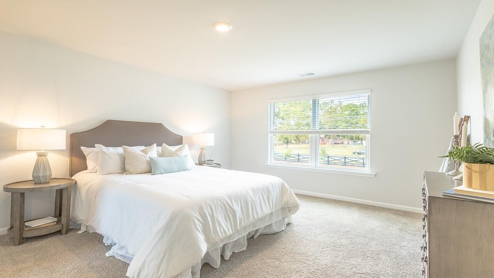
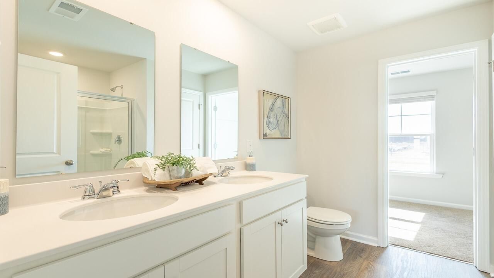
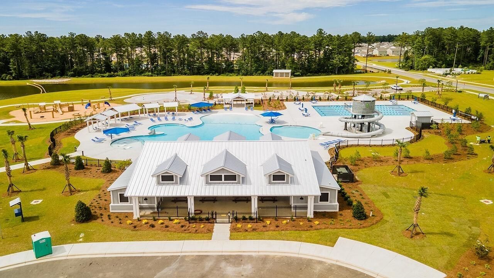
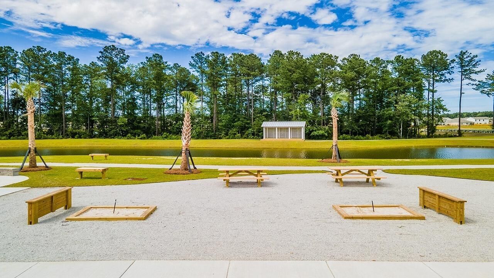
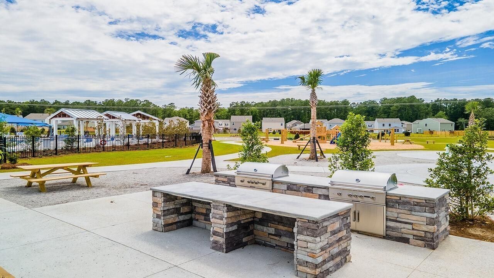
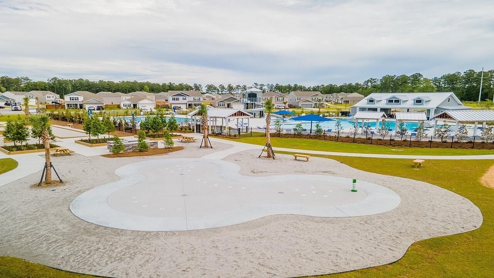
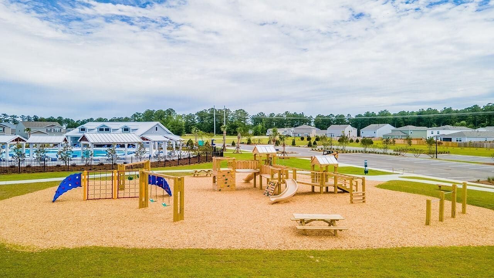
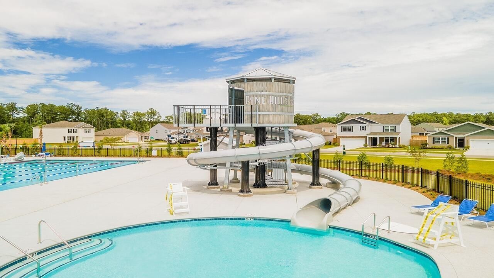
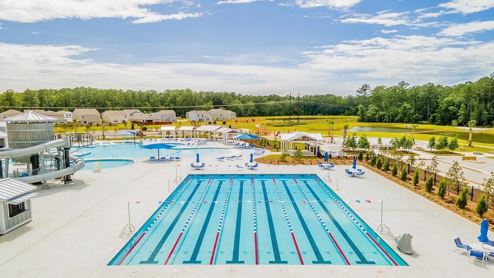
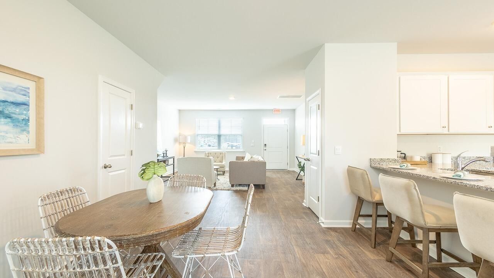
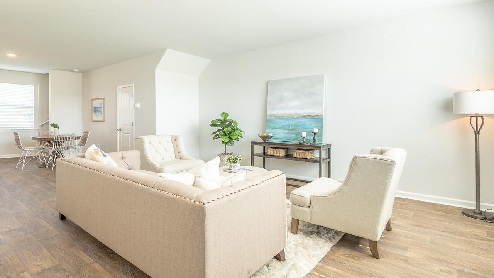
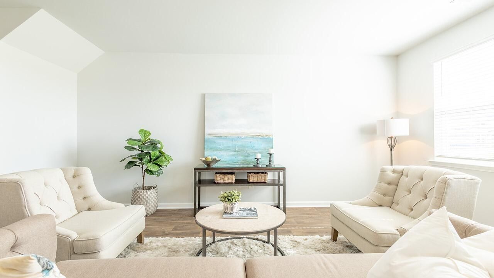
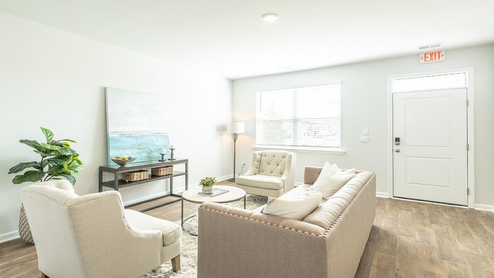
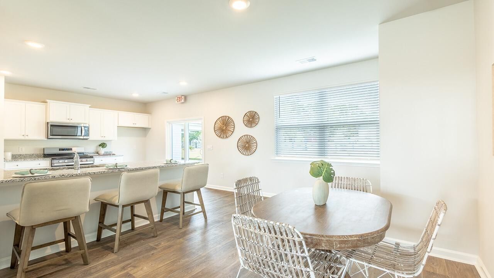
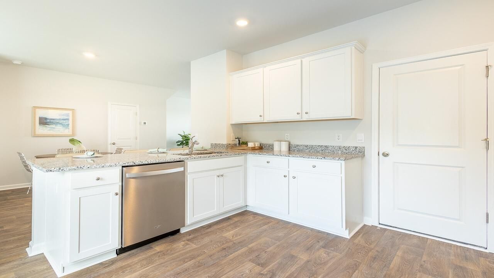
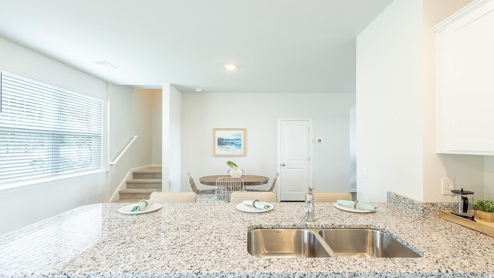
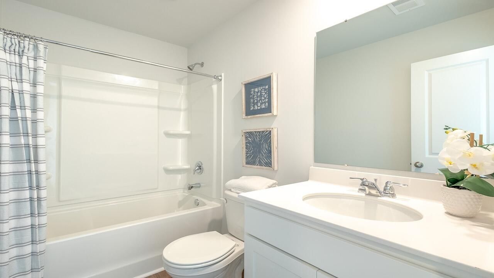
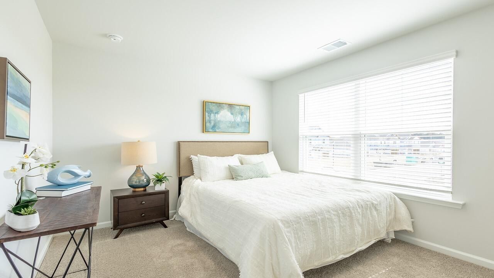
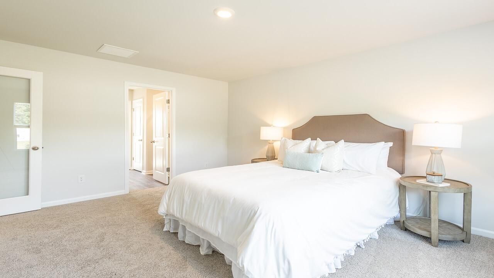
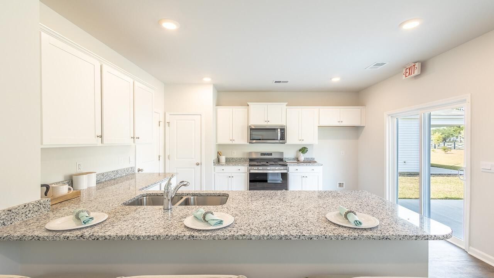
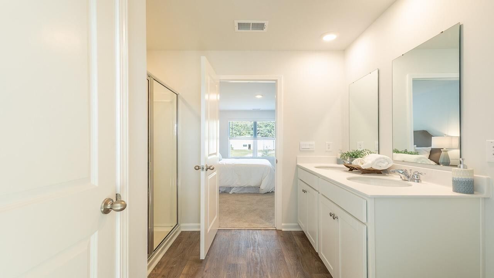
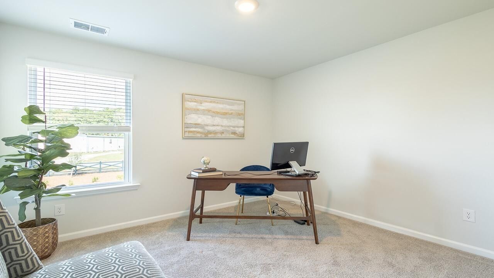
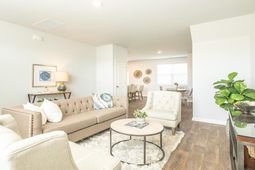
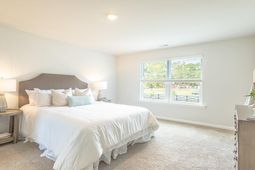
Pine Hills at Cane Bay Living | 3BR Brandon Floorplan | Resort-Style Amenities in Summerville, SCWelcome to Pine Hills in Cane Bay--one of Summerville's most desirable master-planned communities offering a vibrant, amenity-rich lifestyle with everyday convenience. Residents enjoy access to resort-style amenities including multiple pools, a waterslide, playground, bocce courts, grilling areas, and inviting outdoor gathering spaces, all just minutes from schools, shopping, dining, and major roadways.This Brandon floorplan offers a well-designed two-story layout with 3 bedrooms, 2.5 bathrooms, and a 1-car garage, ideal for first-time buyers, downsizers, or growing households. The main level features an open-concept design with a spacious living room and dining area that flows seamlessly into the kitchen--perfect for entertaining and everyday living. The kitchen includes generous counter space, ample cabinetry, a peninsula island with bar seating, and stainless steel appliances. A convenient powder room and durable wood-inspired flooring enhance the functionality of the first floor. Upstairs, the private owner's suite features a walk-in closet and en suite bath with dual vanities. Two additional bedrooms and a full bathroom with dual sinks provide comfortable accommodations, while the centrally located laundry room adds everyday convenience.Located within Cane Bay, residents benefit from a thoughtfully planned community with nearby schools, retail, dining, and recreational opportunities, making this home an excellent choice for those seeking both comfort and lifestyle.Square footage is approximate. Photos are for illustrative purposes only; finishes, features, colors, and options may vary. Buyer to verify all information deemed important.
Property Details
- MLS ID26018685
- Property TypeResidential - Single Family
- Building Area Total1518
- Community FeaturesClubhouse, Park, Pool, Trash
- CoolingCentral Air
- Days on Site24
- ExteriorVinyl Siding
- Exterior FeaturesStoop
- FlooringCarpet, Vinyl
- Garage2
- GarageY/NYes
- HeatingNatural Gas
- HeatingY/N1
- Home StyleTraditional
- Interior FeaturesCeiling - Smooth, Kitchen Island, Walk-In Closet(s), Eat-in Kitchen, Family, Entrance Foyer, Living/Dining Combo, Loft, Pantry
- LaundryWasher Hookup, Laundry Room
- Lot Dimensions0.13 acre(s)
- Lot Features0 - .5 Acre, Level
- Lot Size0.13 Acres
- Other StructuresNo
- Parking Features2 Car Garage
- Patio And PorchPatio, Porch
- Roof TypeFiberglass
- SewerPublic Sewer
- Stories2.0
- UtilitiesBCW & SA, Berkeley Elect Co-Op, Dominion Energy
- WaterPublic
- Window FeaturesWindow Treatments
- Year Built2026
- acres0.13
Amenities
- Ceiling - Smooth
- Kitchen Island
- Walk-In Closet(s)
- Eat-in Kitchen
- Family
- Entrance Foyer
- Living/Dining Combo
- Loft
- Pantry
- Stoop
Listed By / Shown By
Listed By
Agency Name: D R Horton Inc
Charleston Trident MLS
Shown By
Agency Title: Carolina One Real Estate
Agency Phone: (843) 203-5016
Charleston Trident MLS

Web address QR Codes
327 Lake Ridge Boulevard
©OneHomeValue
Ask A Question 327 Lake Ridge Boulevard, Summerville, SC 29483






Privacy Policy / DMCA Notice / ADA Accessibility


This site is hosted, designed and copyright
© 1994 - 2026 by
Delta Media Group, Inc. -- Patent Pending --