
327 Kanawha Trail | Longs | $155,900
SHOW DETAILS
327 Kanawha Trail
Longs, SC 29568
$155,900
3
BEDS
2
BATHS
1,792
SQ. FT.
327 Kanawha TrailLongs, SC 29568
For SALE
Mobile
ACTIVE
$155,900
EST. 392.44/MO CALCULATE
3
BEDS
2
BATHS
1,792
SQ. FT.
Property Description
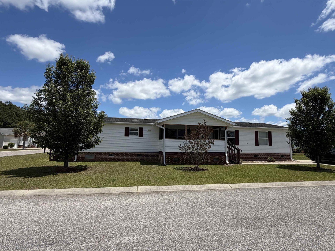
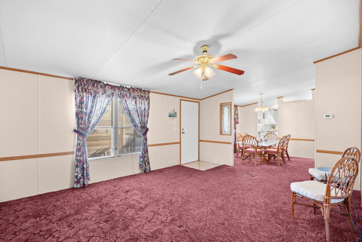
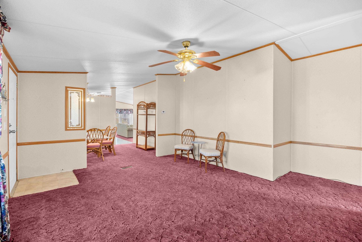
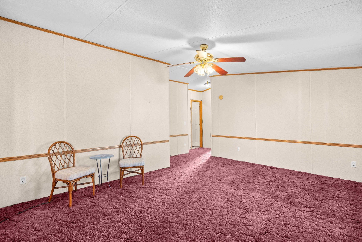
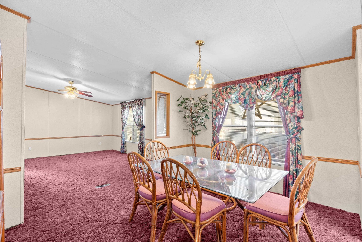
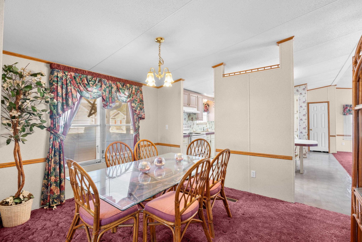
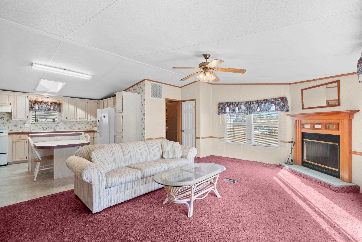
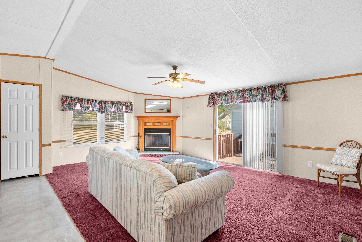
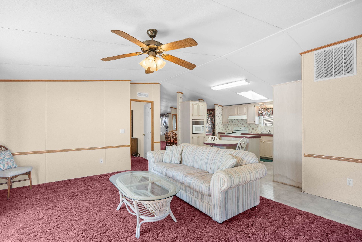
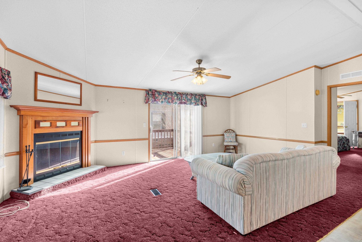
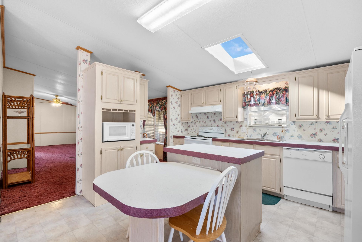
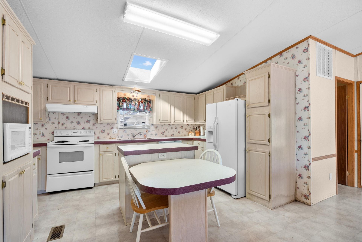
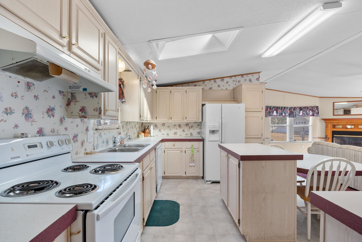
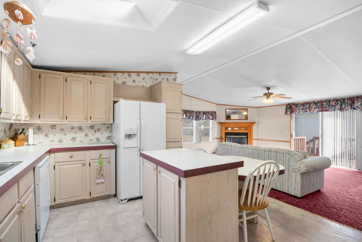
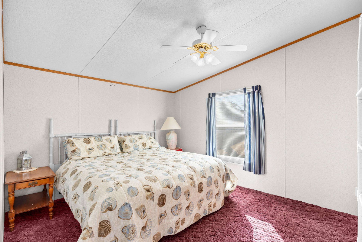
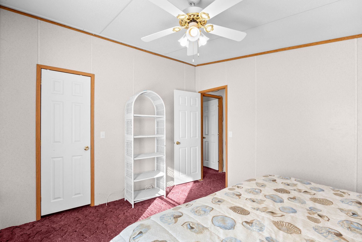
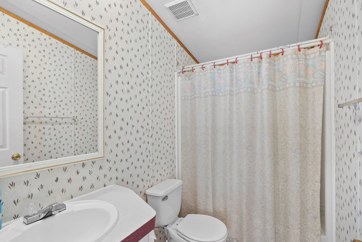
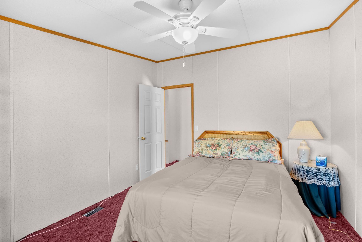
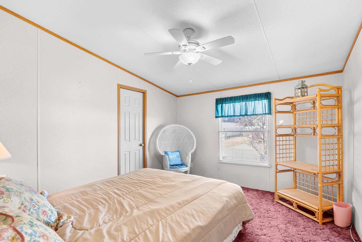
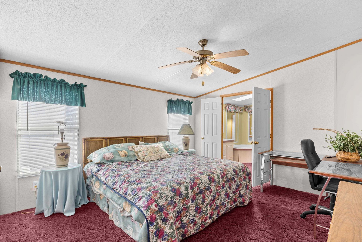
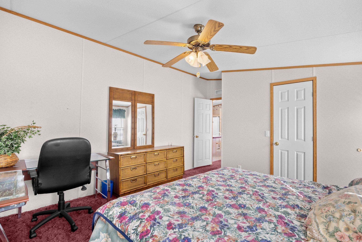
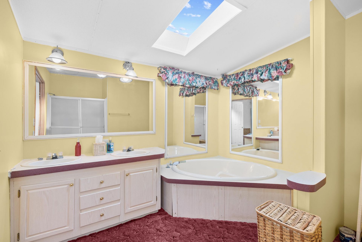
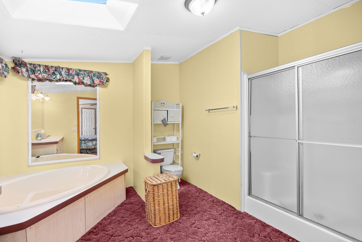
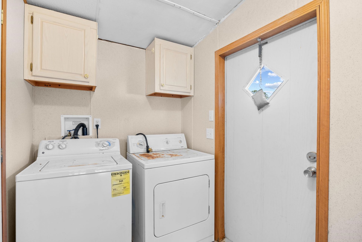
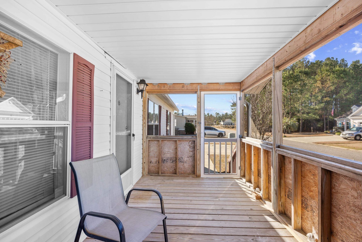
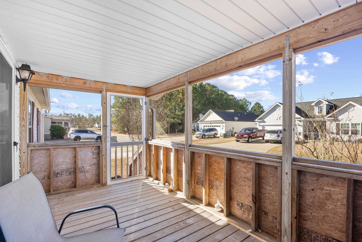
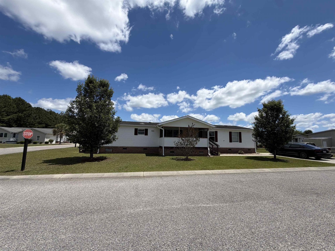
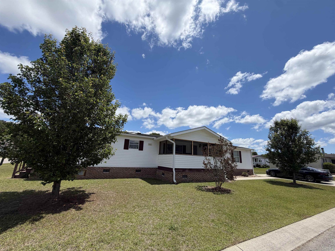
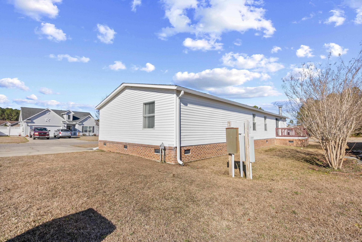
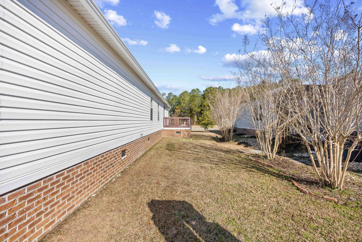
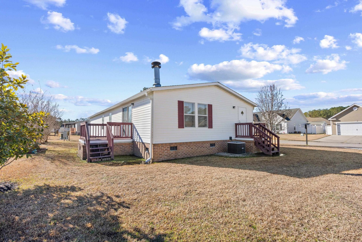
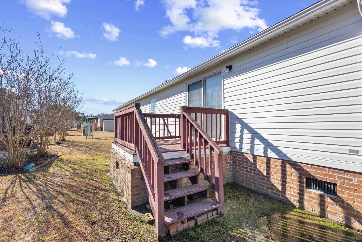
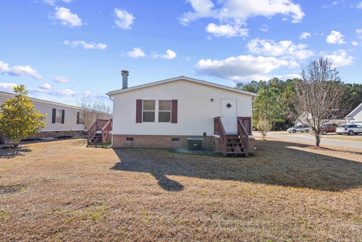
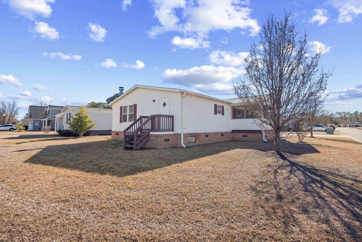
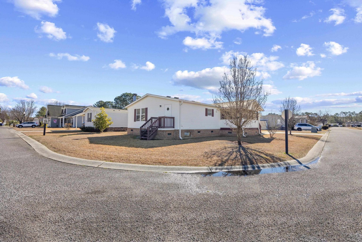
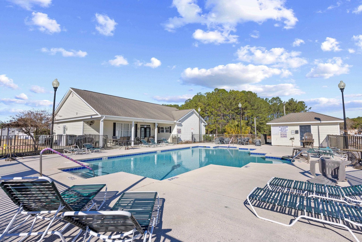
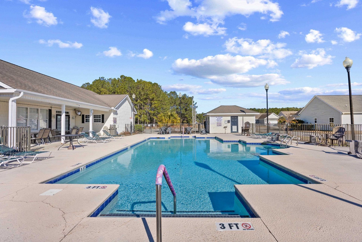
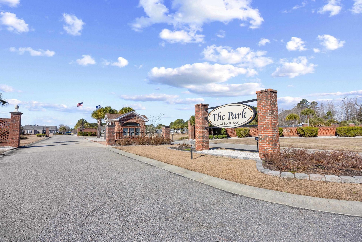
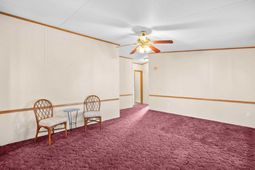
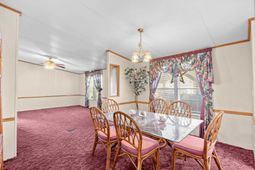
Back on the market due to no fault of the sellers. Situated on a .16-acre corner lot within a gated community, this 3 bedroom, 2 bathroom home offers a spacious floor plan with endless potential for the next owner to make it their own. Located approximately 20 minutes from Cherry Grove Beach, the neighborhood also features a community pool for residents to enjoy. Inside, youll find vaulted ceilings, an open kitchen and great room layout with a fireplace, plus an additional living space that provides flexibility for a den, office, or formal sitting area. All three bedrooms offer walk-in closets, while the primary suite also features a spacious bathroom with a soaking tub, separate shower, and skylight that fills the space with natural light. Additional features include a screened porch, back deck accessed through sliding glass doors, and a separate laundry room with convenient access to the side yard. This home is priced for a quick sale and is ready for a new owner to update and personalize to their own style and vision.
Property Details
- MLS ID2611979
- Property TypeResidential - Mobile Home
- AppliancesDishwasher, Microwave, Range, Refrigerator, Range Hood, Dryer, Washer
- Association AmenitiesClubhouse, Gated, Owner Allowed Golf Cart, Owner Allowed Motorcycle, Pet Restrictions, Security
- Community FeaturesClubhouse, Golf Carts OK, Gated, Recreation Area, Long Term Rental Allowed, Pool
- CoolingCentral Air
- Days on Site74
- Exterior FeaturesDeck
- FlooringCarpet, Vinyl
- HeatingCentral, Electric
- HOAYes
- HOA Fee94/ Monthly
- Home StyleMobile Home
- Interior FeaturesCeiling Fan(s), Dual Sinks, Fireplace, Garden Tub/Roman Tub, Main Level Primary, Skylights, Separate Shower, Vaulted Ceiling(s), Walk-In Closet(s), Window Treatments, Breakfast Bar, Bedroom on Main Level, Breakfast Area, Kitchen Island
- LaundryWasher Hookup
- Lot DescriptionCorner Lot, Outside City Limits, Rectangular, Rectangular Lot
- Lot Dimensions94 x 73 x 115 x 65
- Lot Size0.16 Acres
- Parcel#25801010015
- ParkingDriveway
- Parking NotesDriveway
- Patio/PorchDeck, Front Porch, Porch, Screened
- Pets AllowedOwner Only, Yes
- PoolCommunity, Outdoor Pool
- SecurityGated Community, Security Service
- Stories1.0
- Swimming PoolYes
- UtilitiesCable Available, Electricity Available, Phone Available, Sewer Available, Underground Utilities, Water Available
- WaterPublic
- WindowSkylight(s), Window Treatments
- Year Built1999
- acres0.16
Amenities
- Ceiling Fan(s)
- Dual Sinks
- Fireplace
- Garden Tub/Roman Tub
- Main Level Primary
- Skylights
- Separate Shower
- Vaulted Ceiling(s)
- Walk-In Closet(s)
- Window Treatments
- Breakfast Bar
- Bedroom on Main Level
- Breakfast Area
- Kitchen Island
- Deck
Listed By / Shown By
Listed By
Agency Name: RE/MAX Southern Shores
Agency Contact: Cell: 843-424-2718
CCAR MLS
Shown By
Agency Title: Carolina One Real Estate
Agency Phone: (843) 203-5016
CCAR MLS

Web address QR Codes
327 Kanawha Trail
©OneHomeValue
Ask A Question 327 Kanawha Trail, Longs, SC 29568






Privacy Policy / DMCA Notice / ADA Accessibility


This site is hosted, designed and copyright
© 1994 - 2026 by
Delta Media Group, Inc. -- Patent Pending --