
3253 Scranton Drive | Mount Pleasant | $568,000
SHOW DETAILS
3253 Scranton Drive
Mount Pleasant, SC 29466
$568,000
3
BEDS
2
BATHS
1,158
SQ. FT.
3253 Scranton DriveMount Pleasant, SC 29466
For SALE
Single Family
ACTIVE
$568,000
EST. 1,429.79/MO CALCULATE
3
BEDS
2
BATHS
1,158
SQ. FT.
Property Description
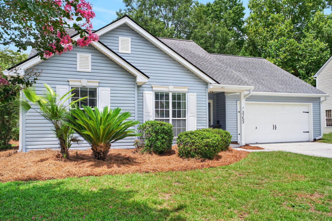
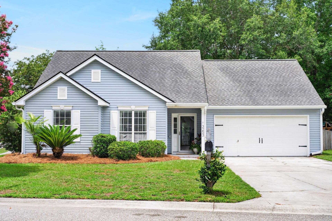
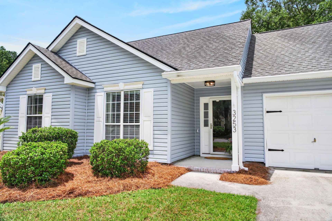
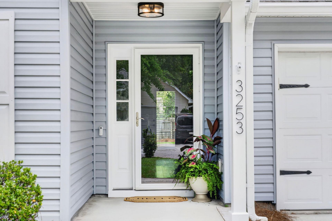
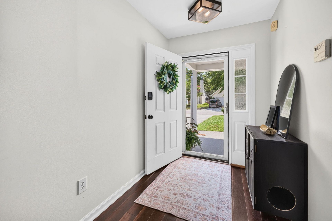
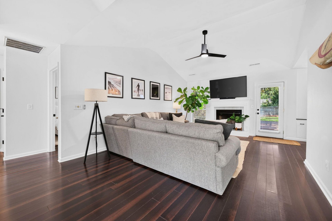
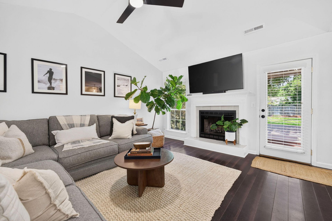
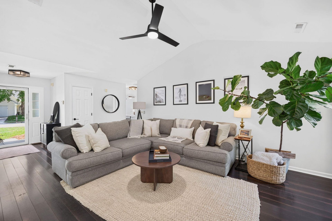
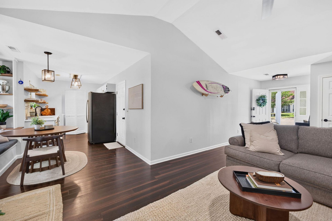
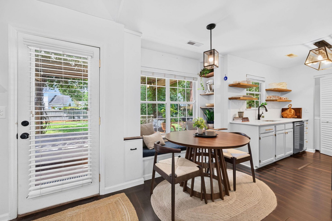
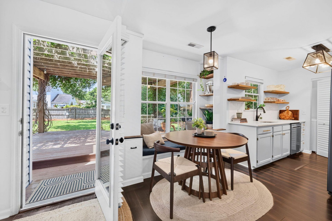
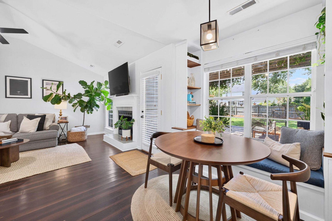
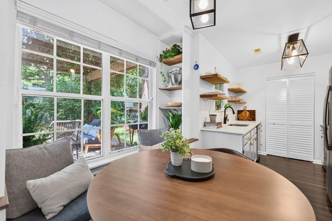
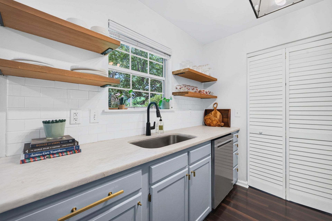
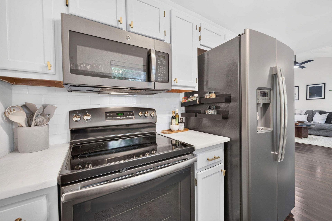
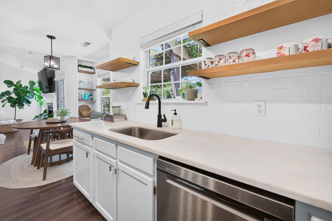
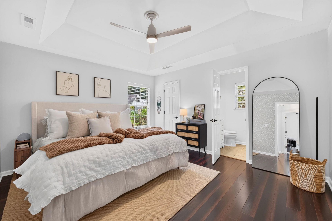
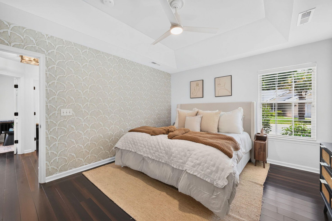
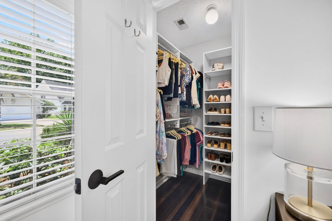
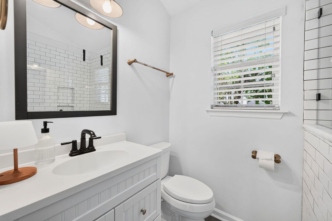
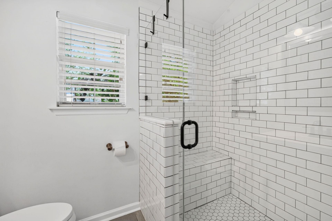
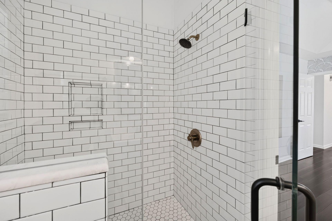
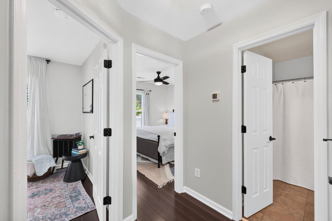
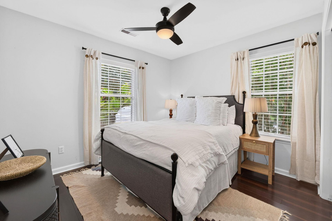
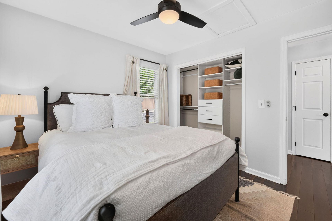
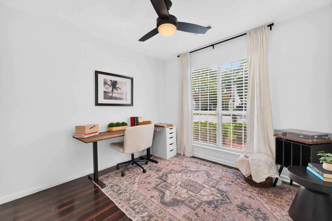
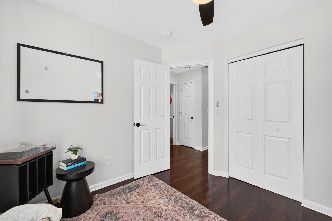
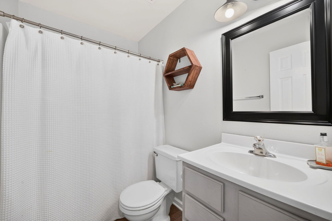
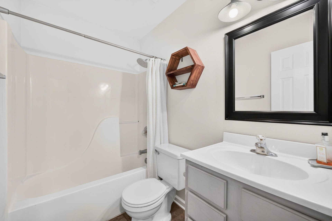
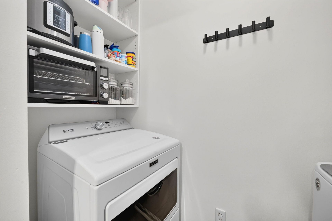
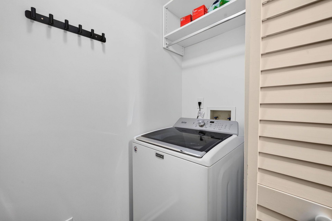
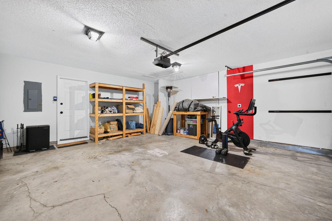
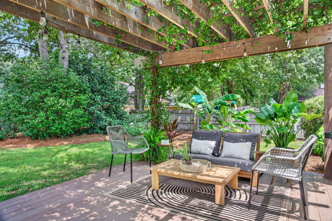
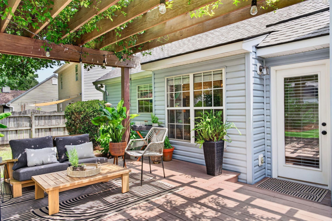
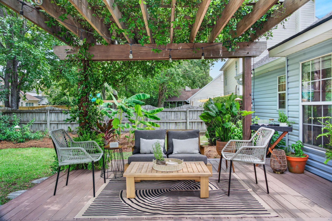
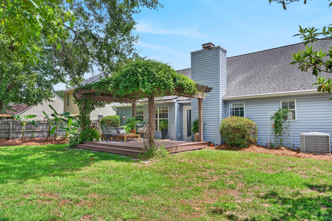
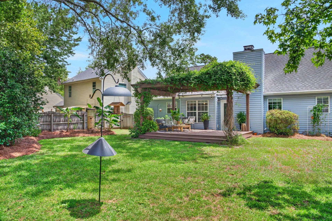
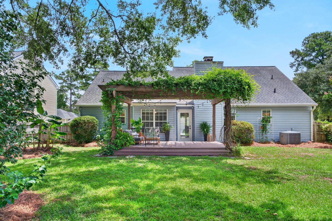
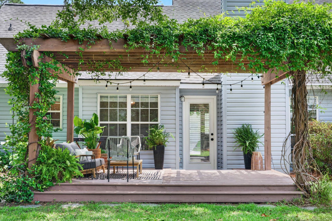
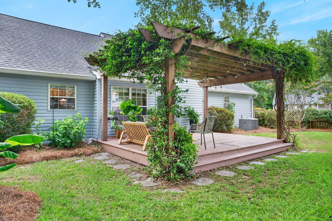
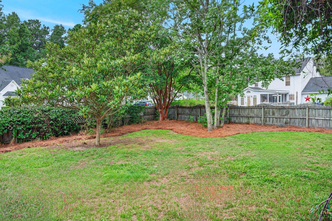
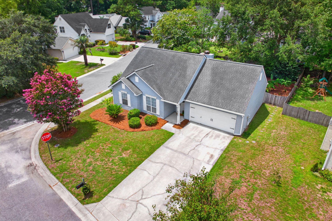
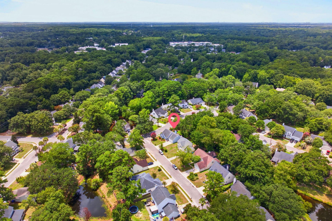
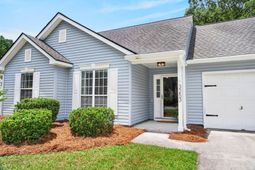
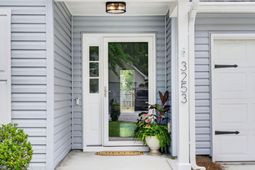
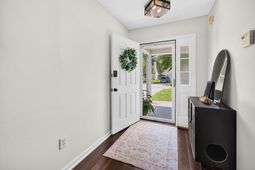
Located in the sought-after Ivy Hall neighborhood of Mt. Pleasant, this move-in-ready 3-bedroom, 2-bathroom home offers modern features, a private .19-acre lot, and a convenient location close to shopping, dining, healthcare, and Lowcountry beaches. The open floor plan features a fireplace, vaulted ceilings flowing into an updated kitchen with quartz countertops, stainless steel appliances, subway tile backsplash, open shelving, brushed brass hardware, and matte black light fixtures. A custom banquette dining area adds functional storage with under-seat compartments, side shelving, and slide-out shelves. A dedicated laundry room with custom shelving provides additional pantry and storage space. The primary bedroom offers a bright, spacious retreat. The updated primary bathroom includes awalk-in tiled shower with subway tile and a custom frameless shower door with matte black accents. Two additional bedrooms feature custom closet systems for efficient storage, and the hall bathroom has been refreshed with a newly painted vanity and updated accessories. The .19-acre lot is fully fenced and professionally landscaped with camellias, crepe myrtles, azaleas, and loropetalum for year-round color. A custom deck and pergola create an ideal space for outdoor entertaining. The garage includes a 240-volt, 50-amp EV charging outlet (NEMA 14-50 plug) for fast at-home charging. This Ivy Hall home offers walkable, bikeable, and golf-cart access to Starbucks, La Hacienda Mexican Restaurant, Tropical Smoothie Cafe, New York Butcher Shoppe, Chick-fil-A, and additional shops and restaurants at The Shoppes at Oakland. The recently completed All America Boulevard provides quick, convenient access to Park West and Carolina Park without using Highway 17. Driving distances include 7.7 miles to Isle of Palms beach, 12 miles to downtown Charleston, 20 miles to Charleston International Airport, and 1.7 miles to Roper Hospital North.
Property Details
- MLS ID26021123
- Property TypeResidential - Single Family
- Building Area Total1158
- Days on Site1
- ExteriorVinyl Siding
- FencingRear Only
- Fireplace FeaturesLiving Room
- Fireplace Y/NYes
- Garage2
- GarageY/NYes
- Home StyleTraditional
- Interior FeaturesCeiling - Cathedral/Vaulted, Ceiling Fan(s)
- Lot Dimensions0.19 acre(s)
- Lot Features0 - .5 Acre, Corner Lot
- Lot Size0.19 Acres
- Other StructuresNo
- Parking Features2 Car Garage
- SewerPublic Sewer
- Stories1.0
- UtilitiesDominion Energy, Mt. P. W/S Comm
- WaterPublic
- Year Built1997
- acres0.19
Amenities
- Ceiling - Cathedral/Vaulted
- Ceiling Fan(s)
Listed By / Shown By
Listed By
Agency Name: The Boulevard Company
Charleston Trident MLS
Shown By
Agency Title: Carolina One Real Estate
Agency Phone: (843) 203-5016
Charleston Trident MLS

Web address QR Codes
3253 Scranton Drive
©OneHomeValue
Ask A Question 3253 Scranton Drive, Mount Pleasant, SC 29466






Privacy Policy / DMCA Notice / ADA Accessibility


This site is hosted, designed and copyright
© 1994 - 2026 by
Delta Media Group, Inc. -- Patent Pending --