
325 Rycola Circle | Surfside Beach | $429,900

SHOW DETAILS
325 Rycola Circle
Surfside Beach, SC 29575
$429,900
3
BEDS
2
BATHS
1,508
SQ. FT.
325 Rycola Circle Surfside Beach, SC 29575
For SALE
Single Family
ACTIVE
$429,900
EST. 1,082.16/MO CALCULATE
3
BEDS
2
BATHS
1,508
SQ. FT.
Property Description
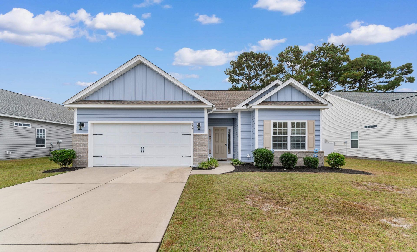
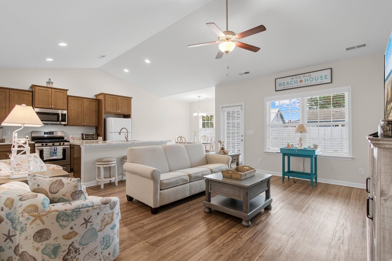
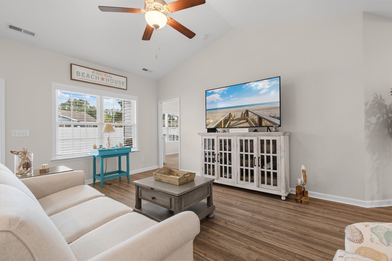
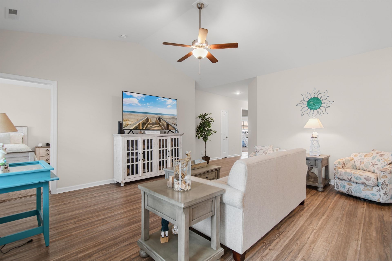
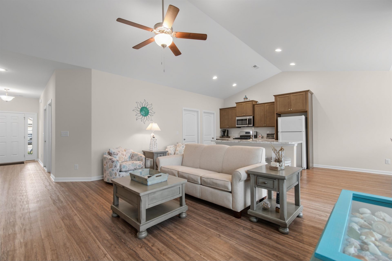
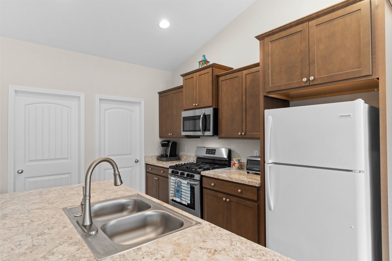
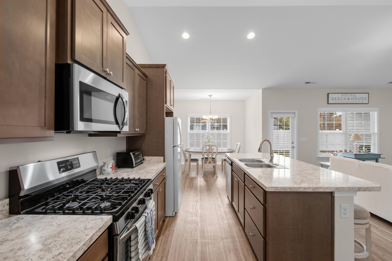
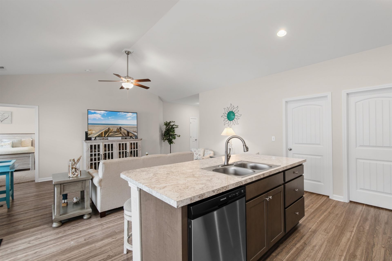
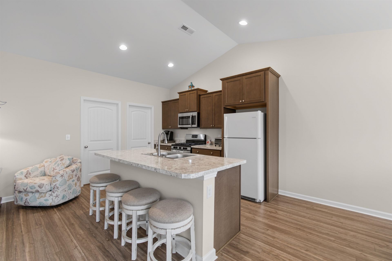
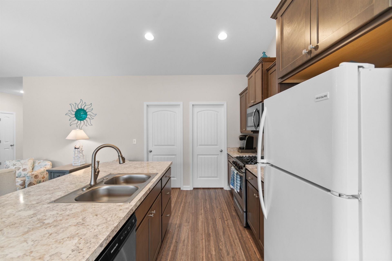
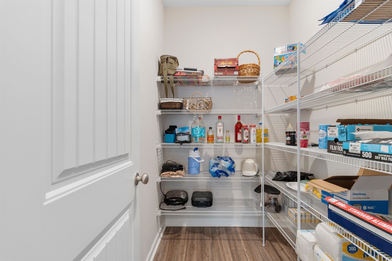
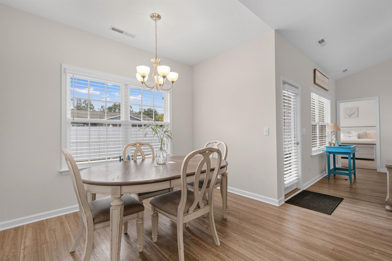
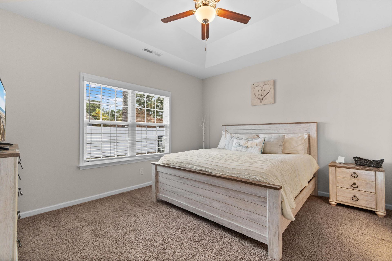
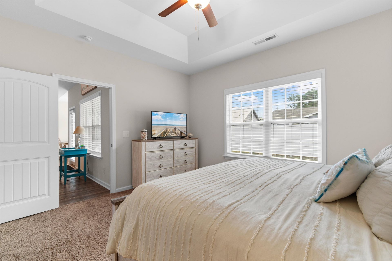
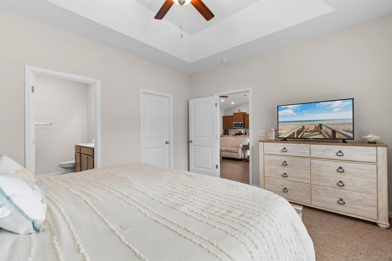
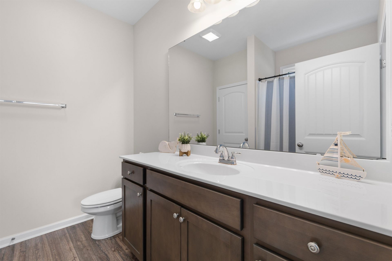
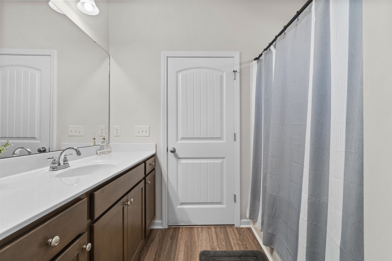
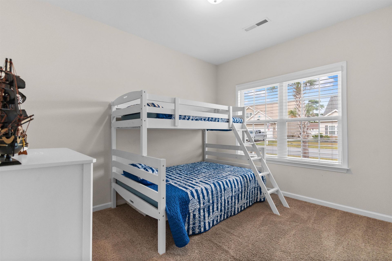
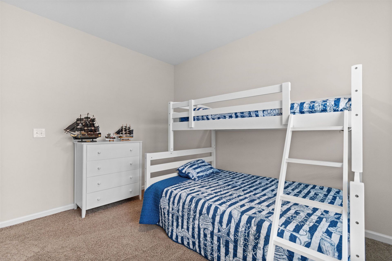
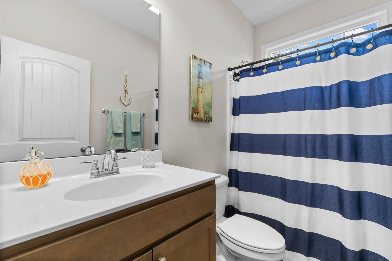
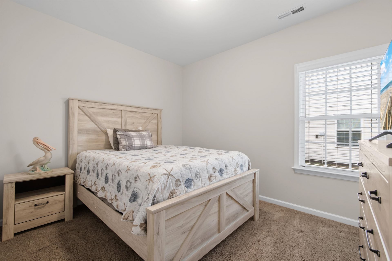
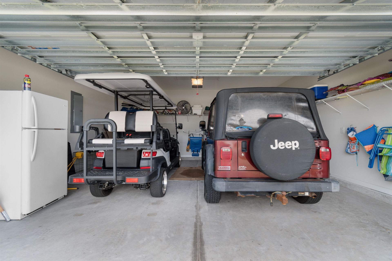
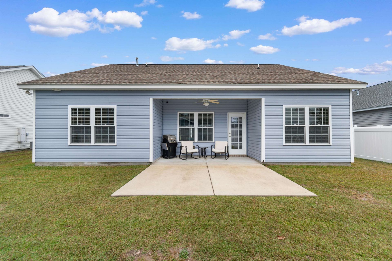
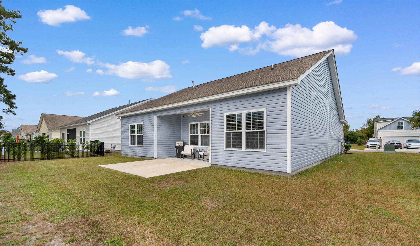
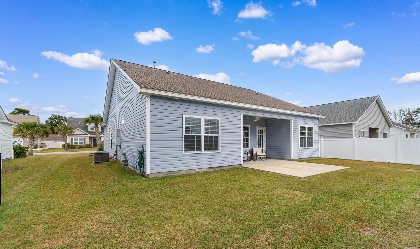
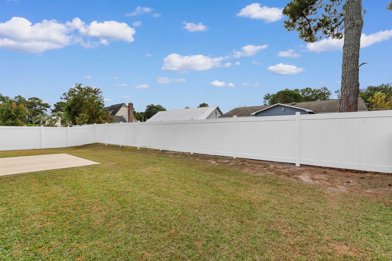
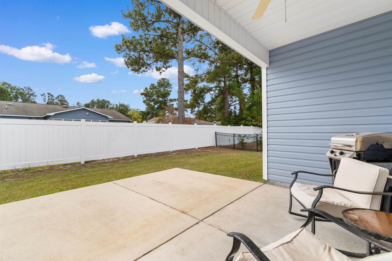
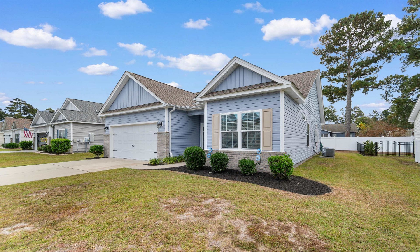
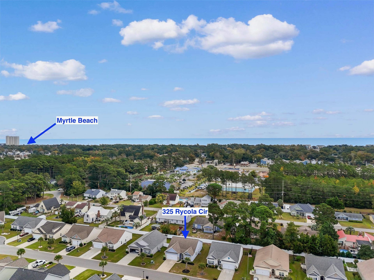
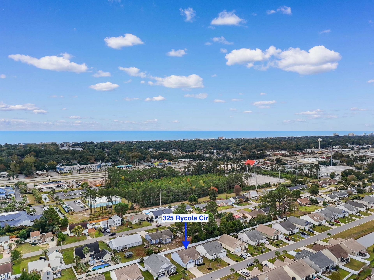
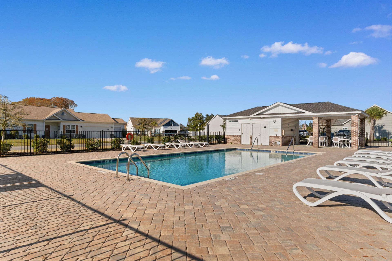
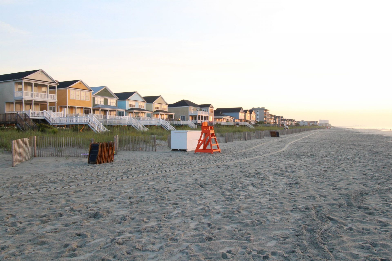
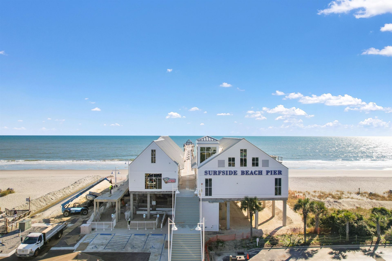
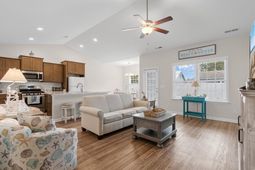
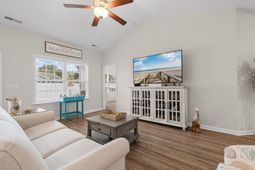
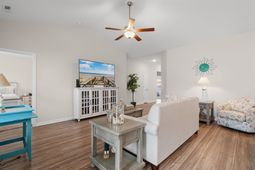
A short golf cart ride to the sandy beaches and glistening blue Atlantic Ocean - that's the lifestyle at 325 Rycola Circle. This terrific open floor plan puts Surfside Beach's gorgeous beach just a quick cart ride away, with the community pool and cabana right down the street. Inside, the 3-bedroom, 2-full-bath home delivers the wow factor from the moment you walk in: soaring vaulted ceilings over the family room, kitchen, and dining area, with vinyl flooring throughout those main living spaces and comfortable carpet in the bedrooms. The kitchen pairs stainless appliances with staggered-height stained birch cabinetry and a convenient breakfast bar, while abundant recessed lighting and two large windows in the adjacent dining area flood the room with light. A French door in the great room opens to the covered rear porch and the large separate patio beyond - perfect for easy outdoor living. The spacious master retreat features a long vanity, an oversized walk-in shower, a linen closet with plenty of storage, a huge walk-in closet, and a tray ceiling. Two additional bedrooms and a full bath are tucked off on their own hallway for privacy. There is also a small flex room, perfect for a home office, workout room or storage room. SOLD FULLY FURNISHED! The home is in a natural gas community with a tankless water heater, gas heat, and gas range. The two-car garage is completely trimmed and painted, and a floored attic storage space is accessed by drop-down stairs. In addition to the coastal location, the home is also near shopping, restaurants, schools, and medical offices and hospitals. How does Christmas at the beach sound? Make your appointment to see this rare opportunity, today!
Property Details
- MLS ID2626827
- Property TypeResidential - Single Family
- AppliancesDishwasher, Disposal, Microwave, Range, Refrigerator, Dryer, Washer
- Association AmenitiesClubhouse, Owner Allowed Golf Cart, Owner Allowed Motorcycle, Pet Restrictions, Tenant Allowed Golf Cart, Tenant Allowed Motorcycle
- Community FeaturesClubhouse, Golf Carts OK, Recreation Area, Long Term Rental Allowed, Pool
- CoolingCentral Air
- Door FeaturesInsulated Doors
- ExteriorMasonry, Vinyl Siding
- Exterior FeaturesPorch, Patio
- FlooringCarpet, Vinyl
- FurnishedYes
- Garage2 car attached
- HeatingCentral, Electric, Forced Air, Gas
- HOAYes
- HOA Fee75/ Monthly
- Home StyleRanch
- Interior FeaturesTray Ceiling(s), Ceiling Fan(s), Furnished, Main Level Primary, Split Bedrooms, Separate Shower, Vanity, Walk-In Closet(s), Window Treatments, Breakfast Bar, Bedroom on Main Level, Entrance Foyer, Kitchen Island, Stainless Steel Appliances
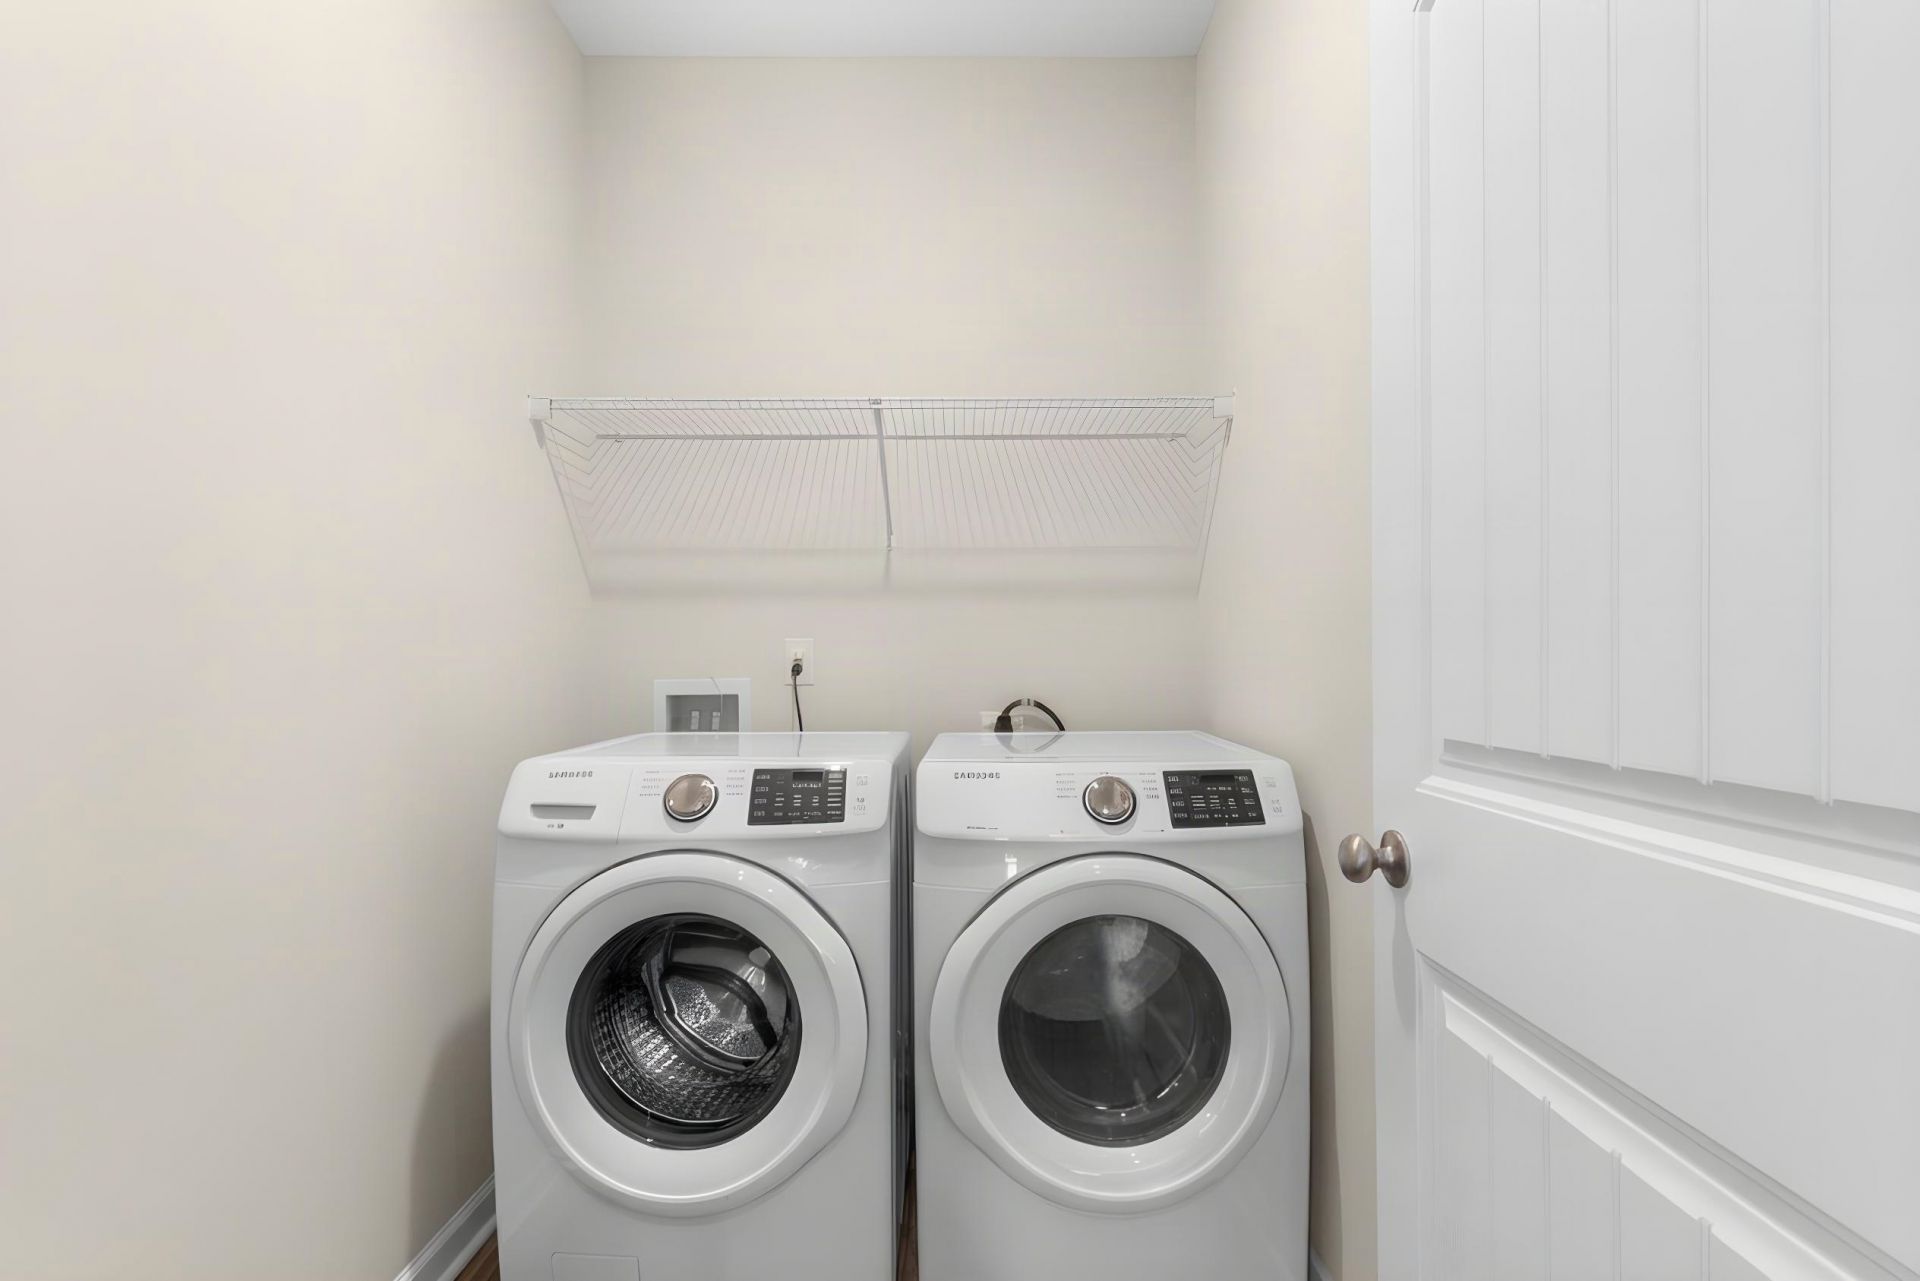
- LaundryWasher Hookup
- Lot DescriptionOutside City Limits, Rectangular, Rectangular Lot
- Lot Size0.14 Acres
- Parcel#45910040077
- ParkingAttached, Garage, Two Car Garage, Garage Door Opener
- Parking NotesAttached, Garage, Two Car Garage, Garage Door Opener
- Patio/PorchRear Porch, Patio
- Pets AllowedOwner Only, Yes
- PoolCommunity, Outdoor Pool
- SecuritySmoke Detector(s)
- Stories1.0
- Swimming PoolYes
- UtilitiesCable Available, Electricity Available, Natural Gas Available, Phone Available, Sewer Available, Underground Utilities, Water Available
- WaterPublic
- WindowWindow Treatments
- Year Built2019
- acres0.14
Amenities
- Tray Ceiling(s)
- Ceiling Fan(s)
- Furnished
- Main Level Primary
- Split Bedrooms
- Separate Shower
- Vanity
- Walk-In Closet(s)
- Window Treatments
- Breakfast Bar
- Bedroom on Main Level
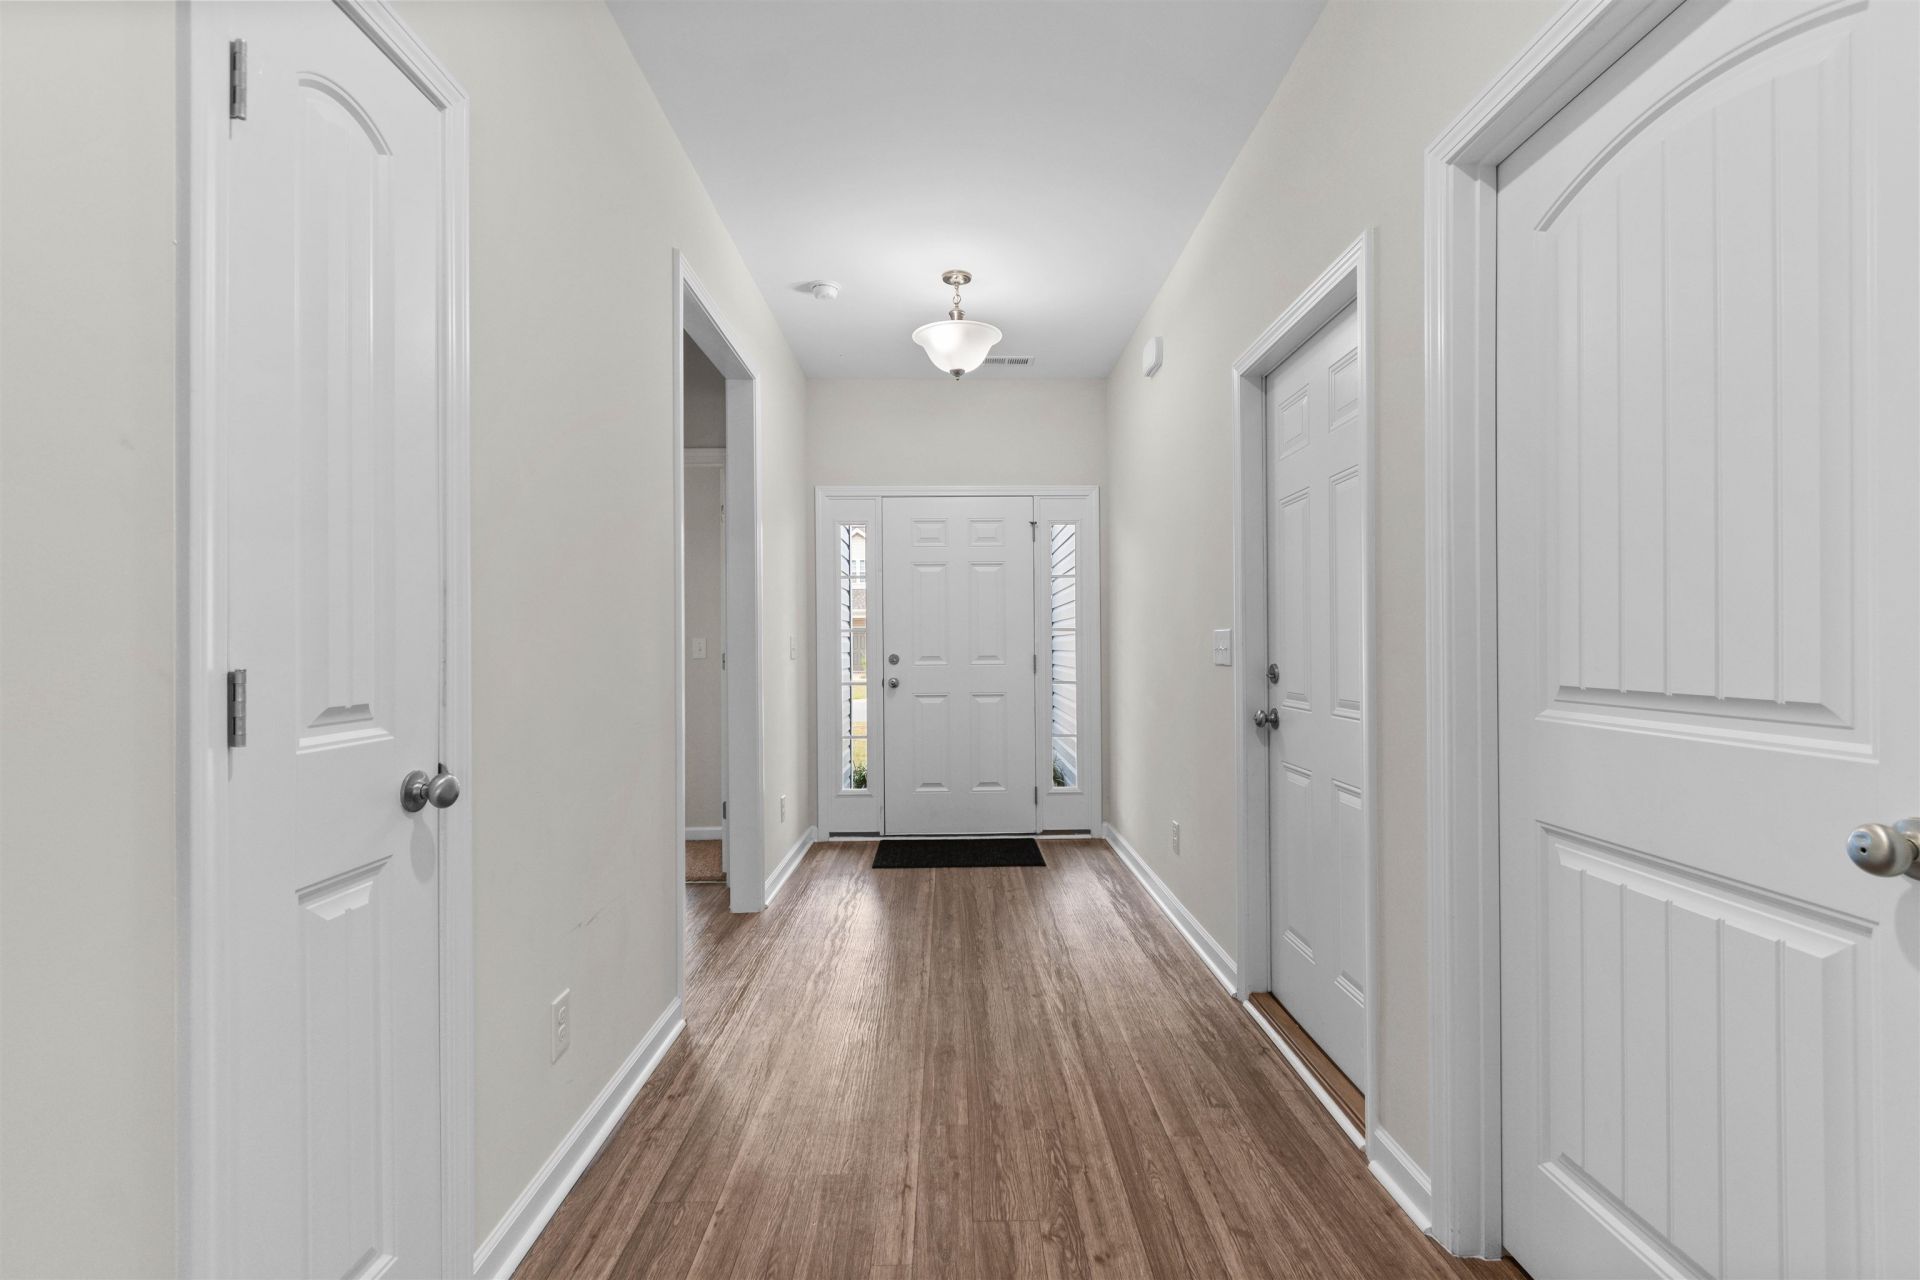
- Entrance Foyer
- Kitchen Island
- Stainless Steel Appliances
- Porch
- Patio
Listed By / Shown By
Listed By
Agency Name: REMAX Southern Shores GC
Agency Contact: Cell: 843-999-2684
CCAR MLS
Shown By
Agency Title: Carolina One Real Estate
Agency Phone: (843) 203-5016
CCAR MLS

Web address QR Codes
325 Rycola Circle
©OneHomeValue
Ask A Question 325 Rycola Circle , Surfside Beach, SC 29575






Privacy Policy / DMCA Notice / ADA Accessibility


This site is hosted, designed and copyright
© 1994 - 2026 by
Delta Media Group, Inc. -- Patent Pending --