
323 Skyward St. | Myrtle Beach | $352,000
SHOW DETAILS
323 Skyward St.
Myrtle Beach, SC 29588
$352,000
4
BEDS
2
BATHS
1,774
SQ. FT.
323 Skyward St.Myrtle Beach, SC 29588
For SALE
Single Family
ACTIVE
$352,000
EST. 886.07/MO CALCULATE
4
BEDS
2
BATHS
1,774
SQ. FT.
Property Description
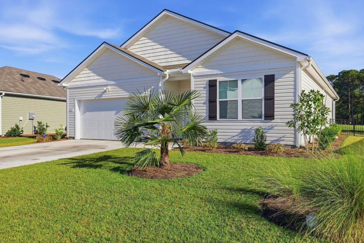
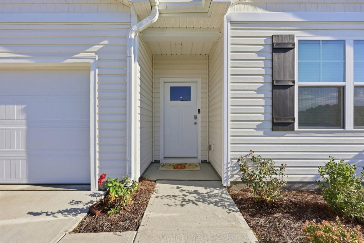
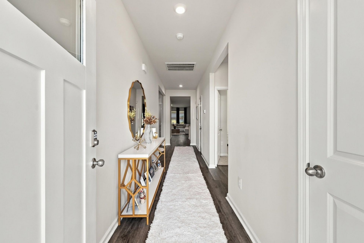
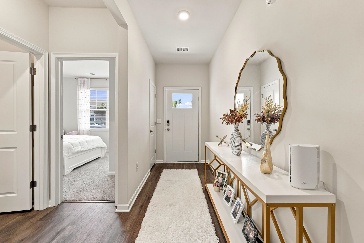
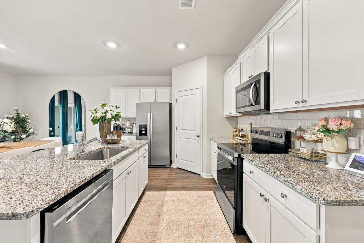
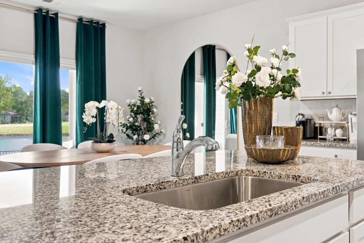
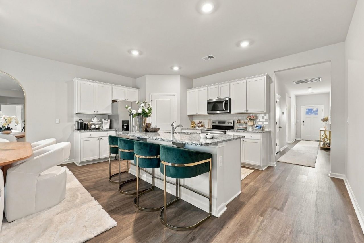
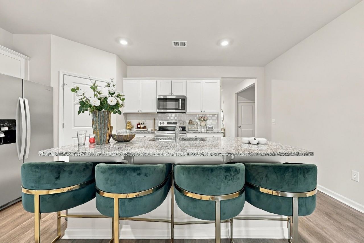
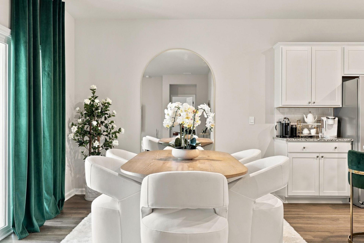
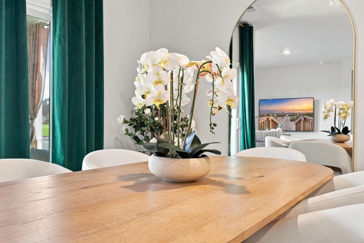
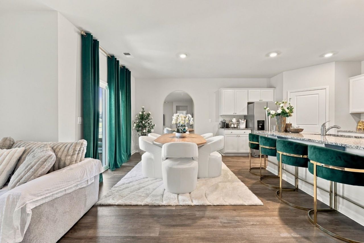
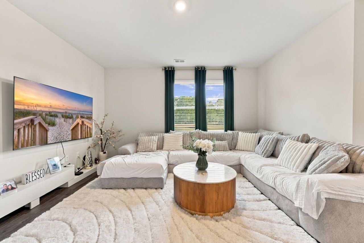
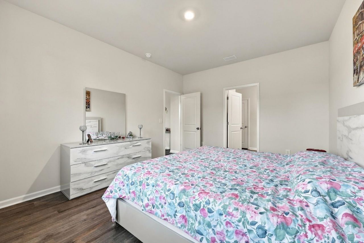
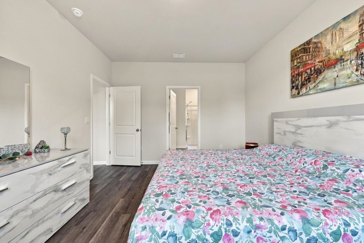
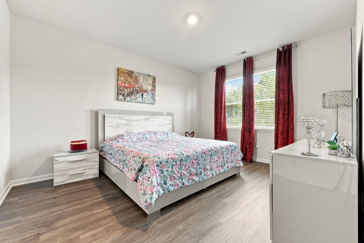
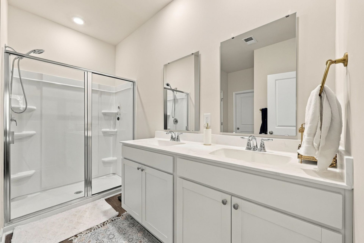
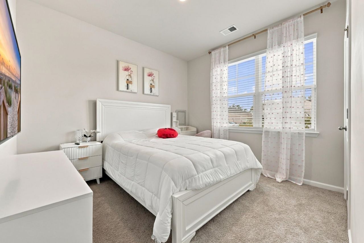
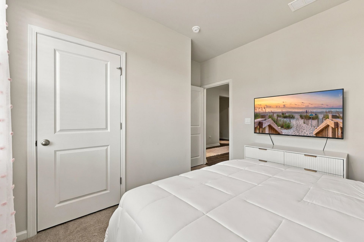
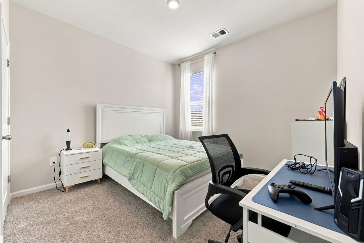
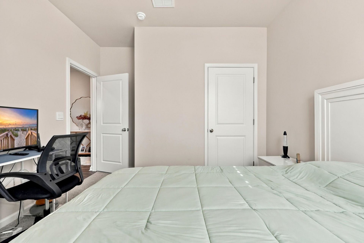
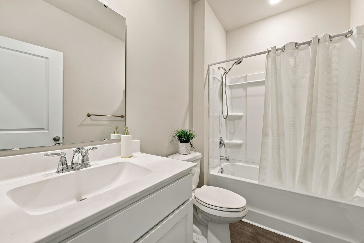
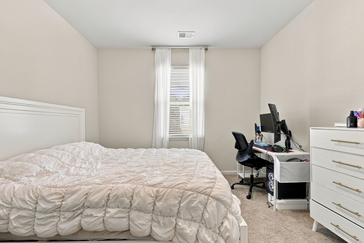
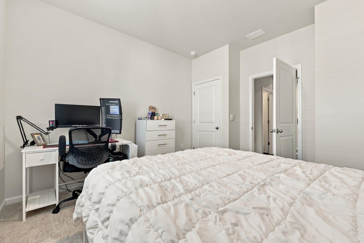
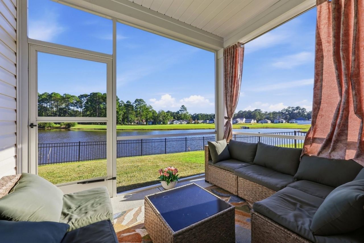
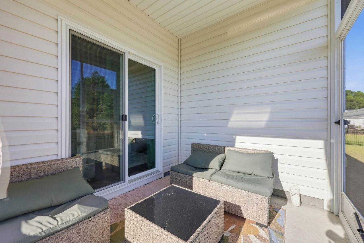
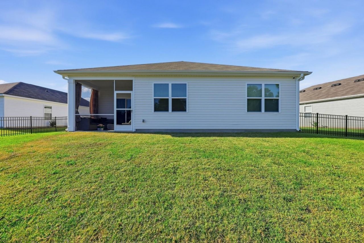
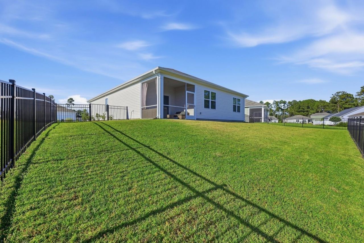
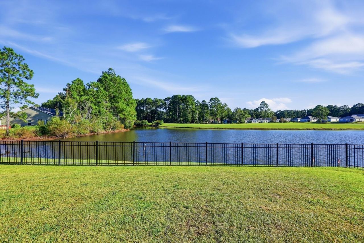
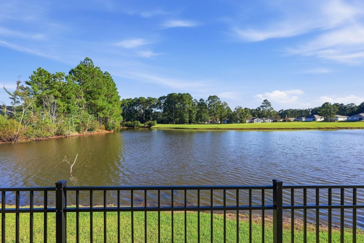
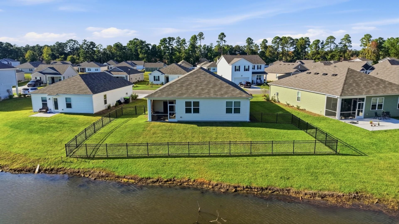
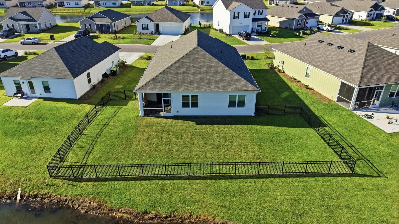
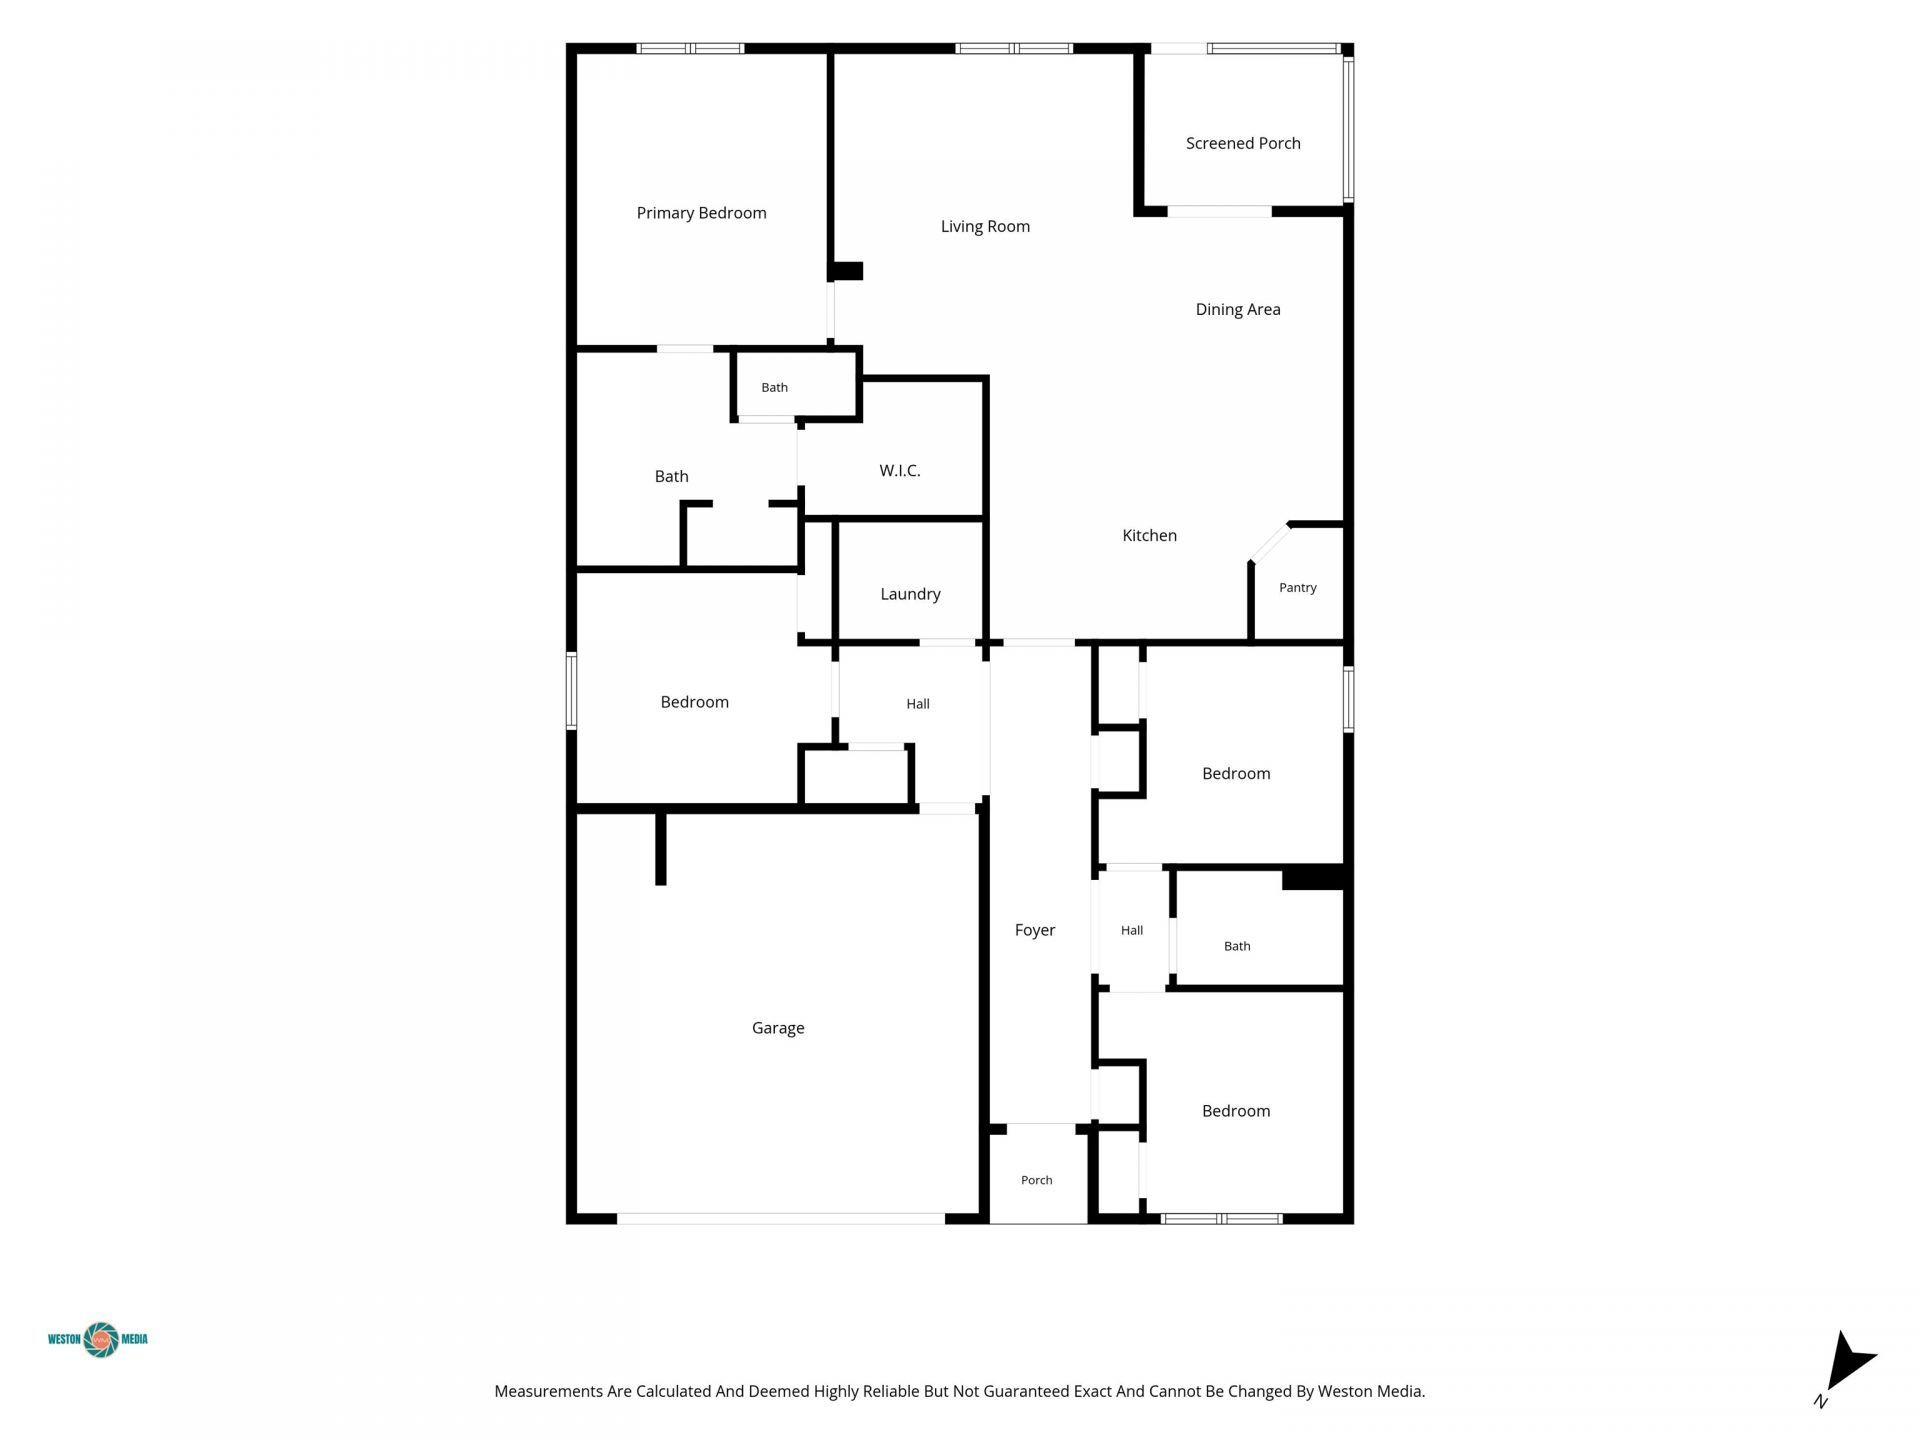
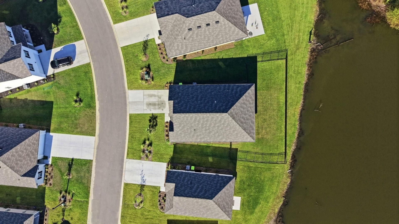
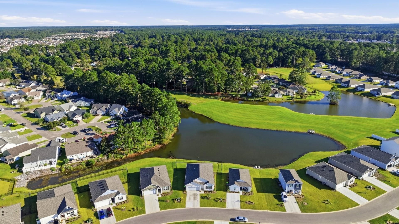
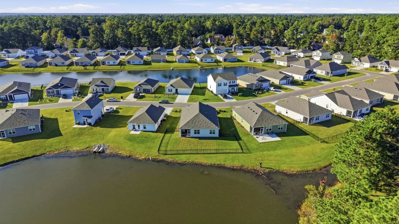
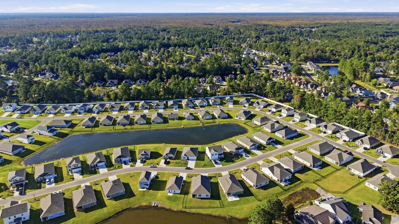
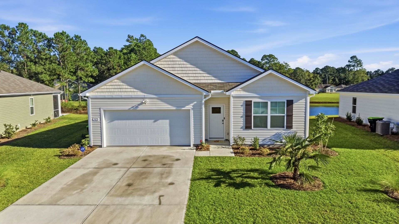
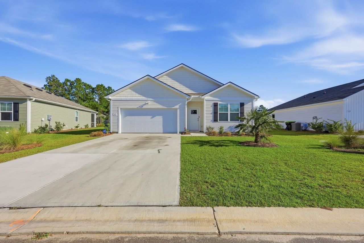
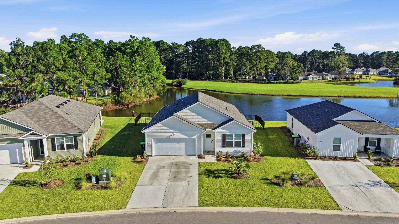
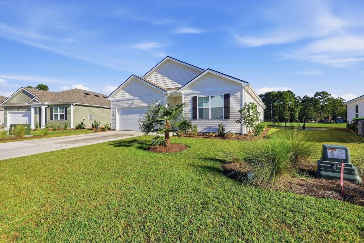
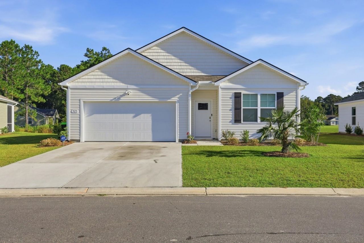
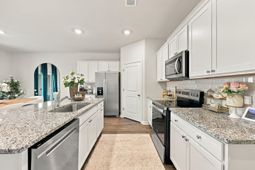
Welcome home to this beautifully designed single-story home, featuring an inviting open-concept layout and a peaceful pond-view backyard!? Just a few months old, it looks like a model home. The spacious kitchen, dining area, and living room flow seamlessly together, creating a bright, welcoming space perfect for entertaining guests or enjoying everyday time with family. The kitchen is thoughtfully equipped with granite countertops, a tile backsplash, 36-inch cabinets, a walk-in corner pantry, stainless steel appliances including a refrigerator, and a large island with a breakfast bar. The private primary suite is located at the rear of the home and features a generous walk-in closet and ensuite bath with dual sinks, a linen closet, and a 5-foot shower. Three additional bedrooms are situated toward the front of the home, providing excellent separation and privacy. Step outside to your screened-in back porch and take in the serene water views. ?The fenced-in backyard offers a peaceful place to enjoy the outdoors. Additional features include 2-inch faux wood blinds on all standard windows and America's Smart Home technology, allowing you to control your thermostat, front door light and lock, and video doorbell right from your smartphone.
Property Details
- MLS ID2624574
- Property TypeResidential - Single Family
- AppliancesDishwasher, Disposal, Microwave, Range, Refrigerator
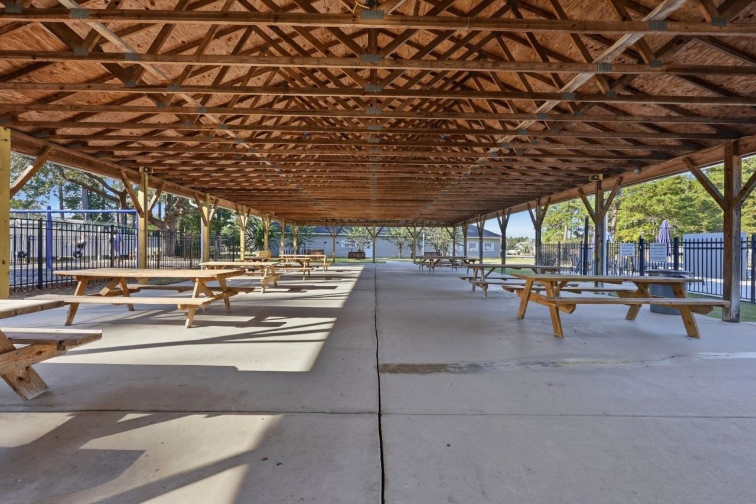
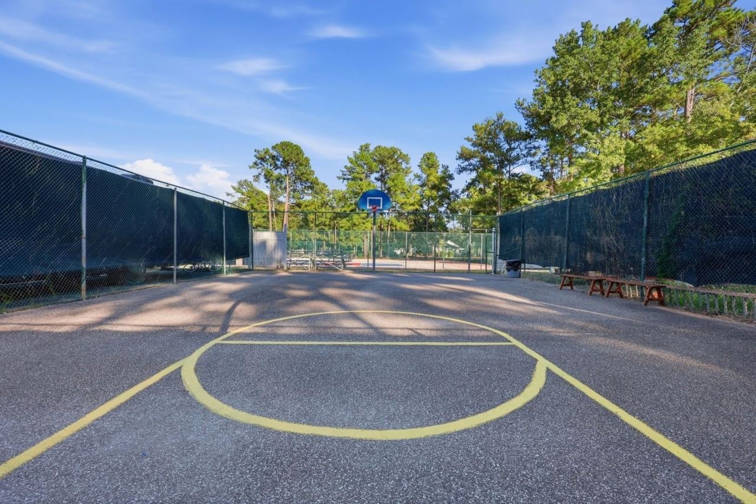
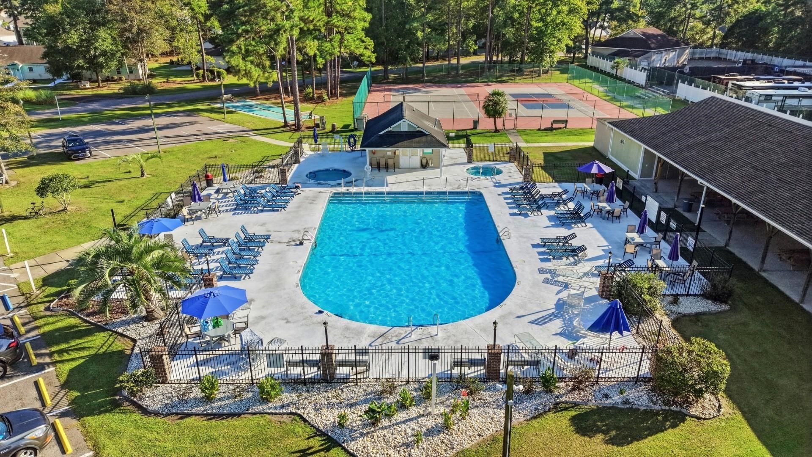
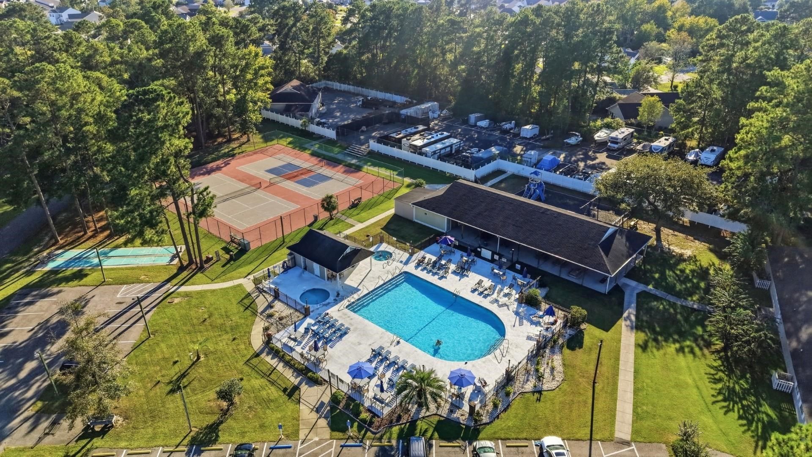
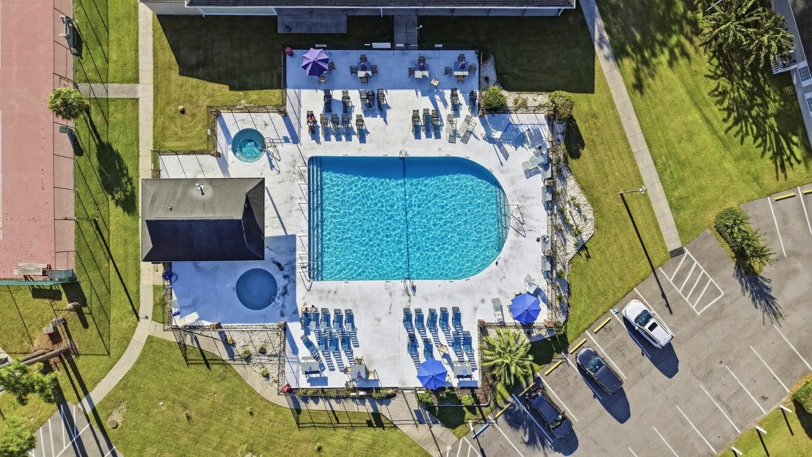
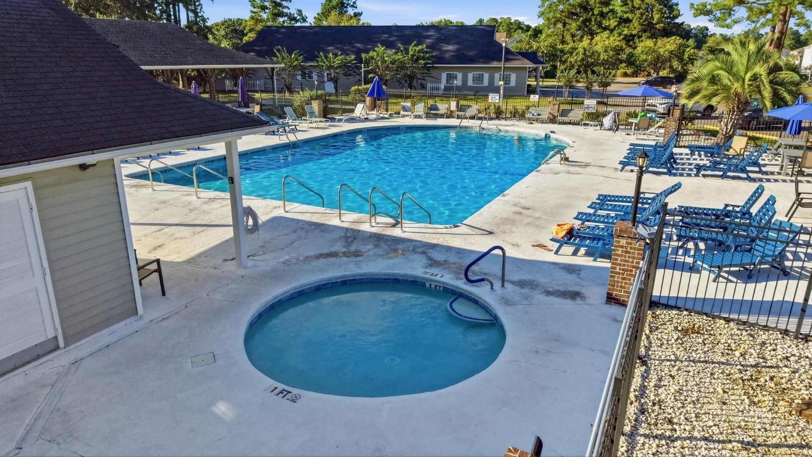
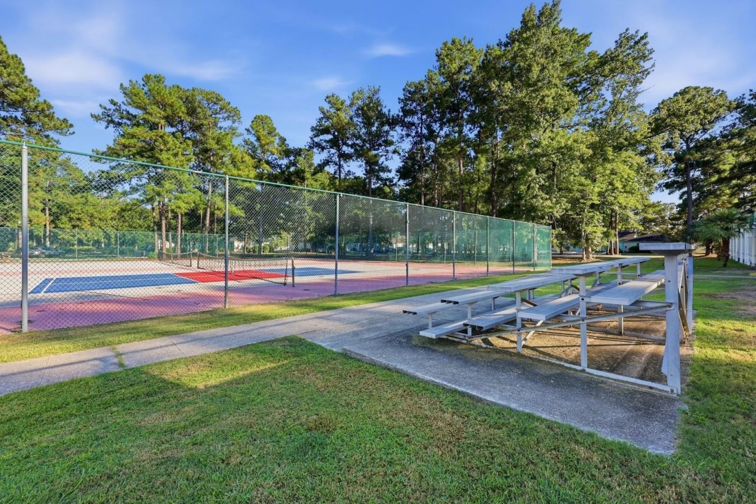
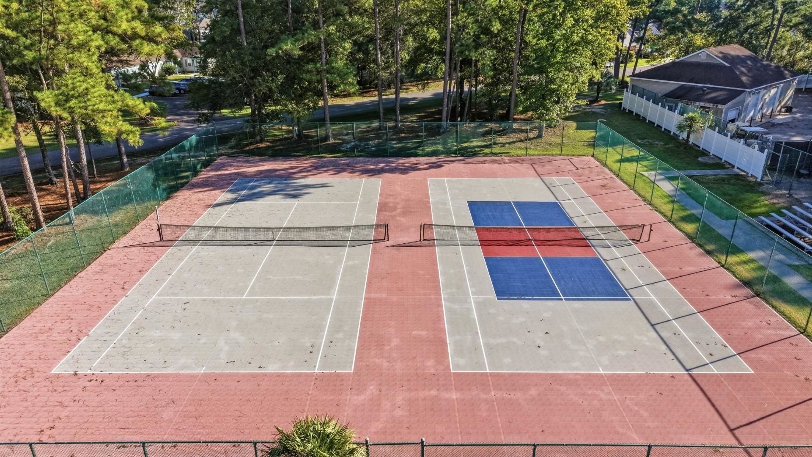
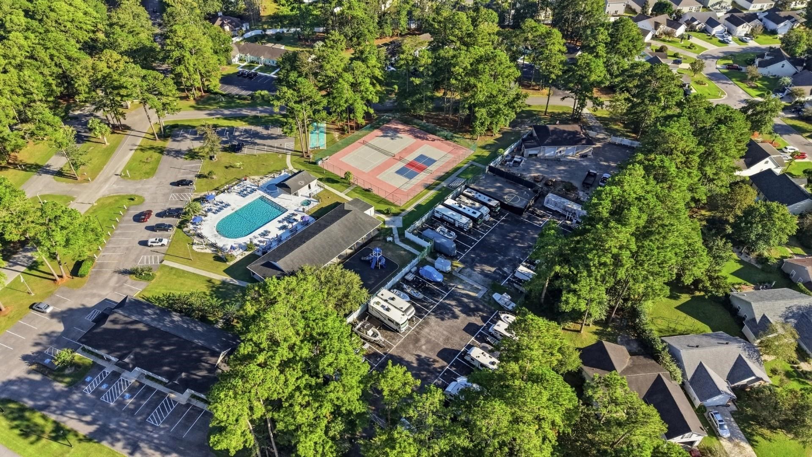
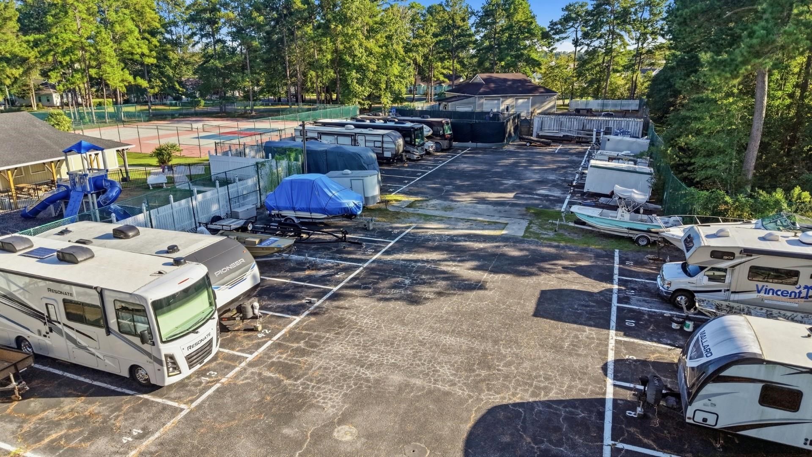
- Association AmenitiesGated, Security, Tennis Court(s)
- Community FeaturesGated, Tennis Court(s), Long Term Rental Allowed
- CoolingCentral Air
- Days on Site26
- Door FeaturesInsulated Doors
- ExteriorVinyl Siding, Wood Frame
- Exterior FeaturesPorch
- FlooringCarpet, Laminate, Vinyl
- Garage2 car attached
- HeatingCentral, Electric
- HOAYes
- HOA Fee85/ Monthly
- Home StyleRanch
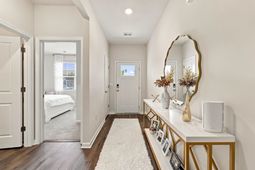
- Interior FeaturesAttic, Garden Tub/Roman Tub, Linen Closet, Main Level Primary, Pull Down Attic Stairs, Permanent Attic Stairs, Split Bedrooms, Separate Shower, Vanity, Walk-In Closet(s), Window Treatments, Breakfast Bar, Bedroom on Main Level, Entrance Foyer, Kitchen Island, Stainless Steel Appliances, Solid Surface Counters
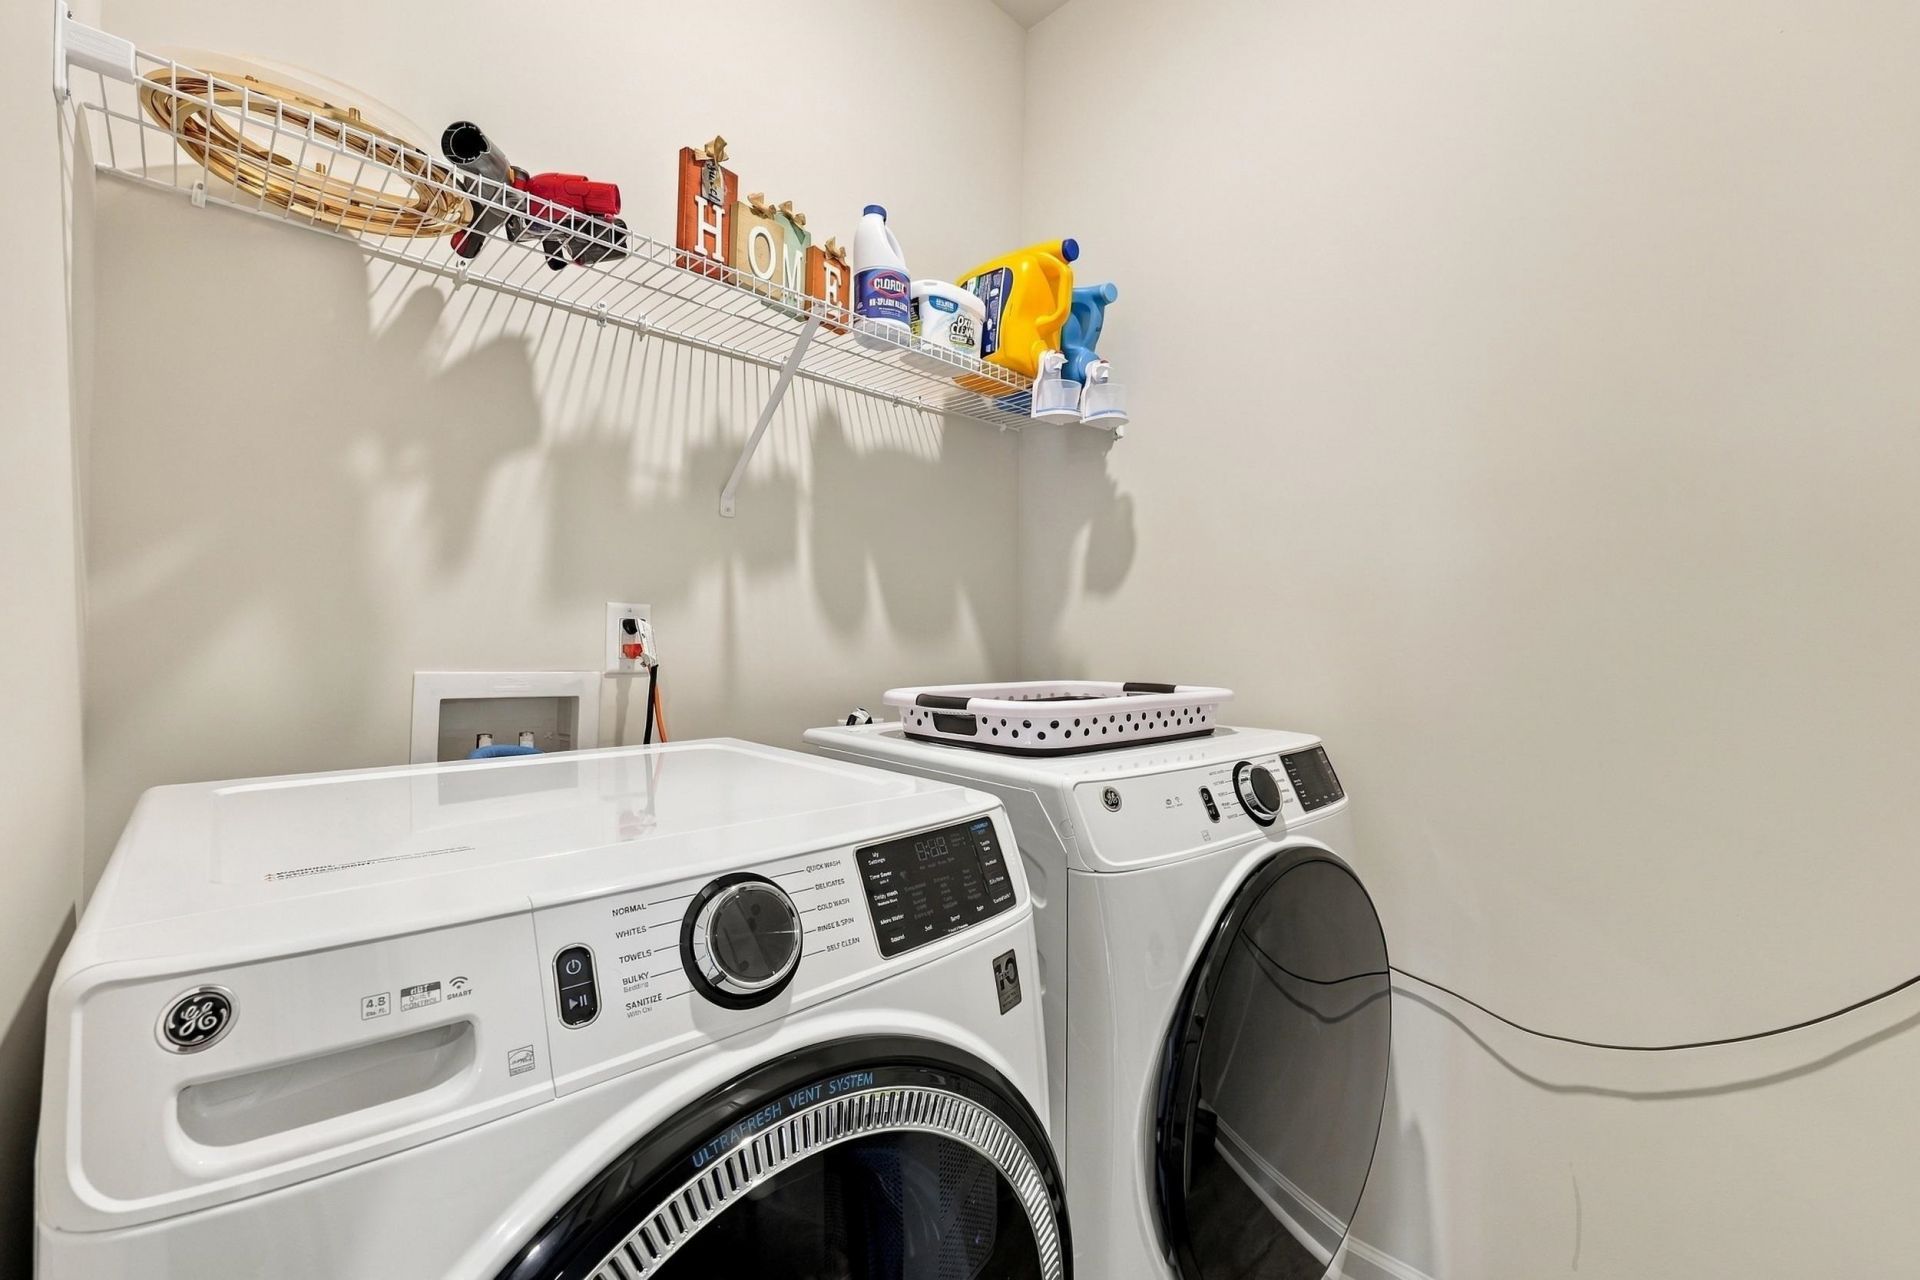
- LaundryWasher Hookup
- Lot DescriptionIrregular Lot, Lake Front, Pond on Lot
- Lot Size0.17 Acres
- Parcel#45012030104
- ParkingAttached, Garage, Two Car Garage, Garage Door Opener
- Parking NotesAttached, Garage, Two Car Garage, Garage Door Opener
- Patio/PorchRear Porch, Front Porch, Porch, Screened
- SecurityGated Community, Smoke Detector(s), Security Service
- Stories1.0
- UtilitiesCable Available, Electricity Available, Phone Available, Sewer Available, Underground Utilities, Water Available
- WaterPublic
- Water FeaturesPond
- WindowWindow Treatments
- Year Built2026
- acres0.17
Amenities
- Attic
- Garden Tub/Roman Tub
- Linen Closet
- Main Level Primary
- Pull Down Attic Stairs
- Permanent Attic Stairs
- Split Bedrooms
- Separate Shower
- Vanity
- Walk-In Closet(s)
- Window Treatments
- Breakfast Bar
- Bedroom on Main Level
- Entrance Foyer
- Kitchen Island
- Stainless Steel Appliances
- Solid Surface Counters
- Porch
Listed By / Shown By
Listed By
Agency Name: Century 21 The Harrelson Group
Agency Phone: 843-903-3550
CCAR MLS
Shown By
Agency Title: Carolina One Real Estate
Agency Phone: (843) 203-5016
CCAR MLS

Web address QR Codes
323 Skyward St.
©OneHomeValue
Ask A Question 323 Skyward St., Myrtle Beach, SC 29588






Privacy Policy / DMCA Notice / ADA Accessibility


This site is hosted, designed and copyright
© 1994 - 2026 by
Delta Media Group, Inc. -- Patent Pending --