
3228 Arrow Arum Drive | Johns Island | $749,500


SHOW DETAILS
3228 Arrow Arum Drive
Johns Island, SC 29455
$749,500
4
BEDS
2.5
BATHS
3,194
SQ. FT.
3228 Arrow Arum DriveJohns Island, SC 29455
For SALE
Single Family
ACTIVE
$749,500
EST. 1,886.67/MO CALCULATE
4
BEDS
2.5
BATHS
3,194
SQ. FT.
Property Description
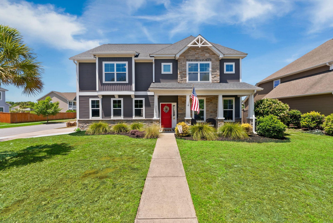
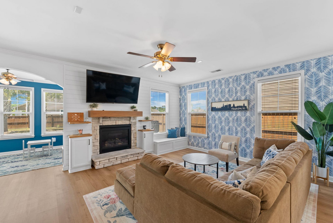
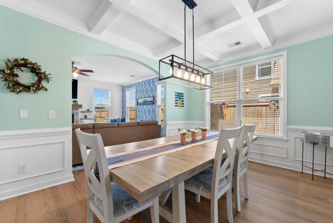
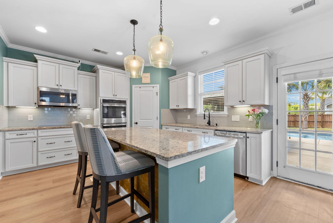
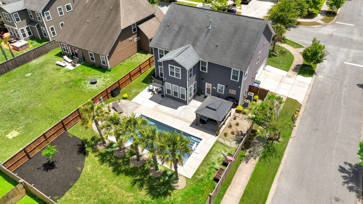
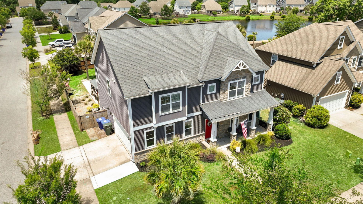
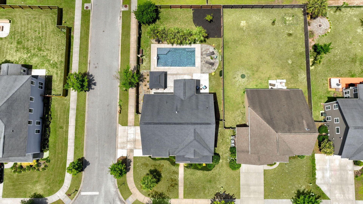
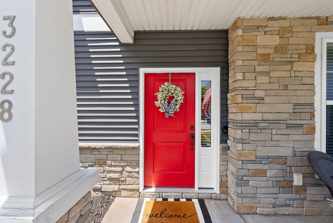
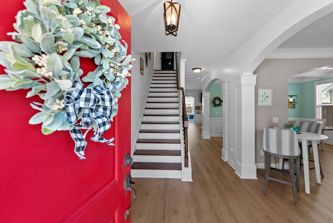
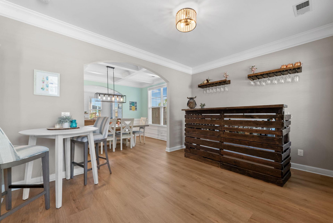
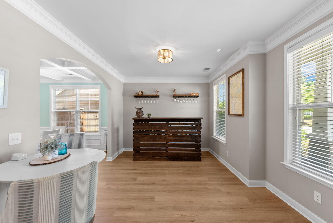
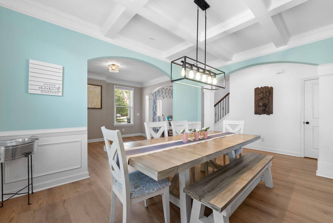
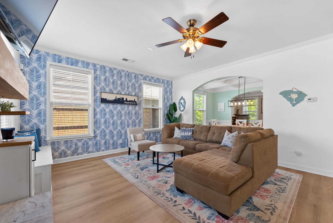
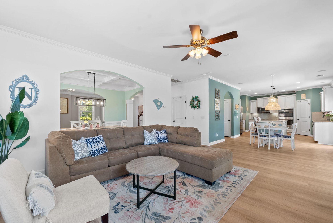
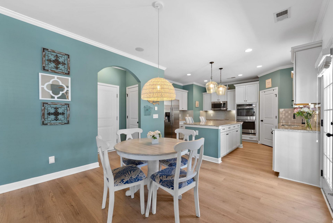
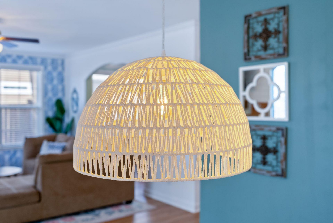
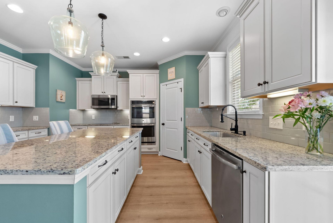
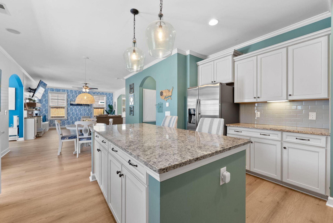
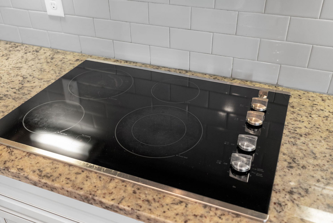
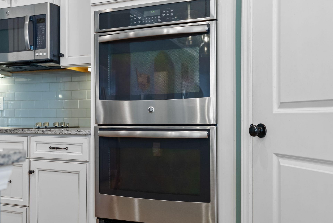
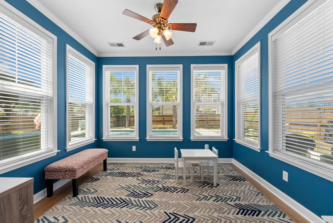
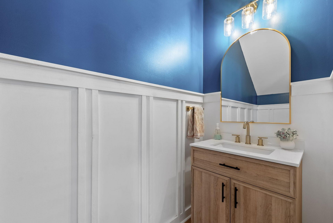
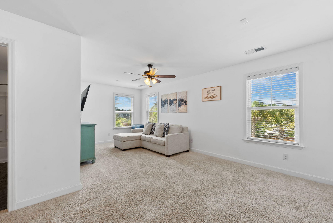
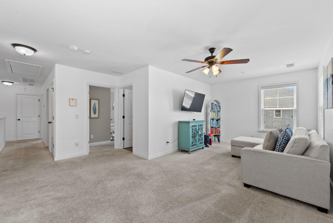
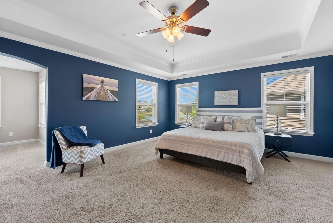
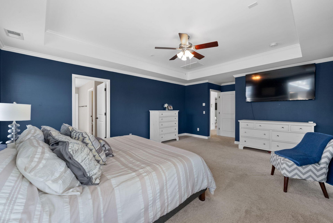
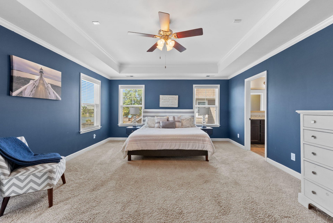
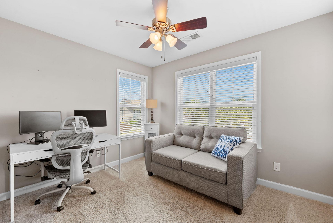
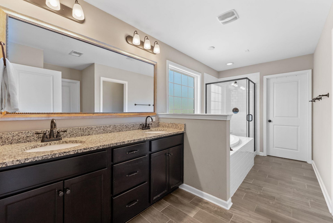
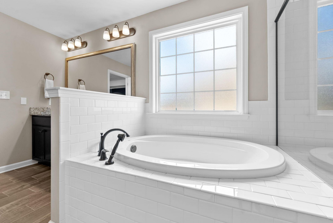
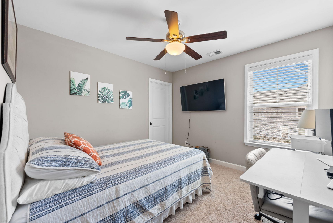
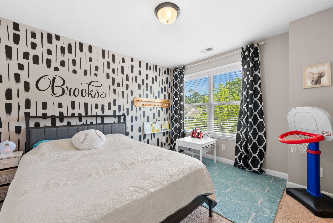
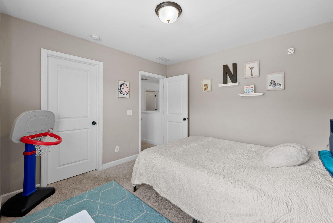
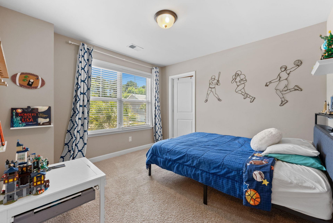
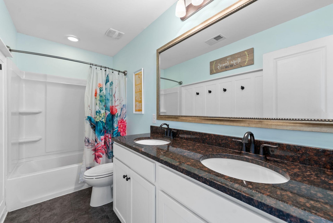
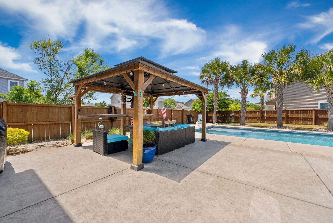
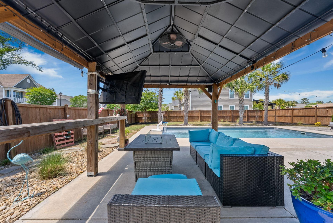
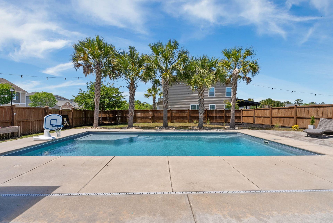
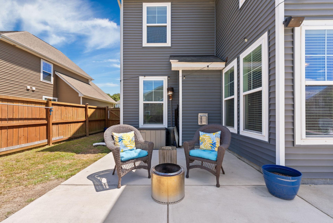
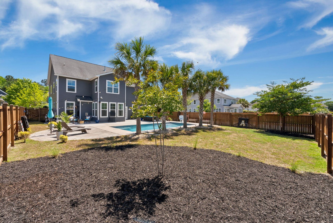
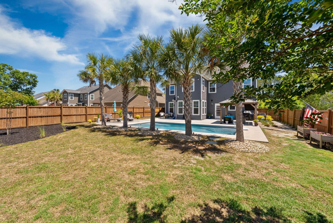
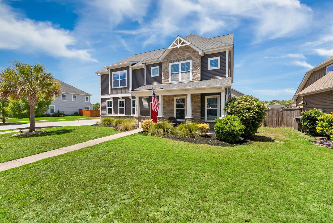
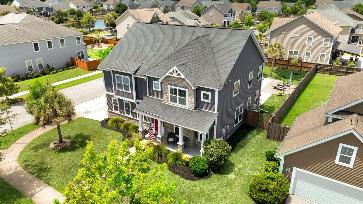
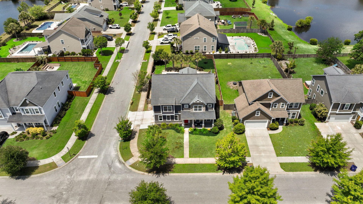
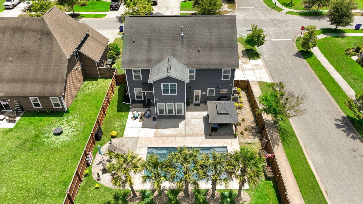
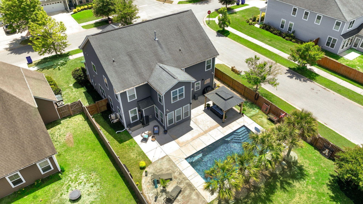
Tucked into the heart of Fenwick Woods on Johns Island, this corner-lot home was designed for the kind of everyday living that feels effortless -- where summer afternoons turn into pool parties, neighbors become lifelong friends, and the backyard quickly becomes everyone's favorite gathering place.From the moment you walk through the front door, the home feels both spacious and welcoming. Just off the foyer, the large flex space offers endless possibilities depending on your season of life -- a playroom filled with toys and imagination, a cozy sitting room, home office, or even a second living area for movie nights and entertaining. This space flows naturally into the formal dining room, creating the perfect setup for hosting holidays, birthday dinners, or casual family meals.Beyonthe dining room, the home opens into a bright and airy main living space where the kitchen, breakfast nook, and living room all connect seamlessly. The fireplace creates a warm focal point in the living room, while the sunroom just beyond offers a peaceful retreat filled with natural light and views of the backyard oasis.The kitchen truly serves as the heart of the home, featuring granite countertops, subway tile backsplash, double ovens, a large island, and plenty of room for gathering while meals are prepared and conversations carry throughout the space.Upstairs, a spacious loft creates yet another flexible area for kids, gaming, homework, or relaxing at the end of the day. The primary suite feels like its own private retreat with a separate sitting area that could easily become a reading nook, office, workout space, or quiet escape from the day-to-day. The en suite bath includes double sinks, a garden tub, stand-up shower, and a large walk-in closet. Three additional bedrooms and a hall bath with double sinks provide room for everyone to comfortably spread out.Outside is where this home truly shines. The backyard was made for memory-making, complete with a stunning in-ground, saltwater pool, expansive patio space, and a pergola-covered lounge area perfect for watching TV, grilling with friends, or unwinding after a long day. Palmetto trees line the back of the pool, creating a private tropical feel, while the included Life Saver Pool Fence adds an extra layer of peace of mind.Whether it's kids running between the pool and the patio all summer long, cozy evenings by the fireplace, or hosting friends for football weekends under the pergola, 3228 Arrow Arum Drive is the kind of home that naturally brings people together.Fenwick Woods is minutes away from Lost Isle, Royal Tern, Minero, The Natural, Estuary Beans and Barley, Gold Star Coffee, SOMM, El Molino Taqueria, and the new Sea Island Mini Golf!
Property Details
- MLS ID26013793
- Property TypeResidential - Single Family
- Building Area Total3194
- Community FeaturesTrash, Walk/Jog Trails
- CoolingCentral Air
- Days on Site14
- ExteriorStone Veneer, Vinyl Siding
- Exterior FeaturesRain Gutters
- FencingPrivacy, Wood
- Fireplace FeaturesFamily Room, Gas Connection, Gas Log, One
- Fireplaces1
- Fireplace Y/NYes
- FlooringCarpet, Ceramic Tile, Luxury Vinyl
- Garage2 car attached
- GarageY/NYes
- HeatingCentral
- HeatingY/N1
- Home StyleTraditional
- Interior FeaturesCeiling - Smooth, Tray Ceiling(s), High Ceilings, Garden Tub/Shower, Kitchen Island, Walk-In Closet(s), Ceiling Fan(s), Eat-in Kitchen, Family, Loft, Separate Dining, Study, Sun
- LaundryElectric Dryer Hookup, Washer Hookup, Laundry Room
- Lot Dimensions0.21 acre(s)
- Lot Features0 - .5 Acre, Corner Lot
- Lot Size0.21 Acres
- Other StructuresNo
- Parking Features2 Car Garage, Attached, Off Street, Garage Door Opener
- Patio And PorchPatio, Front Porch
- Pool FeaturesIn Ground
- Roof TypeArchitectural
- Security FeaturesSecurity System
- SewerPublic Sewer
- Stories2.0
- Swimming PoolYes
- UtilitiesBerkeley Elect Co-Op, Charleston Water Service, Dominion Energy, John IS Water Co
- WaterPublic
- Window FeaturesWindow Treatments - Some, ENERGY STAR Qualified Windows
- Year Built2016
- acres0.21
Amenities
- Ceiling - Smooth
- Tray Ceiling(s)
- High Ceilings
- Garden Tub/Shower
- Kitchen Island
- Walk-In Closet(s)
- Ceiling Fan(s)
- Eat-in Kitchen
- Family
- Loft
- Separate Dining
- Study
- Sun
- Rain Gutters
Listed By / Shown By
Listed By
Agency Name: Akers Ellis Real Estate LLC
Charleston Trident MLS
Shown By
Agency Title: Carolina One Real Estate
Agency Phone: (843) 203-5016
Charleston Trident MLS



Web address QR Codes
3228 Arrow Arum Drive
©OneHomeValue
Ask A Question 3228 Arrow Arum Drive, Johns Island, SC 29455






Privacy Policy / DMCA Notice / ADA Accessibility


This site is hosted, designed and copyright
© 1994 - 2026 by
Delta Media Group, Inc. -- Patent Pending --