
3215 Colonial Drive | Aiken | $335,000
SHOW DETAILS
3215 Colonial Drive
Aiken, SC 29801
$335,000
4
BEDS
3
BATHS
2,313
SQ. FT.
3215 Colonial DriveAiken, SC 29801
For SALE
Single Family
ACTIVE
$335,000
EST. 843.27/MO CALCULATE
4
BEDS
3
BATHS
2,313
SQ. FT.
Property Description
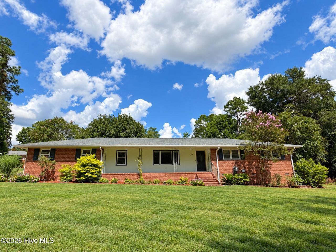
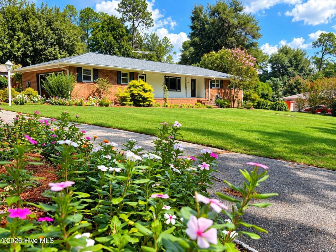
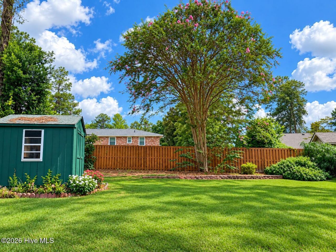
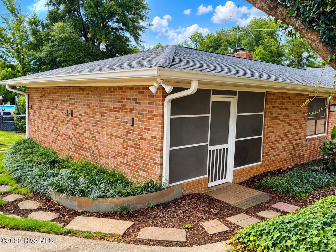
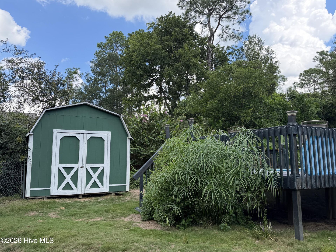
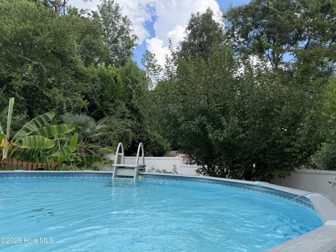
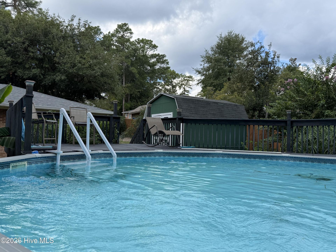
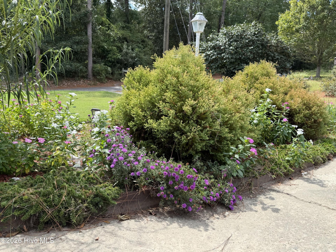
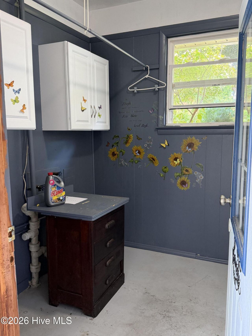
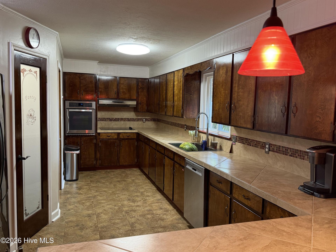
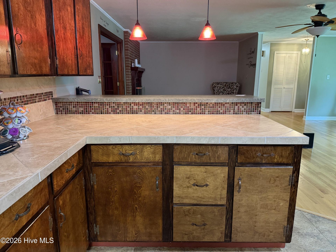
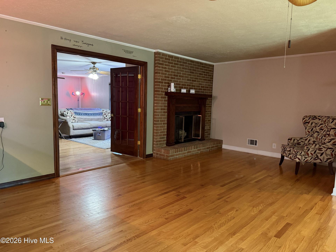
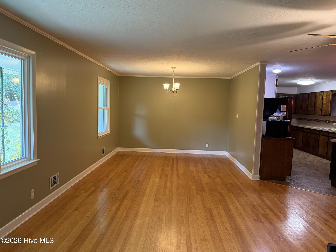
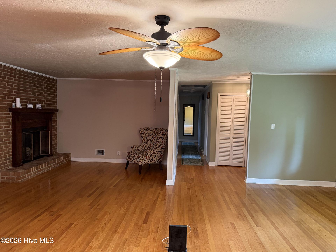
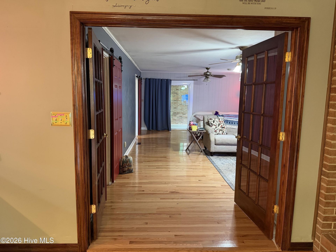
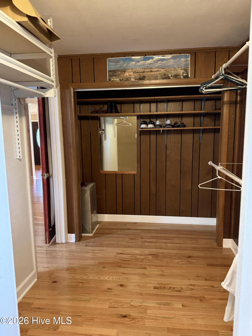
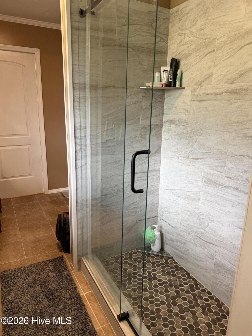
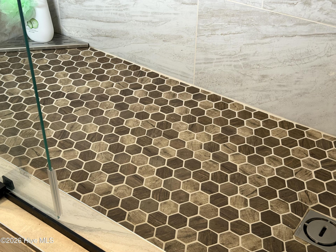
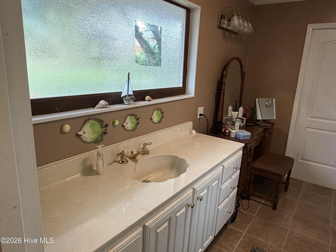
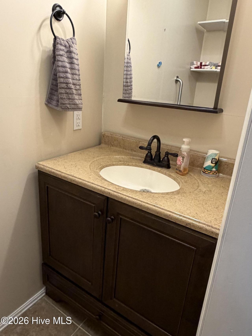
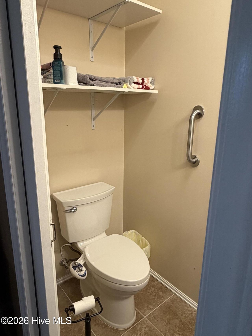
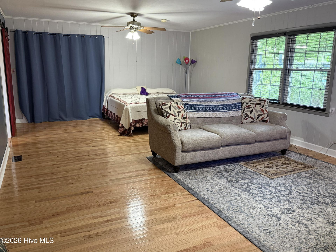
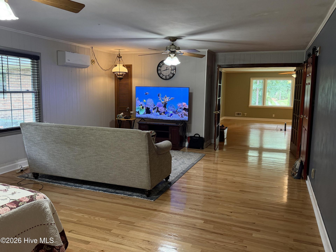
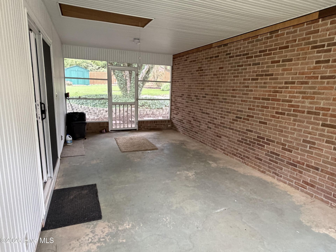
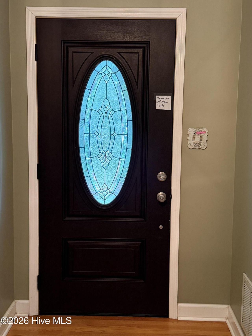
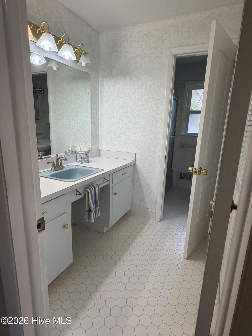
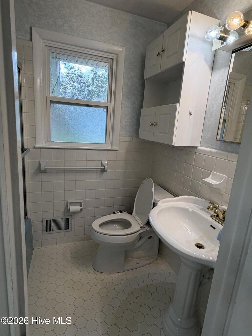
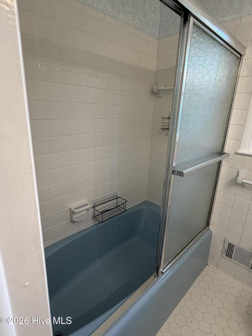
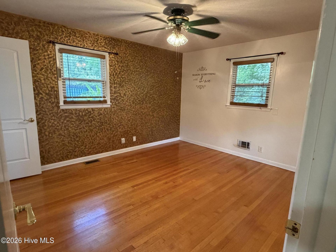
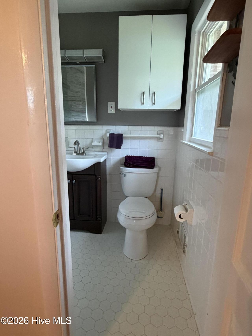
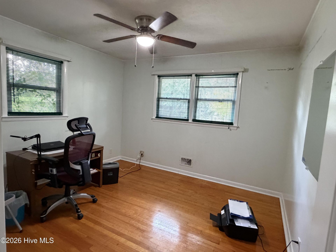
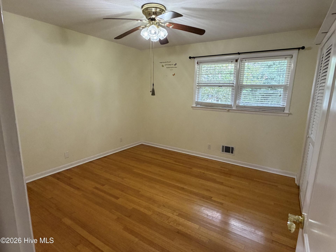
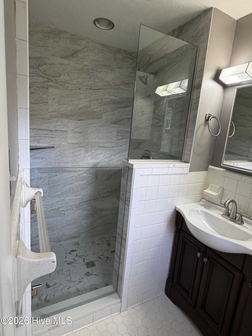
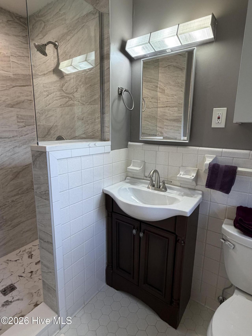
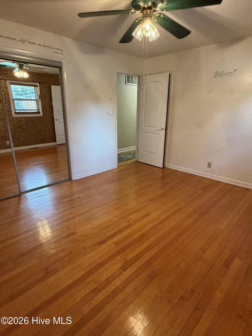
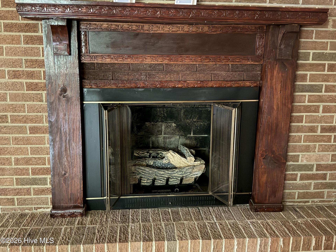
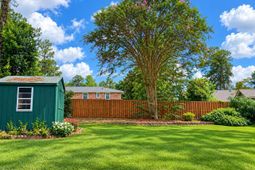
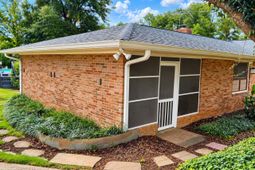
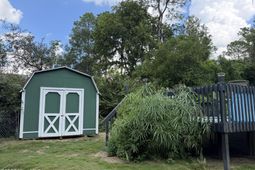
Enjoy comfortable, one-level living just minutes from downtown Aiken, SC, and close to the hospital and USCA! This spacious brick home offers 4 bedrooms, 3 full bathrooms, sitting on a comfortable 0.53 acre lot. With no HOA or city taxes, it combines a convenient location with room to spread out.Original hardwood floors bring warmth and character to the living room, dining room, den, and kitchen. The kitchen offers plenty of cabinet and counter space, a breakfast bar, pantry, smooth cooktop, wall oven, refrigerator, and dishwasher. A separate dining room makes gathering easy, while the cozy den features a gas fireplace with a custom mantel.The spacious owner's suite features French doors, a private sitting area, two ceiling fans, and direct access to the screened porch. The updated ensuite includes a barn door, separate vanities, and a newly tiled shower. This floor plan is split with three additional bedrooms offer space for family, guests, or a home office. One has its own full bathroom with an updated tiled shower, while the other two share the hall bathroom.Outside, enjoy a fenced backyard with mature landscaping, an above ground swimming pool with nice sundeck, and a 12-by-12 storage building. A side-entry two-car garage adds convenience, and the roof and HVAC were replaced in 2023.With downtown Aiken's shops, restaurants, and activities just a short drive away--and the hospital nearby--this home offers space, charm, and a location you'll appreciate every day!
Property Details
- MLS ID100608266
- Property TypeResidential - Single Family
- AppliancesBuilt-In Electric Oven, Refrigerator, Range, Dishwasher, Cooktop
- CoolingCentral Air
- Days on Site27
- ExteriorSee Remarks, Brick, Wood Siding, Wood Frame
- Exterior FeaturesSee Remarks
- FencedYes
- FencimgPrivacy, Fenced
- FlooringCeramic Tile, Hardwood
- Garage2 car attached
- HeatingFireplace(s), Natural Gas
- Interior FeaturesWalk-in Closet(s), Entrance Foyer, Pantry, Walk-In Closet(s)
- LaundryDryer Hookup, Washer Hookup
- Lot DescriptionLandscaped, Sprinklers in Front
- Lot Dimensions0.58Acres
- Lot Size0.58 Acres
- Parcel#1041705010
- ParkingAttached, Garage Door Opener, Garage
- Parking NotesAttached, Garage Door Opener, Garage
- Patio/PorchDeck, Porch, Front Porch
- PoolPrivate
- Roof TypeArchitectural Shingle, Composition
- SewerSeptic Tank
- Special View InfoNone
- Stories1.0
- Swimming PoolYes
- UtilitiesWater Connected, Cable High Speed
- WaterPublic
- Year Built1968
- acres0.58
Amenities
- Walk-in Closet(s)
- Entrance Foyer
- Pantry
- Walk-In Closet(s)
- See Remarks
Room Sizes
- Primary Bedroom - 27 X 16 Level - Main
- Bedroom 4 - 12 X 12 Level - Main
- Kitchen - 22 X 12 Level - Main
- Bedroom 2 - 14 X 12 Level - Main
- Other - 13 X 12 Level - Main
- Breakfast Room - 12 X 10 Level - Main
- Dining Room - 14 X 12 Level - Main
- Sunroom - 10 X 10 Level - Main
- Living Room - 14 X 12 Level - Main
- Bedroom 3 - 12 X 12 Level - Main
Listed By / Shown By
Listed By
Agency Name: RE/MAX Reinvented
Hive MLS
Shown By
Agency Title: Carolina One Real Estate
Agency Phone: (843) 203-5016
Hive MLS

Web address QR Codes
3215 Colonial Drive
©OneHomeValue
Ask A Question 3215 Colonial Drive, Aiken, SC 29801






MLS Licensed Data - Copyright 2018 NCRMLS. All rights reserved. North Carolina Regional Multiple Listing Service, (NCRMLS), provides content displayed here (“provided content”) on an “as is” basis and makes no representations or warranties regarding the provided content, including, but not limited to those of non-infringement, timeliness, accuracy, or completeness. Individuals and companies using information presented are responsible for verification and validation of information they utilize and present to their customers and clients. NCRMLS will not be liable for any damage or loss resulting from use of the provided content or the products available through Portals, IDX, VOW, and/or Syndication. Recipients of this information shall not resell, redistribute, reproduce, modify, or otherwise copy any portion thereof without the expressed written consent of NCRMLS.
Privacy Policy / DMCA Notice / ADA Accessibility


This site is hosted, designed and copyright
© 1994 - 2026 by
Delta Media Group, Inc. -- Patent Pending --