
3213 Strada Rosa | Florence | $359,900
SHOW DETAILS
3213 Strada Rosa
Florence, SC 29501
$359,900
4
BEDS
2
BATHS
2,249
SQ. FT.
3213 Strada RosaFlorence, SC 29501
For SALE
Single Family
ACTIVE
$359,900
EST. 1,047.20/MO CALCULATE
4
BEDS
2
BATHS
2,249
SQ. FT.
Property Description
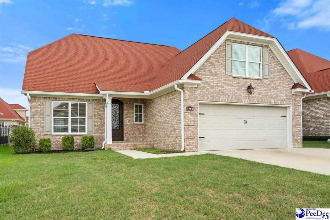
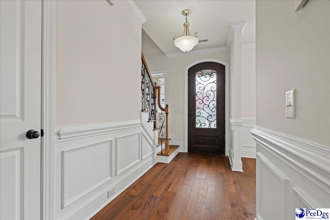
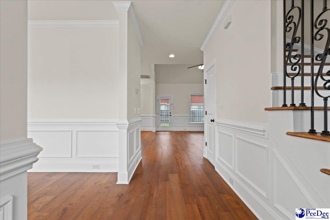
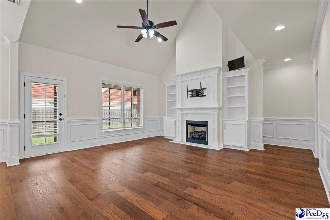
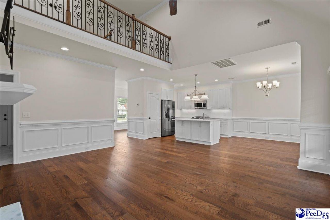
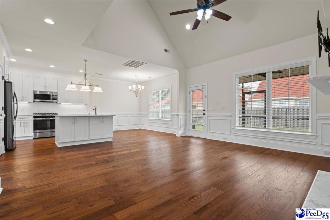
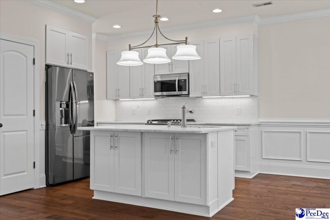
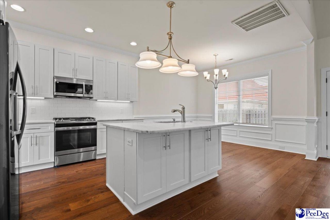
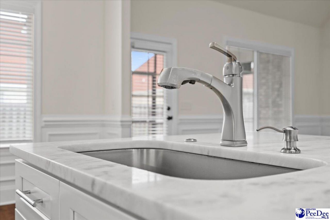
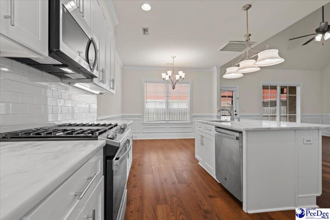
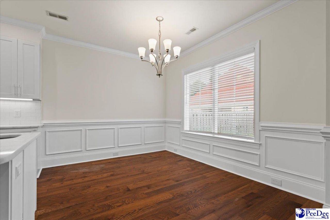
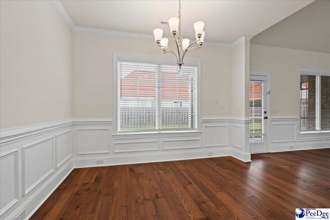
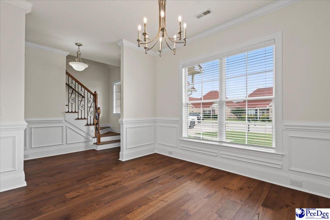
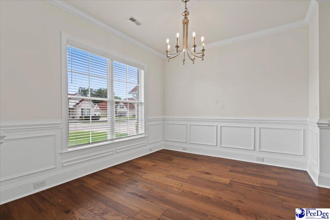
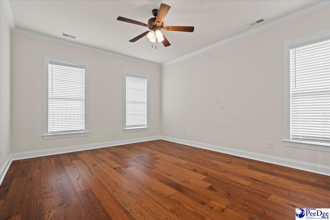
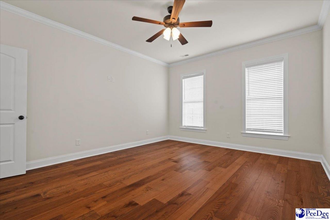
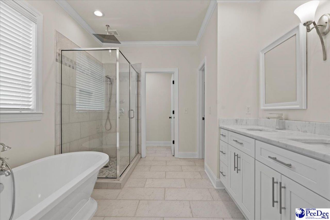
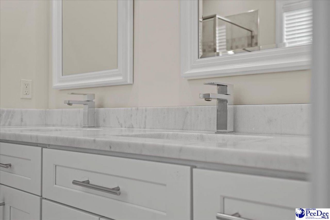
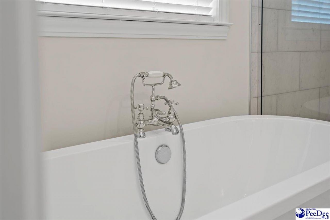
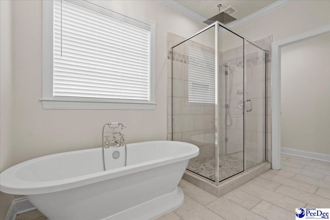
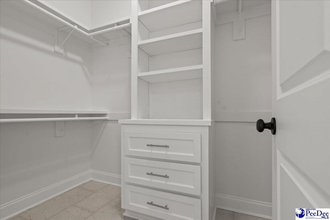
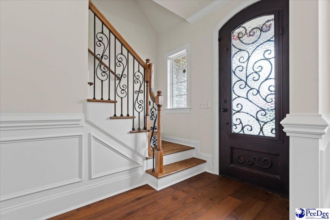
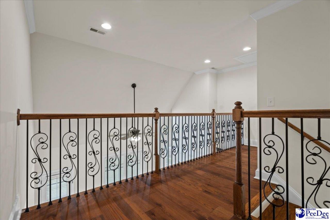
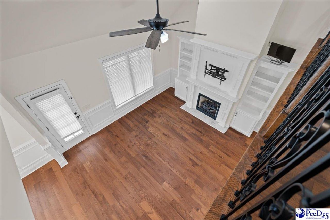
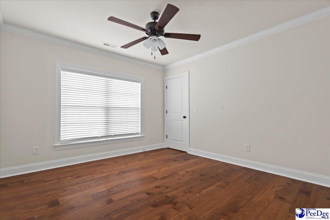
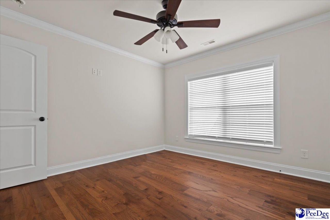
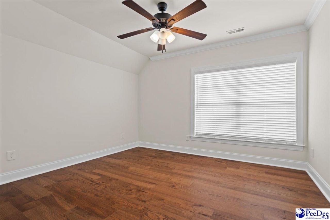
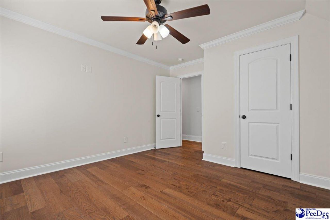
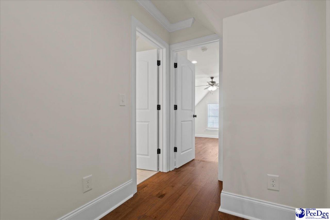
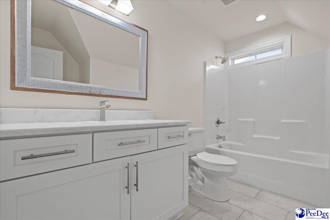
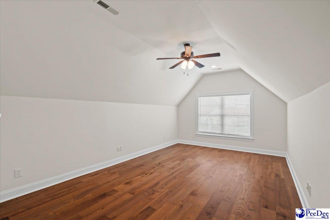
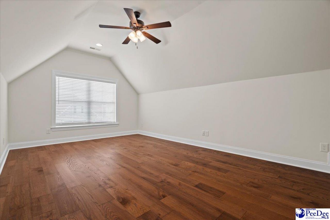
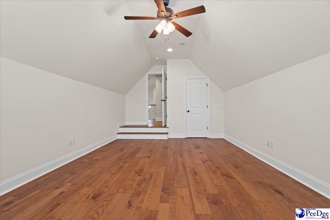
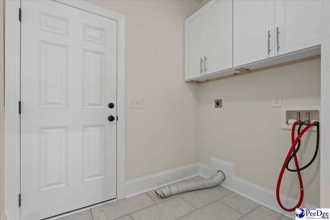
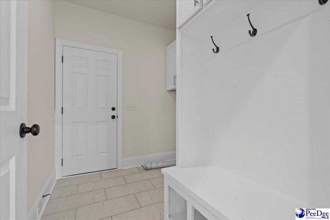
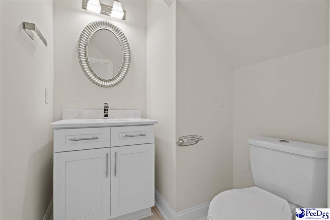
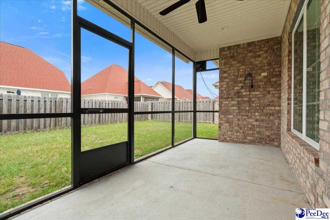
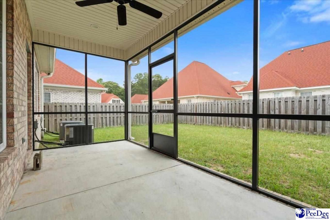
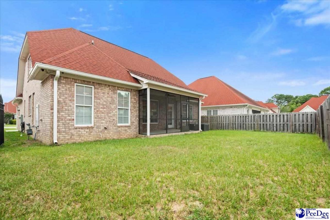
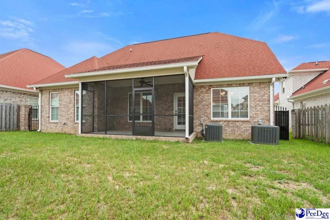
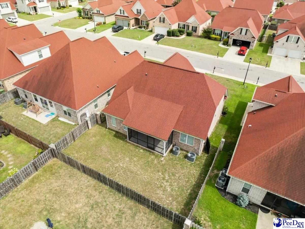
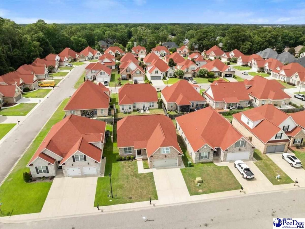
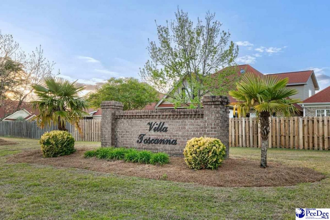
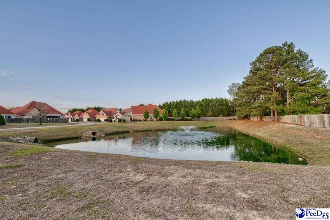
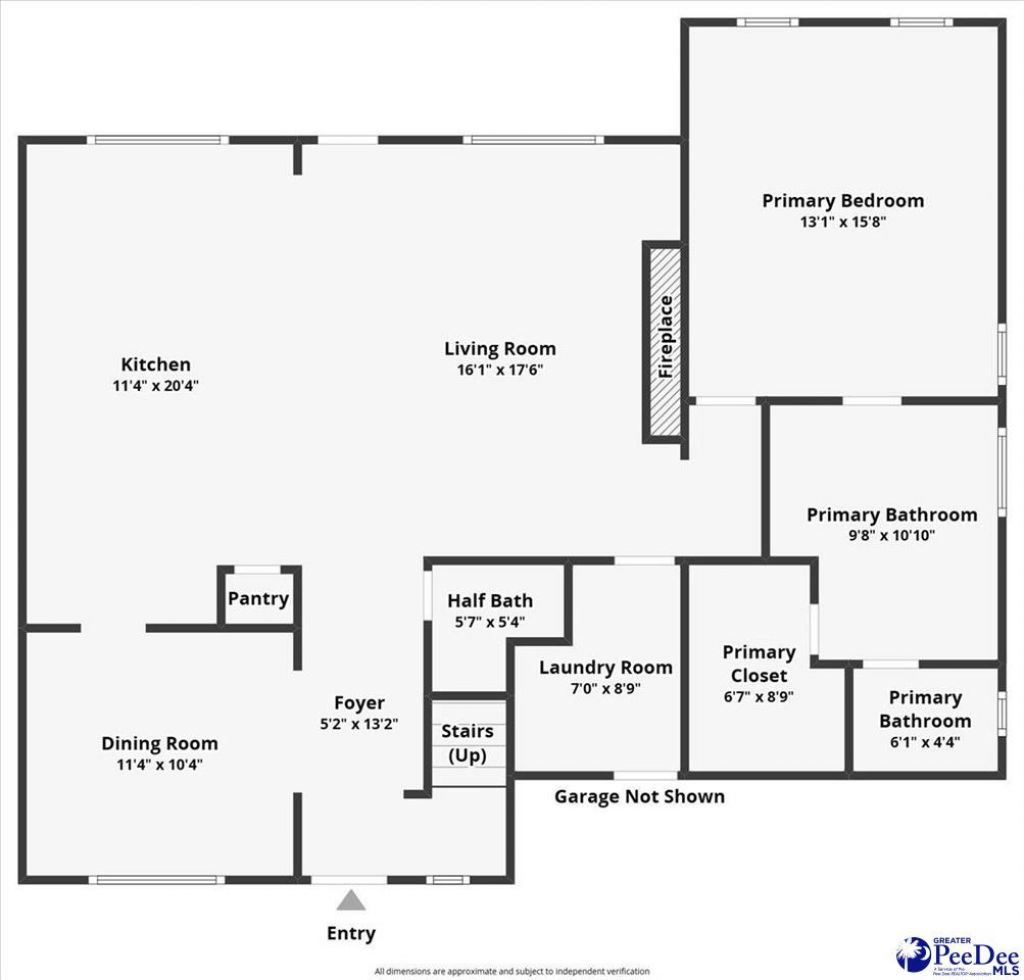
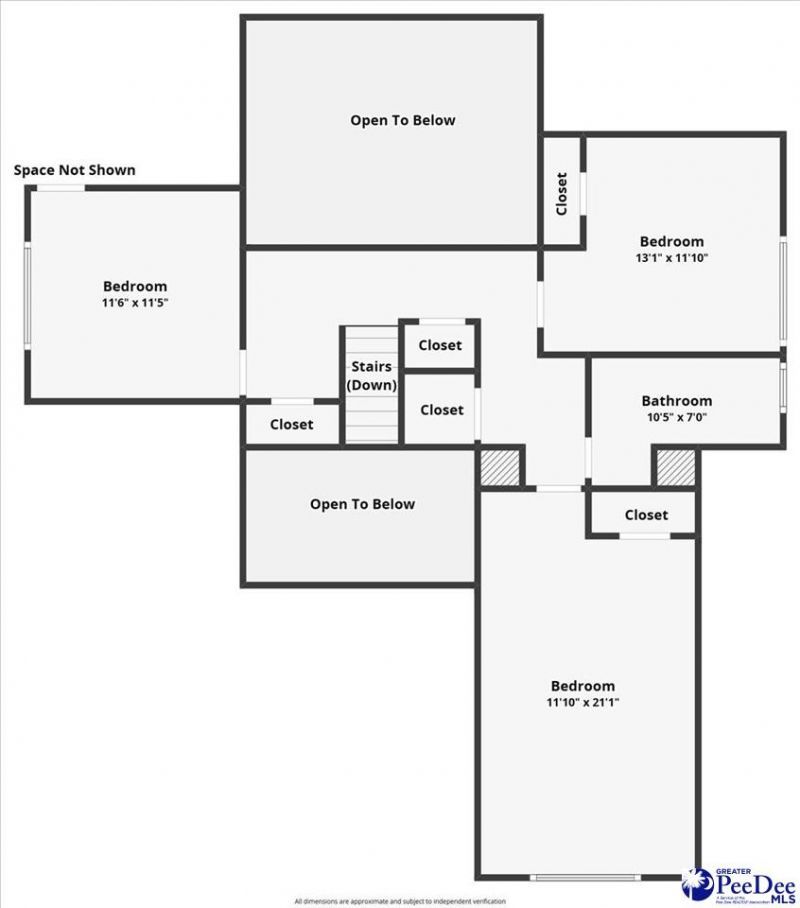
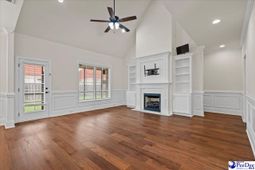
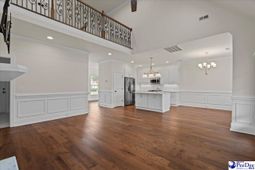
Located in Villa Toscanna, this like-new home offers just shy of 2,250 square feet of living space with 4 bedrooms, 2.5 bathrooms, and a desirable floor plan. The timeless brick exterior sets the tone for a home filled with distinctive architectural details and inviting spaces. Step through the custom arched wooden door with intricate wrought-iron detailing and into an interior filled with natural light, fresh paint, hardwood floors, and enhanced decorative molding throughout the main living areas and bedrooms. Just beyond the entry, a staircase with wrought-iron balusters provides an impressive introduction. A flexible room that flows directly into the kitchen could serve as a formal dining room or additional living space. The kitchen features white cabinetry, a tile backsplash, stainless steel appliances, a gas range, a pantry, and an island with bench seating, along with an adjoining breakfast nook. From there, the home opens into a spacious living room with soaring cathedral ceilings, a gas-log fireplace framed by a custom mantel, built-in shelving and cabinetry, and direct access to the screened porch. A laundry room with shelving and drop zone also functions as a convenient mudroom with access to the two-car garage. The first-floor owner's suite is complemented by an elegant ensuite bathroom featuring a double vanity, freestanding soaking tub, and tiled walk-in shower with a pebble floor and rainfall shower head. The bathroom also includes a third vanity with a sink in a separate private area, while the spacious walk-in closet provides built-in cabinetry and shelving. Upstairs, a catwalk overlooking the main living area leads to three additional bedrooms, a full bathroom. The fourth bedroom could also serve as a large bonus room, media room, or home office that is complimented with a vaulted ceiling proving a spacious environment. Outside, the screened back porch offers a comfortable place to enjoy the fully fenced backyard, which includes two single-gate entrances. The HOA provides front-yard maintenance, allowing more time to enjoy the home and surrounding neighborhood. Conveniently located near schools, shopping, and dining, 3213 Strada Rosa offers a welcoming setting with flexible spaces inside and out. Don't miss your opportunity to experience this exceptional home - schedule your showing today!
Property Details
- MLS ID2603082
- Property TypeResidential - Single Family
- AppliancesDisposal, Dishwasher, Gas, Microwave, Range, Refrigerator
- Baths Full2
- CoolingCentral Air, Heat Pump
- Days on Site1
- ExteriorSprinkler System, Screened Outdoor Space, Covered Outdoor Ceiling Fan
- ExteriorBrick Veneer
- FencedYes
- FencingFenced
- Fireplace1 Fireplace, Gas Log, Living Room
- Fireplaces1
- Fireplace Y/NYes
- FlooringWood, Tile, Hardwood
- FoundationRaised Slab
- Garage2 car attached
- HeatingCentral, Heat Pump
- HOA Fee65
- HOA Y/NYes
- Home StyleTraditional, Two
- InteriorEntrance Foyer, Ceiling Fan(s), Cathedral Ceiling(s), Attic, Pulldown Stairs, Walk-In Closet(s), Ceilings 8 Feet, Ceilings 9+ Feet
- Lot Size0.13 Acres
- ParkingAttached
- Patio/PorchFeaturesScreen Porch
- Property TypeSingle Family Residence
- Roof TypeArchitectural Shingle
- SewerPublic Sewer
- Stories2.0
- Taxes$1,695
- WaterPublic
- WindowsInsulated Windows, Blinds
- Year Built2020
- acres0.13
Listed By / Shown By
Listed By
Agency Name: EXP Realty LLC
Pee Dee MLS
Shown By
Agency Title: Carolina One Real Estate
Agency Phone: (843) 203-5016
Pee Dee MLS

Web address QR Codes
3213 Strada Rosa
©OneHomeValue
Ask A Question 3213 Strada Rosa, Florence, SC 29501






Privacy Policy / DMCA Notice / ADA Accessibility


This site is hosted, designed and copyright
© 1994 - 2026 by
Delta Media Group, Inc. -- Patent Pending --