
3210 Heartwood Pass | Aiken | $299,900


SHOW DETAILS
3210 Heartwood Pass
Aiken, SC 29803
$299,900
4
BEDS
2.5
BATHS
2,112
SQ. FT.
3210 Heartwood PassAiken, SC 29803
For SALE
Single Family
ACTIVE
$299,900
EST. 754.92/MO CALCULATE
4
BEDS
2.5
BATHS
2,112
SQ. FT.
Property Description
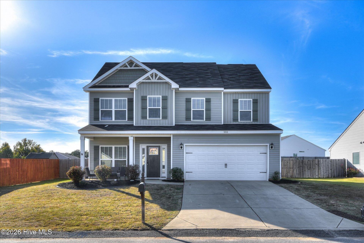
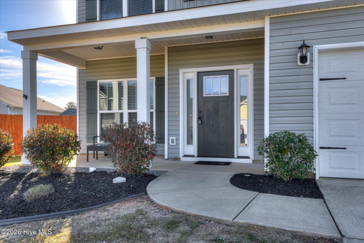
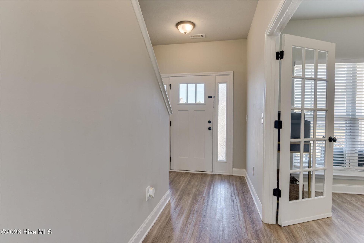
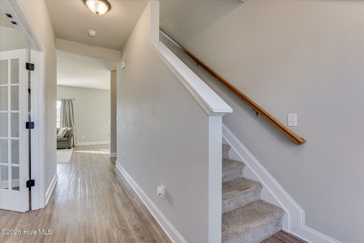
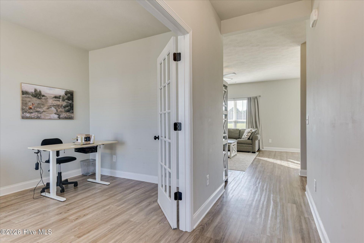
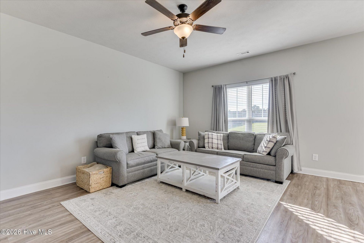
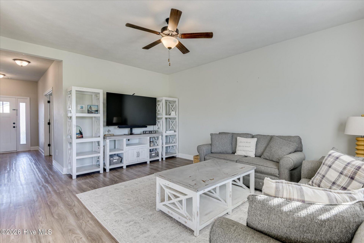
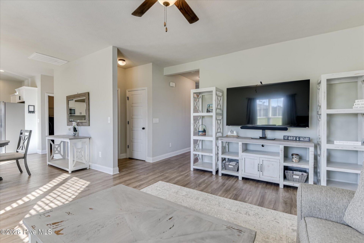
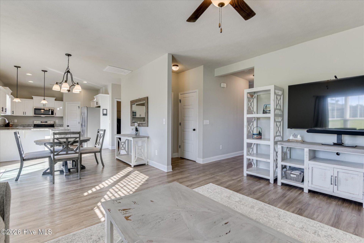
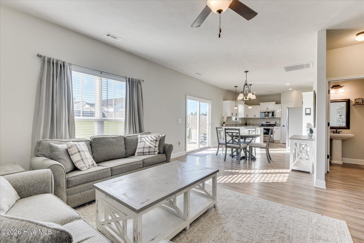
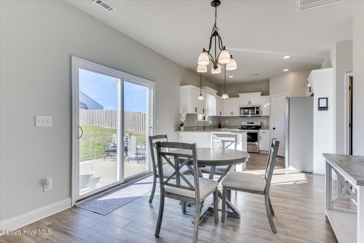
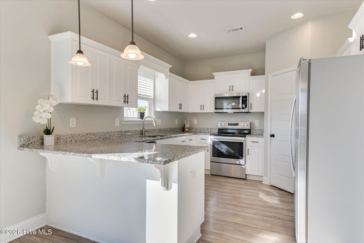
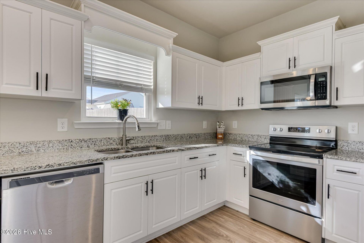
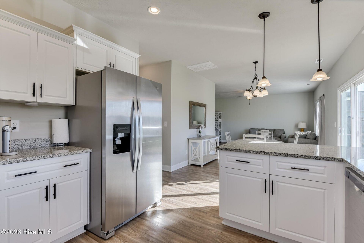
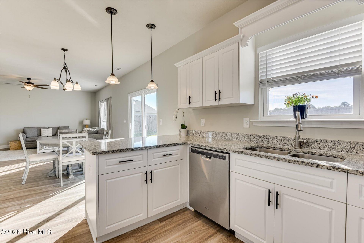
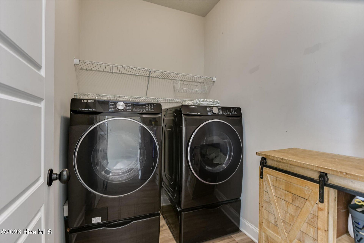
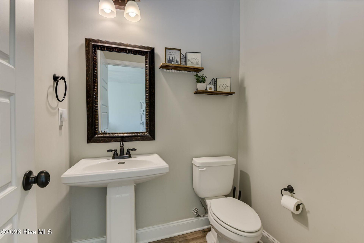
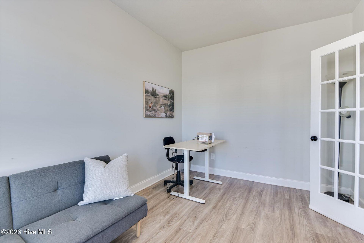
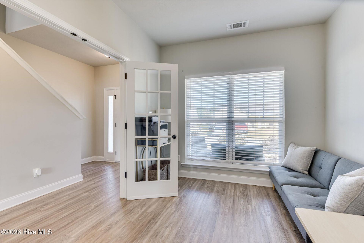
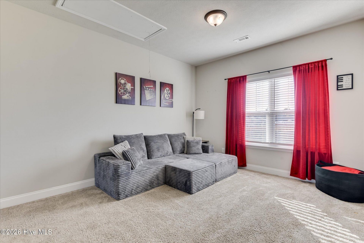
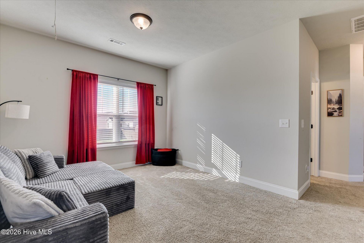
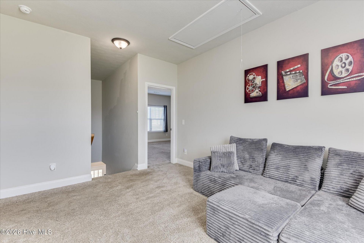
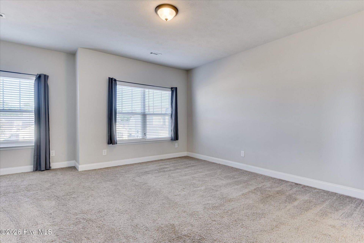
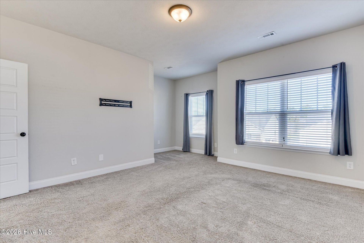
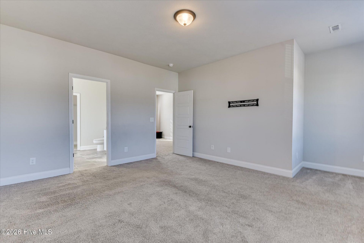
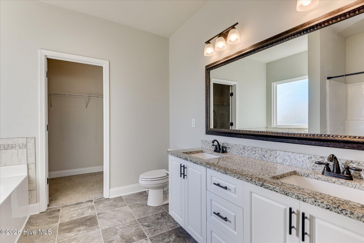
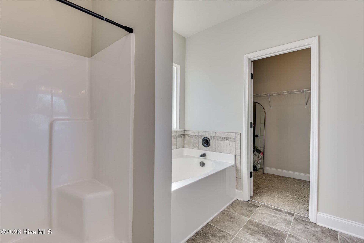
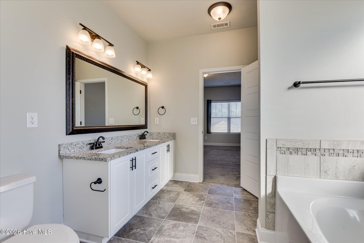
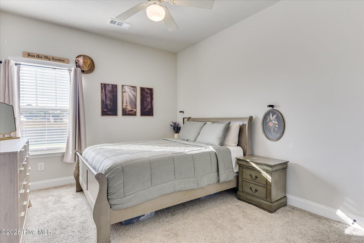
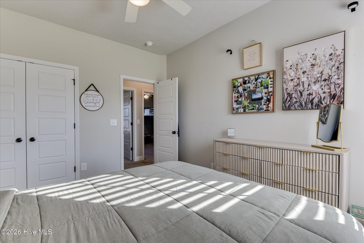
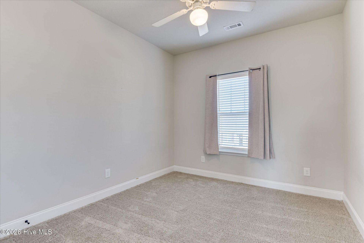
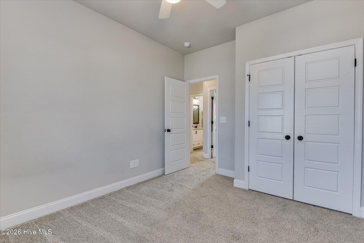
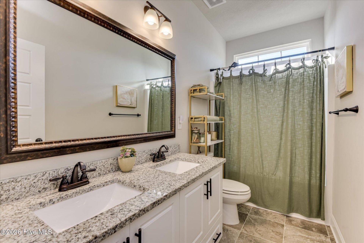
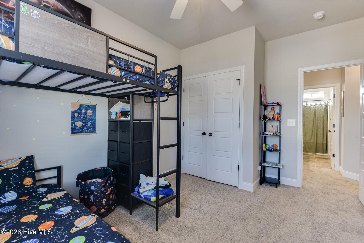
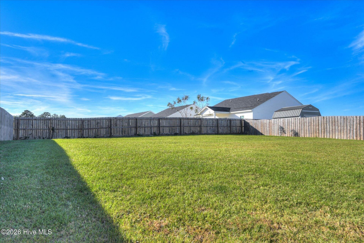
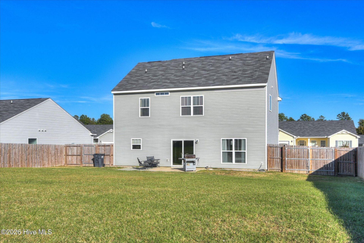
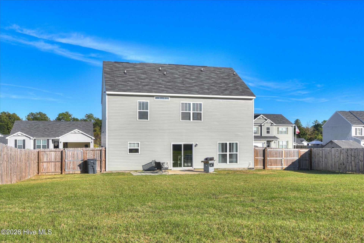
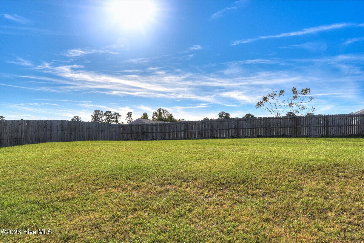
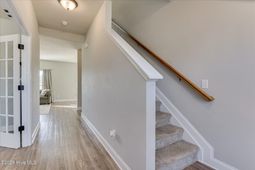
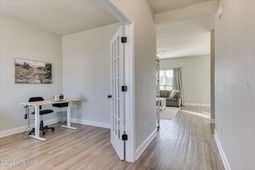
Welcome home to modern functionality and effortless style in this 2021-built two-story residence, offering 2,112 heated square feet of thoughtfully designed living space with an attached two-car garage. Step onto the inviting covered front porch and into an expansive main level featuring durable LVP flooring, a dedicated home office, a powder room, and main-level laundry. The light-filled kitchen offers sleek granite countertops, abundant cabinetry, and a seamless flow for daily meals and entertaining. Upstairs, a versatile bonus loft creates the ideal space for a second media room or play area. All four bedrooms feature plush carpeting for maximum comfort, led by a primary suite complete with a spacious walk-in closet and an ensuite bath with a double vanity, separate shower, and soaking tub. Three additional bedrooms share a spacious full bath with double granite countertops. Outside, enjoy a fully fenced, landscaped backyard with an open patio perfect for weekend grilling, along with efficient, all-electric living. Located just minutes from the South side of Aiken, with an easy commute to SRS.
Property Details
- MLS ID100612878
- Property TypeResidential - Single Family
- AppliancesBuilt-In Microwave, Built-In Electric Oven, Refrigerator, Disposal, Dishwasher, Cooktop
- Association AmenitiesOther
- CoolingCentral Air, Ceiling Fan(s)
- Days on Site2
- ExteriorVinyl Siding, Wood Frame
- FencedYes
- FencimgFenced
- FlooringLVT/LVP, Carpet, Vinyl
- Garage4 car attached
- HeatingElectric, Heat Pump
- HOA Fee$250/ Annually
- Interior FeaturesWalk-in Closet(s), Kitchen Island, Pantry, Blinds/Shades, Eat-in Kitchen, Walk-In Closet(s)
- LaundryDryer Hookup, Washer Hookup, Laundry Room
- Lot DescriptionCleared, Landscaped, Sprinklers in Front, Sprinklers in Rear
- Lot Dimensions75x151x76x161
- Lot Size0.27 Acres
- Parcel#1411811002
- ParkingGarage Faces Front, Concrete, Garage
- Parking NotesGarage Faces Front, Concrete, Garage
- Patio/PorchCovered, Patio, Front Porch
- Roof TypeShingle, Composition
- SecuritySmoke Detector(s)
- SewerPublic Sewer
- Special View InfoNone
- Stories2.0
- UtilitiesCable Available, Water Connected
- WaterPublic
- WindowThermal Windows
- Year Built2021
- acres0.27
Amenities
- Walk-in Closet(s)
- Kitchen Island
- Pantry
- Blinds/Shades
- Eat-in Kitchen
- Walk-In Closet(s)
Room Sizes
- Bonus Room - 11 X 11 Level - Upper
- Bedroom 2 - 11 X 10 Level - Upper
- Office - 12 X 9 Level - Ground
- Primary Bedroom - 15 X 13 Level - Upper
- Dining Room - 11 X 11 Level - Ground
- Bedroom 4 - 11 X 11 Level - Upper
- Bedroom 3 - 13 X 11 Level - Upper
- Laundry - 8 X 5 Level - Ground
- Living Room - 16 X 11 Level - Ground
- Kitchen - 9 X 7 Level - Ground
Listed By / Shown By
Listed By
Agency Name: Meybohm Real Estate - North Augusta
Hive MLS
Shown By
Agency Title: Carolina One Real Estate
Agency Phone: (843) 203-5016
Hive MLS

Web address QR Codes
3210 Heartwood Pass
©OneHomeValue
Ask A Question 3210 Heartwood Pass, Aiken, SC 29803






MLS Licensed Data - Copyright 2018 NCRMLS. All rights reserved. North Carolina Regional Multiple Listing Service, (NCRMLS), provides content displayed here (“provided content”) on an “as is” basis and makes no representations or warranties regarding the provided content, including, but not limited to those of non-infringement, timeliness, accuracy, or completeness. Individuals and companies using information presented are responsible for verification and validation of information they utilize and present to their customers and clients. NCRMLS will not be liable for any damage or loss resulting from use of the provided content or the products available through Portals, IDX, VOW, and/or Syndication. Recipients of this information shall not resell, redistribute, reproduce, modify, or otherwise copy any portion thereof without the expressed written consent of NCRMLS.
Privacy Policy / DMCA Notice / ADA Accessibility


This site is hosted, designed and copyright
© 1994 - 2026 by
Delta Media Group, Inc. -- Patent Pending --