
321 Prairie Point Place | Summerville | $989,900
SHOW DETAILS
321 Prairie Point Place
Summerville, SC 29486
$989,900
5
BEDS
3.5
BATHS
3,584
SQ. FT.
321 Prairie Point PlaceSummerville, SC 29486
For SALE
Single Family
ACTIVE
$989,900
EST. 2,491.81/MO CALCULATE
5
BEDS
3.5
BATHS
3,584
SQ. FT.
Property Description
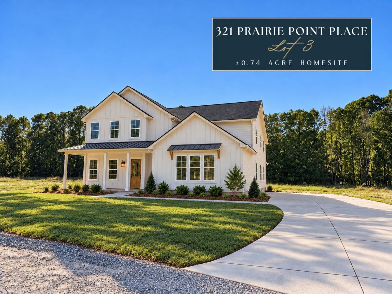
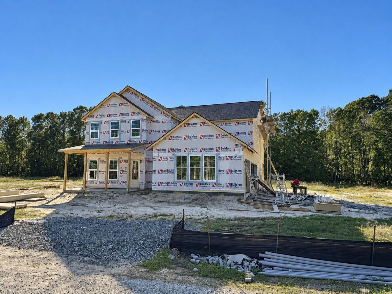
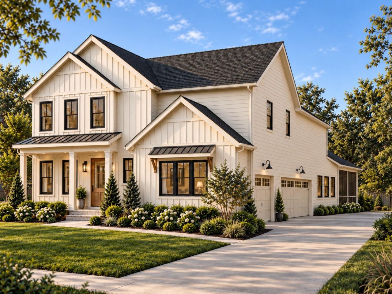
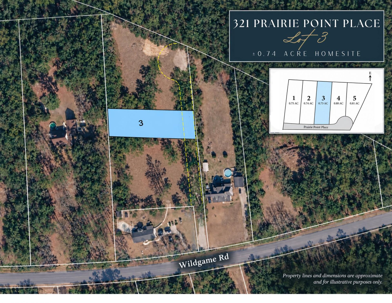
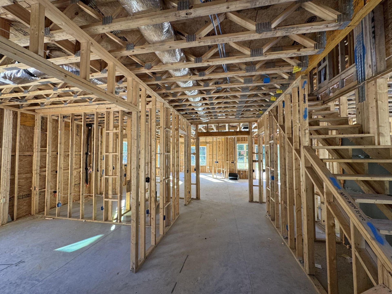
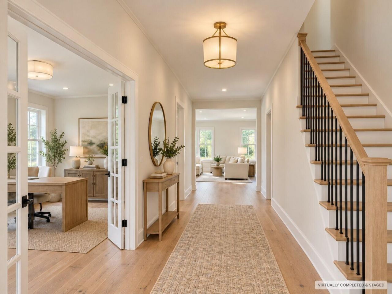
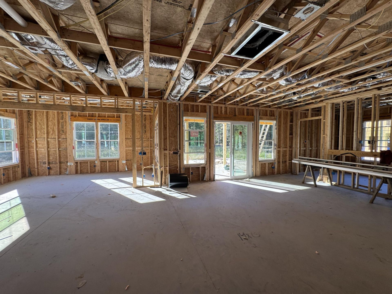
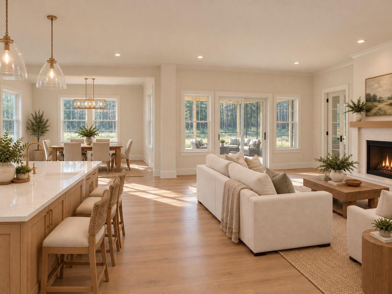
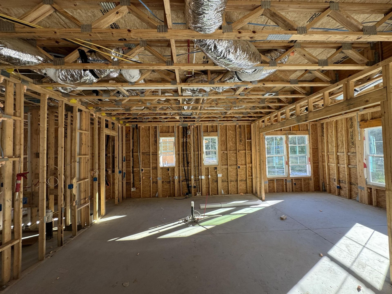
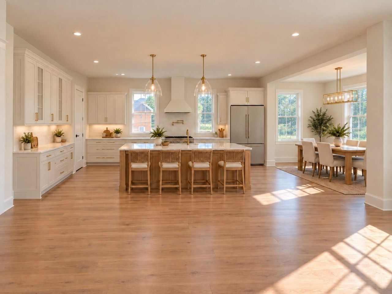
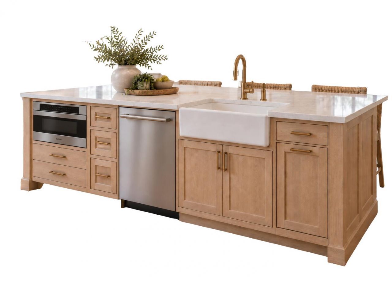
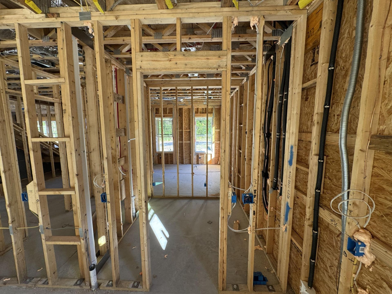
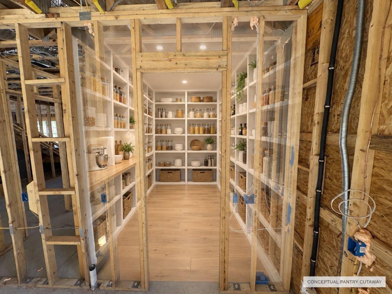
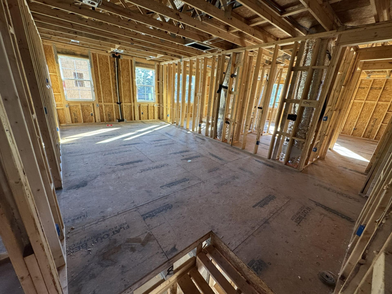
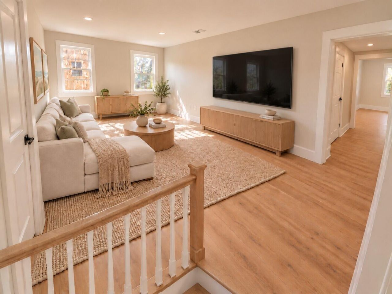
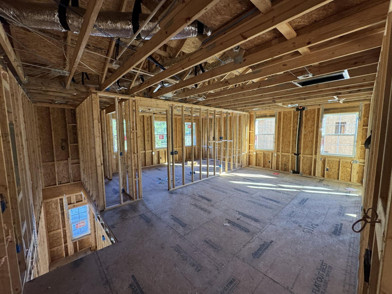
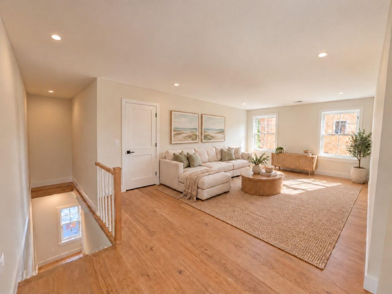
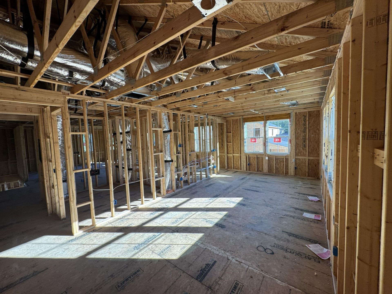
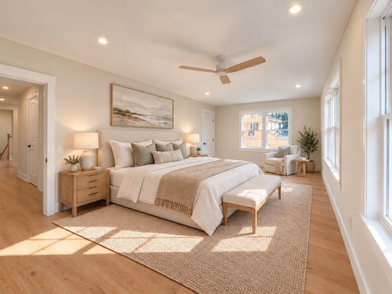
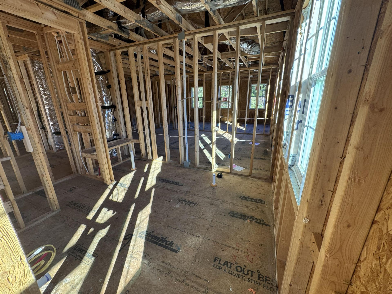
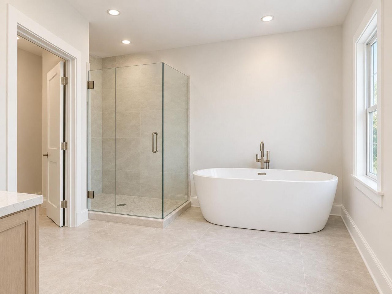
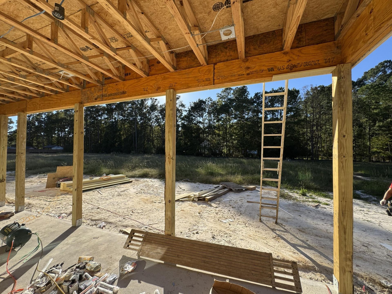
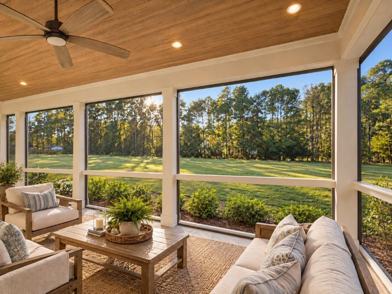
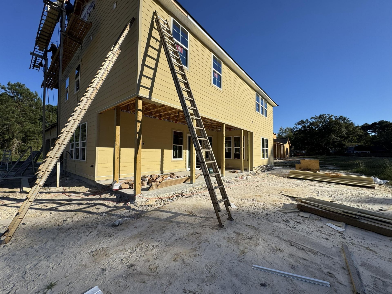
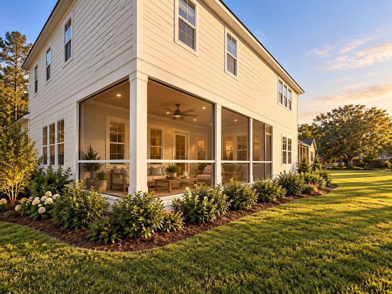
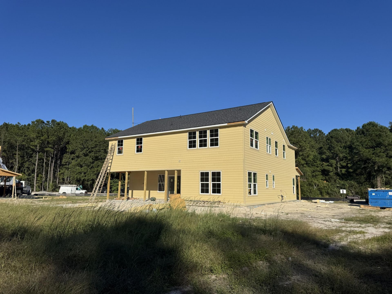
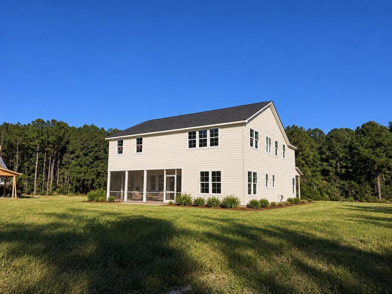
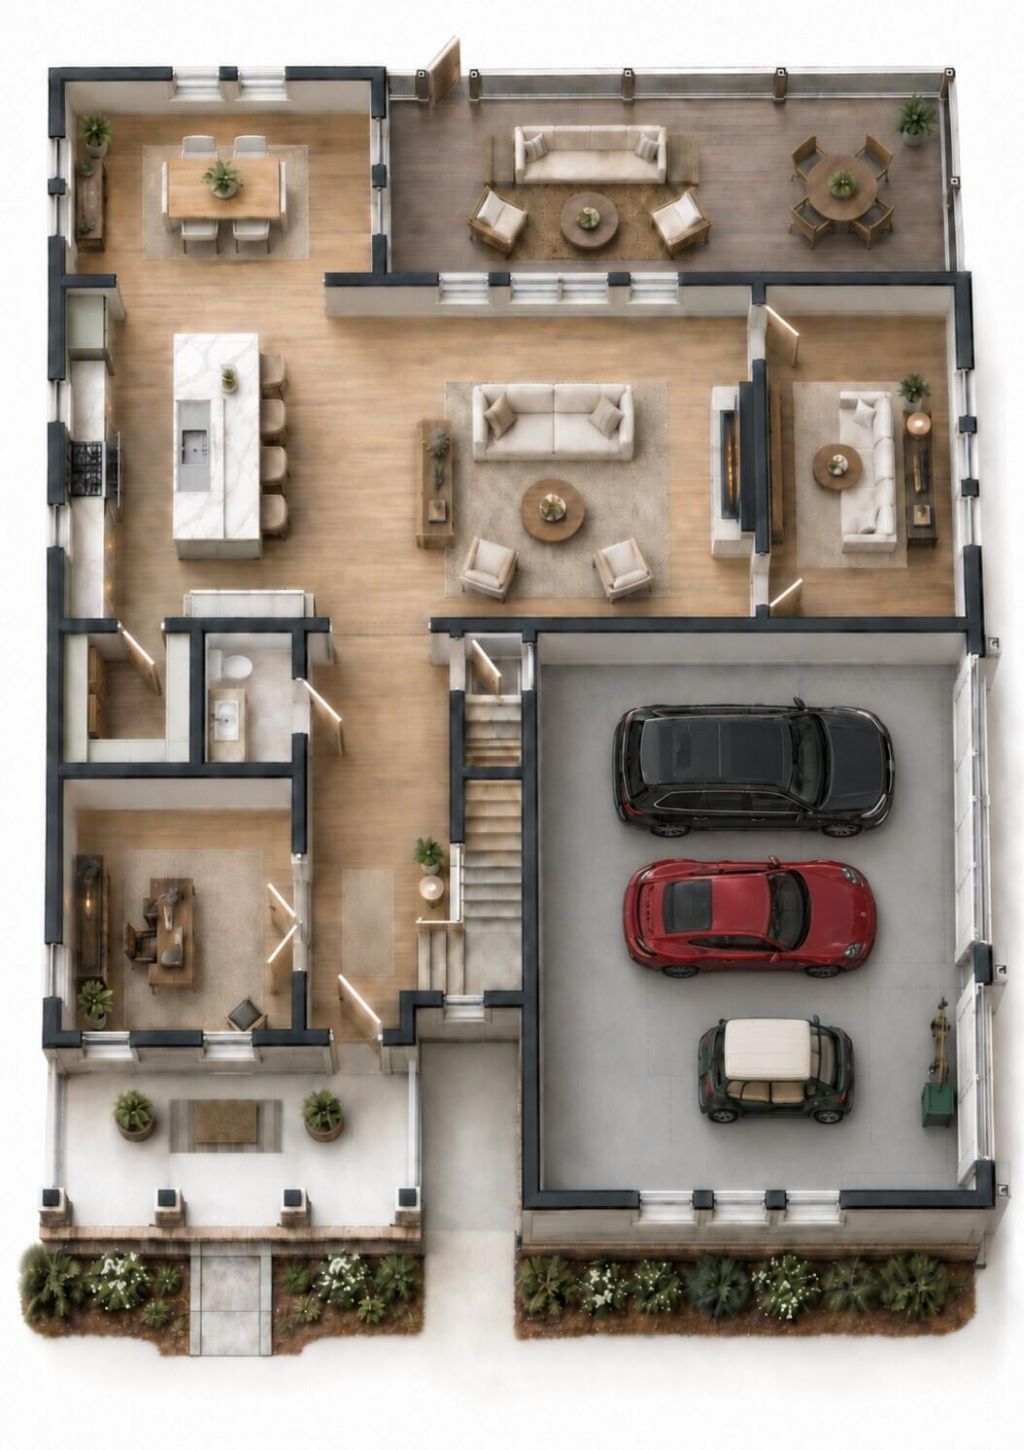
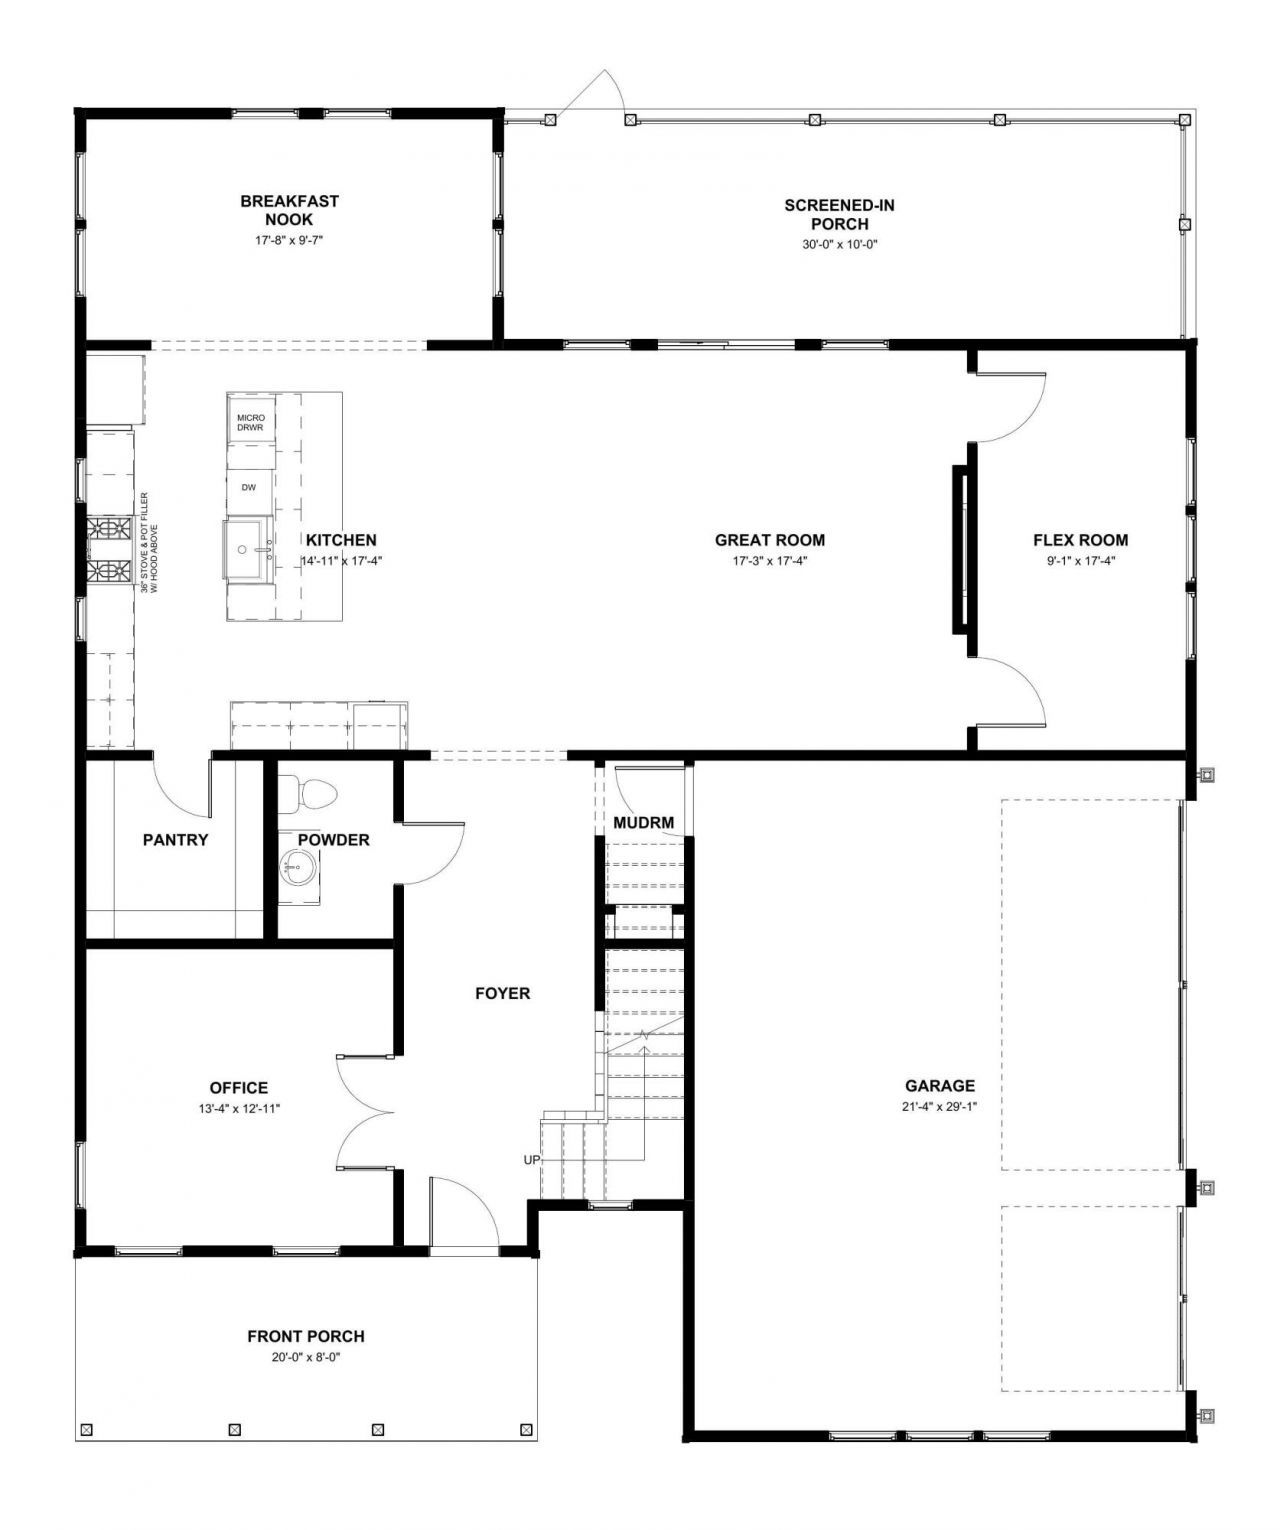
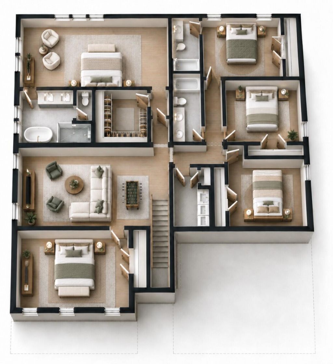
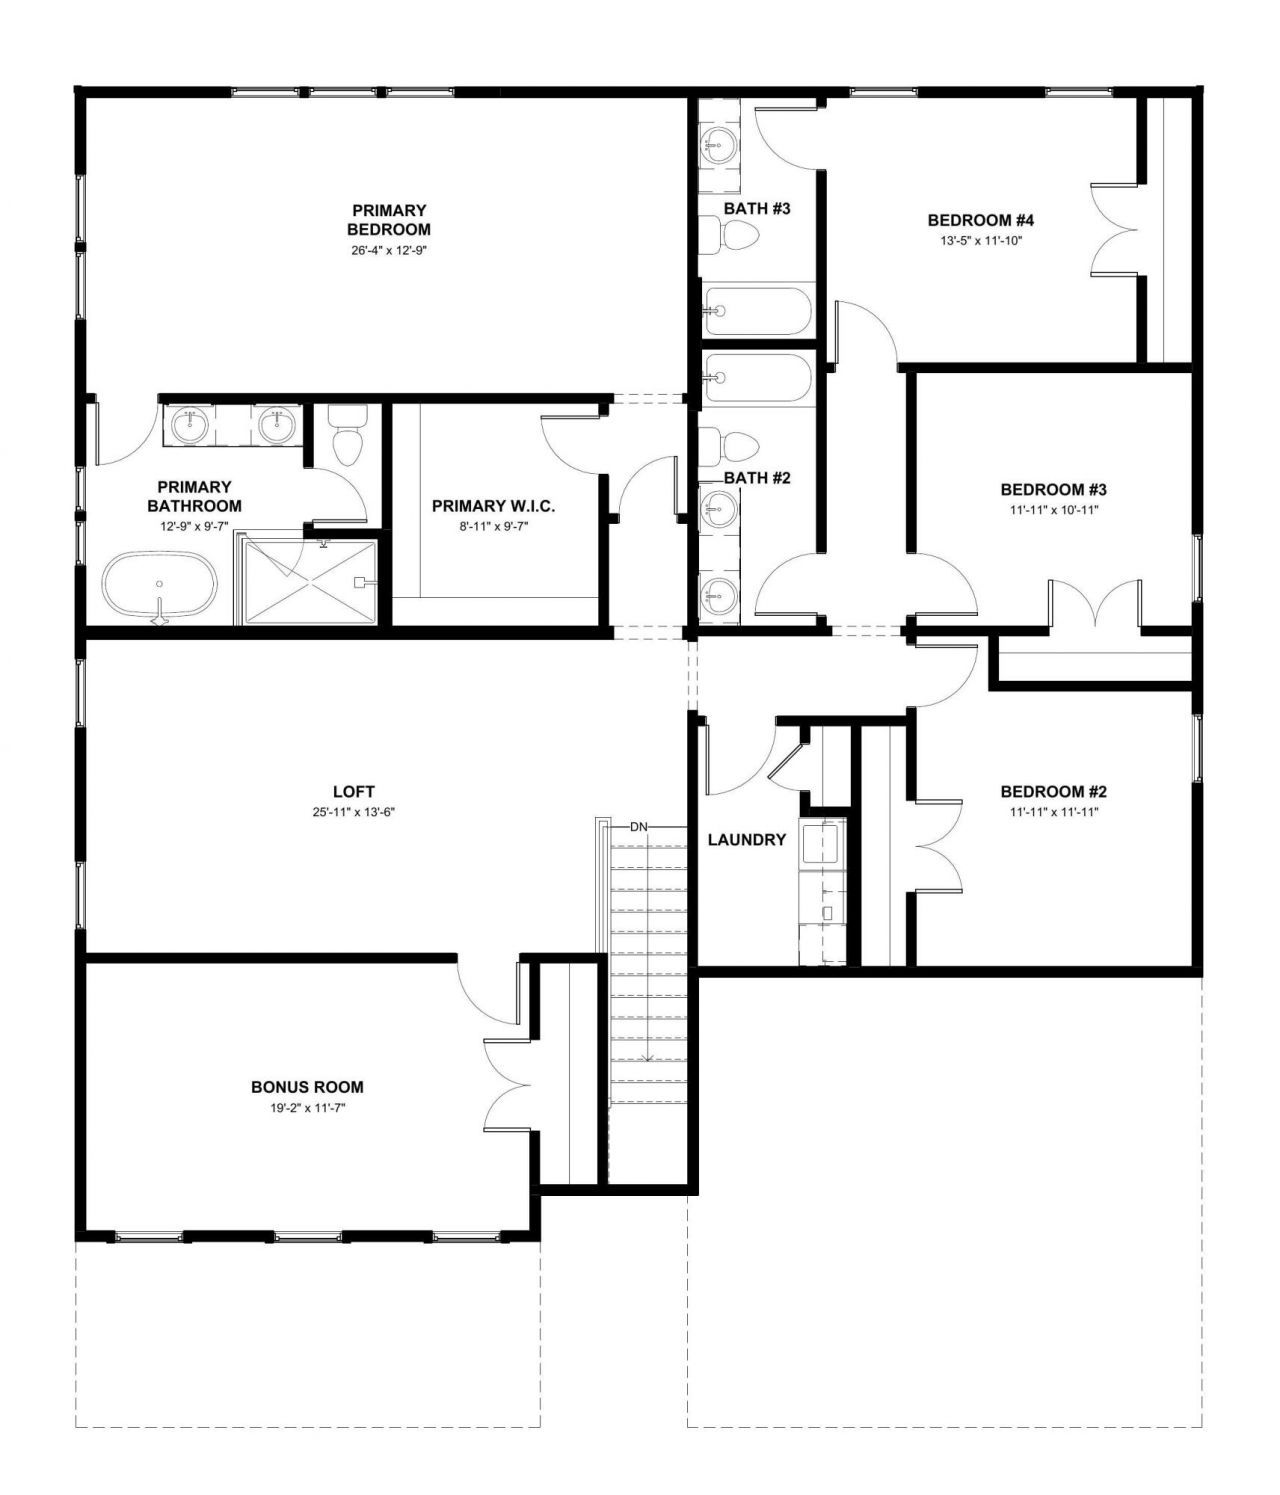
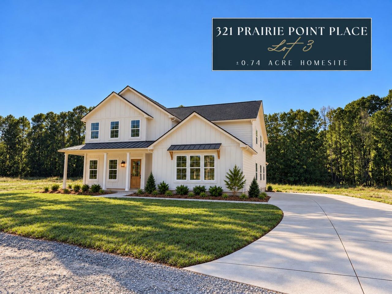
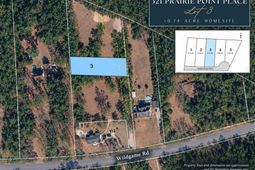
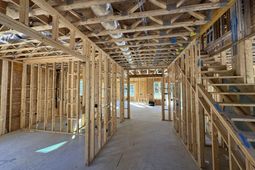
Set on nearly three-quarters of an acre, 321 Prairie Point Place pairs the privacy and breathing room of a larger homesite with the elevated design and convenience of new construction. Currently under construction with anticipated completion in early 2027, the Azalea plan offers approximately 3,584 heated square feet, 5 bedrooms, 3.5 baths and an attached 3-car side-entry garage.The main level is designed for both everyday living and entertaining, with an open great room and kitchen, separate dining area, private office, flex room, walk-in pantry, mudroom and powder room. Designed as the heart of the home, the kitchen is anchored by a large island with a farmhouse sink and built-in microwave drawer, along with a 36-inch range, pot filler and statement hood. Generous windows bring in abundant natural light, while 10-foot ceilings and thoughtfully selected finishes give the main level a bright, polished and upscale feel.Indoor and outdoor living flow together through a spacious 30-foot screened porch, complemented by a covered front porch that adds classic Lowcountry character. Upstairs, the home offers the primary suite, four additional bedrooms, laundry and an expansive loft that provides flexible space for a media room, game room, second living area or home office. The primary suite is designed as a private retreat with a large walk-in closet and spa-inspired bath featuring dual vanities, a separate shower and freestanding tub. Nine-foot ceilings continue throughout the second floor.Prairie Point Place also offers something increasingly difficult to find in new construction: freedom without sacrificing standards. There is no HOA, with only a limited set of C/Rs designed to help protect the quality and character of the five-home setting without the typical restrictions of a master-planned community. Bring the boat, trailer and other recreational toys, enjoy the oversized homesite, and take advantage of the space and flexibility that nearly three-quarters of an acre provides.The location delivers an appealing balance of privacy and accessibility. I-26 is less than 3 miles away, with approximately 9 miles to Nexton Square, 10 miles to the Volvo Cars Ridgeville campus, 23 miles to Charleston International Airport and 31 miles to Downtown Charleston. Shopping, dining, major employment centers and the greater Charleston area are all within easy reach.321 Prairie Point Place brings together luxury new construction, nearly three-quarters of an acre, a 3-car garage, elevated finishes, flexible living spaces and no HOA in an intimate setting designed for buyers who want both quality and room to live on their own terms.Home is currently under construction with completion anticipated in early 2027. Floor plans, renderings, materials, finishes, features, room configurations and dimensions are subject to change and may vary in the completed home.
Property Details
- MLS ID26027314
- Property TypeResidential - Single Family
- Building Area Total3584
- Days on Site28
- ExteriorCement Siding
- Exterior FeaturesRain Gutters
- Fireplace FeaturesGas Log, Great Room, One
- Fireplaces1
- Fireplace Y/NYes
- FlooringLuxury Vinyl
- Garage3 car attached
- GarageY/NYes
- Home StyleTraditional
- Interior FeaturesHigh Ceilings, Kitchen Island, Ceiling - Smooth, Walk-In Closet(s), Ceiling Fan(s), Bonus, Family, Entrance Foyer, Game, Great, Loft, Office, Pantry, Separate Dining
- LaundryLaundry Room
- Lot Dimensions0.73 acre(s)
- Lot FeaturesWooded, .5 - 1 Acre
- Lot Size0.73 Acres
- Other StructuresNo
- Parking FeaturesAttached,3 Car Garage
- Patio And PorchScreened, Front Porch
- Roof TypeAsphalt, Metal
- Stories2.0
- UtilitiesBerkeley Elect Co-Op
- WaterWell
- WoodedYes
- Year Built2027
- acres0.73
Amenities
- High Ceilings
- Kitchen Island
- Ceiling - Smooth
- Walk-In Closet(s)
- Ceiling Fan(s)
- Bonus
- Family
- Entrance Foyer
- Game
- Great
- Loft
- Office
- Pantry
- Separate Dining
- Rain Gutters
Listed By / Shown By
Listed By
Agency Name: Realty One Group Coastal
Charleston Trident MLS
Shown By
Agency Title: Carolina One Real Estate
Agency Phone: (843) 203-5016
Charleston Trident MLS


Web address QR Codes
321 Prairie Point Place
©OneHomeValue
Ask A Question 321 Prairie Point Place, Summerville, SC 29486






Privacy Policy / DMCA Notice / ADA Accessibility


This site is hosted, designed and copyright
© 1994 - 2026 by
Delta Media Group, Inc. -- Patent Pending --