
3207 Safe Harbor Way | Charleston | $550,000
SHOW DETAILS
3207 Safe Harbor Way
Charleston, SC 29414
$550,000
4
BEDS
3
BATHS
2,331
SQ. FT.
3207 Safe Harbor WayCharleston, SC 29414
For SALE
Single Family
ACTIVE
$550,000
EST. 1,384.48/MO CALCULATE
4
BEDS
3
BATHS
2,331
SQ. FT.
Property Description
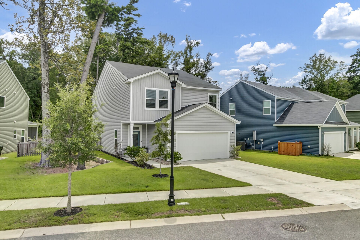
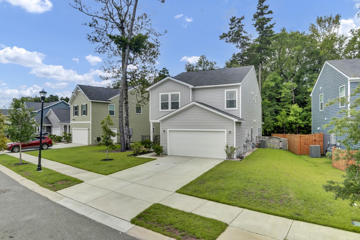
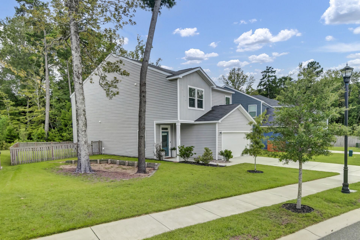
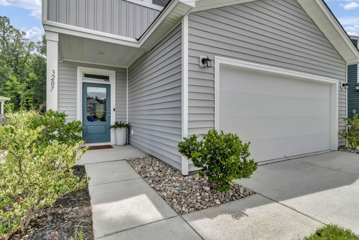
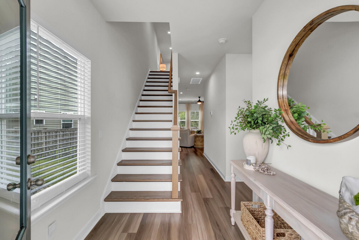
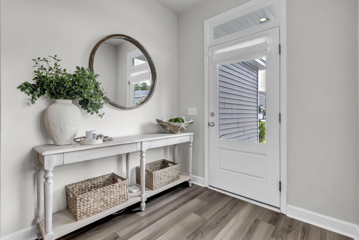
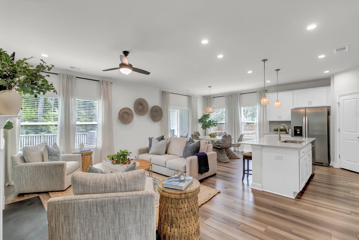
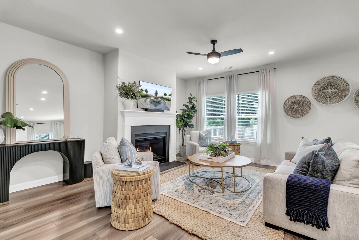
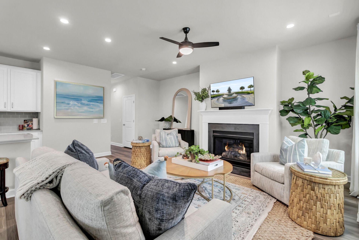
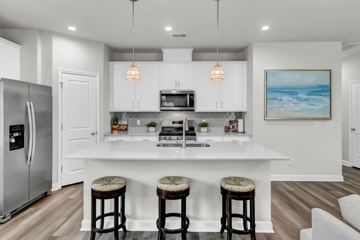
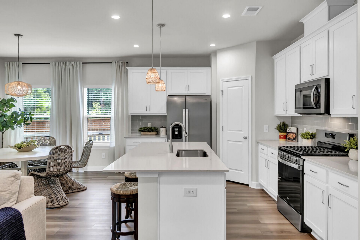
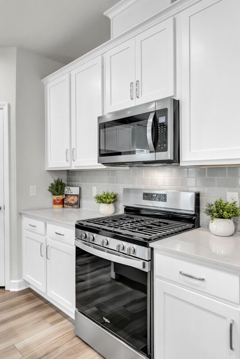
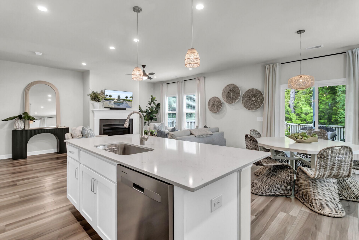
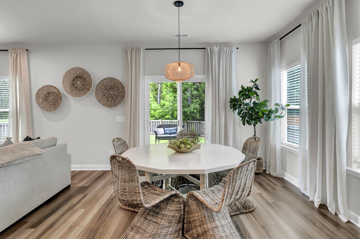
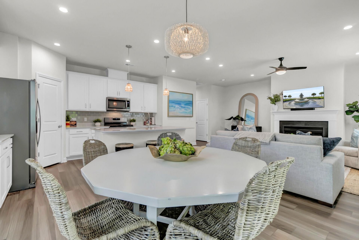
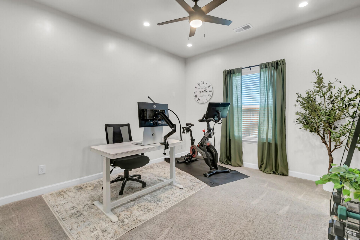
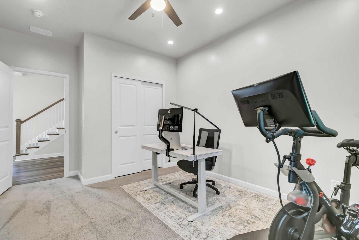
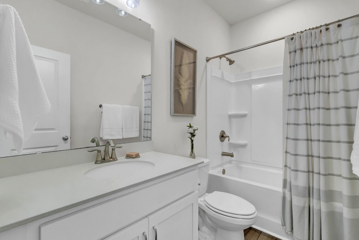
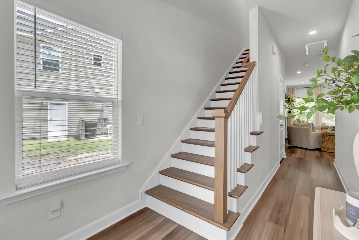
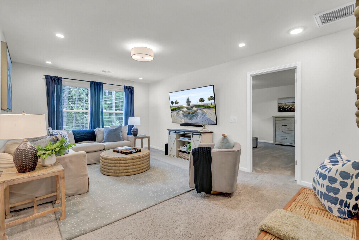
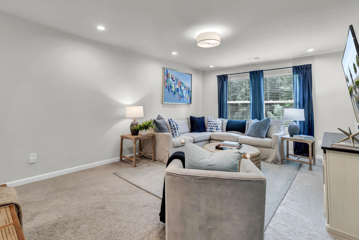
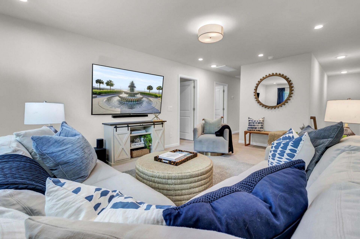
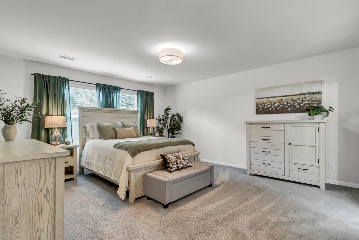
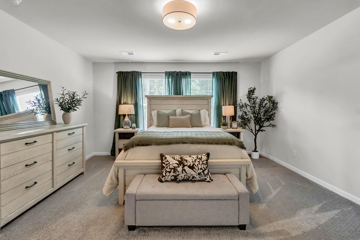
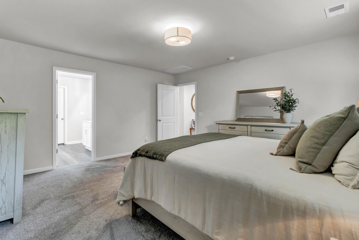
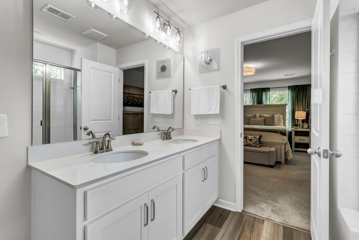
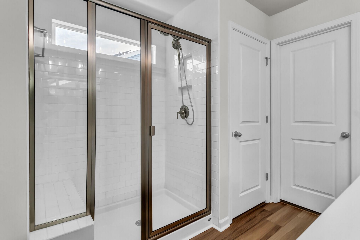
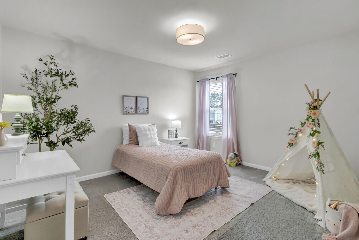
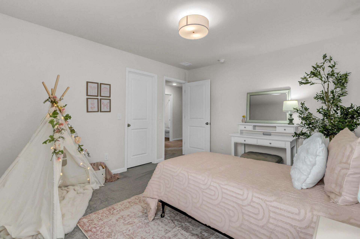
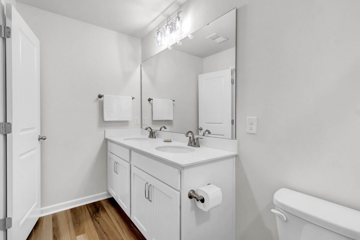
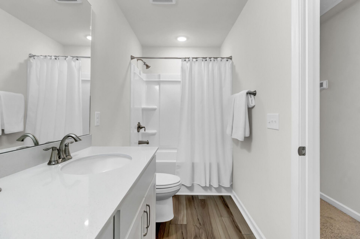
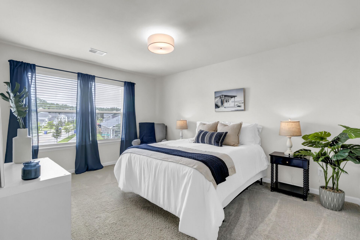
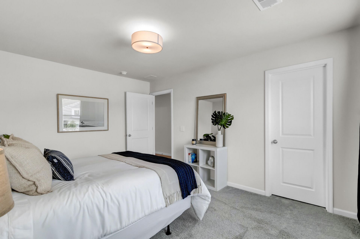
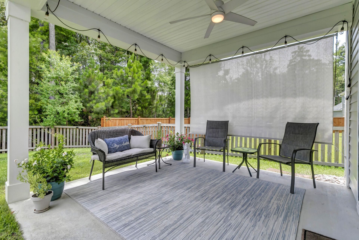
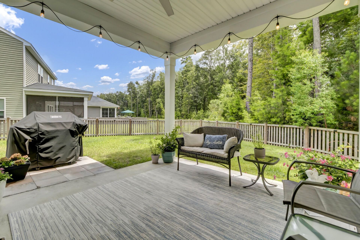
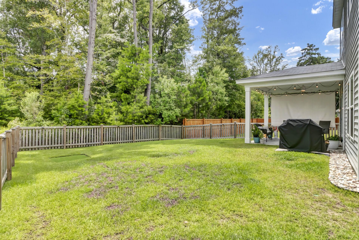
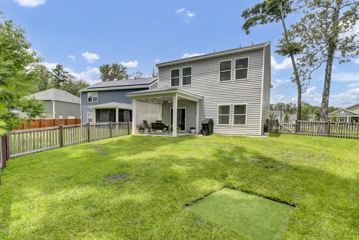
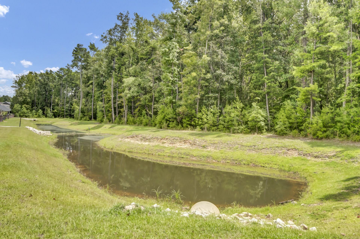
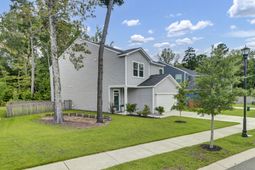
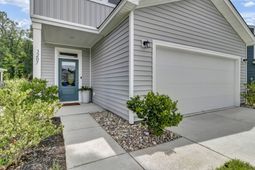
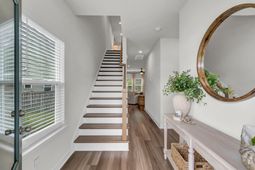
Beautifully maintained and showing like new, this home offers the perfect combination of a bright, open floor plan, flexible living spaces, inviting outdoor living areas, and one of West Ashley's most convenient locations. Natural light fills the open living spaces, creating a home that feels bright, welcoming, and comfortable. At the center of it all is a beautifully appointed kitchen featuring quartz countertops, a tiled backsplash, white cabinetry, stainless steel gas appliances, a generous pantry, and an oversized island that brings everyone together. The adjoining family room is both comfortable and inviting, anchored by a gas fireplace and framed by views of the private backyard. Whether you're entertaining guests or enjoying a quiet evening at home, this welcoming space offersthe perfect place to unwind.One of the home's greatest strengths is its versatility. A first-floor bedroom and full bath provide the flexibility today's buyers are looking for, making it ideal for guests, multi-generational living, or a private home office. Upstairs, the spacious loft offers a true second living area, while two generously sized secondary bedrooms and a well-appointed full bath provide plenty of room for family and visitors. The private owner's suite overlooks the backyard and features dual vanities, a tiled walk-in shower, and a spacious walk-in closet.Step outside and you'll find an outdoor space that's just as inviting as the interior. The covered porch and extended paver patio create the perfect setting for grilling, entertaining, or simply enjoying the peaceful surroundings. The fenced backyard, wooded backdrop, and distant pond views provide a sense of privacy while creating the perfect place to relax, dine outdoors, or simply enjoy nature.Additional improvements, including updated lighting, further elevate this already beautiful home. A tankless water heater, spacious two-car garage, and the care and pride of ownership throughout make this home truly move-in ready.Whether you're heading downtown, spending the day at the beach, or enjoying the shopping and restaurants that make West Ashley so popular, you'll love having everything just minutes from home.
Property Details
- MLS ID26021247
- Property TypeResidential - Single Family
- Building Area Total2331
- CoolingCentral Air
- Days on Site3
- ExteriorVinyl Siding
- Exterior FeaturesRain Gutters
- FencingWood, Fence - Wooden Enclosed
- Fireplace FeaturesFamily Room, Gas Log, One
- Fireplaces1
- Fireplace Y/NYes
- FlooringCarpet, Luxury Vinyl
- Garage2 car attached
- GarageY/NYes
- HeatingCentral, Natural Gas
- HeatingY/N1
- Home StyleTraditional
- Interior FeaturesCeiling - Smooth, High Ceilings, Kitchen Island, Walk-In Closet(s), Ceiling Fan(s), Eat-in Kitchen, Family, Entrance Foyer, Living/Dining Combo, Loft
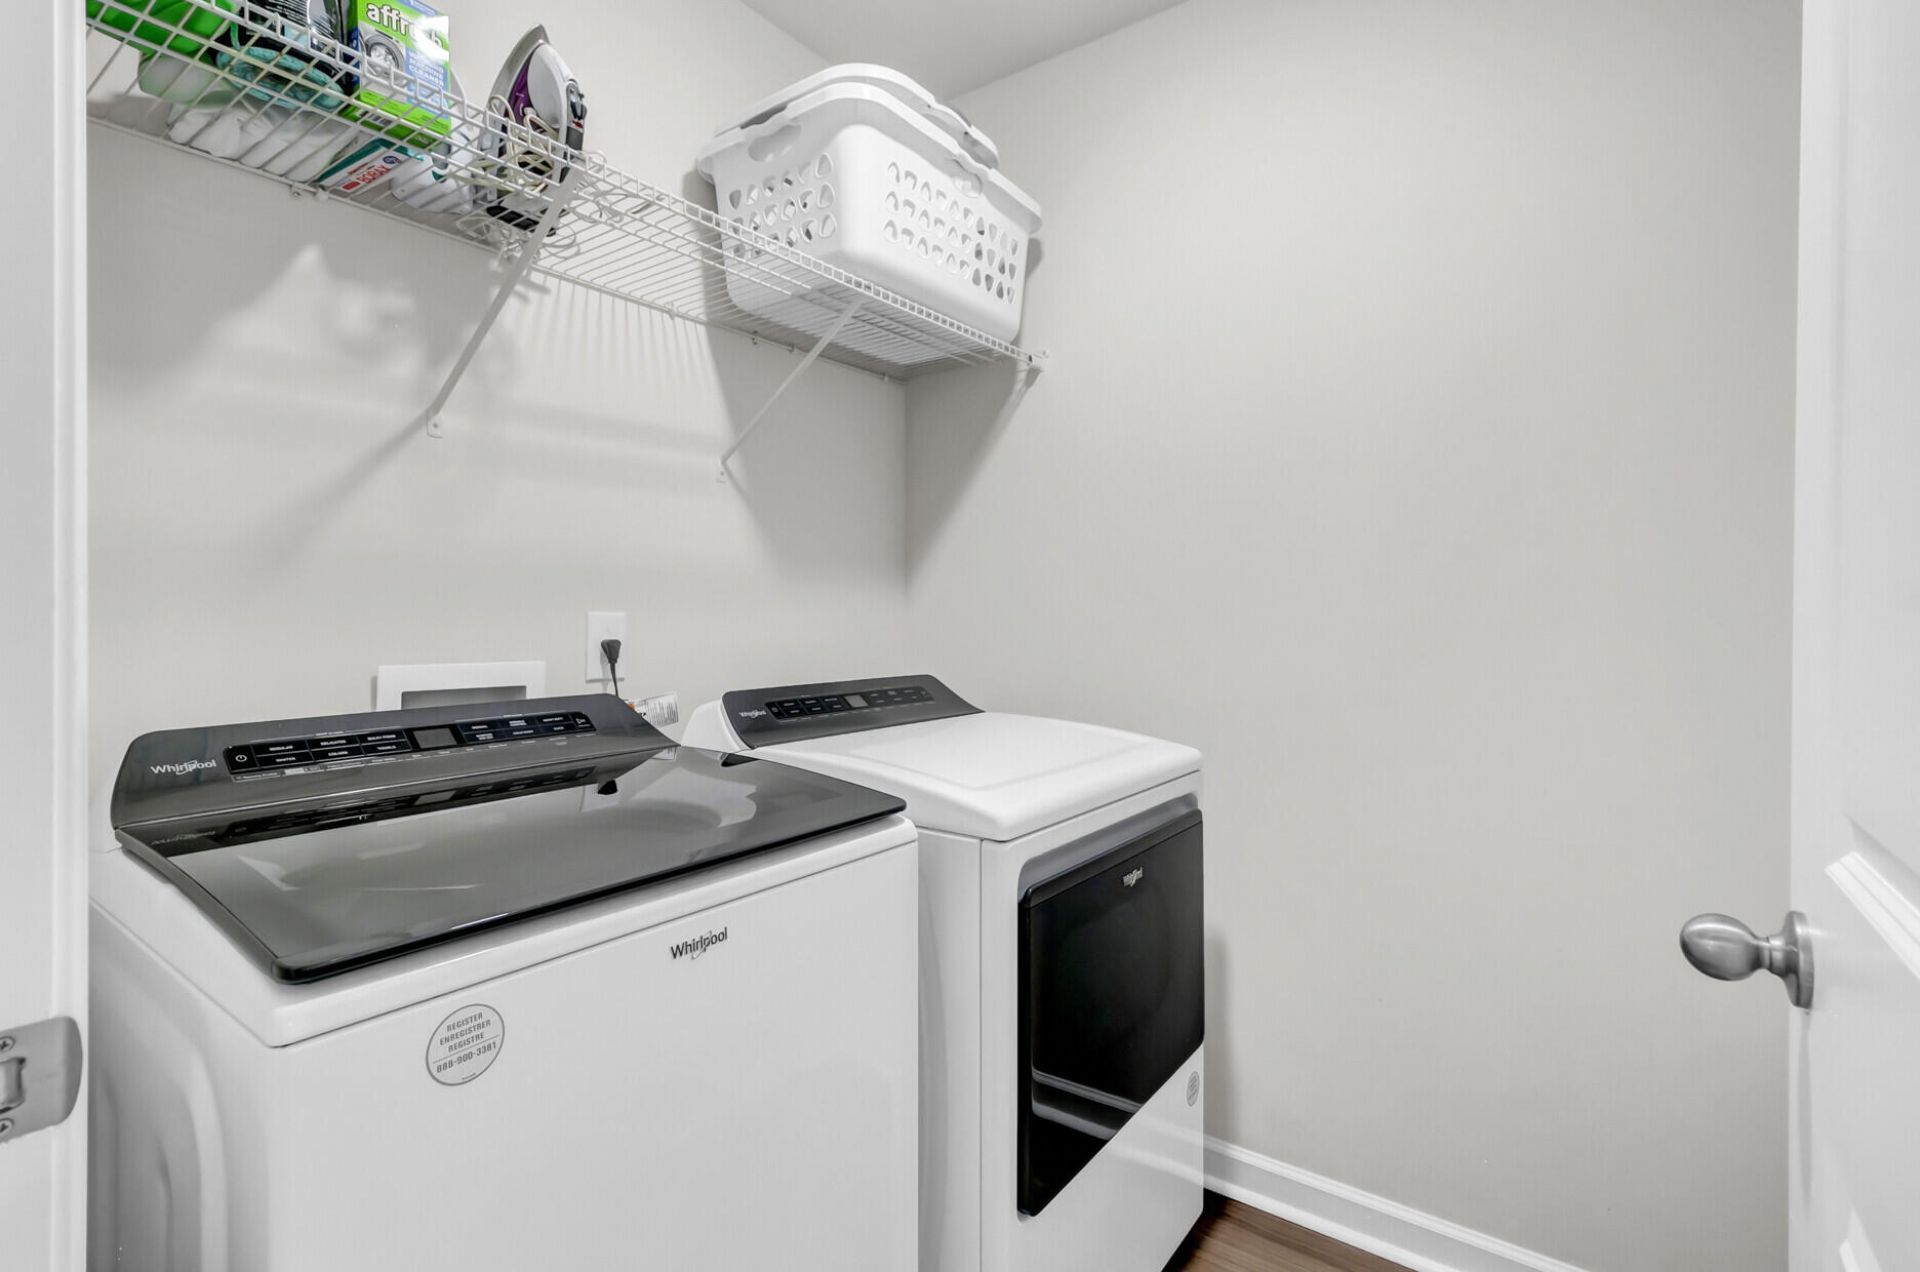
- LaundryElectric Dryer Hookup, Washer Hookup, Laundry Room
- Lot Dimensions0.17 acre(s)
- Lot Features0 - .5 Acre, Interior Lot, Wooded
- Lot Size0.17 Acres
- Other StructuresNo
- Parking Features2 Car Garage, Attached, Garage Door Opener
- Patio And PorchPatio, Covered
- Roof TypeArchitectural, Fiberglass
- SewerPublic Sewer
- Stories2.0
- UtilitiesCharleston Water Service, Dominion Energy
- WaterPublic
- Waterfront FeaturesPond
- Window FeaturesThermal Windows/Doors
- WoodedYes
- Year Built2023
- acres0.17
Amenities
- Ceiling - Smooth
- High Ceilings
- Kitchen Island
- Walk-In Closet(s)
- Ceiling Fan(s)
- Eat-in Kitchen
- Family
- Entrance Foyer
- Living/Dining Combo
- Loft
- Rain Gutters
Listed By / Shown By
Listed By
Agency Name: AgentOwned Realty Charleston Group
Agency Contact: 843-769-5100
Charleston Trident MLS
Shown By
Agency Title: Carolina One Real Estate
Agency Phone: (843) 203-5016
Charleston Trident MLS

Web address QR Codes
3207 Safe Harbor Way
©OneHomeValue
Ask A Question 3207 Safe Harbor Way, Charleston, SC 29414






Privacy Policy / DMCA Notice / ADA Accessibility


This site is hosted, designed and copyright
© 1994 - 2026 by
Delta Media Group, Inc. -- Patent Pending --