
3203 Tracker Lane | Warrenville | $295,900
SHOW DETAILS
3203 Tracker Lane
Warrenville, SC 29851
$295,900
3
BEDS
2.5
BATHS
1,881
SQ. FT.
3203 Tracker LaneWarrenville, SC 29851
For SALE
Single Family
ACTIVE
$295,900
EST. 744.85/MO CALCULATE
3
BEDS
2.5
BATHS
1,881
SQ. FT.
Property Description
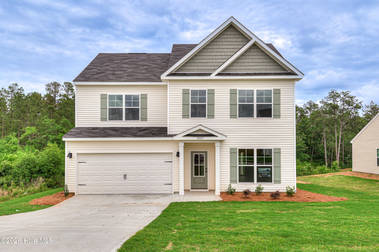
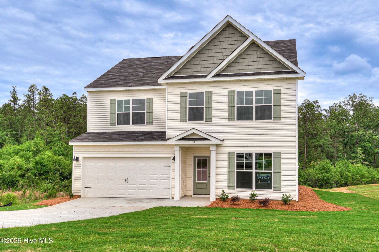
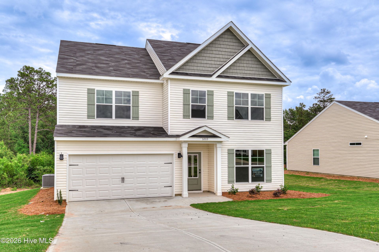
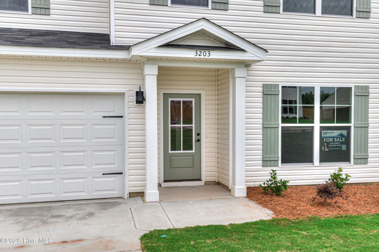
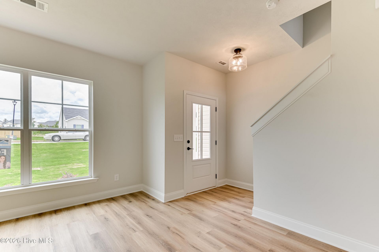
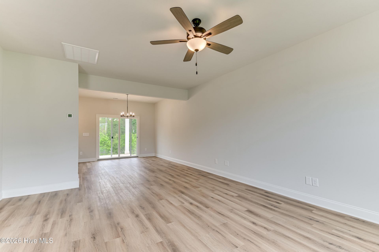
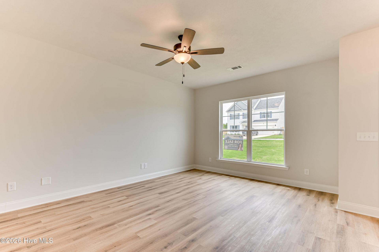
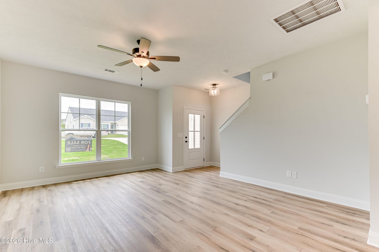
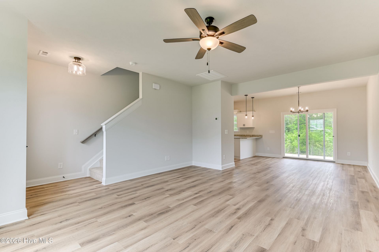
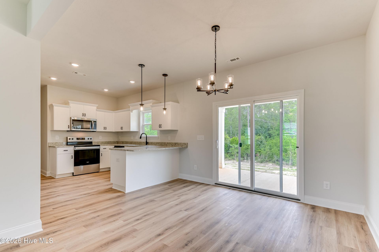
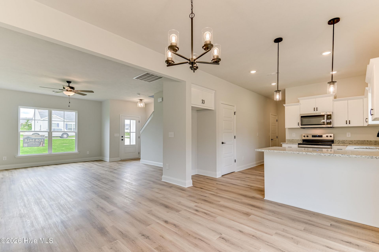
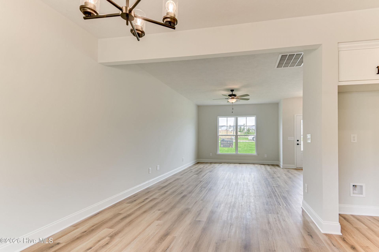
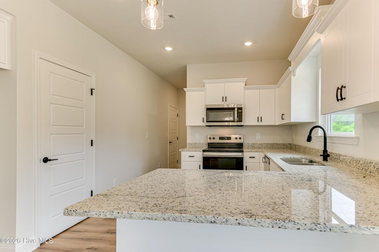
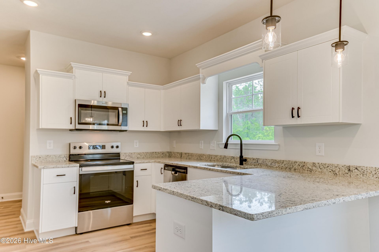
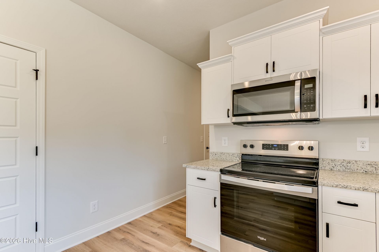
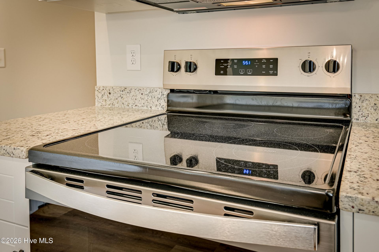
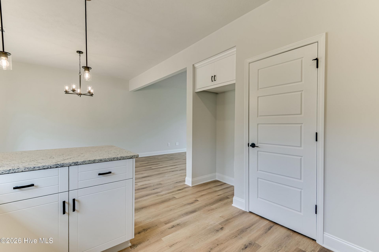
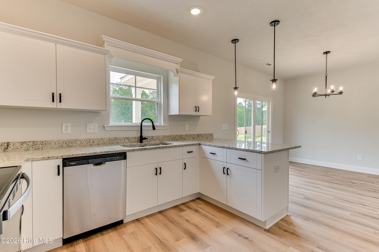
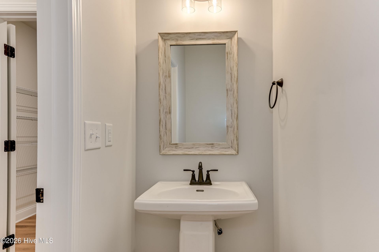
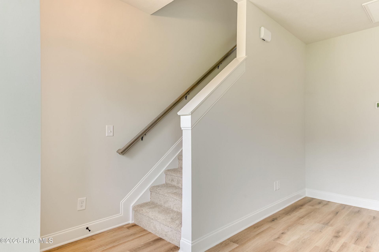
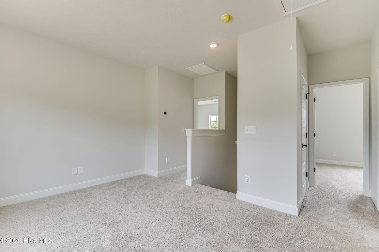
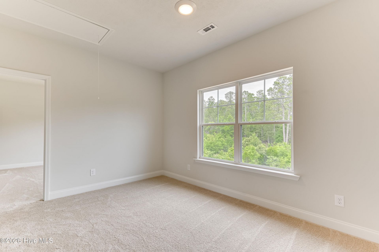
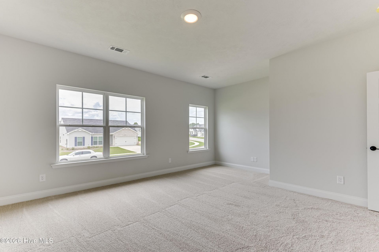
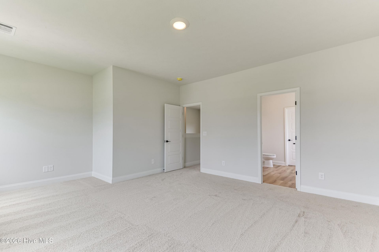
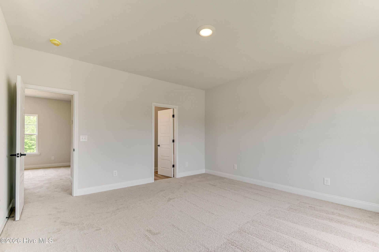
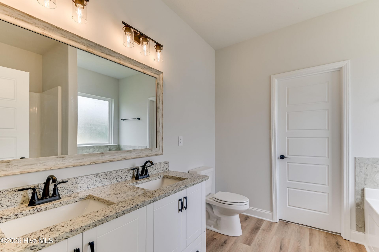
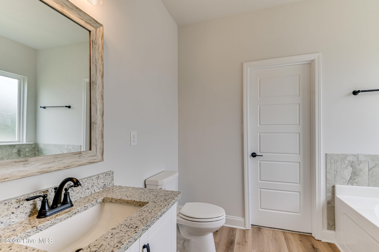
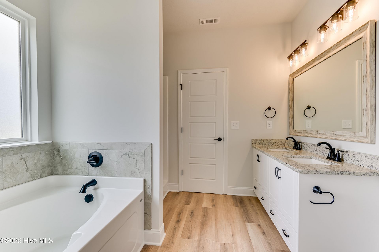
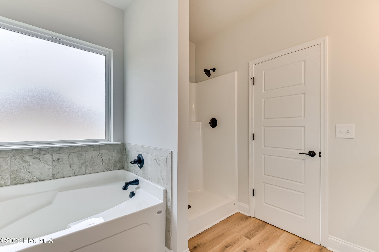
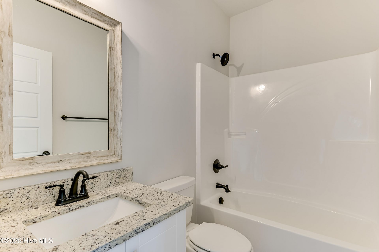
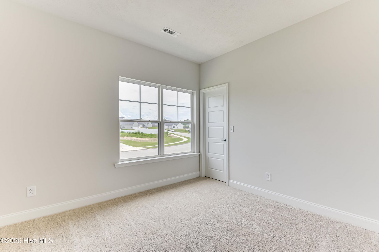
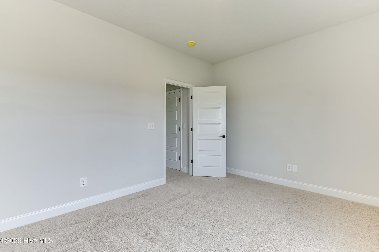
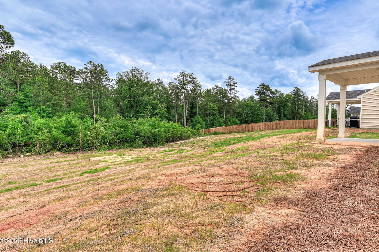
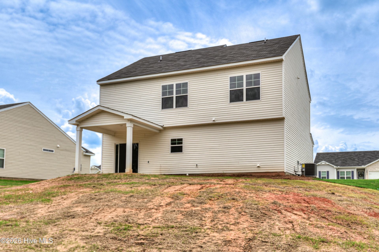
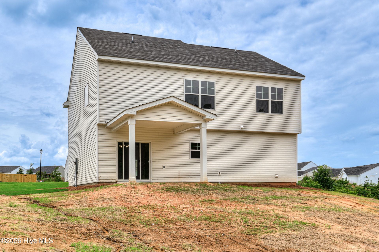
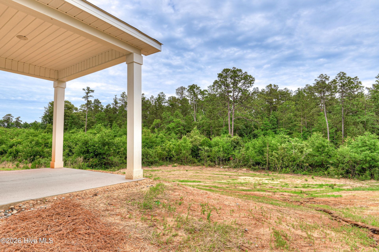
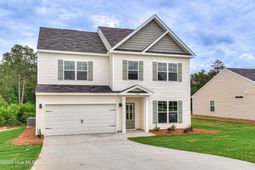
Ask about Keystone's forward commitment program offering FHA rates as low as 5.99% for qualified buyers! QUICK MOVE-IN with the builder is currently offering a 9,000 incentive! (some restrictions apply) Homes for Heroes can now qualify for an additional $2,500 of builder incentives, ask how! FALL in LOVE with your new home! The adorable Amberly is a perfect home for welcoming and hosting guests. Complete with living space downstairs and bedrooms in the upper floor. A downstairs great room, featuring luxury vinyl plank wood look flooring, can be used as a formal living area and is a great spot to drink and dine. Enjoy a casual, relaxing space in the upstairs loft, which can function as a peaceful home office or as a guest room to host friends and family over. With plenty of interior space including three beds and two and a half baths it has all the specs for fun home memories. There are many included upgrades that the photos do not show, such as granite in the kitchen, stainless appliances and much more! This home is complete with additional sod and sprinklers in rear and a 10x12 covered patio in the backyard perfect for entertaining family and friends. Home is completed.
Property Details
- MLS ID98253622
- Property TypeResidential - Single Family
- AppliancesBuilt-In Microwave, Range, Dishwasher
- Association AmenitiesSidewalks, Street Lights
- CoolingCentral Air, Ceiling Fan(s)
- Days on Site176
- Door FeaturesThermal Doors
- ExteriorVinyl Siding, Wood Frame
- Exterior FeaturesThermal Doors
- FlooringLVT/LVP, Carpet
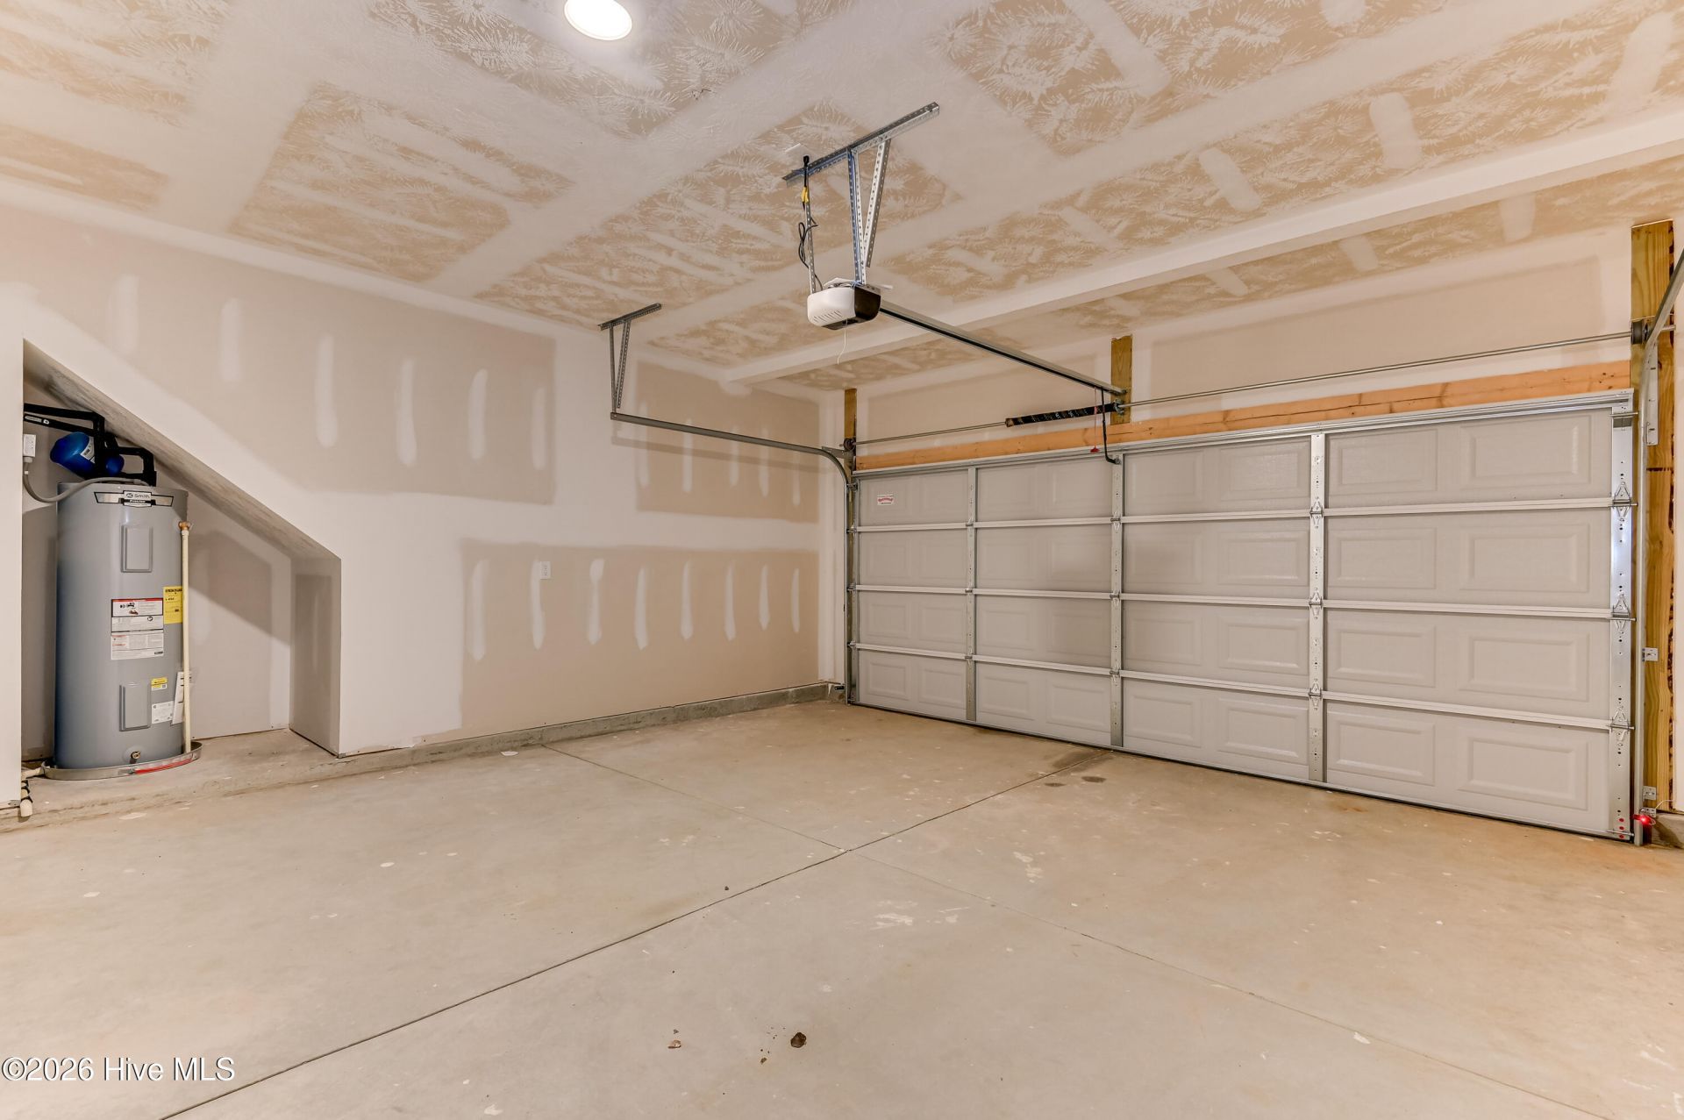
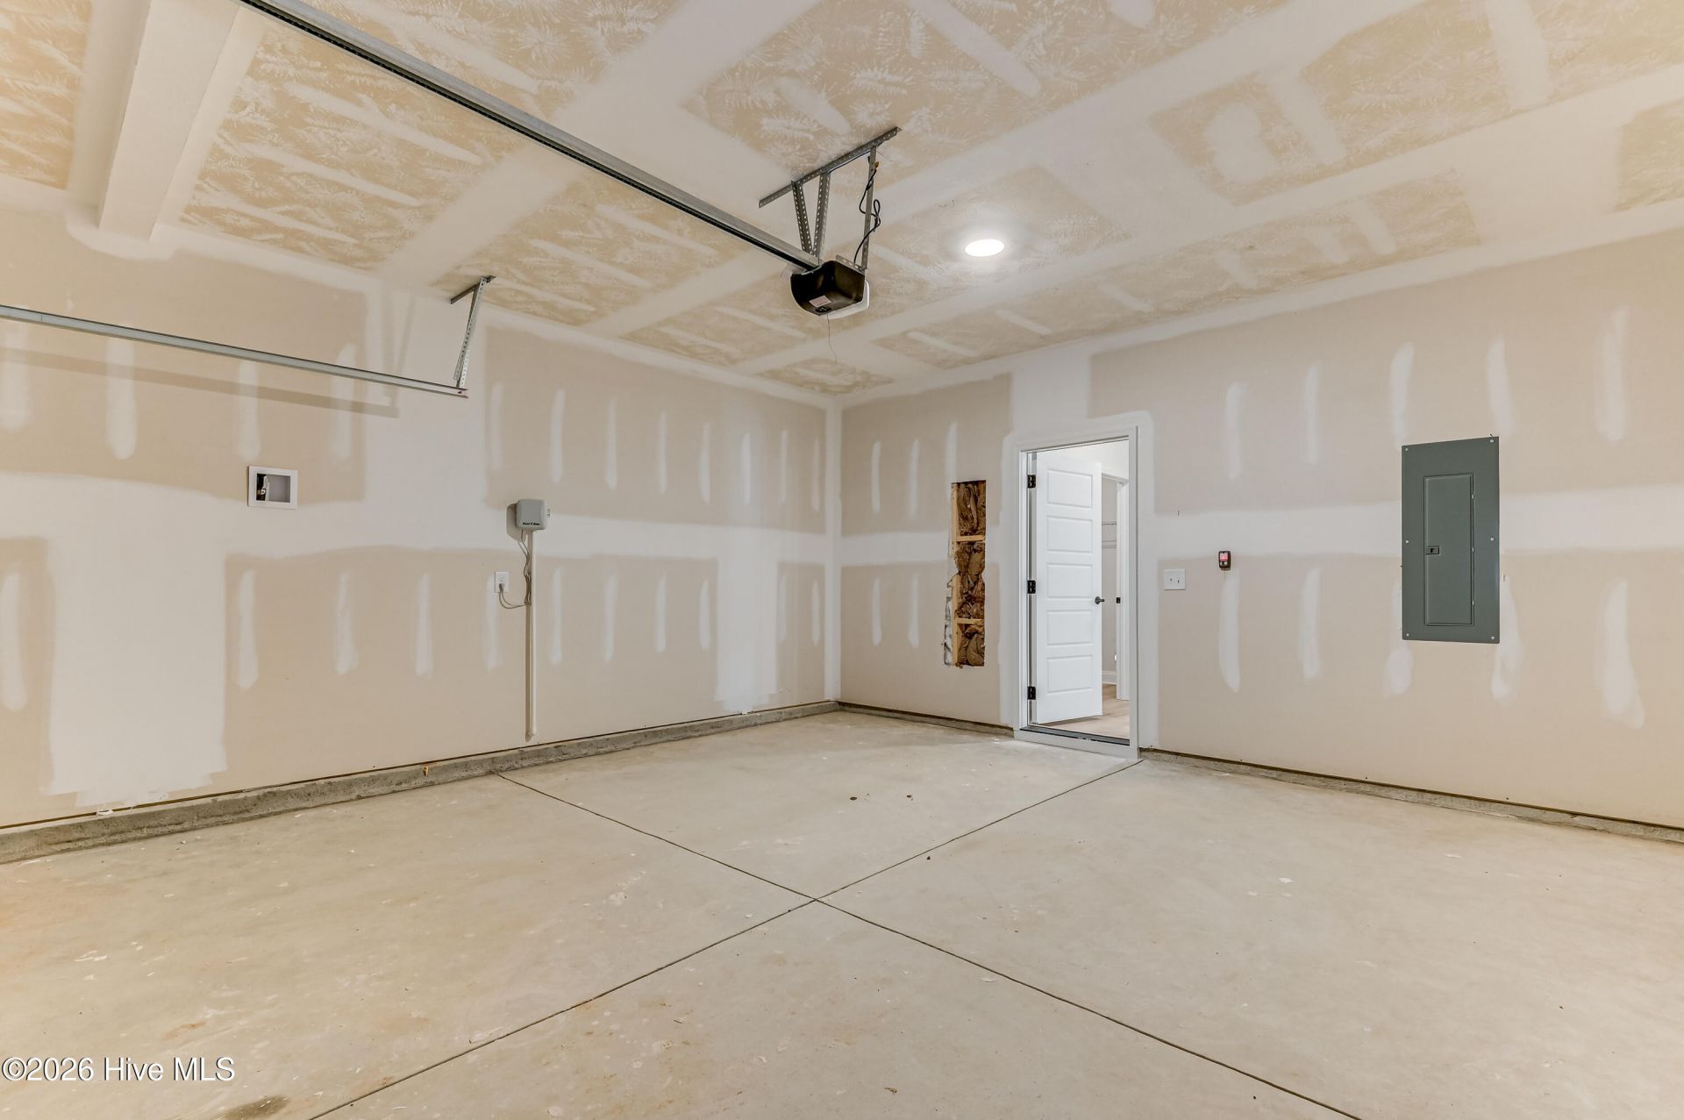
- Garage2 car attached
- HeatingElectric, Heat Pump
- HOA Fee$250/ Annually
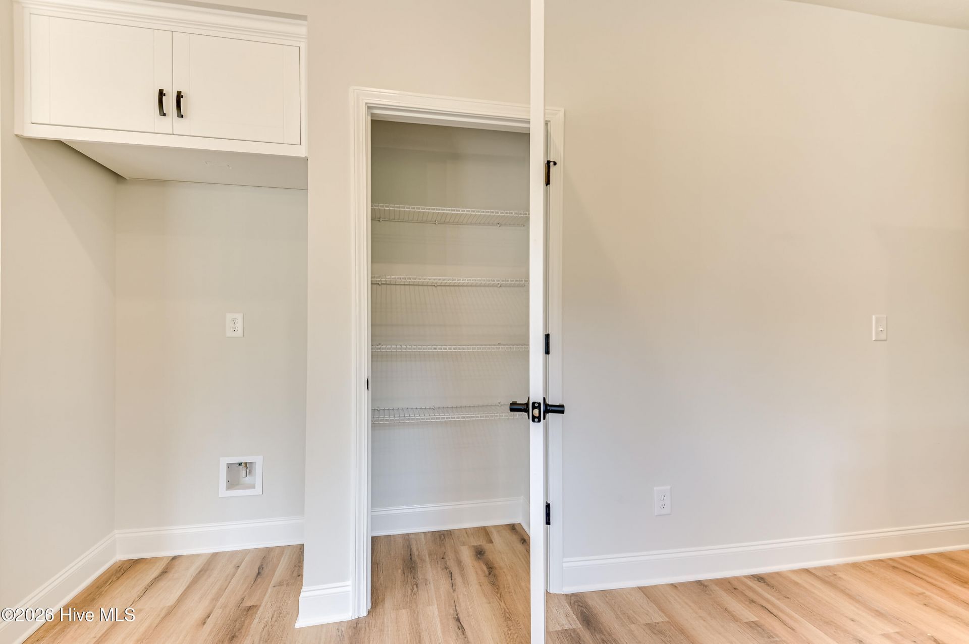
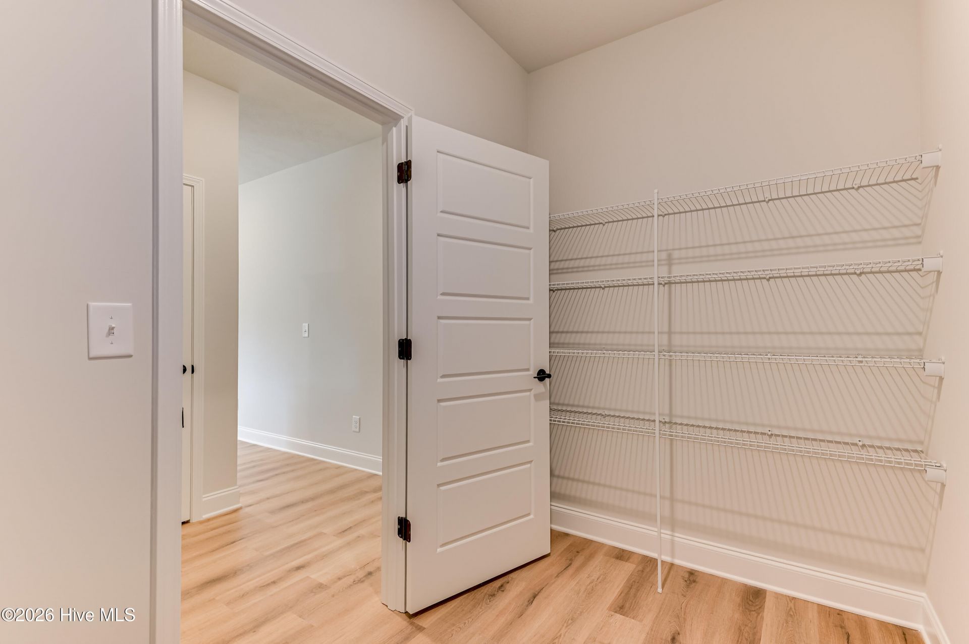
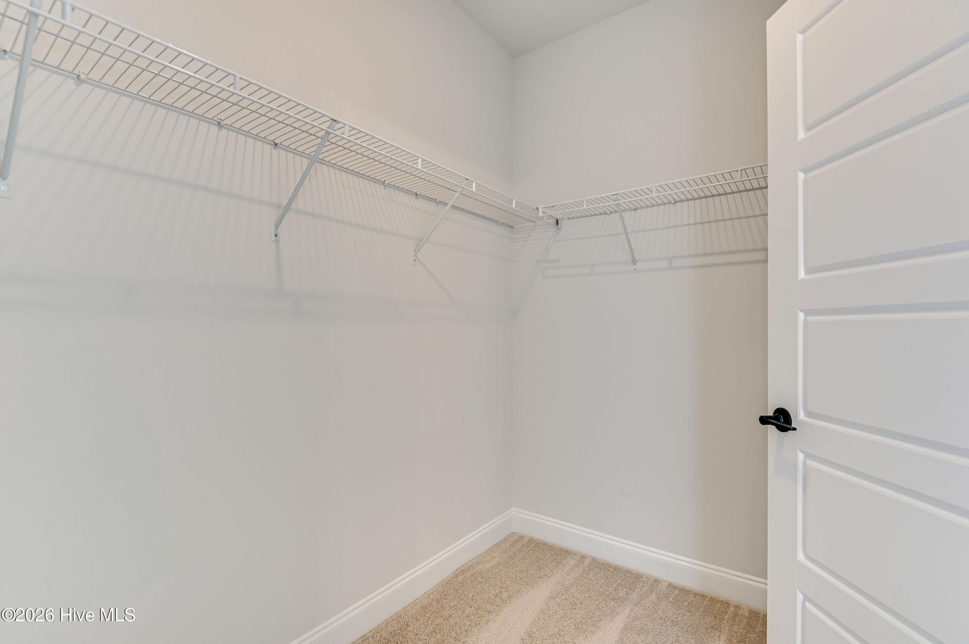
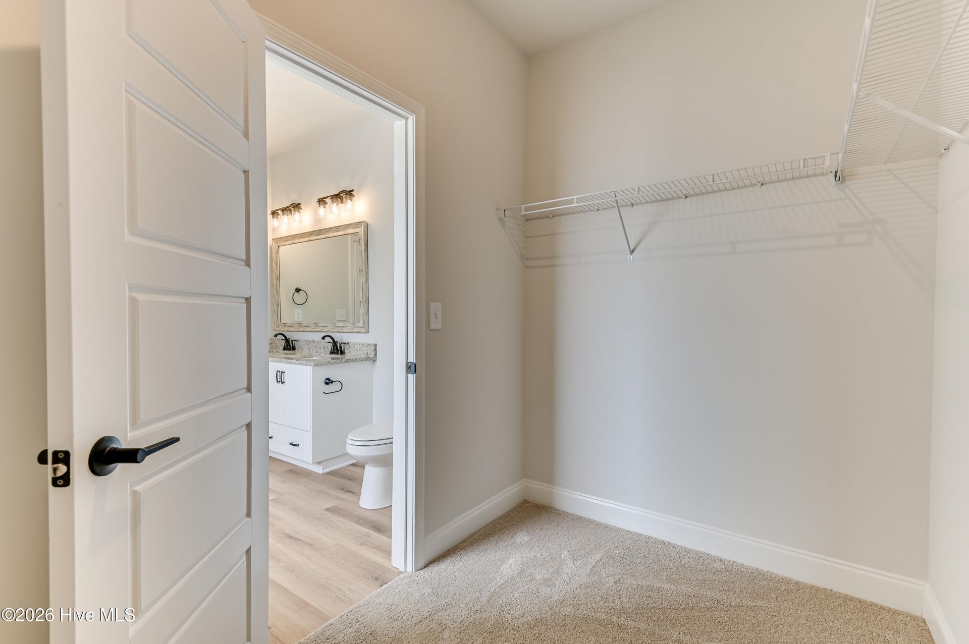
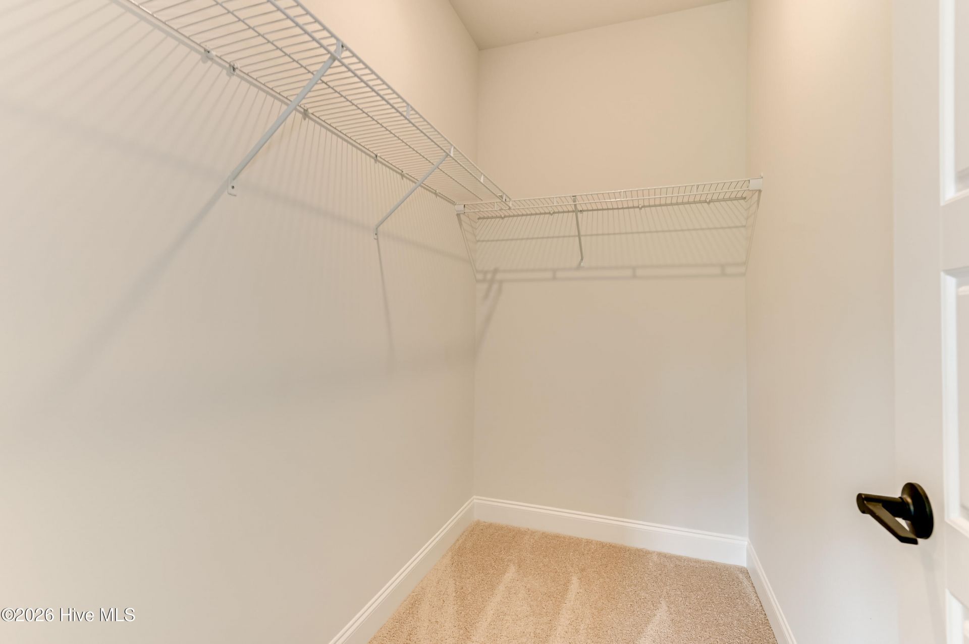
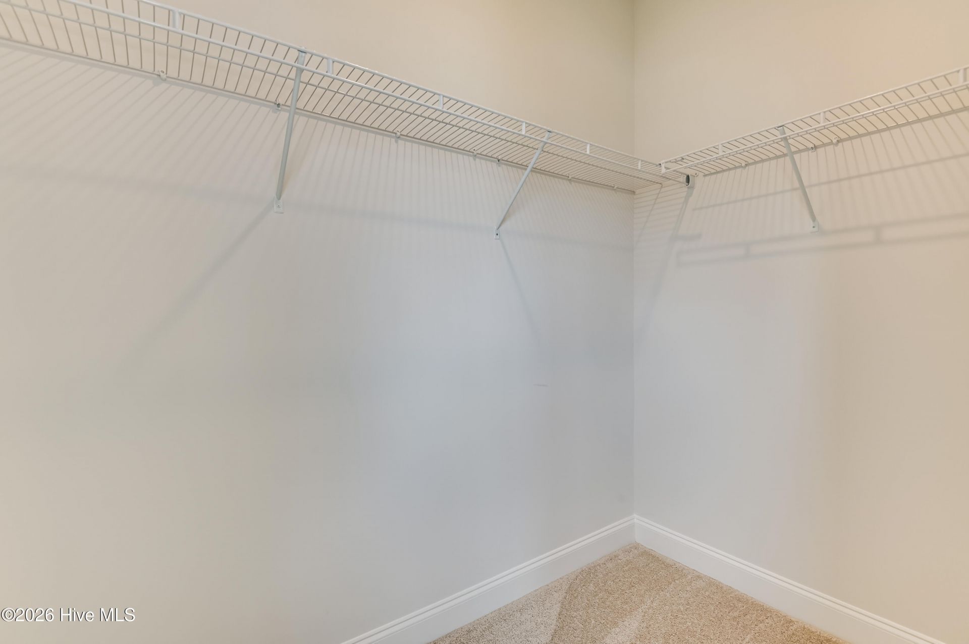
- Interior FeaturesWalk-in Closet(s), Pantry, Walk-In Closet(s)
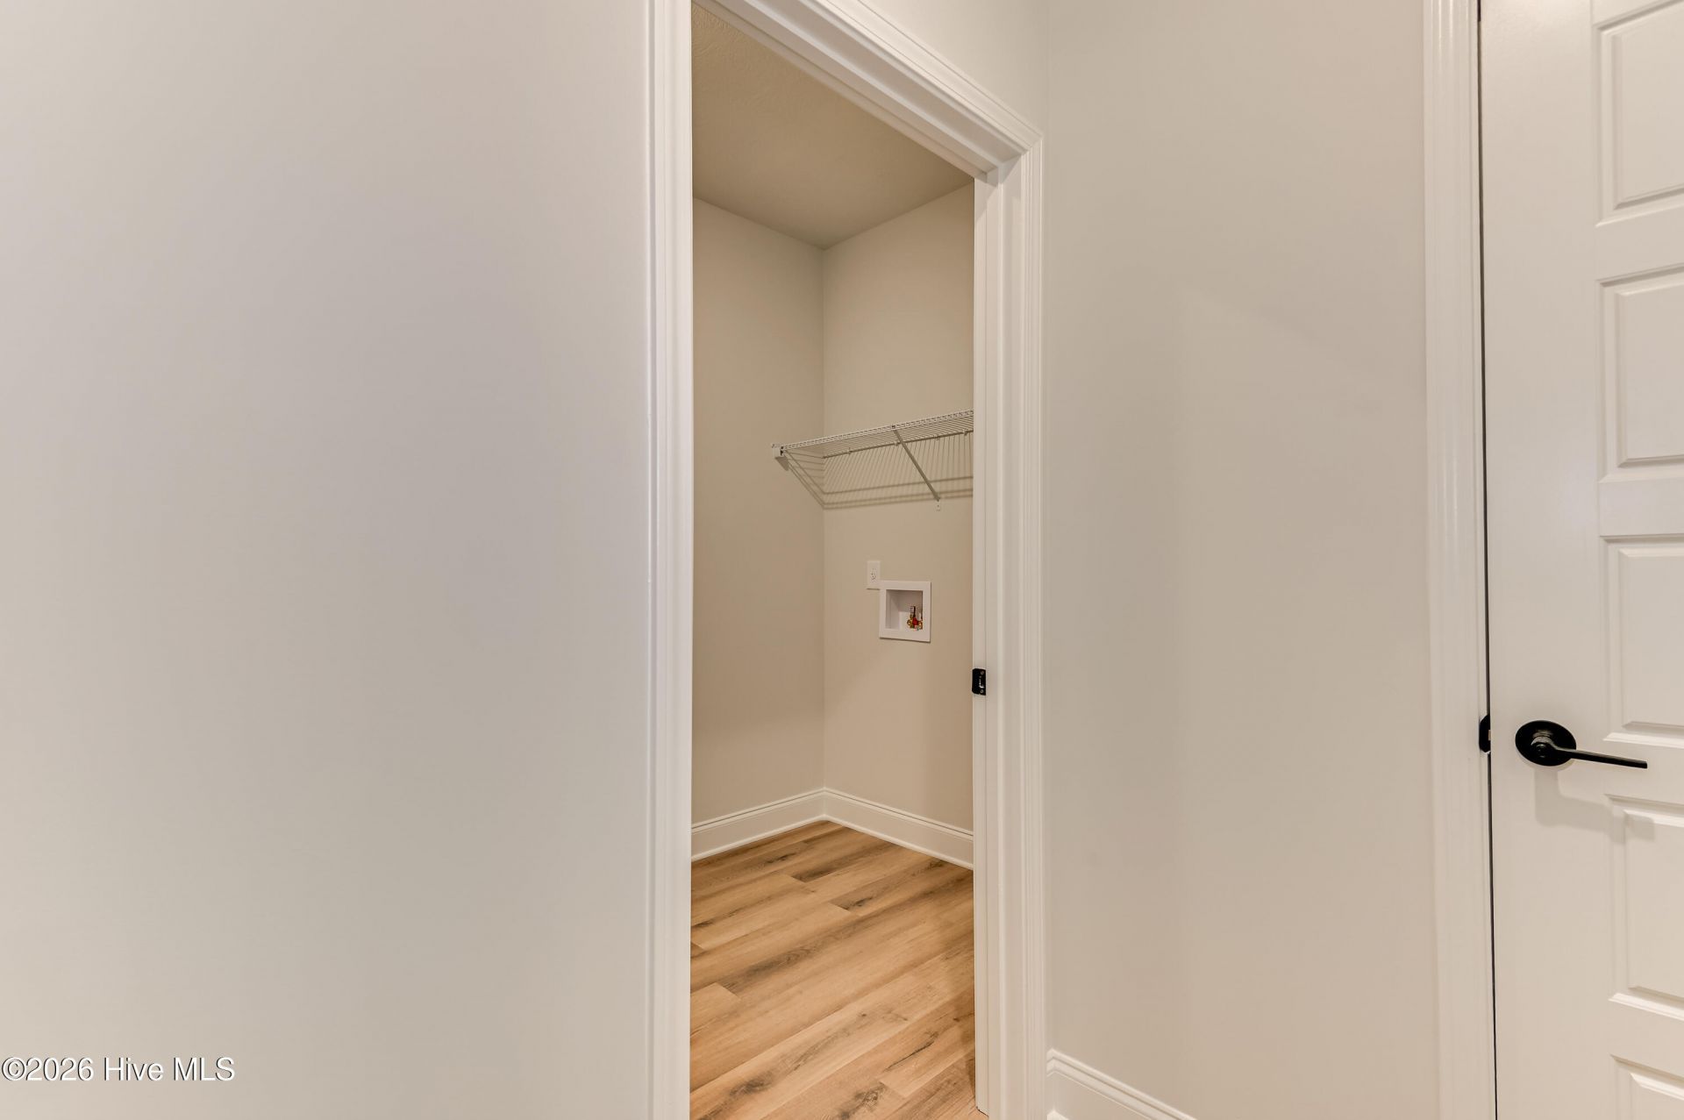
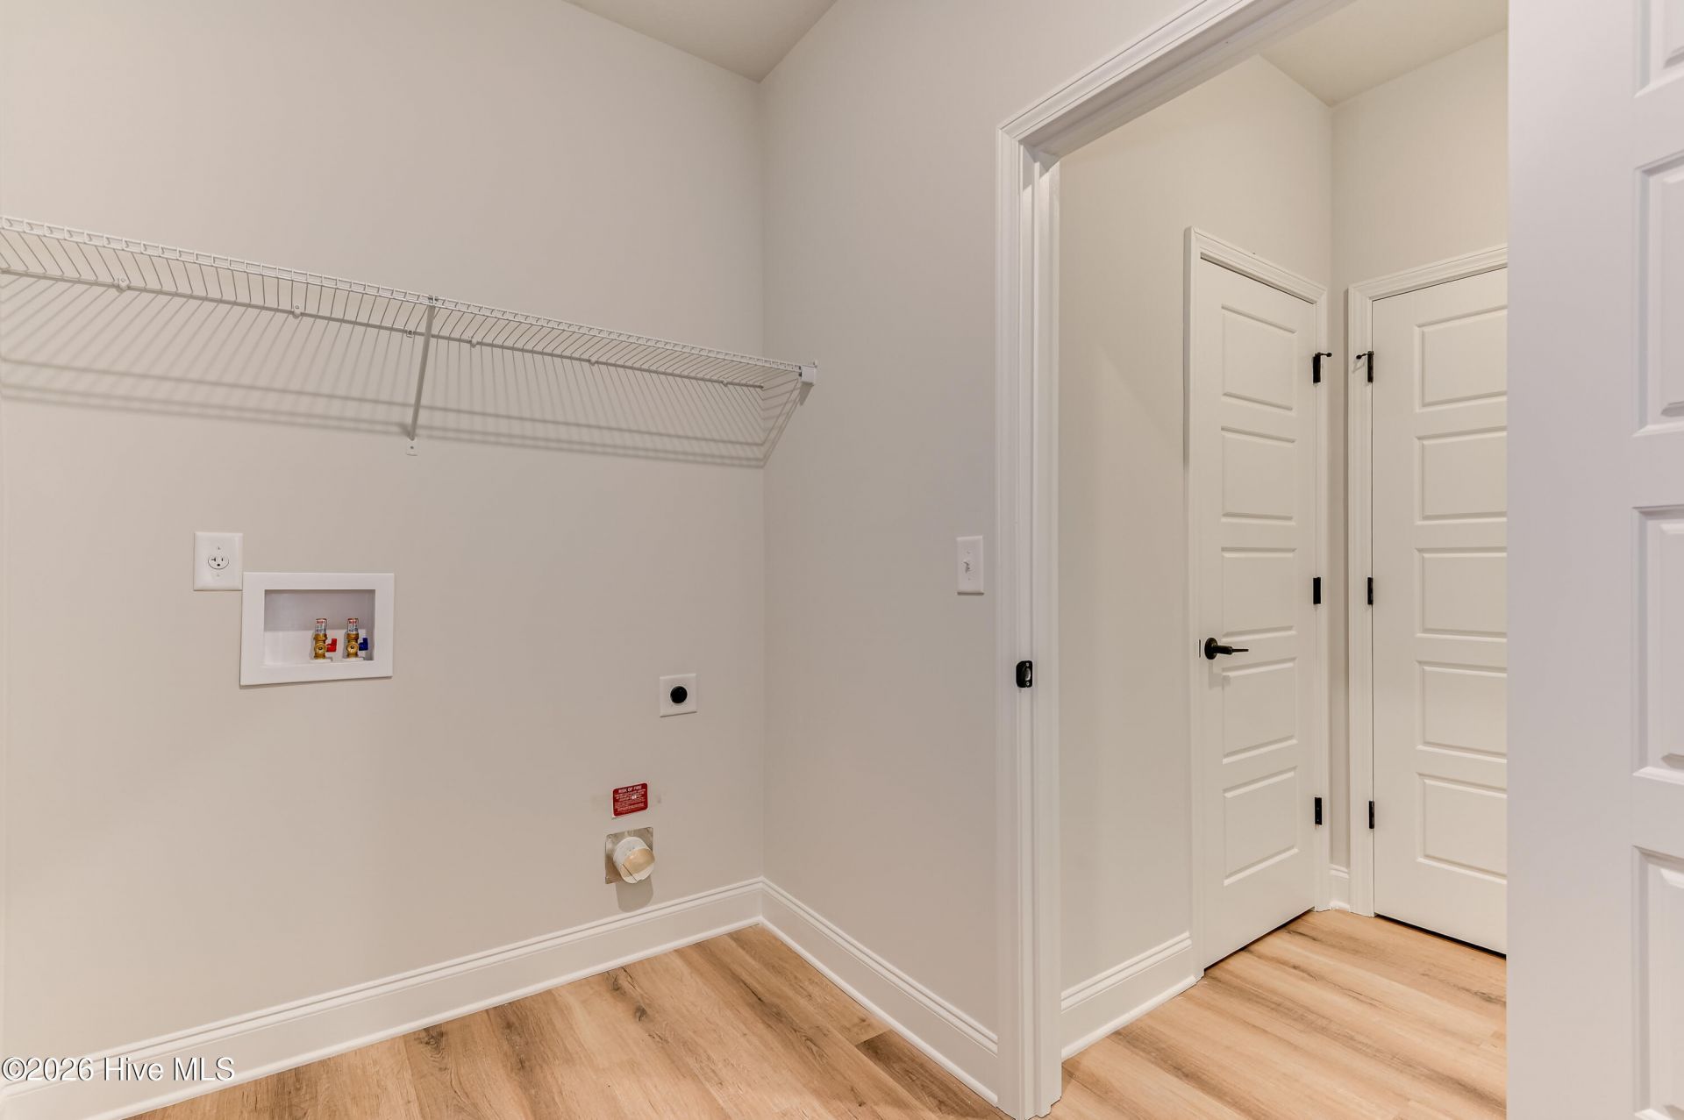
- LaundryDryer Hookup, Washer Hookup
- Lot DescriptionLandscaped, Sprinklers in Front, Sprinklers in Rear
- Lot Dimensions80x249x80x248
- Lot Size0.46 Acres
- Parcel#0701903002
- ParkingAttached, Garage Door Opener, Garage
- Parking NotesAttached, Garage Door Opener, Garage
- Patio/PorchCovered, Patio
- Roof TypeComposition
- SewerSeptic Tank
- Special View InfoNone
- Stories2.0
- UtilitiesSewer Connected, Underground Utilities, Water Connected
- WaterPublic
- WindowThermal Windows
- Year Built2026
- acres0.46
Amenities
- Walk-in Closet(s)
- Pantry
- Walk-In Closet(s)
- Thermal Doors
Room Sizes
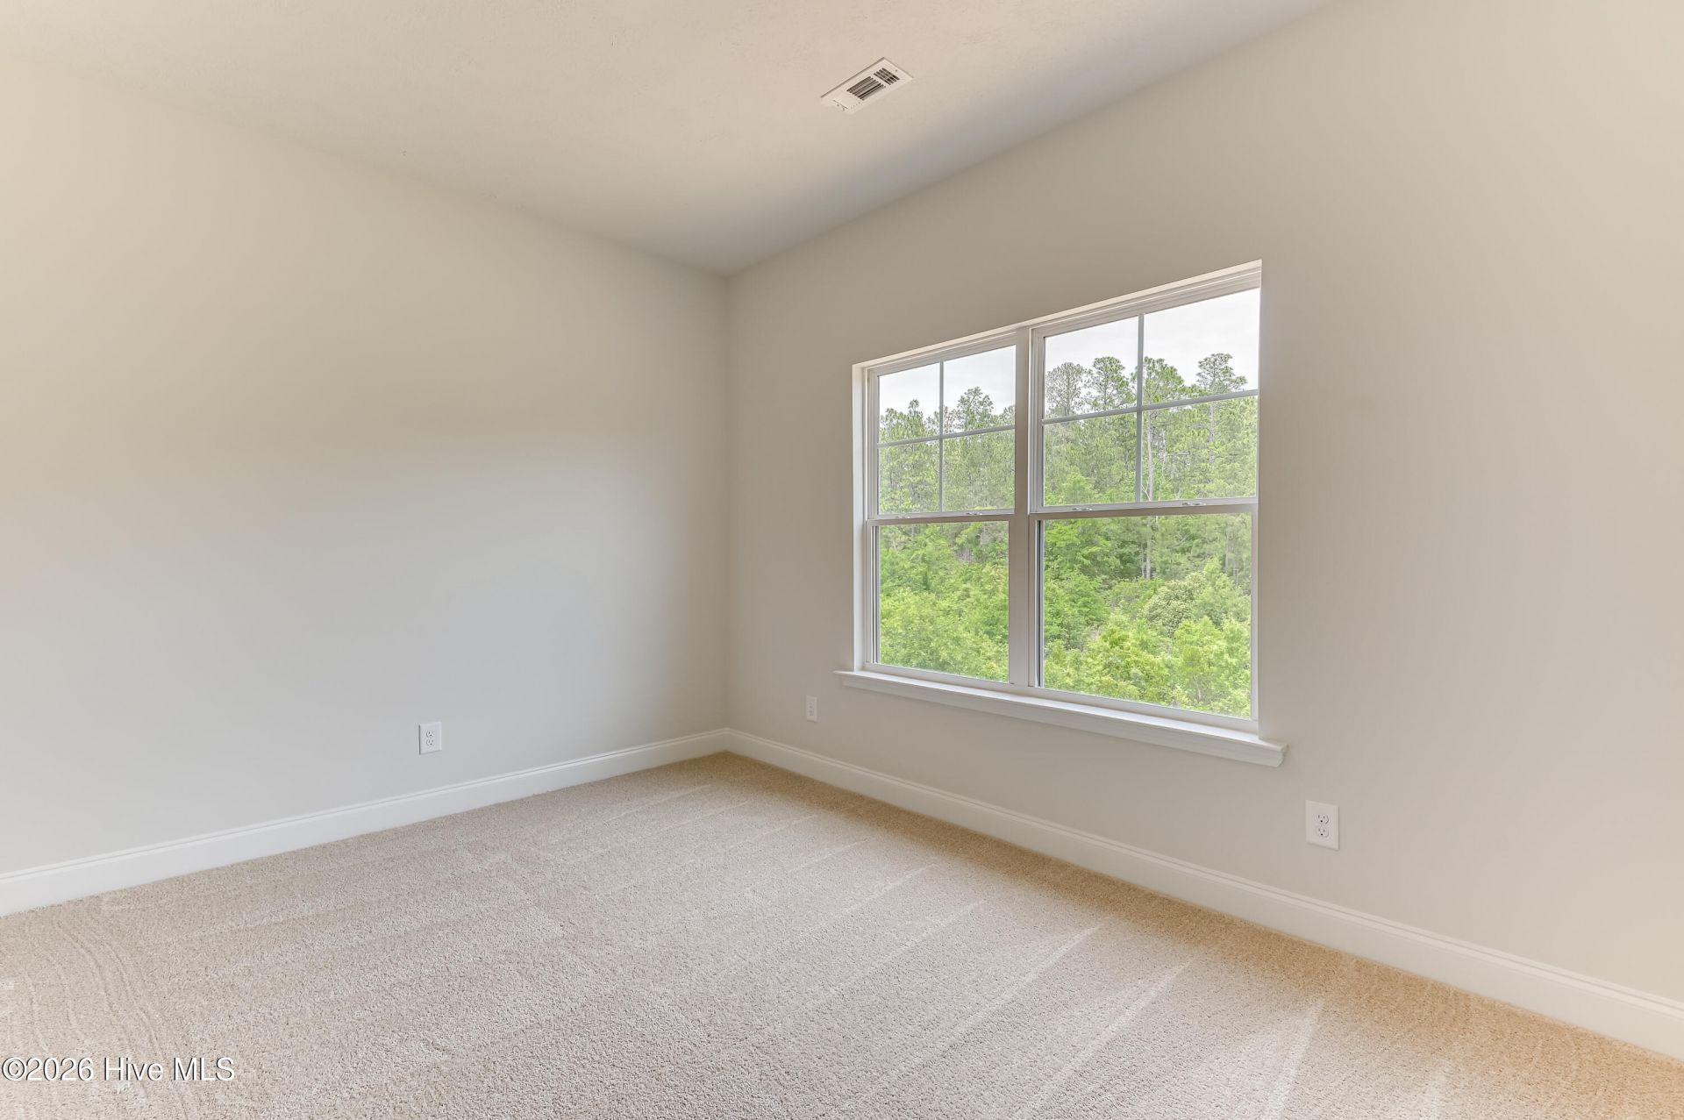
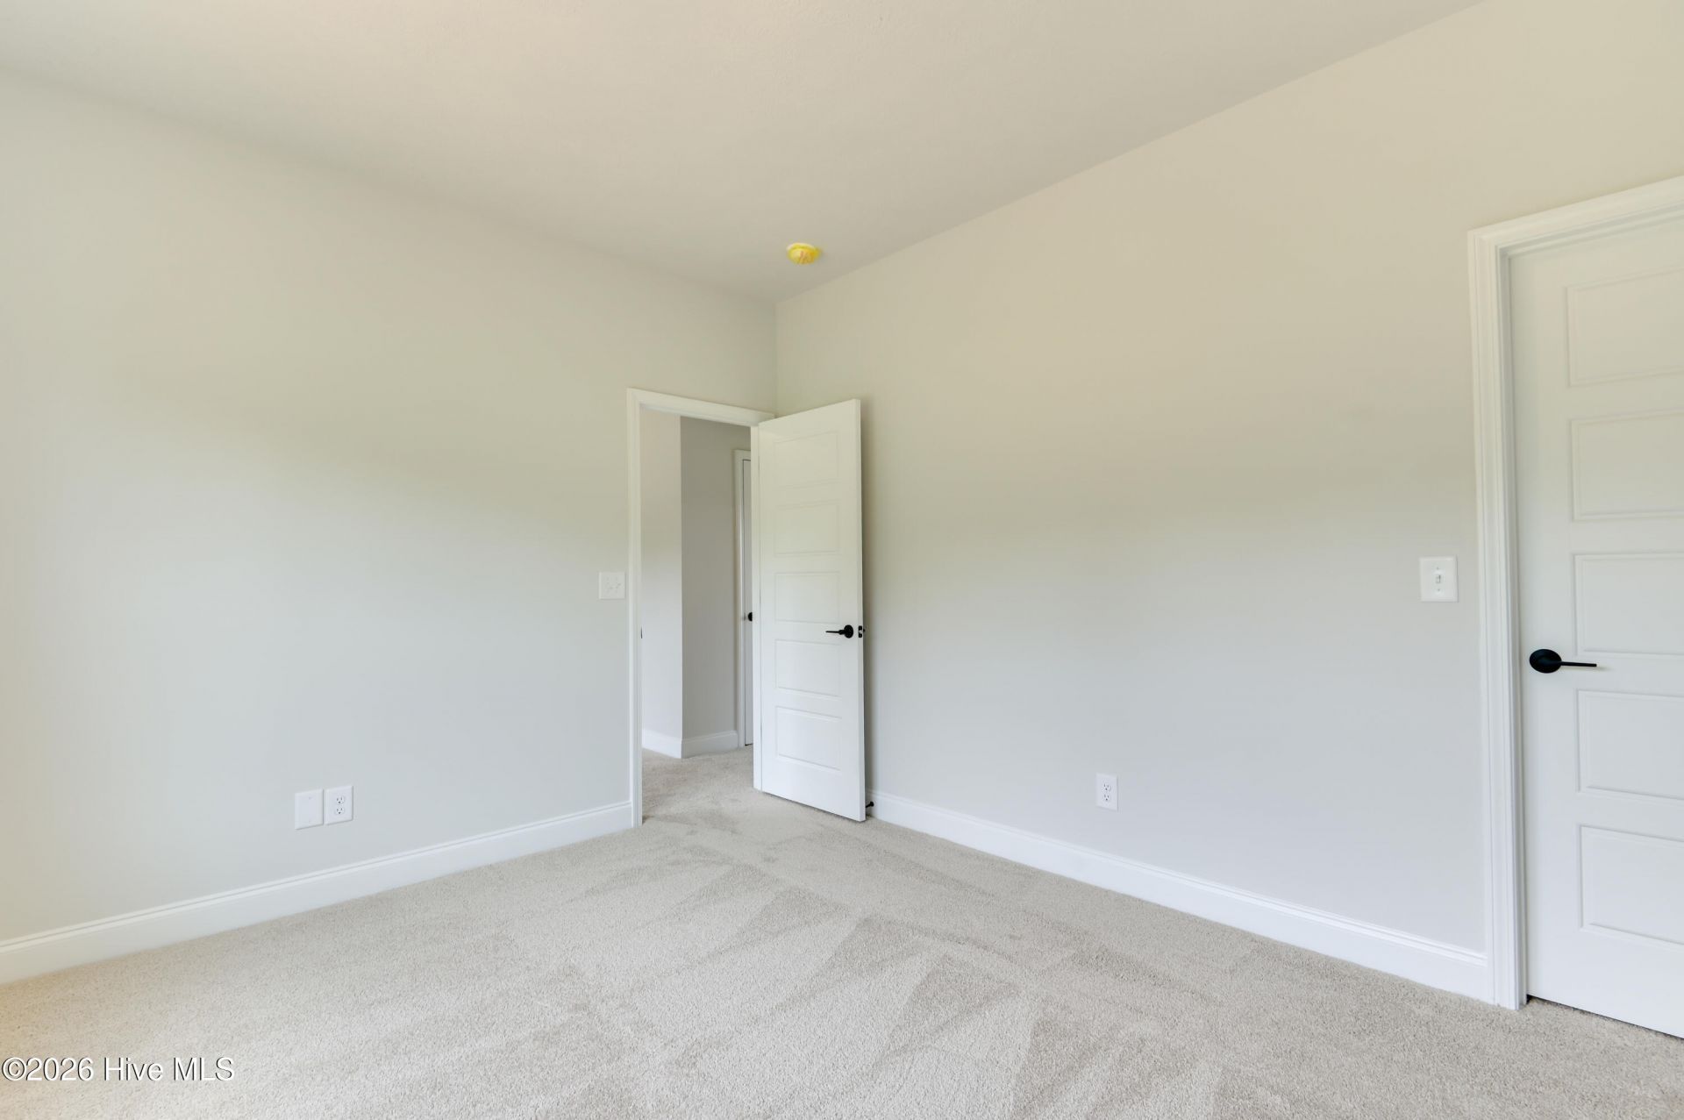
- Bedroom 2 - 14 X 11 Level - Upper
- Kitchen - 11 X 11 Level - Main
- Great Room - 15 X 20 Level - Main
- Primary Bedroom - 18 X 15 Level - Upper
- Loft - 15 X 11 Level - Upper
- Bedroom 3 - 13 X 11 Level - Upper
- Breakfast Room - 13 X 11 Level - Main
Listed By / Shown By
Listed By
Agency Name: Southern Homes Group Real Estate
Hive MLS
Shown By
Agency Title: Carolina One Real Estate
Agency Phone: (843) 203-5016
Hive MLS

Web address QR Codes
3203 Tracker Lane
©OneHomeValue
Ask A Question 3203 Tracker Lane, Warrenville, SC 29851






MLS Licensed Data - Copyright 2018 NCRMLS. All rights reserved. North Carolina Regional Multiple Listing Service, (NCRMLS), provides content displayed here (“provided content”) on an “as is” basis and makes no representations or warranties regarding the provided content, including, but not limited to those of non-infringement, timeliness, accuracy, or completeness. Individuals and companies using information presented are responsible for verification and validation of information they utilize and present to their customers and clients. NCRMLS will not be liable for any damage or loss resulting from use of the provided content or the products available through Portals, IDX, VOW, and/or Syndication. Recipients of this information shall not resell, redistribute, reproduce, modify, or otherwise copy any portion thereof without the expressed written consent of NCRMLS.
Privacy Policy / DMCA Notice / ADA Accessibility


This site is hosted, designed and copyright
© 1994 - 2026 by
Delta Media Group, Inc. -- Patent Pending --