
320 Wiltshire Way | Columbia | $325,000
SHOW DETAILS
320 Wiltshire Way
Columbia, SC 29229
$325,000
4
BEDS
2
BATHS
1,808
SQ. FT.
320 Wiltshire WayColumbia, SC 29229
For SALE
Single Family
ACTIVE
$325,000
EST. 818.10/MO CALCULATE
4
BEDS
2
BATHS
1,808
SQ. FT.
Property Description
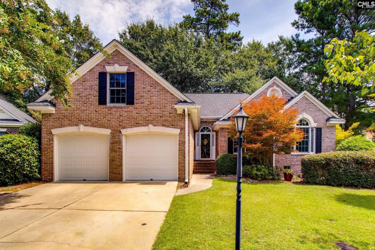
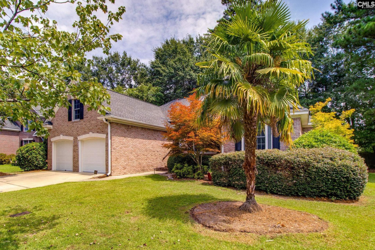
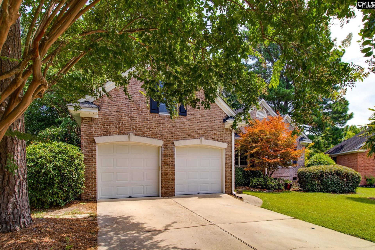
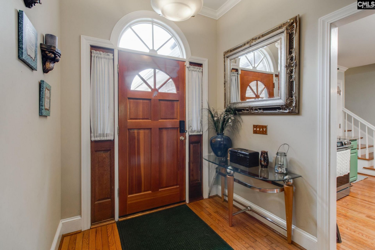
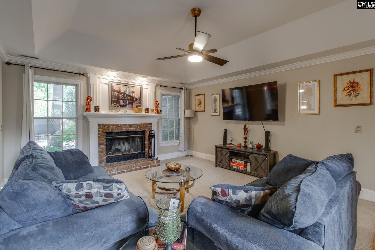
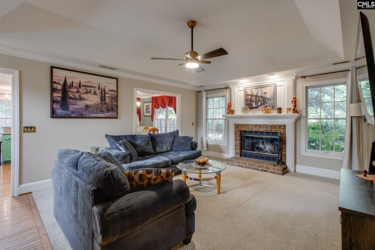
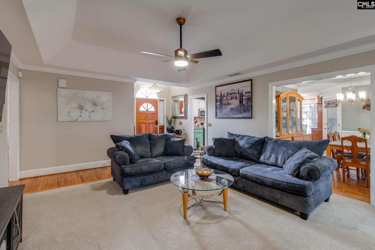
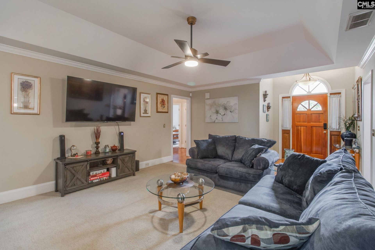
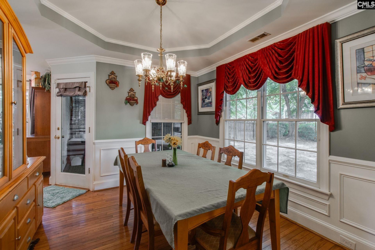
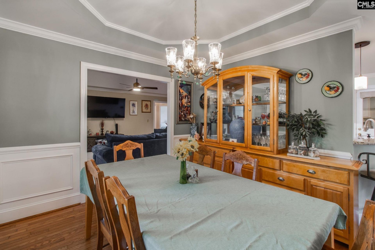
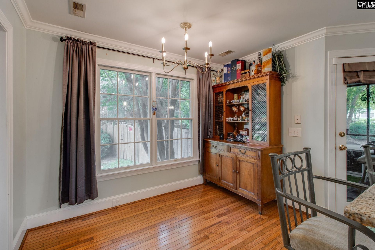
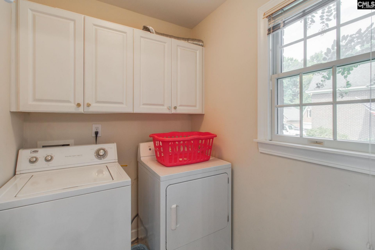
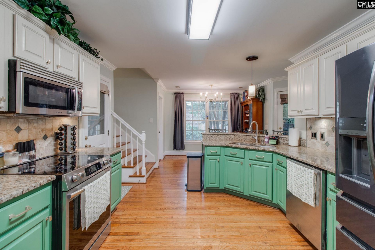
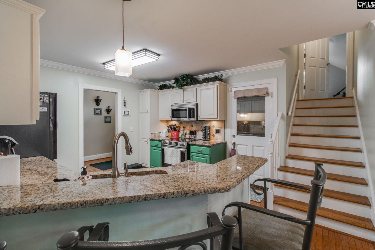
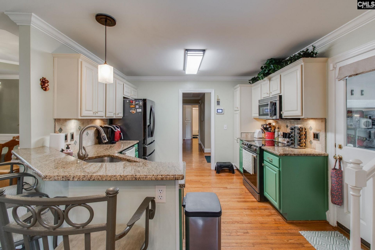
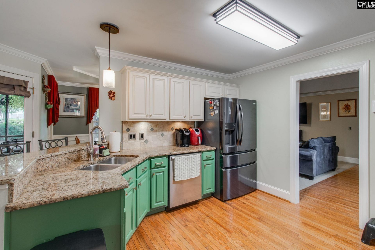
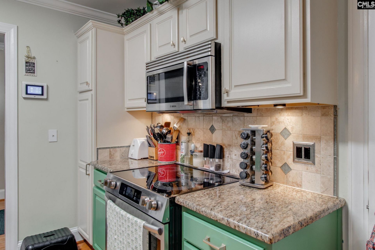
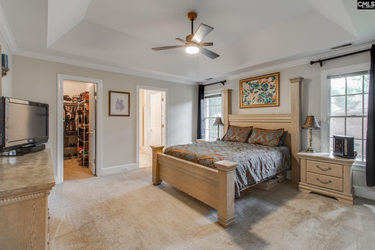
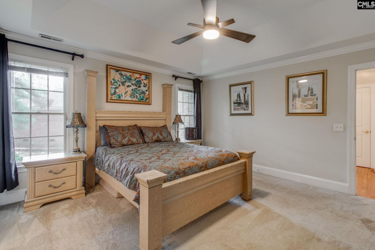
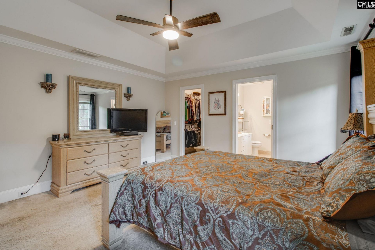
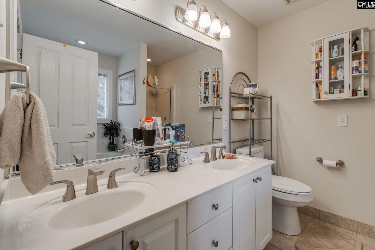
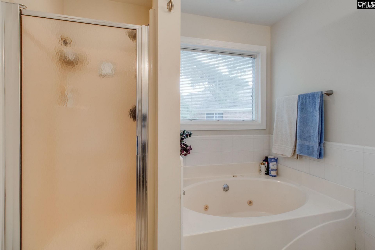
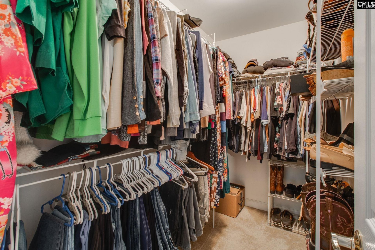
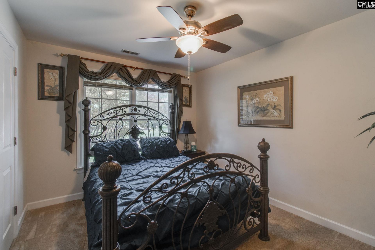
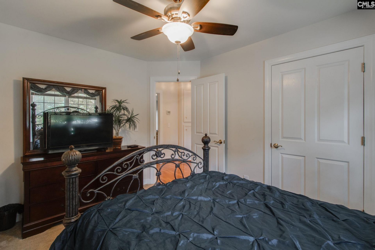
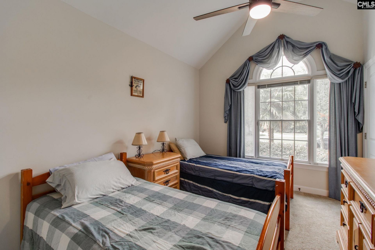
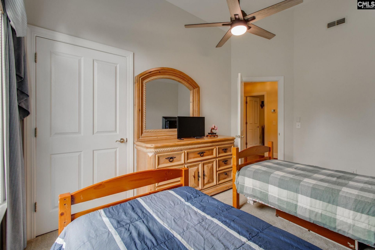
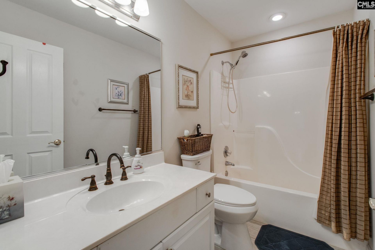
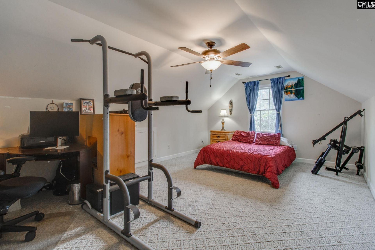
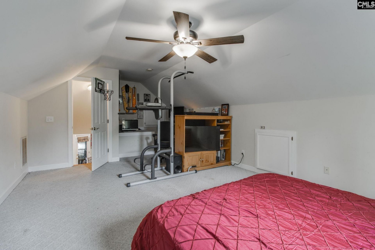
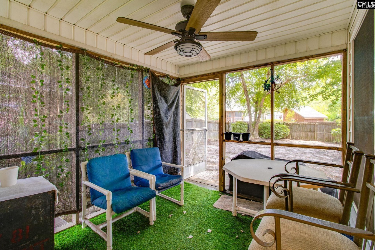
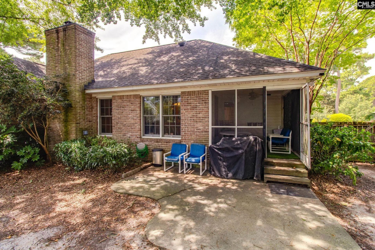
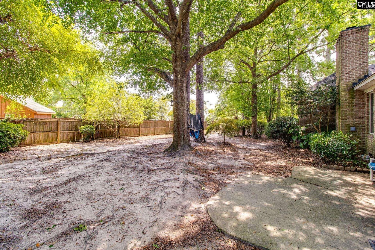
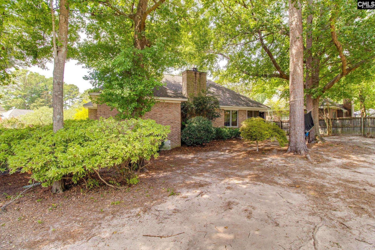
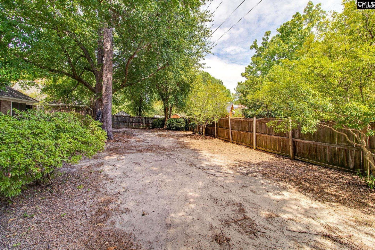
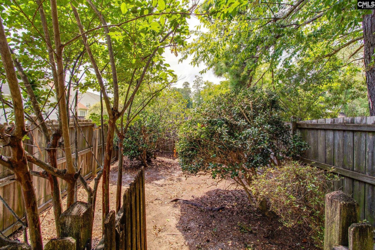

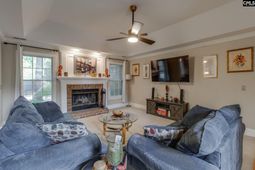
Welcome to 320 Wiltshire Way, a beautifully maintained traditional-style home tucked away on a peaceful cul-de-sac in the established Wellington community. Built in 1996, this 4-bedroom, 2-bath home features 1,808 square feet of thoughtfully designed living space, a timeless brick exterior, 2-car attached front-entry garage, and a welcoming floor plan filled with comfortable living spaces and classic details. The main living area features a wood-burning fireplace, creating a warm focal point for relaxing or entertaining, while tray ceilings, ceiling fans, and decorative molding add character throughout the home. The spacious kitchen is designed for both everyday living and entertaining, with hardwood flooring, granite countertops, tiled backsplash, painted cabinetry, a bar area, and convenient eat-in space. The primary suite provides a private retreat with a tray ceiling, ceiling fan, carpeted flooring, private closet, and well-appointed bathroom featuring a garden tub and separate shower. The additional bedrooms provide comfortable accommodations with carpeted flooring, ceiling fans, and access to a shared full bathroom. The FROG serves as a spacious fourth bedroom, providing additional privacy and flexibility for guests, family members, or a home office. Outdoor living is equally inviting, with a covered and screened back porch overlooking the backyard, which is enclosed by a wood privacy fence. Additional features include attic storage and access, security system, smoke detectors, central electric heating and cooling, public water and sewer, and community sidewalks and green spaces. Conveniently located within Richland Two School District and assigned to North Springs Elementary, Summit Middle, and Ridge View High School, this home combines established neighborhood appeal, functional living space, and a convenient Columbia location. Schedule your showing today! Disclaimer: CMLS has not reviewed and, therefore, does not endorse vendors who may appear in listings.
Property Details
- MLS ID641763
- Property TypeResidential - Single Family
- Fireplaces1
- Garage2 car attached
- Lot Dimensions0.27 Acre(s)
- Lot Size0.27 Acres
- Stories1.5
- acres0.27
Listed By / Shown By
Listed By
Agency Name: Olivia Cooley Real Estate
Columbia SC MLS
Shown By
Agency Title: Carolina One Real Estate
Agency Phone: (843) 203-5016
Columbia SC MLS

Web address QR Codes
320 Wiltshire Way
©OneHomeValue
Ask A Question 320 Wiltshire Way, Columbia, SC 29229






Privacy Policy / DMCA Notice / ADA Accessibility


This site is hosted, designed and copyright
© 1994 - 2026 by
Delta Media Group, Inc. -- Patent Pending --