
320 Longshore Street Unit 1033 | Charleston | $1,395,000

SHOW DETAILS
320 Longshore Street Unit 1033
Charleston, SC 29492
$1,395,000
2
BEDS
2
BATHS
1,650
SQ. FT.
320 Longshore Street Unit 1033Charleston, SC 29492
For SALE
Single Family
ACTIVE
$1,395,000
EST. 3,511.54/MO CALCULATE
2
BEDS
2
BATHS
1,650
SQ. FT.
Property Description
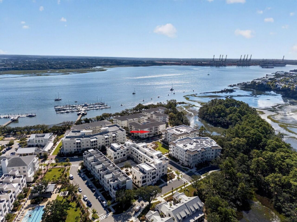
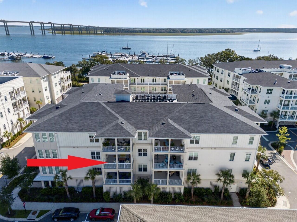
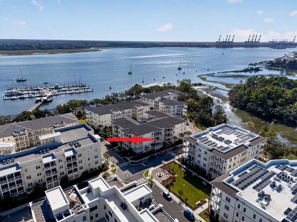
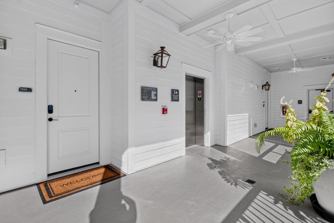
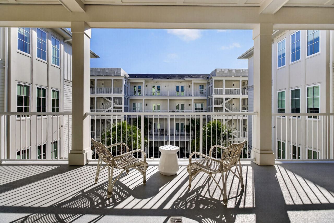
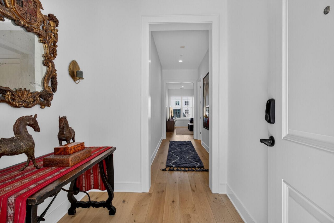
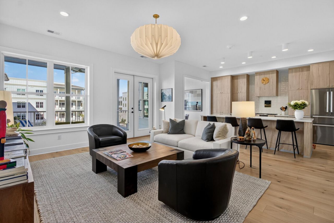
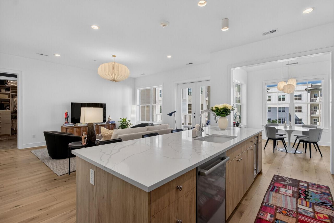
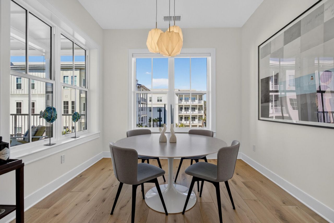
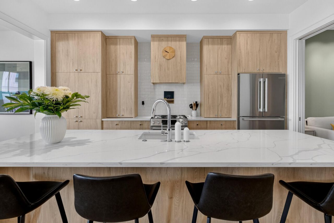
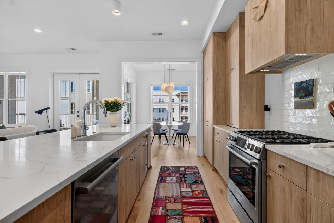
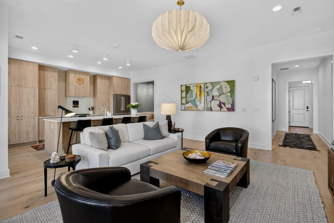
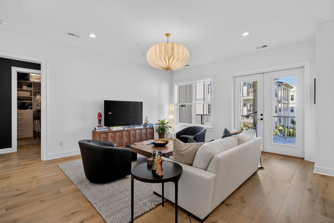
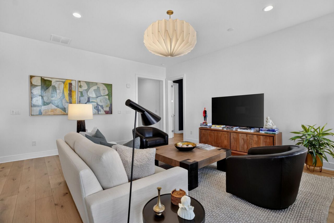
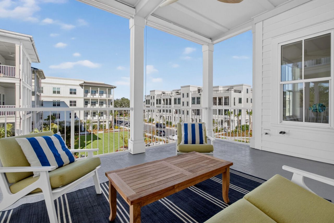
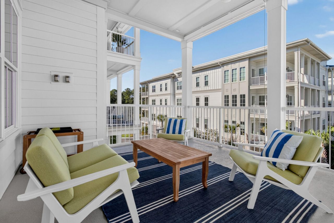
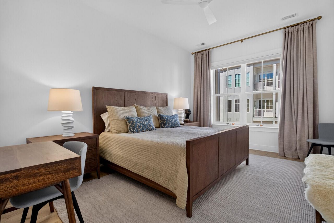
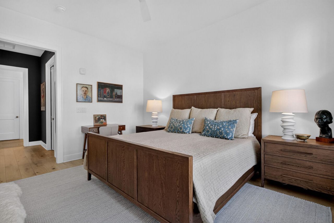
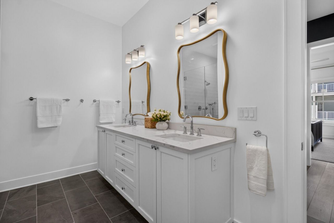
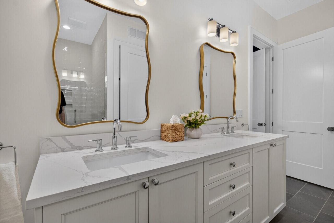
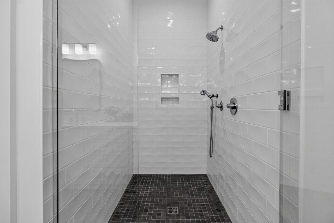
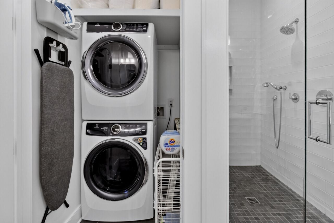
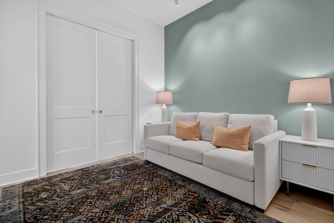
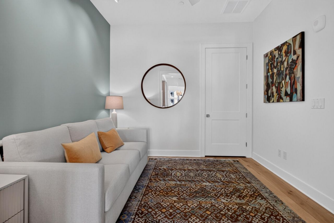
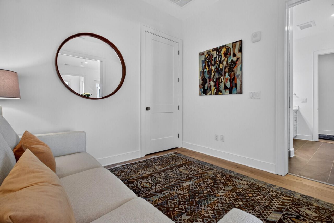
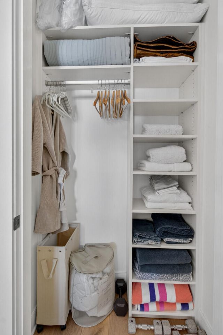
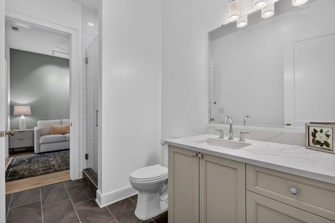
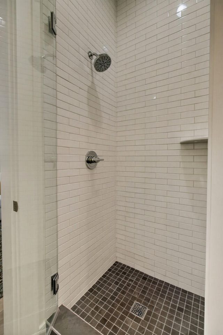
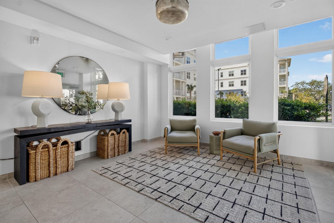
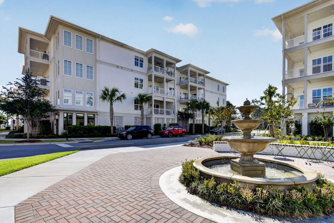
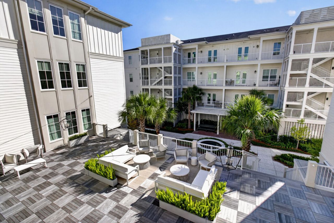
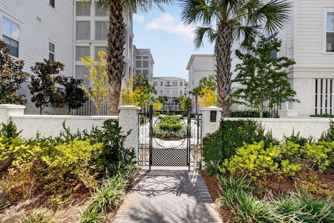
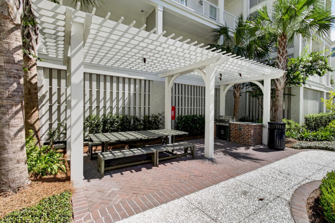
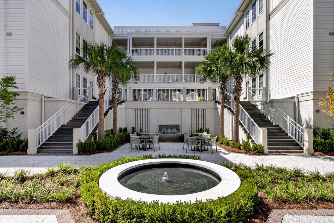
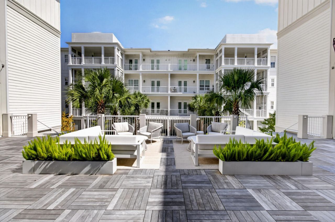
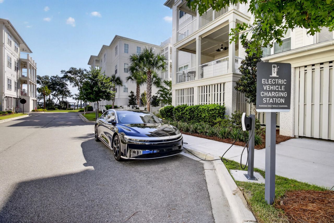
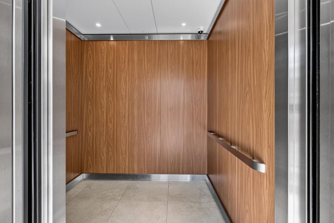
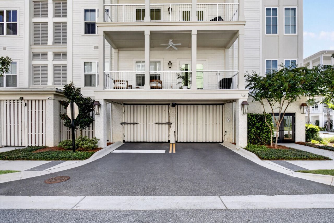
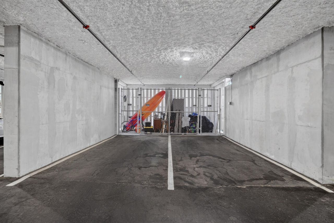
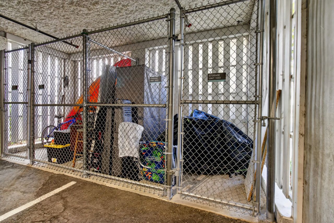
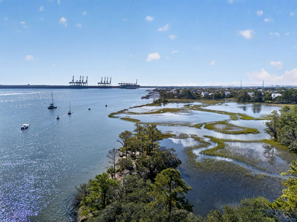
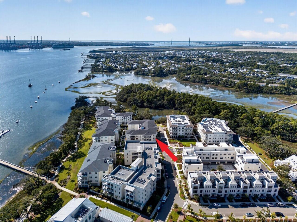
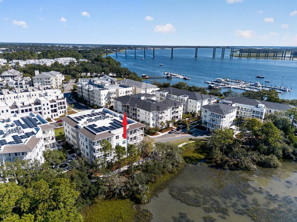
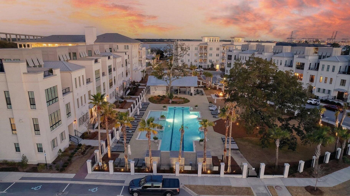
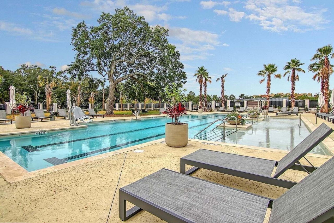
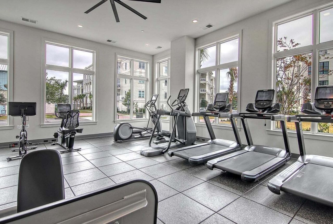
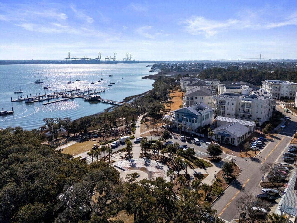
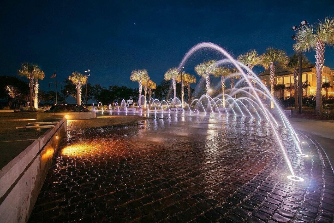
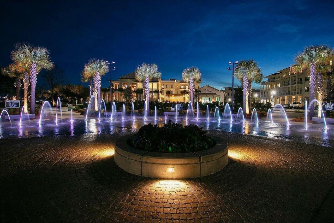
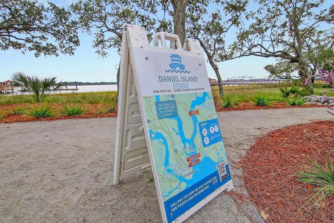
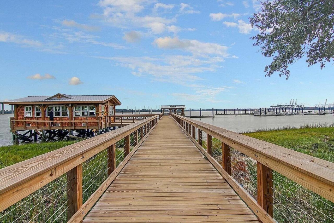
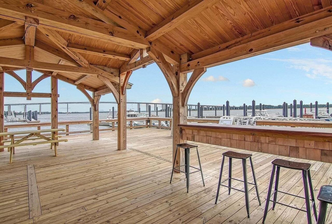
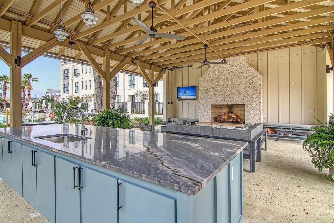
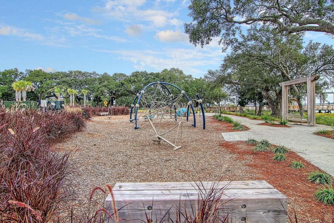
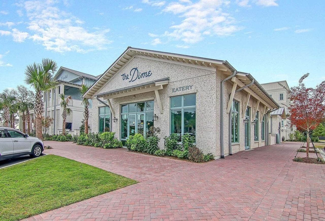
Lowcountry waterfront living at its finest! This 2 bed, 2 bath luxury condominium is located in the Magnolia Building at The Waterfront, the newest community on Daniel Island. This spacious, light filled condo is walking distance to shops, restaurants, parks, concerts, and community docks with access to the CareFree Boat Club and the Daniel Island Ferry - perfect for a trip by boat to downtown Charleston. This impeccably maintained residence features a highly desirable open concept floor plan with a separate dining room, and is conveniently located next to the elevator in the building with views of the courtyard from the front of the condo and views of the marsh and a community green space/park from the expansive terrace. The oversized terrace creates additional living space outdoorsand is enhanced by retractable shades creating a comfortable, private setting for year round enjoyment. The gas outlet on the terrace is perfect for the grill lover! Additional features include: designer lighting, stainless steel appliances, a wine fridge in the kitchen, hardwood floors throughout the entire unit, motorized shades, a large walk-in closet in the primary bedroom with a custom closet organization system, and a luxurious primary bathroom with a separate closet for the washer & dryer. A study/den with a closet and bathroom access could easily be converted to a guest bedroom. Additional highlights include a private secure garage with two assigned parking spaces and storage area, and two community electric car charging stations conveniently located right next to the Magnolia building. In addition to the community amenities, residents of the Magnolia building have access to a private outdoor courtyard area exclusive for residents featuring a large community terrace, multiple seating areas, and a grilling station. Waterfront residents also have access to a secured storage area for bikes, paddle boards, and surfboards.This turn key unit has it all and must be seen to fully appreciate the location and the lifestyle The Waterfront offers - ideal for full-time residents, but the lock & leave living also offers peace of mind to homeowners who use it as a second home. This gorgeous home can be purchased FULLY FURNISHED for an additional cost - minus artwork and personal items. Exclusive amenities at The Waterfront include heated resort style pool, pool house with outdoor fireplace and TV, state of the art fitness center, beautifully landscaped courtyard, outdoor grilling area, outdoor fire pit, secured access to building and parking garage. Regime fee covers HOA and property management, common area maintenance, flood insurance, property insurance for the building, and utilities for the unit including - water, sewer, gas, cable and internet. Regime fee also covers security, concierge services, and all Waterfront amenities.
Property Details
- MLS ID26027535
- Property TypeResidential - Condominium
- Building Area Total1650
- Community FeaturesClubhouse, Club Membership Available, Elevators, Fitness Center, Storage, Golf Course, Pool, Park, Security, Tennis Court(s), Trash, Walk/Jog Trails, Dog Park
- CoolingCentral Air
- Days on Site13
- ElevatorY
- ExteriorCement Siding
- FlooringCeramic Tile, Wood
- Garage2 car attached
- GarageY/NYes
- HeatingHeat Pump
- HeatingY/N1
- Interior FeaturesHigh Ceilings, Elevator, Kitchen Island, Ceiling - Smooth, Walk-In Closet(s), Ceiling Fan(s), Entrance Foyer, Great, Office, Separate Dining, Study
- LaundryWasher Hookup, Electric Dryer Hookup
- Lot Features0 - .5 Acre
- Other StructuresNo
- Parking FeaturesAttached, Off Street,2 Car Garage
- Property Attached Y/NYes
- Roof TypeArchitectural, Metal
- Security FeaturesFire Sprinkler System
- SewerPublic Sewer
- Stories1.0
- Structure TypeCondo Regime
- UtilitiesCharleston Water Service, Dominion Energy
- WaterPublic
- Waterfront FeaturesRiver Access
- Window FeaturesThermal Windows/Doors, Window Treatments - Some
- Year Built2024
Amenities
- High Ceilings
- Elevator
- Kitchen Island
- Ceiling - Smooth
- Walk-In Closet(s)
- Ceiling Fan(s)
- Entrance Foyer
- Great
- Office
- Separate Dining
- Study
Listed By / Shown By

Listed By
Agency Name: Carolina One Real Estate
Agent Name: Paige Rhodes
Agency Phone: (843) 830-3281
Charleston Trident MLS
Web address QR Codes
320 Longshore Street Unit 1033
Paige Rhodes
©OneHomeValue
Ask A Question 320 Longshore Street Unit 1033, Charleston, SC 29492






Privacy Policy / DMCA Notice / ADA Accessibility


This site is hosted, designed and copyright
© 1994 - 2026 by
Delta Media Group, Inc. -- Patent Pending --