
320 Long Pier Street | Summerville | $545,000
SHOW DETAILS
320 Long Pier Street
Summerville, SC 29486
$545,000
6
BEDS
4
BATHS
4,175
SQ. FT.
320 Long Pier StreetSummerville, SC 29486
For SALE
Single Family
ACTIVE
$545,000
EST. 1,371.89/MO CALCULATE
6
BEDS
4
BATHS
4,175
SQ. FT.
Property Description
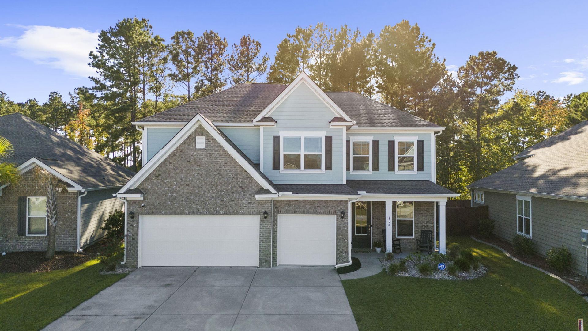
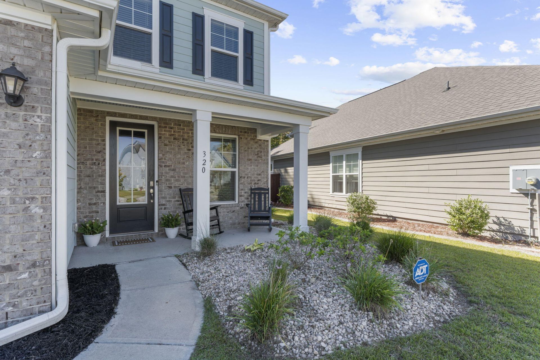
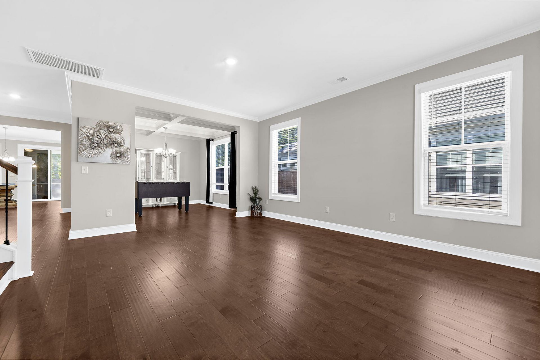
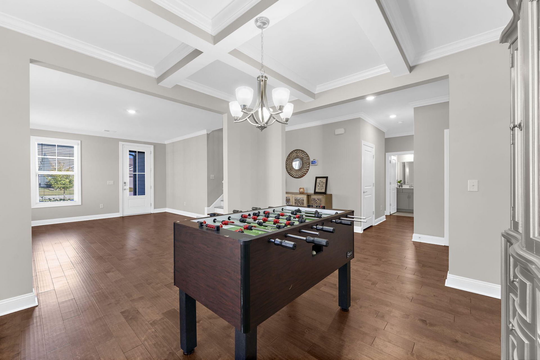
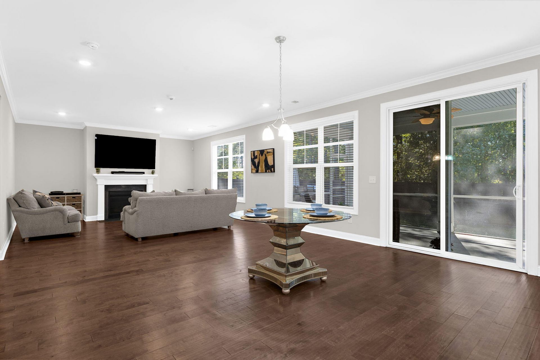
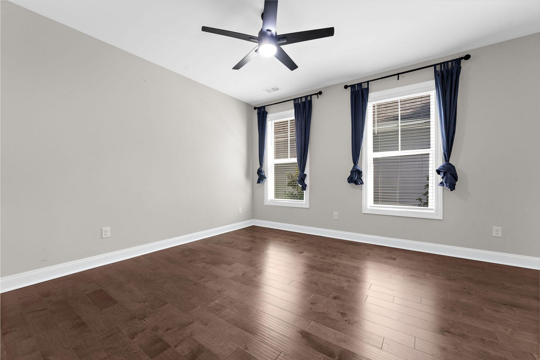
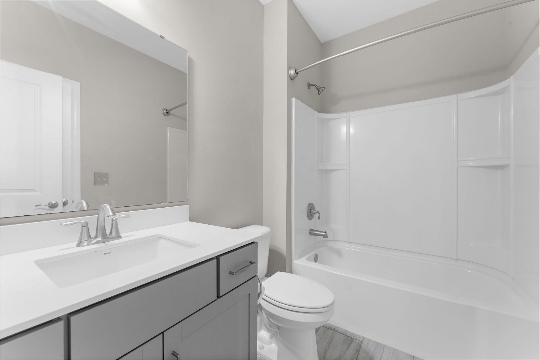
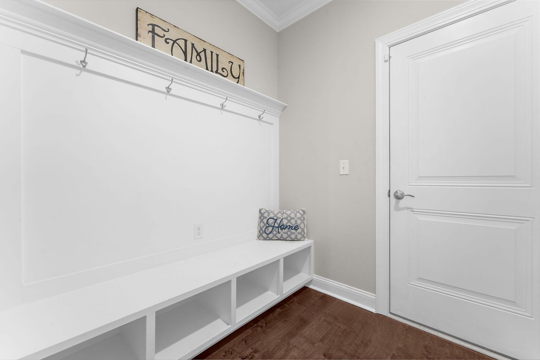
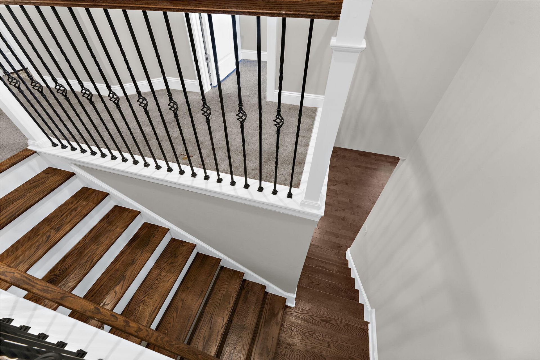
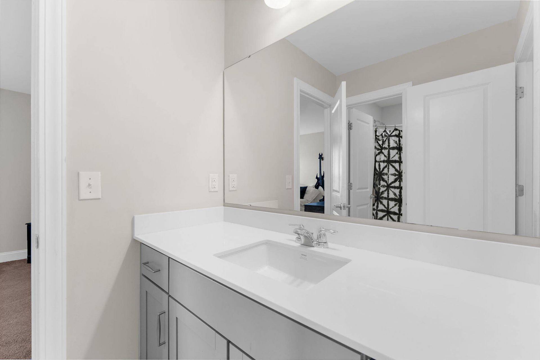
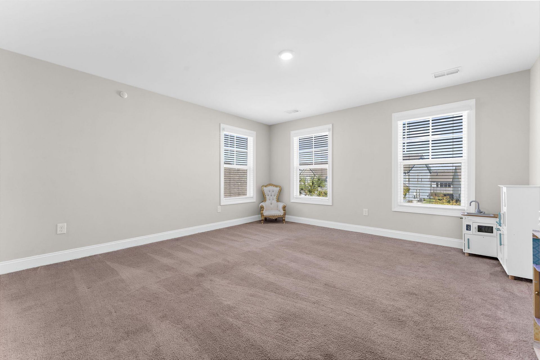
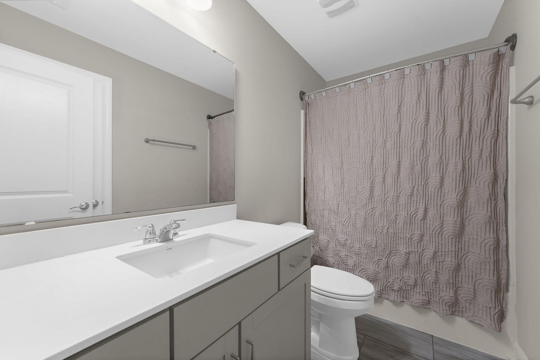
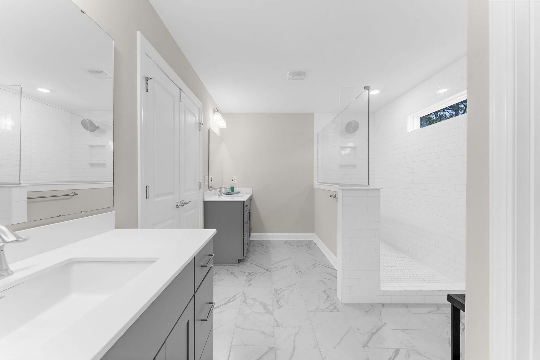
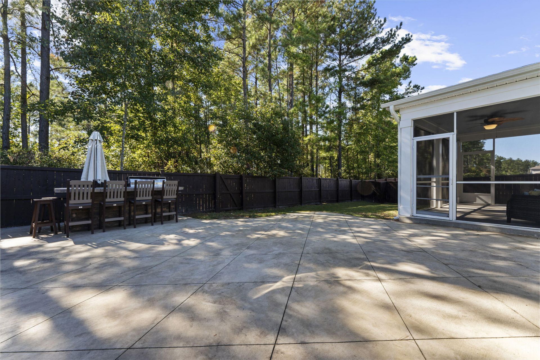
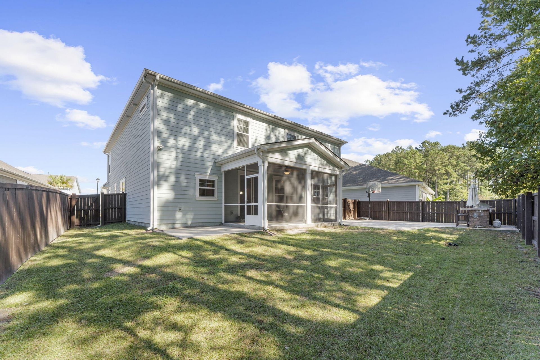
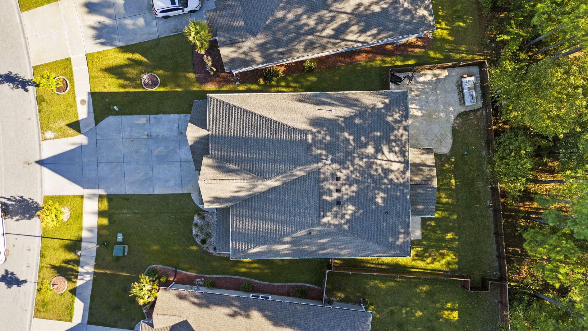
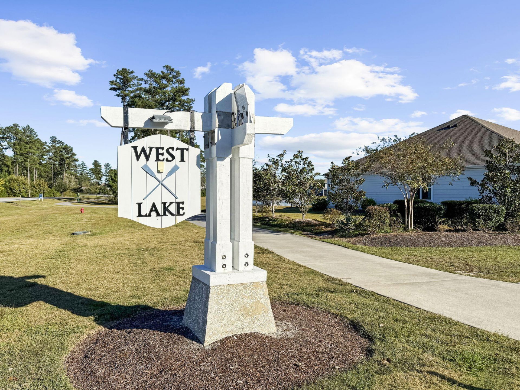
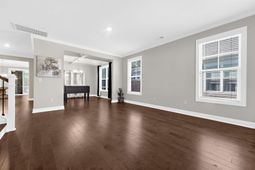
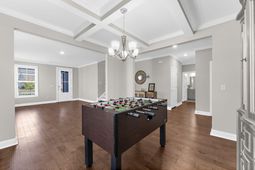
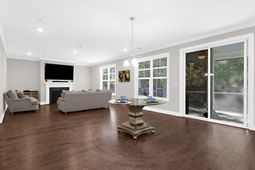
SUBJECT TO LENDER APPROVALThis incredible 6-bedroom, 4-bath home listed UNDER MARKET VALUE offers over 4,000 square feet of open, airy and truly massive living space.From the moment you step inside, you'll feel how bright and open this home is. The spacious floor plan flows beautifully. The wood floors throughout the downstairs, a coffered-ceiling dining room, and a gas fireplace adds warmth and charm to the open-concept living area.The kitchen is truly the heart of the home, featuring white cabinetry, and upgraded light fixtures - all overlooking the living and dining spaces, perfect for entertaining or family gatherings. Don't miss the coffered ceiling in the dining room, wow!Upstairs, you'll find 5 of the 6 bedrooms (all but one), plus a large loft/media-room space, and the conveniently located laundry room. The upstairs layout helps keep the main living level clear and open for everyday life and entertaining. Step outside to enjoy your screened-in porch and extended stamped-concrete patio, overlooking a fully fenced, wooded backyard offering both privacy and plenty of space to relax or entertain.This home also includes gutters, landscaping, and a three-car garage with an extended driveway. And that front porch? It's the perfect spot to unwind with a glass of sweet tea and enjoy the peaceful surroundings.Don't miss your chance to experience the open, welcoming feel of this expansive home in West Lake at Cane Bay.... schedule your private tour today!
Property Details
- MLS ID26019528
- Property TypeResidential - Single Family
- Building Area Total4175
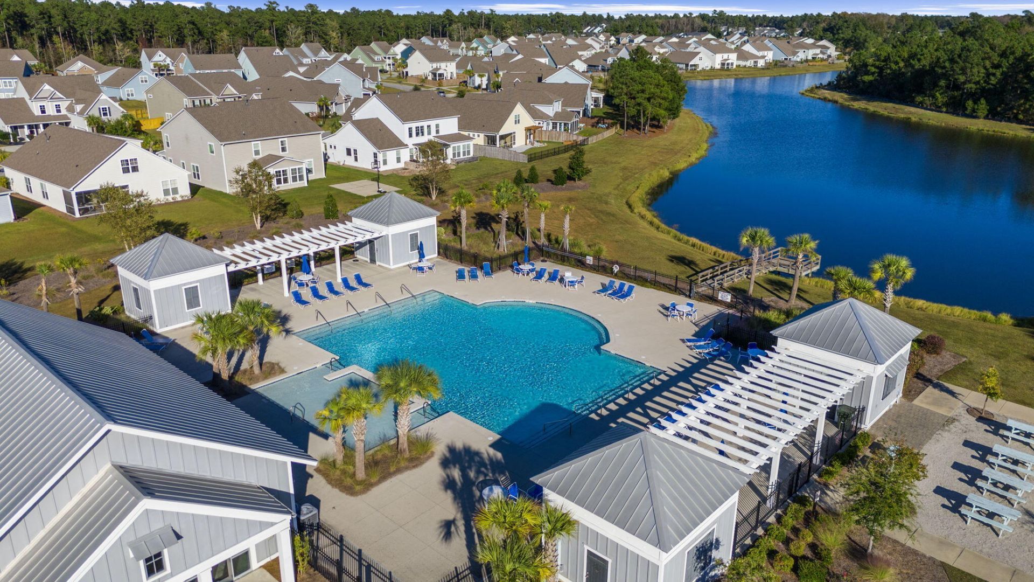
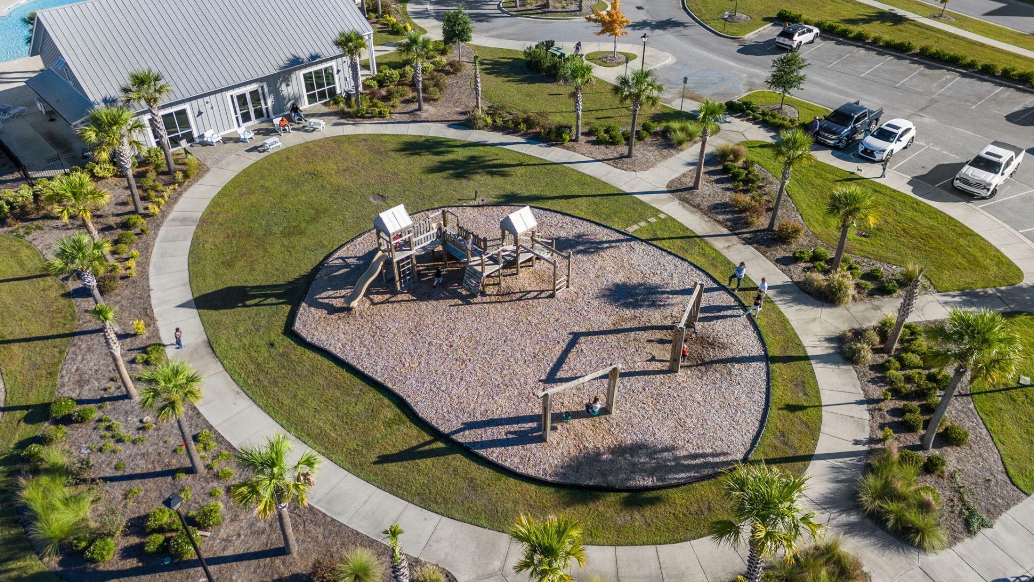
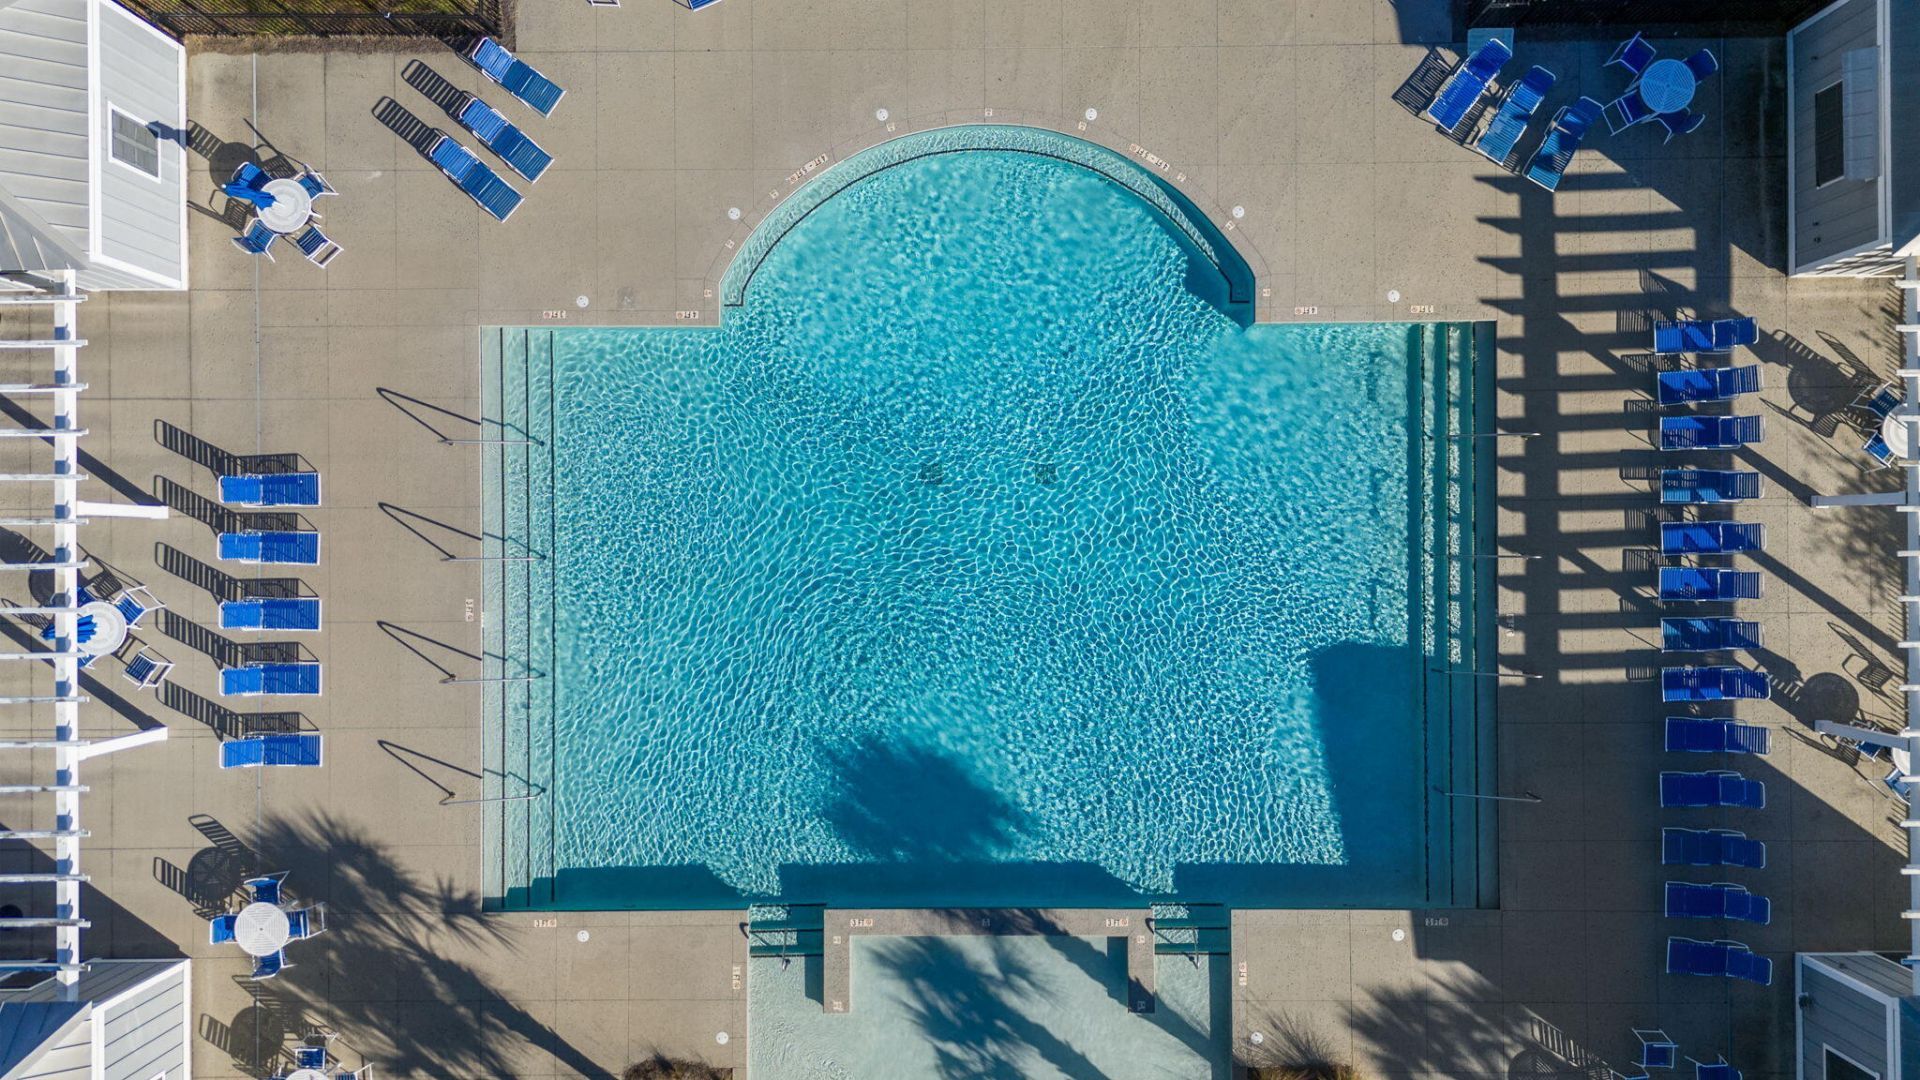
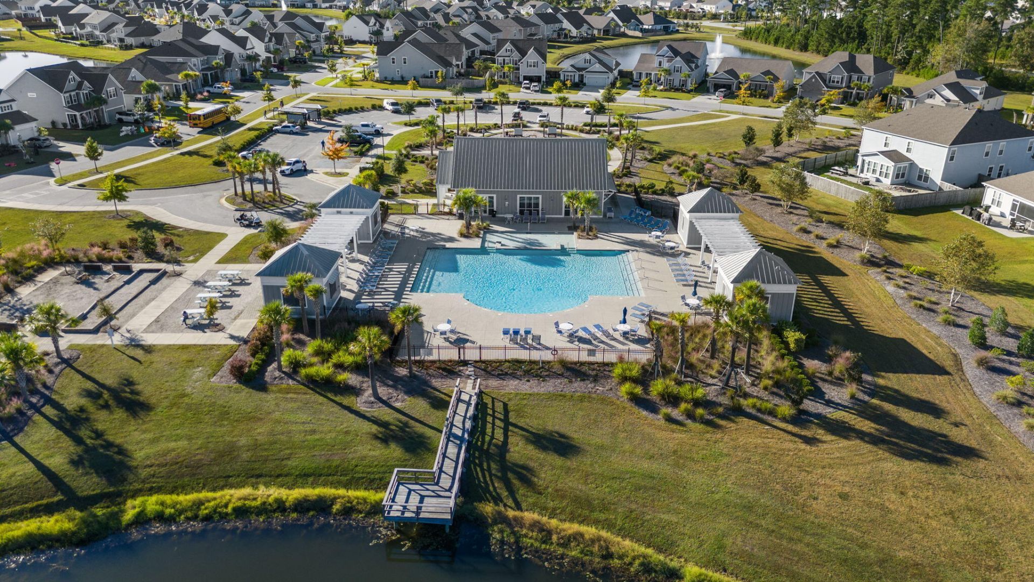
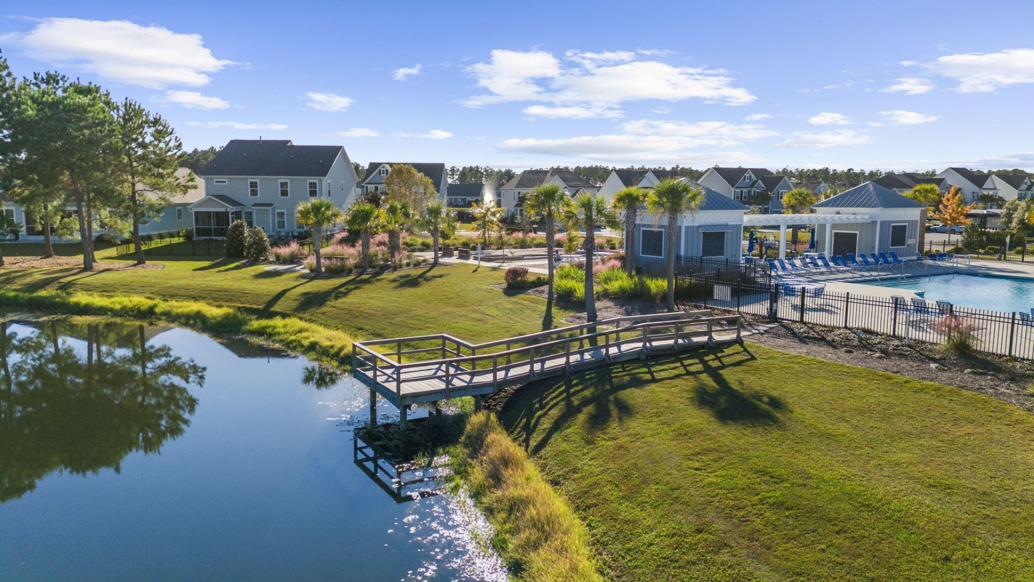
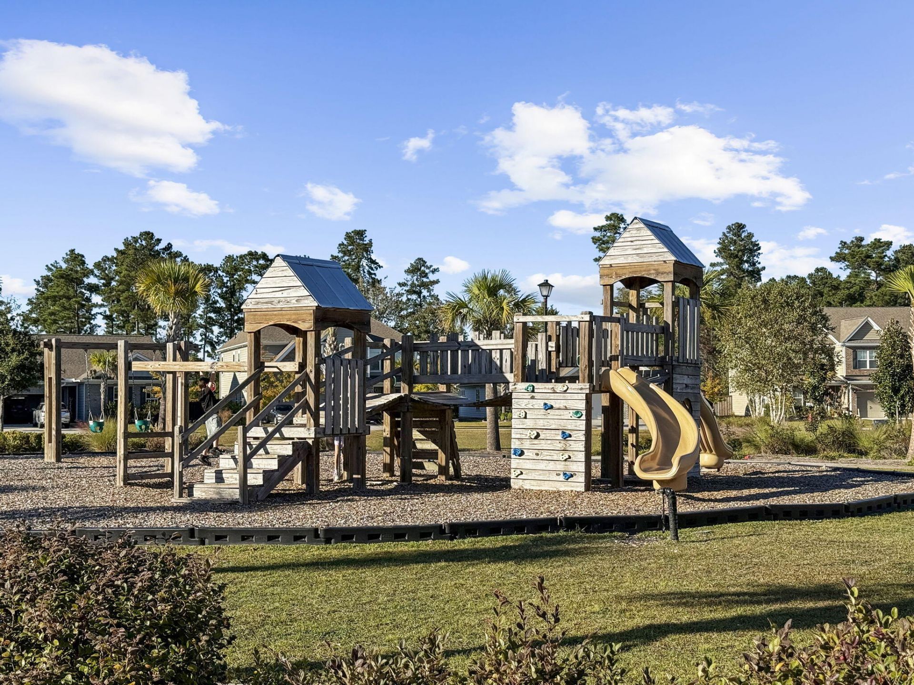
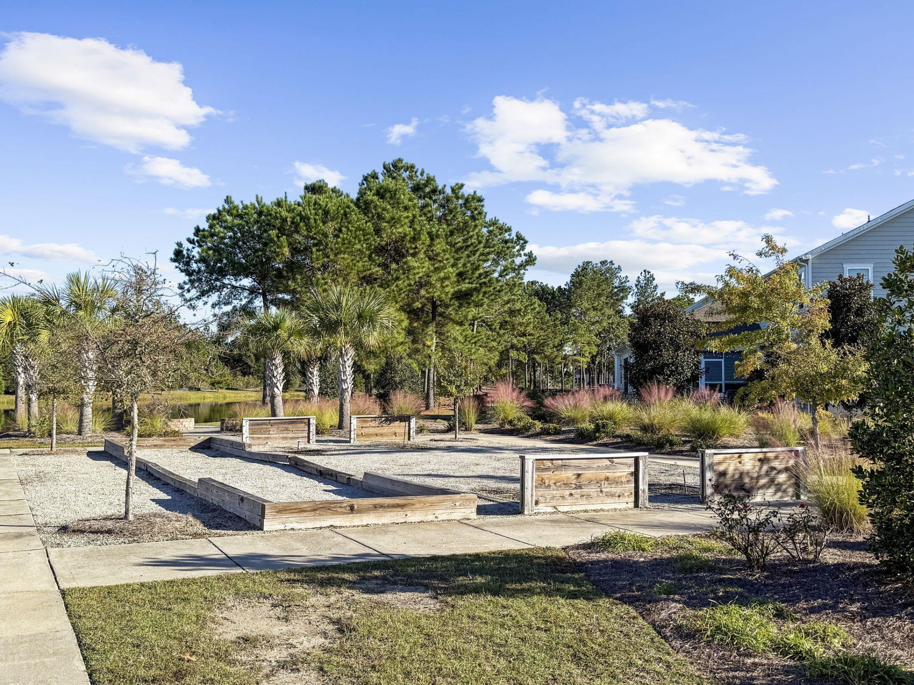
- Community FeaturesClubhouse, Other, Park, Pool, Trash, Walk/Jog Trails
- CoolingCentral Air
- Days on Site13
- ExteriorBrick Veneer, Cement Siding
- Exterior FeaturesRain Gutters
- FencingFence - Wooden Enclosed
- Fireplace FeaturesGas Log, Great Room, Living Room, One
- Fireplaces1
- Fireplace Y/NYes
- FlooringCarpet, Ceramic Tile, Other, Wood
- Garage3 car attached
- GarageY/NYes
- HeatingForced Air, Natural Gas
- HeatingY/N1
- Home StyleTraditional
- Interior FeaturesCeiling - Smooth, Tray Ceiling(s), High Ceilings, Garden Tub/Shower, Kitchen Island, Walk-In Closet(s), Ceiling Fan(s), Bonus, Eat-in Kitchen, Entrance Foyer, Great, Loft, Media, Pantry, Separate Dining, Utility
- LaundryElectric Dryer Hookup, Washer Hookup, Laundry Room
- Lot Dimensions0.18 acre(s)
- Lot Features0 - .5 Acre, Level, Wooded
- Lot Size0.18 Acres
- Other StructuresNo
- Parking Features3 Car Garage, Attached, Off Street
- Patio And PorchCovered, Front Porch, Screened
- Roof TypeArchitectural, Fiberglass
- SewerPublic Sewer
- Stories2.0
- UtilitiesBCW & SA, Berkeley Elect Co-Op, Dominion Energy
- WaterPublic
- Window FeaturesThermal Windows/Doors, ENERGY STAR Qualified Windows
- WoodedYes
- Year Built2022
- acres0.18
Amenities
- Ceiling - Smooth
- Tray Ceiling(s)
- High Ceilings
- Garden Tub/Shower
- Kitchen Island
- Walk-In Closet(s)
- Ceiling Fan(s)
- Bonus
- Eat-in Kitchen
- Entrance Foyer
- Great
- Loft
- Media
- Pantry
- Separate Dining
- Utility
- Rain Gutters
Listed By / Shown By
Listed By
Agency Name: Realty ONE Group Coastal
Charleston Trident MLS
Shown By
Agency Title: Carolina One Real Estate
Agency Phone: (843) 203-5016
Charleston Trident MLS

Web address QR Codes
320 Long Pier Street
©OneHomeValue
Ask A Question 320 Long Pier Street, Summerville, SC 29486






Privacy Policy / DMCA Notice / ADA Accessibility


This site is hosted, designed and copyright
© 1994 - 2026 by
Delta Media Group, Inc. -- Patent Pending --