
32 Briarcliff Drive | Charleston | $638,000
SHOW DETAILS
32 Briarcliff Drive
Charleston, SC 29407
$638,000
4
BEDS
2
BATHS
2,087
SQ. FT.
32 Briarcliff DriveCharleston, SC 29407
For SALE
Single Family
ACTIVE
$638,000
EST. 1,605.99/MO CALCULATE
4
BEDS
2
BATHS
2,087
SQ. FT.
Property Description
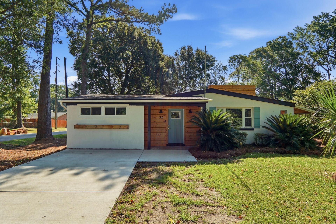
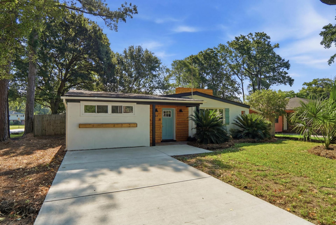
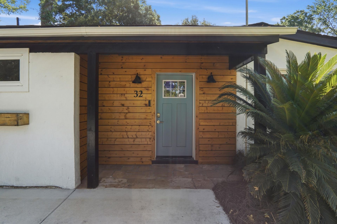
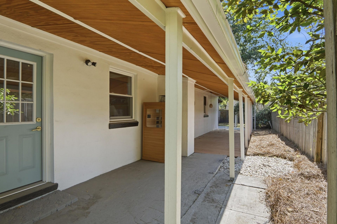
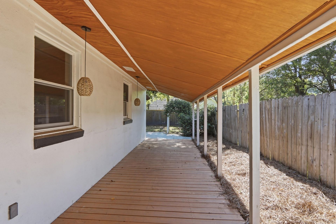
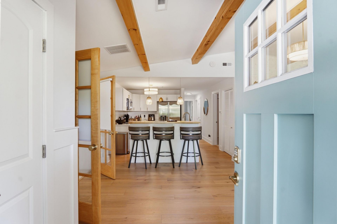
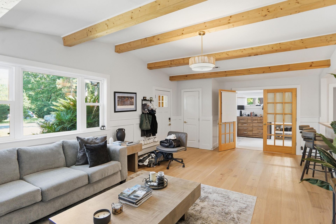
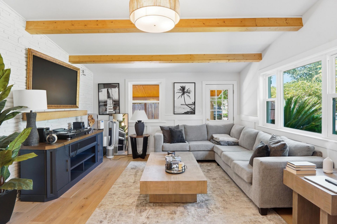
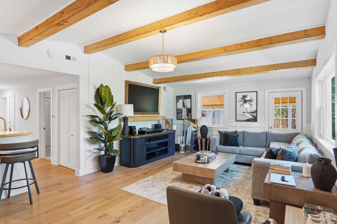
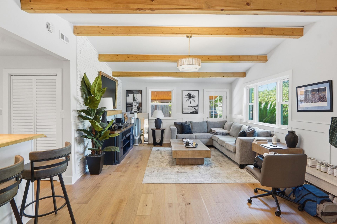
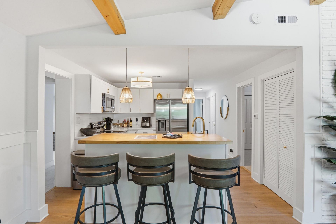
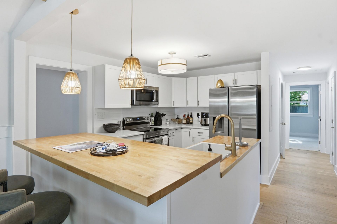
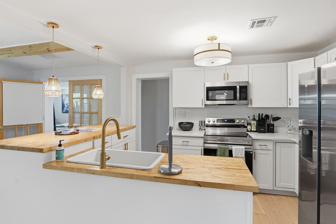
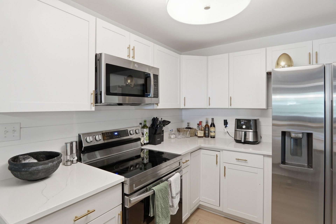
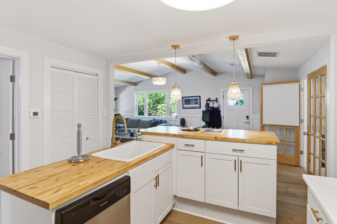
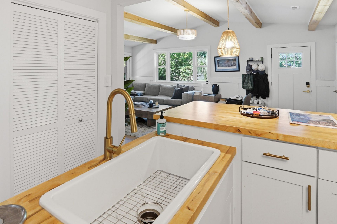
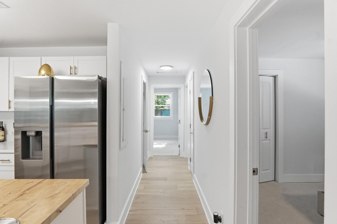
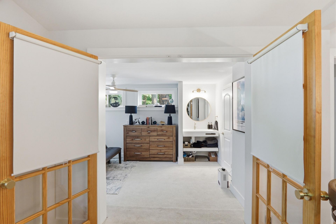
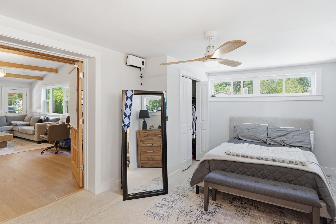
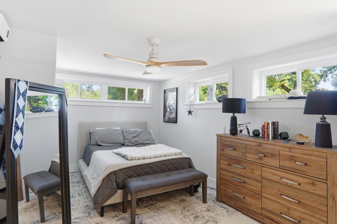
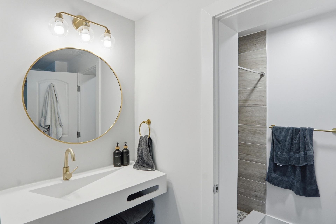
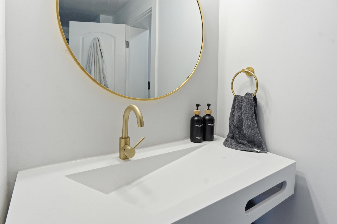
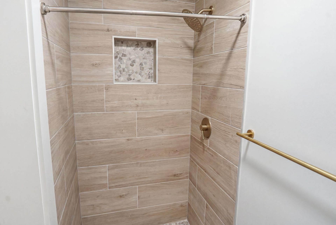
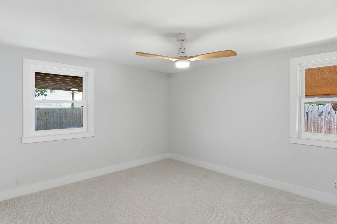
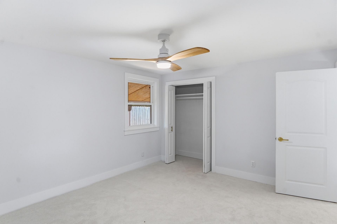
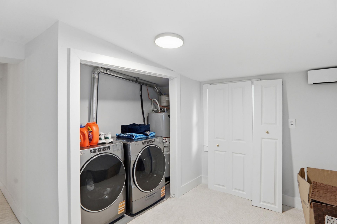
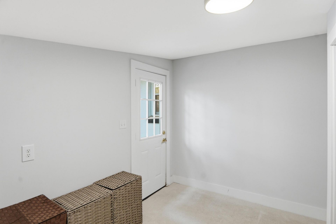
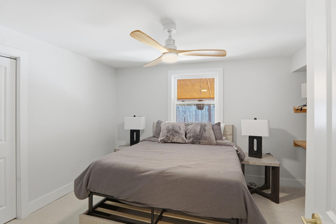
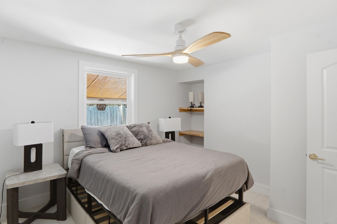
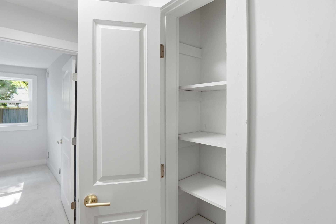
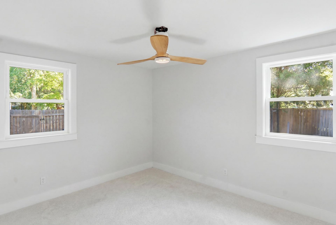
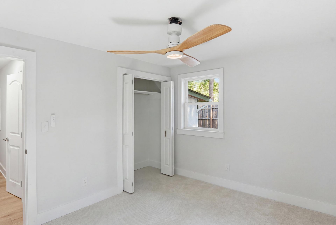
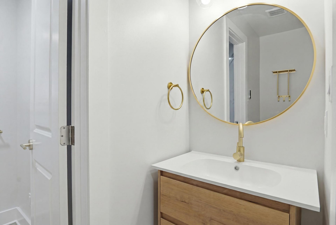
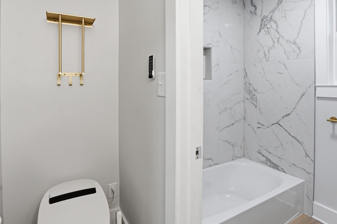
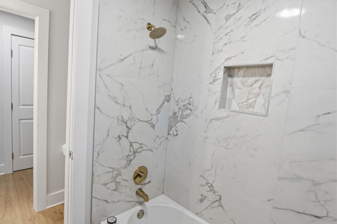
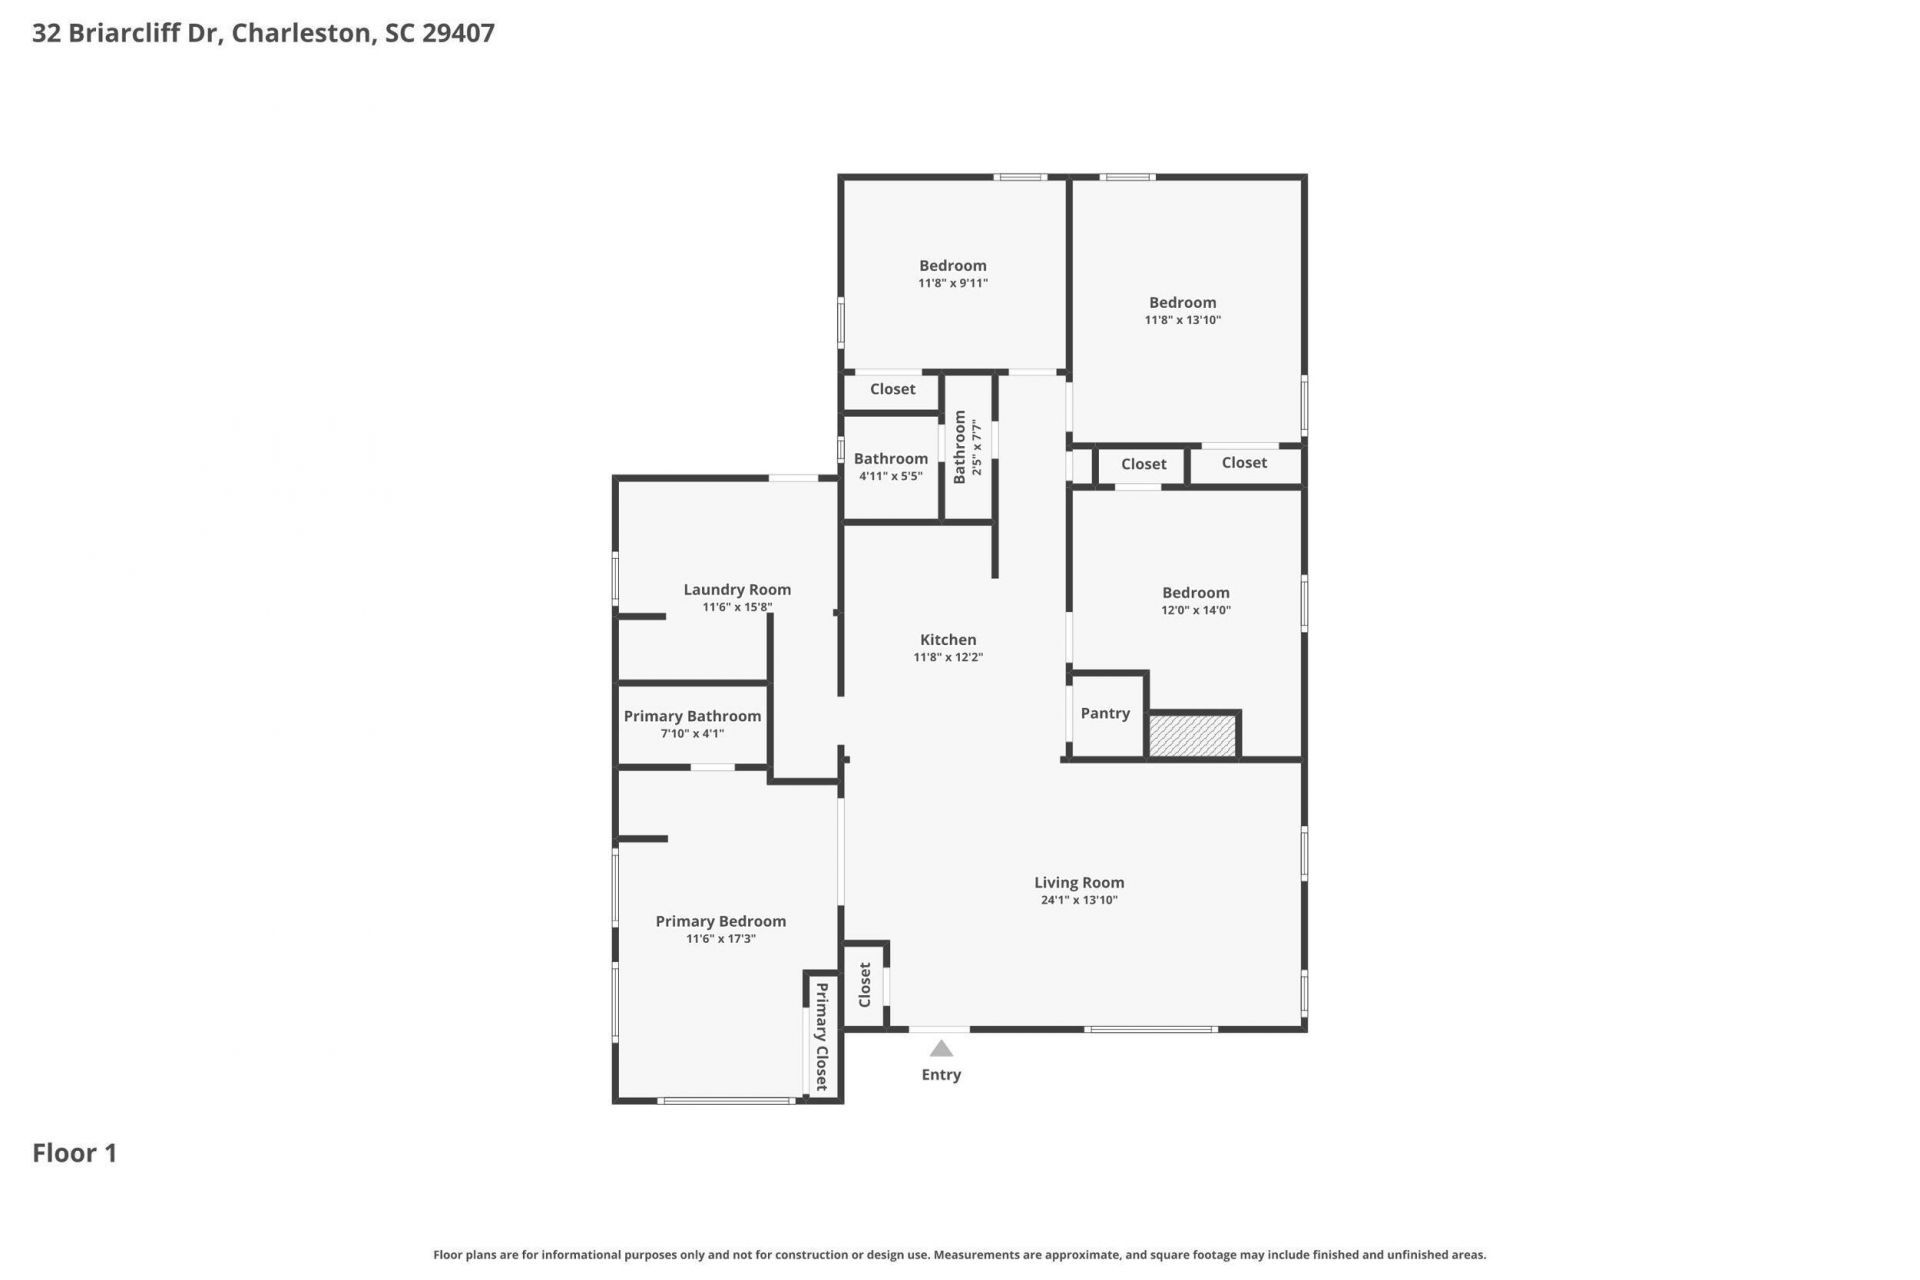
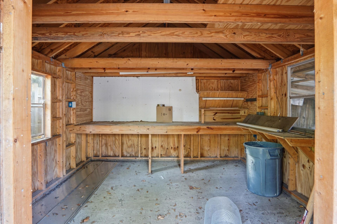
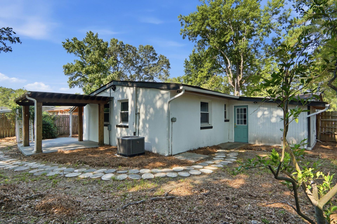
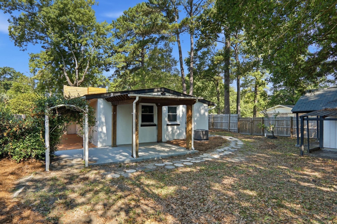
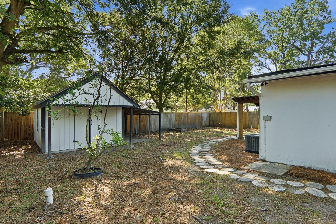
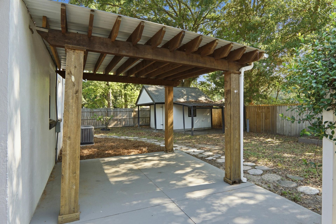
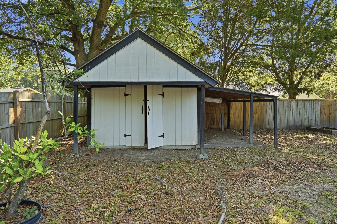
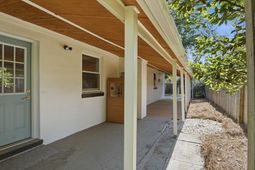
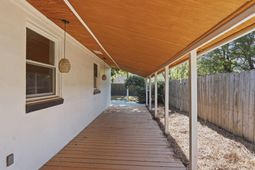
Welcome to 32 Briarcliff Dr., a beautifully updated 4-bedroom, 2-bath home offering 2,087 square feet of stylish living space on a .18-acre lot in a fantastic Charleston location!Step inside to discover a spacious open floorplan with a desirable split-bedroom layout, fresh interior paint, and custom finishes throughout. The inviting living room showcases beautiful wood beams and elegant wainscoting, adding warmth and character to the space. The updated kitchen is a standout, featuring granite countertops, a tile backsplash, stainless steel appliances, a pantry, and a large center island with a butcher block-style countertop and breakfast bar, perfect for cooking, gathering, and entertaining. Beautifully renovated bathrooms add modern style and comfort, while brand-new ductwork throughoutthe home provides an additional valuable update. Step outside and discover your own private outdoor retreat! Enjoy the spacious covered patio, ideal for outdoor dining, entertaining, or simply relaxing, along with a generous backyard and an outdoor sauna that conveys with the home! The welcoming covered front porch adds charm, while the detached utility shed/workshop provides additional storage and space for hobbies. Conveniently located near Avondale's popular shopping, dining, and entertainment, Whole Foods, and just minutes from downtown Charleston, this home also offers an easy drive to Folly Beach! With its thoughtful updates, custom craftsmanship, inviting outdoor living spaces, and convenient proximity to downtown Charleston, Avondale, and the beaches, this move-in-ready home offers the perfect combination of comfort, character, and Lowcountry living. Don't miss this opportunity!
Property Details
- MLS ID26029567
- Property TypeResidential - Single Family
- Building Area Total2087
- CoolingCentral Air
- Days on Site1
- ExteriorStucco
- Exterior FeaturesSauna
- FencingFence - Wooden Enclosed
- Fireplace FeaturesLiving Room, One
- Fireplaces1
- Fireplace Y/NYes
- FlooringCarpet, Wood
- HeatingElectric
- HeatingY/N1
- Home StyleTraditional
- Interior FeaturesBeamed Ceilings, Ceiling - Smooth, Walk-In Closet(s), Ceiling Fan(s), Great, Living/Dining Combo
- LaundryWasher Hookup, Electric Dryer Hookup, Laundry Room
- Lot Dimensions0.18 acre(s)
- Lot FeaturesCorner Lot,0 - .5 Acre
- Lot Size0.18 Acres
- Other StructuresNo
- Parking FeaturesOff Street
- Patio And PorchCovered
- Roof TypeArchitectural
- SaunaYes
- SewerPublic Sewer
- Stories1.0
- UtilitiesCharleston Water Service, Dominion Energy
- WaterPublic
- Year Built1966
- acres0.18
Amenities
- Beamed Ceilings
- Ceiling - Smooth
- Walk-In Closet(s)
- Ceiling Fan(s)
- Great
- Living/Dining Combo
- Sauna
Listed By / Shown By
Listed By
Agency Name: Jeff Cook Real Estate LPT Realty
Charleston Trident MLS
Shown By
Agency Title: Carolina One Real Estate
Agency Phone: (843) 203-5016
Charleston Trident MLS

Web address QR Codes
32 Briarcliff Drive
©OneHomeValue
Ask A Question 32 Briarcliff Drive, Charleston, SC 29407






Privacy Policy / DMCA Notice / ADA Accessibility


This site is hosted, designed and copyright
© 1994 - 2026 by
Delta Media Group, Inc. -- Patent Pending --