
319 Pimpernel Street | Summerville | $360,000

SHOW DETAILS
319 Pimpernel Street
Summerville, SC 29483
$360,000
3
BEDS
2.5
BATHS
1,660
SQ. FT.
319 Pimpernel StreetSummerville, SC 29483
For SALE
Single Family
ACTIVE
$360,000
EST. 906.20/MO CALCULATE
3
BEDS
2.5
BATHS
1,660
SQ. FT.
Property Description
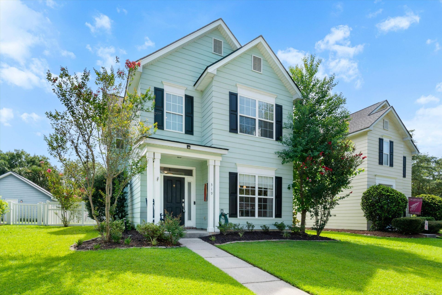
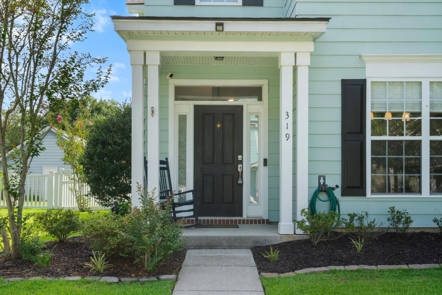
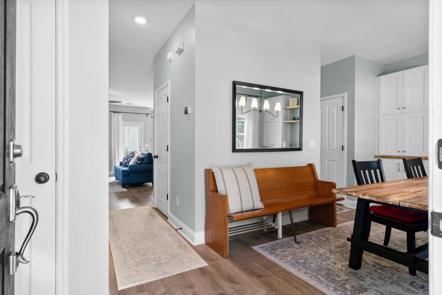
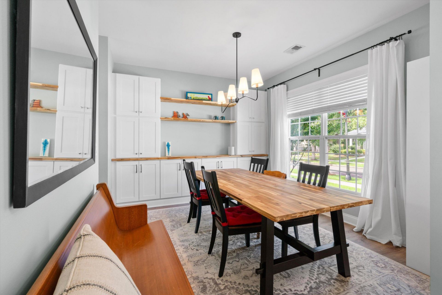
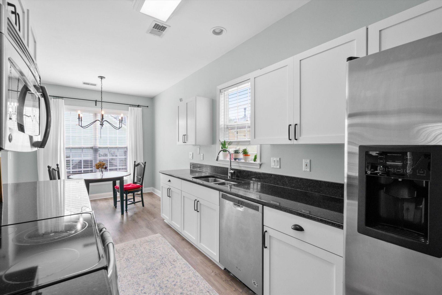
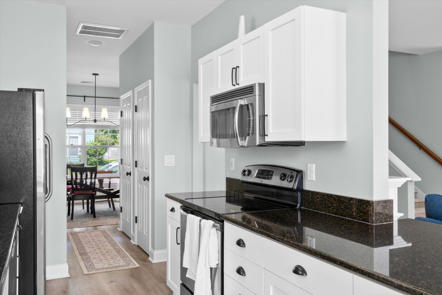
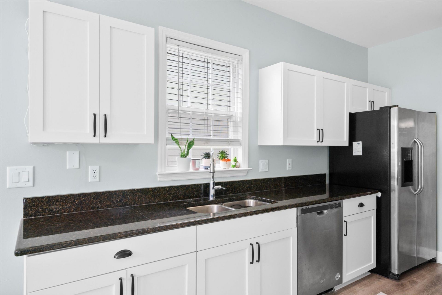
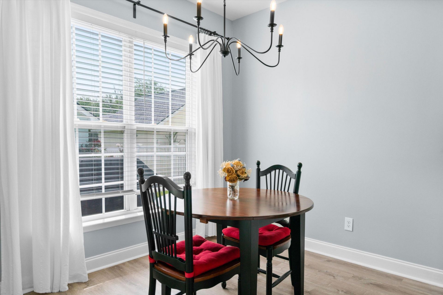
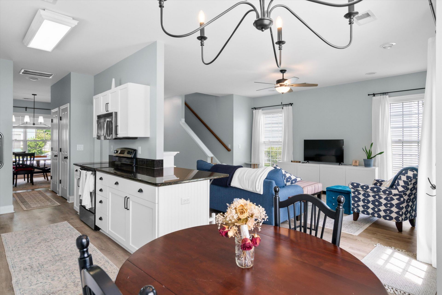
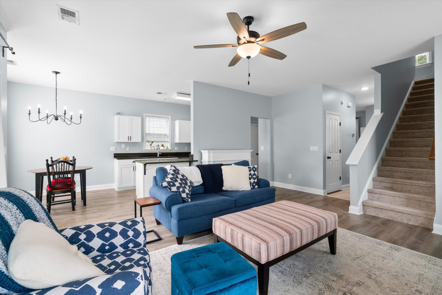
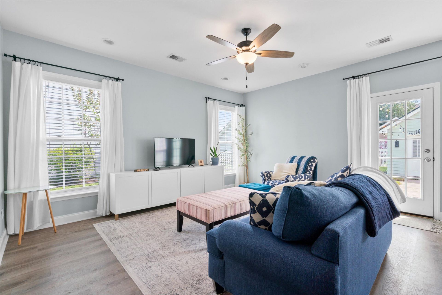
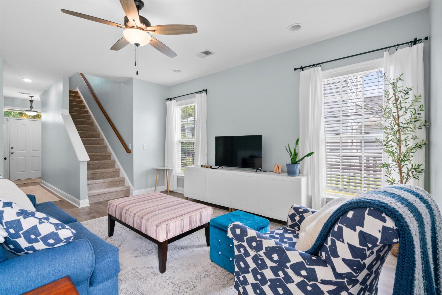
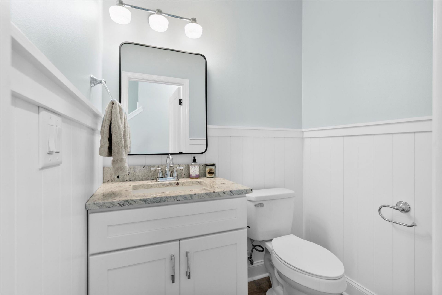
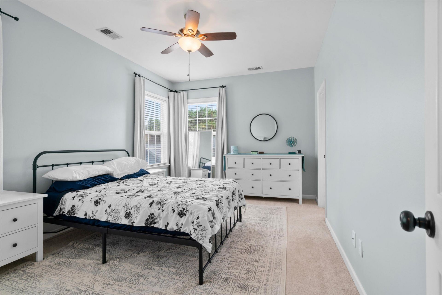
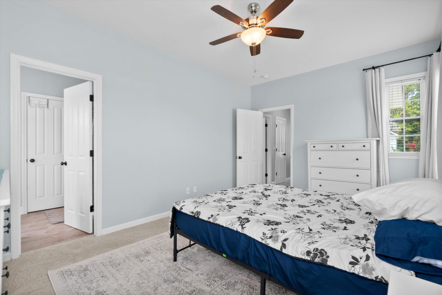
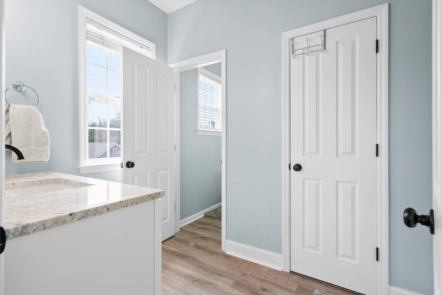
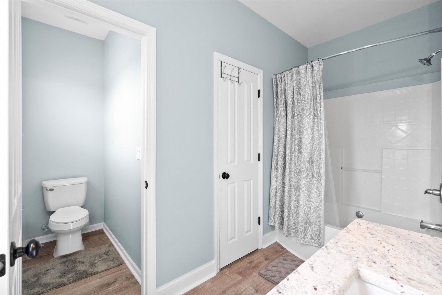
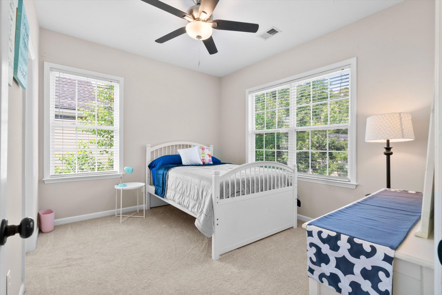
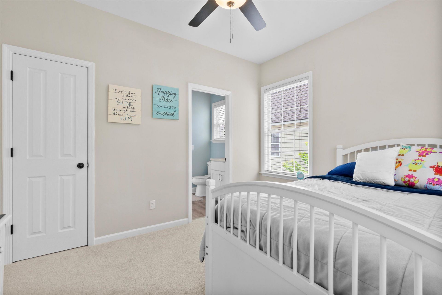
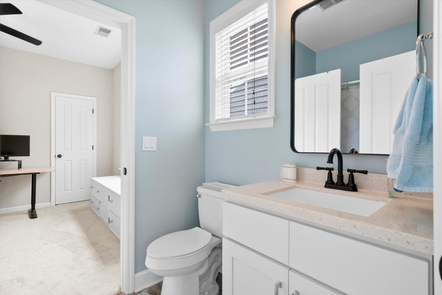
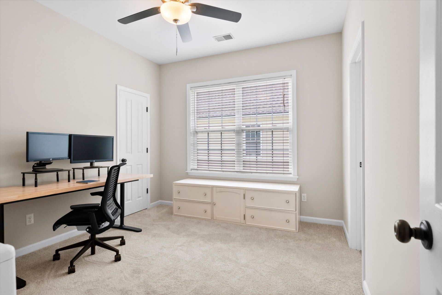
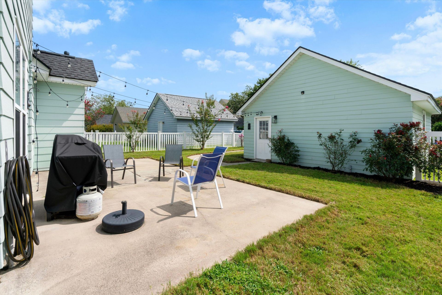
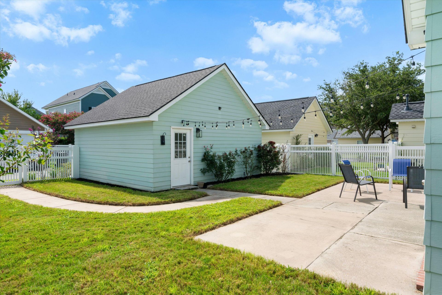
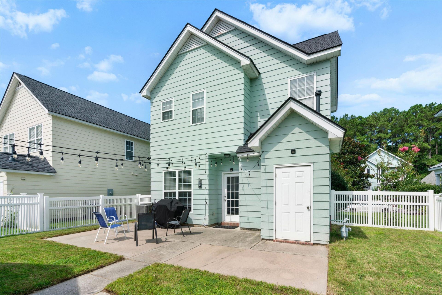
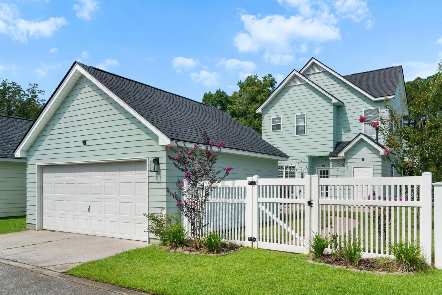
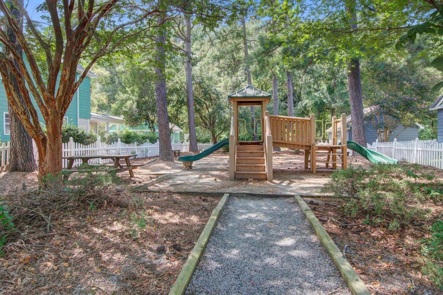
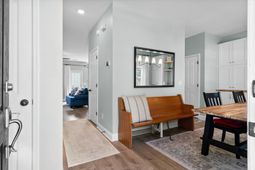
Welcome to 319 Pimpernel Street, nestled in the sought-after White Gables community of Summerville! This beautifully maintained Lowcountry-style home offers the perfect blend of charm, modern updates, and everyday functionality. Recent improvements include a brand-new architectural roof, new HVAC system, and whole-house surge protector. Inside, you'll find abundant natural light, a spacious floor plan and renovated bathrooms. Located in the highly regarded Dorchester District Two school district, this home is zoned for Knightsville Elementary, Charles B. Dubose Middle School, and Summerville High School. If you've been searching for a move-in-ready home in one of Summerville's most desirable neighborhoods, this is one you won't want to miss!
Property Details
- MLS ID26019877
- Property TypeResidential - Single Family
- Building Area Total1660
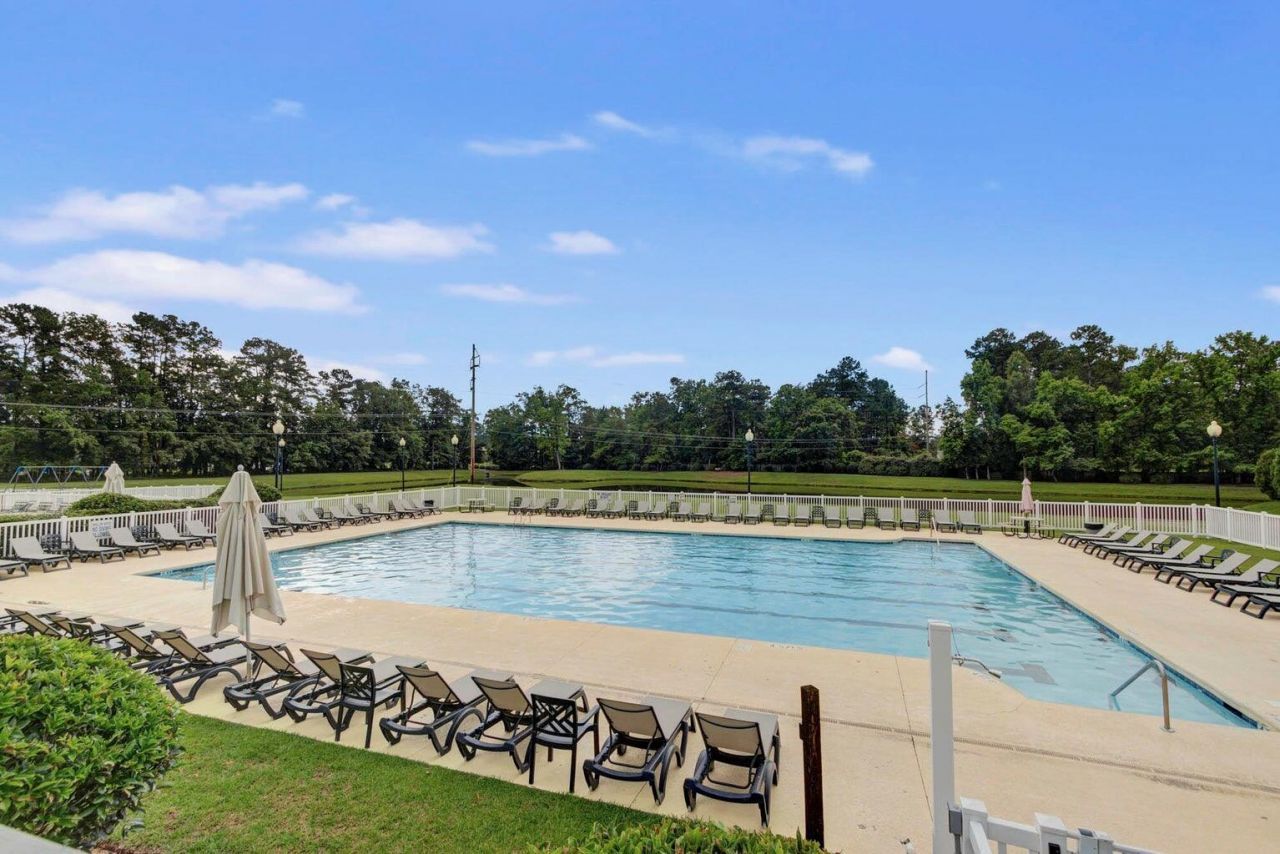
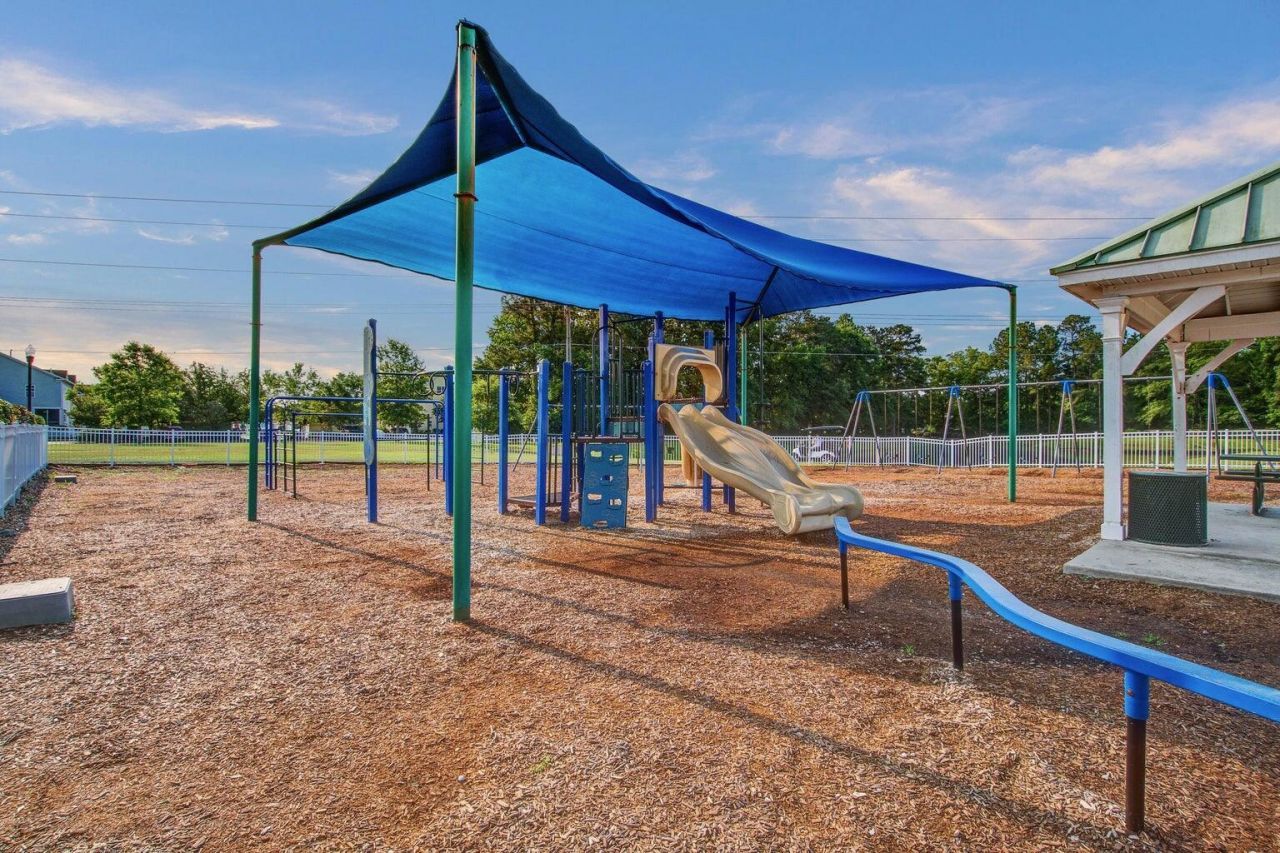
- Community FeaturesPark, Pool, Trash, Walk/Jog Trails
- CoolingCentral Air
- Days on Site9
- ExteriorCement Siding
- FencingFence - Wooden Enclosed
- FlooringCarpet, Luxury Vinyl
- Garage2
- GarageY/NYes
- HeatingElectric
- HeatingY/N1
- Home StyleTraditional
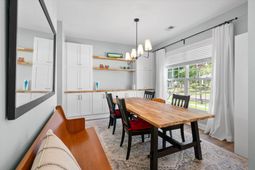
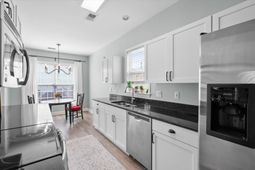
- Interior FeaturesCeiling - Smooth, High Ceilings, Garden Tub/Shower, Walk-In Closet(s), Ceiling Fan(s), Eat-in Kitchen, Family, Entrance Foyer, Pantry, Separate Dining
- LaundryWasher Hookup, Laundry Room
- Lot Dimensions0.11 acre(s)
- Lot Features0 - .5 Acre
- Lot Size0.11 Acres
- Other StructuresNo
- Parking Features2 Car Garage, Detached, Off Street, Garage Door Opener
- Patio And PorchPatio
- Roof TypeArchitectural
- SewerPublic Sewer
- Stories2.0
- UtilitiesSummerville CPW
- WaterPublic
- Year Built2002
- acres0.11
Amenities
- Ceiling - Smooth
- High Ceilings
- Garden Tub/Shower
- Walk-In Closet(s)
- Ceiling Fan(s)
- Eat-in Kitchen
- Family
- Entrance Foyer
- Pantry
- Separate Dining
Listed By / Shown By
Listed By
Agency Name: Valor & Vine Realty
Charleston Trident MLS
Shown By
Agency Title: Carolina One Real Estate
Agency Phone: (843) 203-5016
Charleston Trident MLS

Web address QR Codes
319 Pimpernel Street
©OneHomeValue
Ask A Question 319 Pimpernel Street, Summerville, SC 29483






Privacy Policy / DMCA Notice / ADA Accessibility


This site is hosted, designed and copyright
© 1994 - 2026 by
Delta Media Group, Inc. -- Patent Pending --