
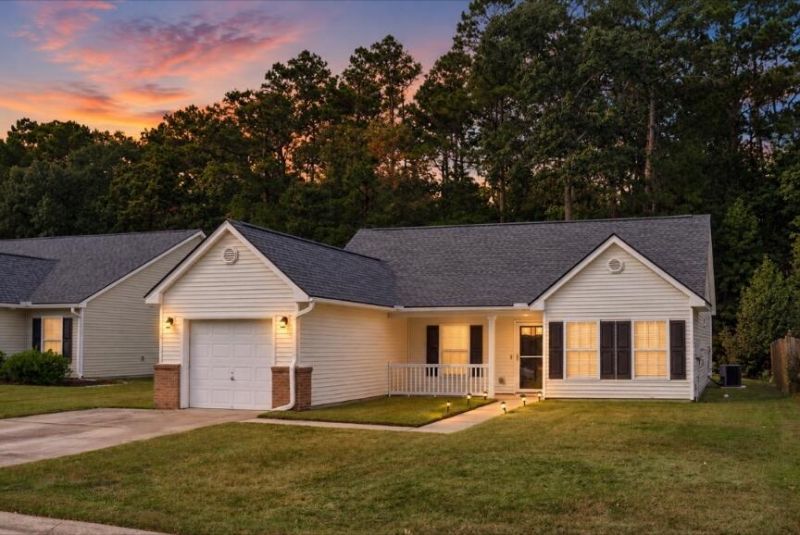
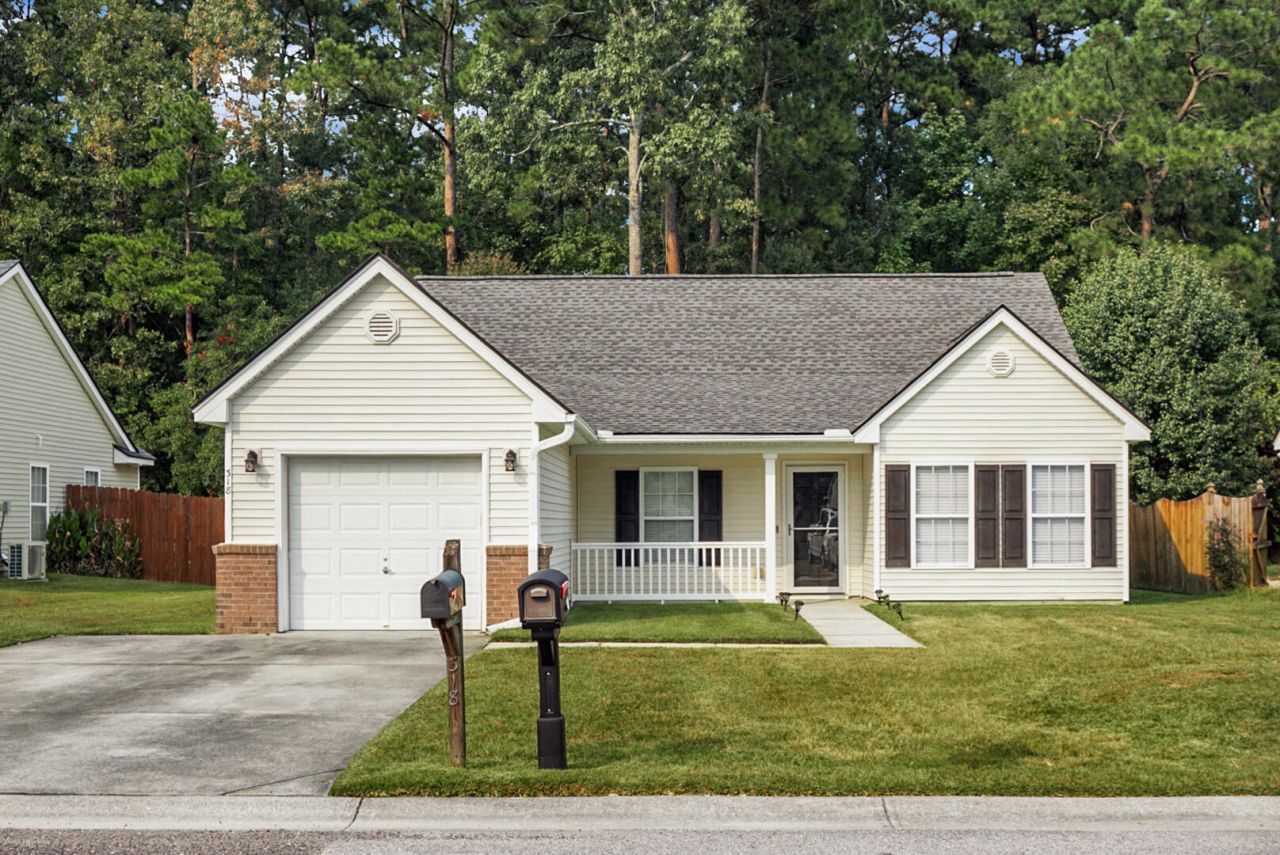
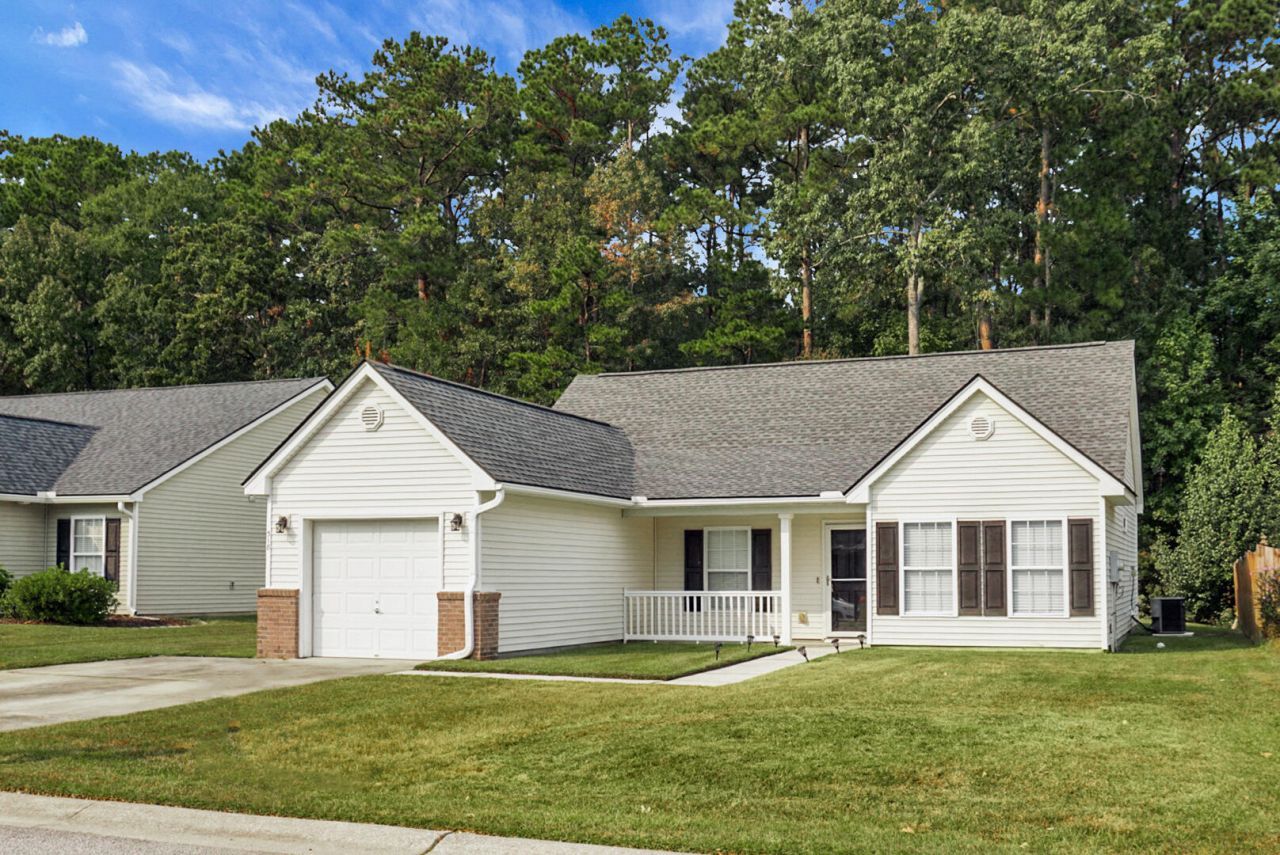
318 Slow Mill Drive | Goose Creek | $325,000
SHOW DETAILS
318 Slow Mill Drive
Goose Creek, SC 29445
$325,000
3
BEDS
2
BATHS
1,351
SQ. FT.
318 Slow Mill DriveGoose Creek, SC 29445
For SALE
Single Family
ACTIVE
$325,000
EST. 818.10/MO CALCULATE
3
BEDS
2
BATHS
1,351
SQ. FT.
Property Description
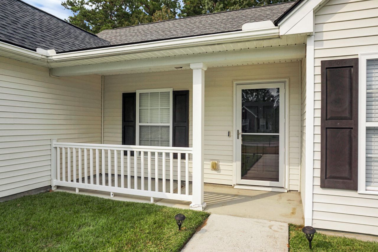
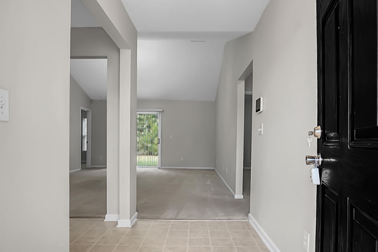
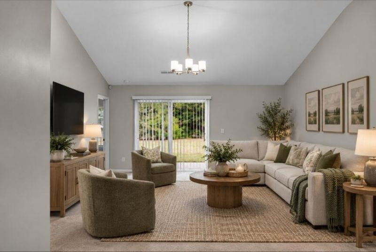
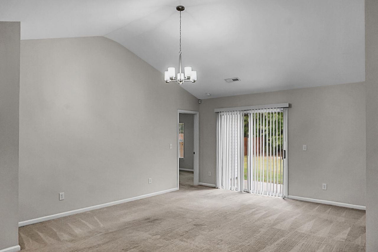
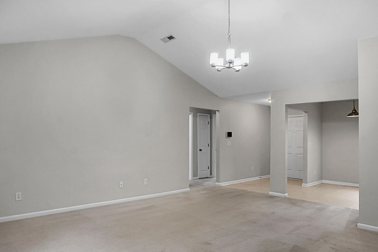
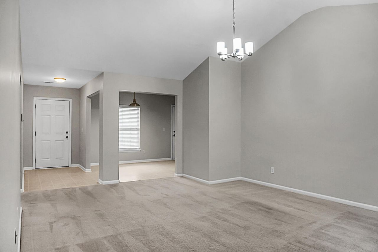
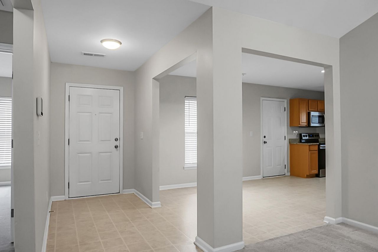
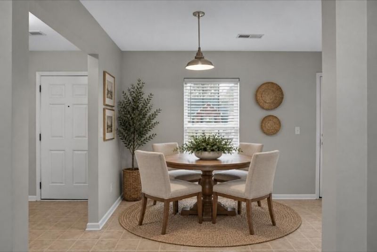
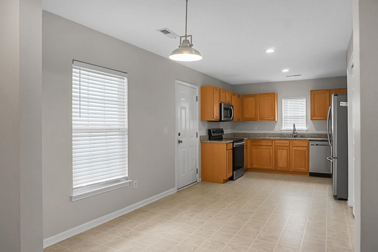
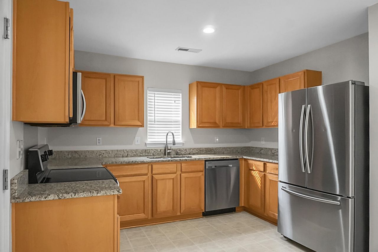
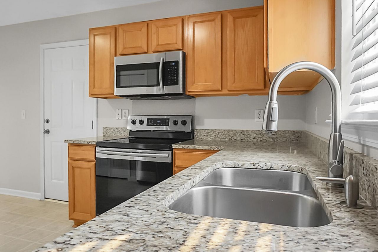
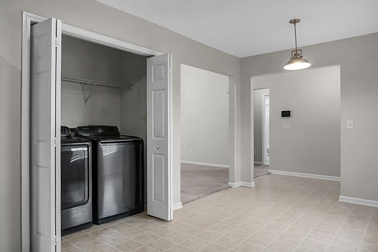
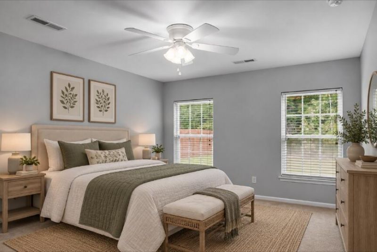
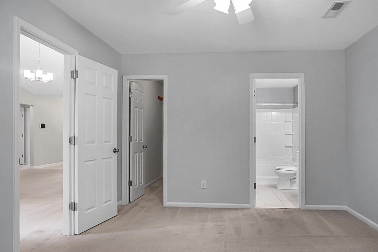
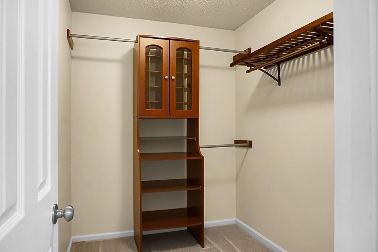
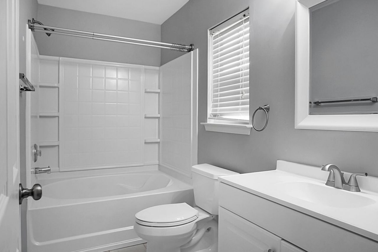
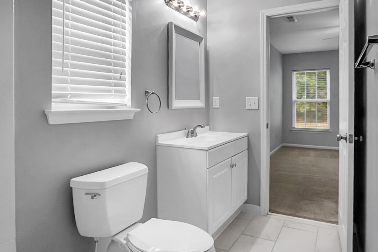
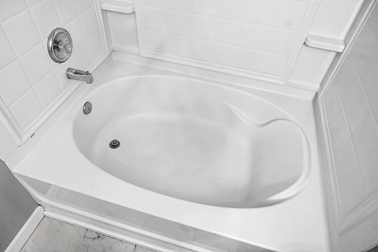
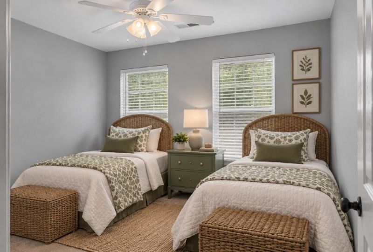
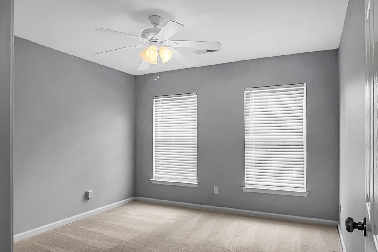
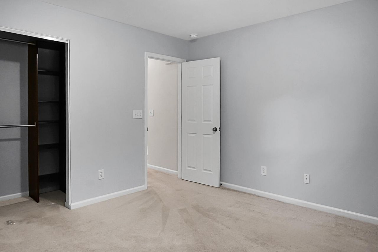
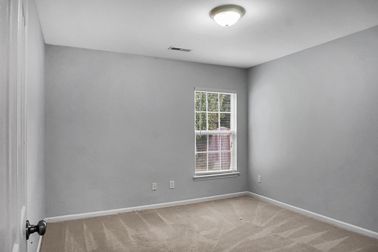
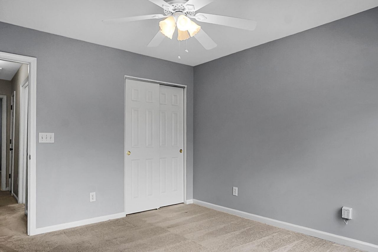
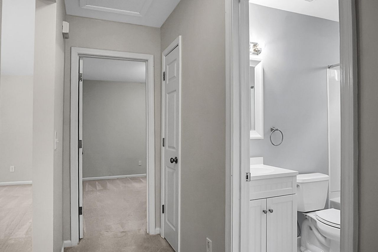
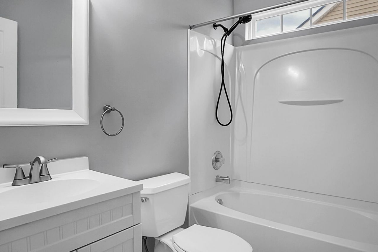
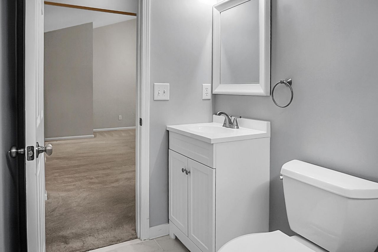
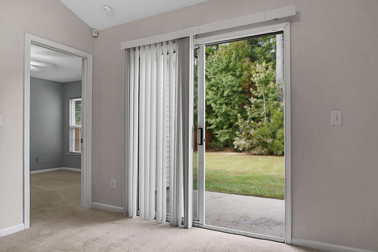
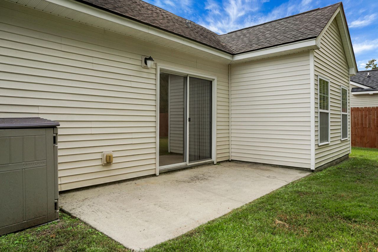
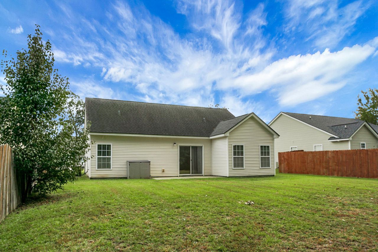
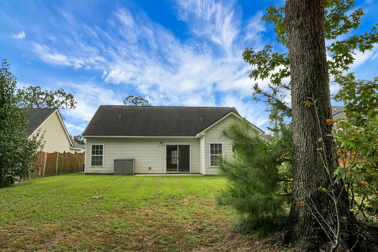
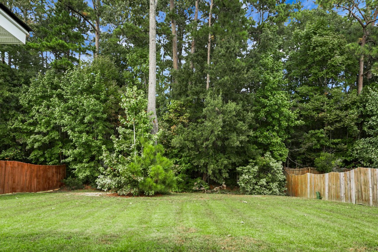
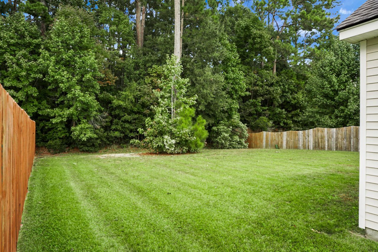
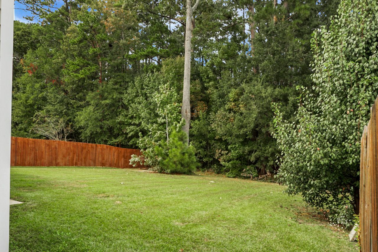
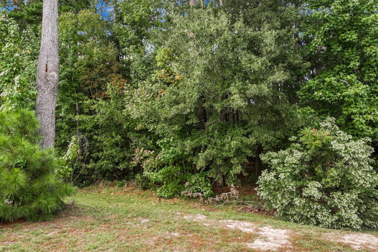
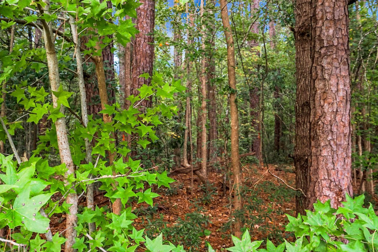
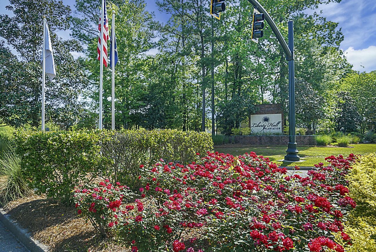
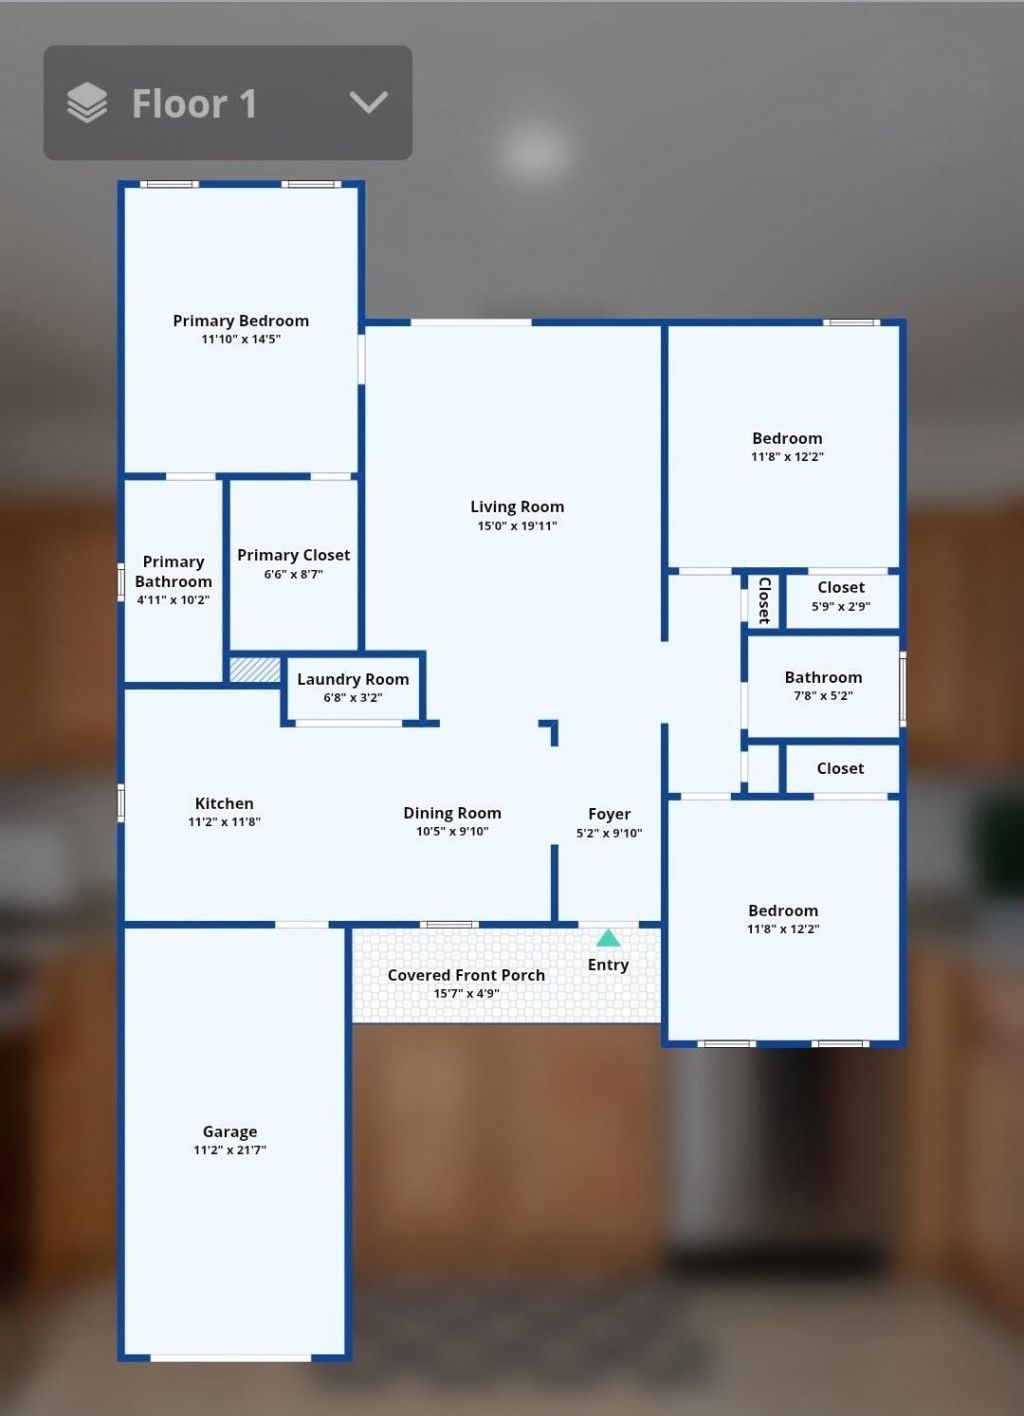
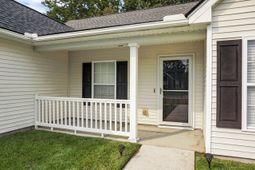
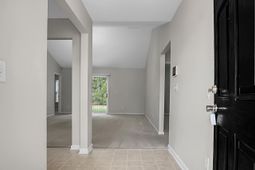
Welcome home to 318 Slow Mill Drive, a well-maintained, move-in-ready home in the desirable Brick Barn Point section of Liberty Hill Plantation. This one-story residence offers a thoughtful split-bedroom layout, an inviting foyer, and vaulted ceilings that give the main living room an open, airy feel.The spacious eat-in kitchen features upgraded stainless steel appliances and plenty of room for a dining table. A washer and dryer are conveniently tucked into a closet off the main living space.Located at the rear of the home, the primary suite features a walk-in closet with built-in storage and an en suite bathroom with a soaking tub, upgraded vanity, and updated lighting. Two additional spacious bedrooms sit on the opposite side of the home, along with a hall bathroom featuring ceratile flooring, an upgraded vanity, and updated light fixtures.Sliding glass doors lead from the living room to a spacious backyard bordered by a wooded area, offering a peaceful backdrop and added privacy. This home is move in ready! Schedule your showing today!
Property Details
- MLS ID26029467
- Property TypeResidential - Single Family
- Building Area Total1351
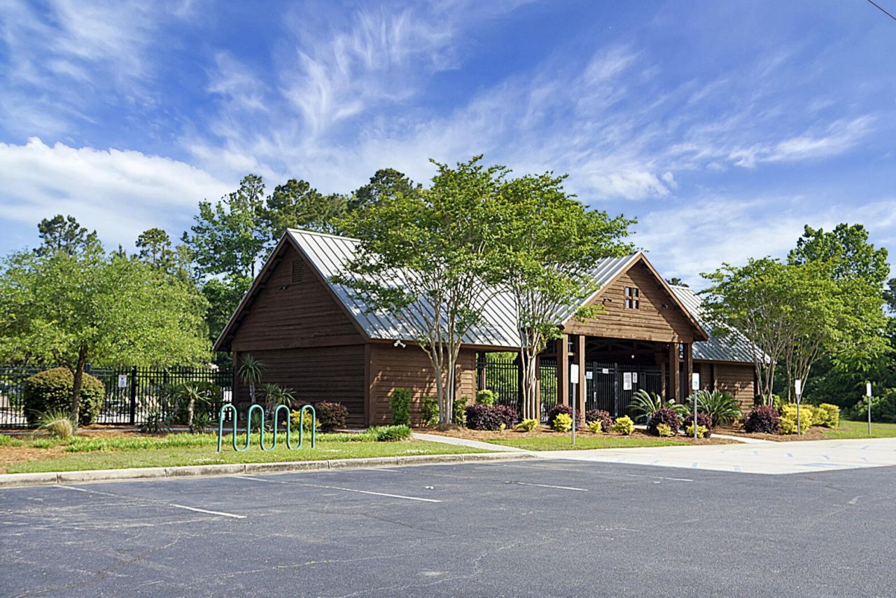
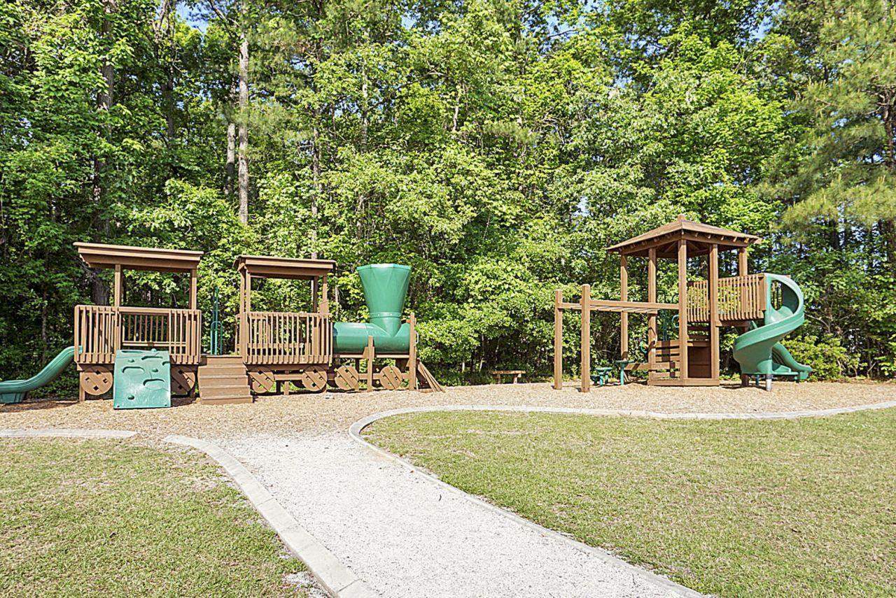
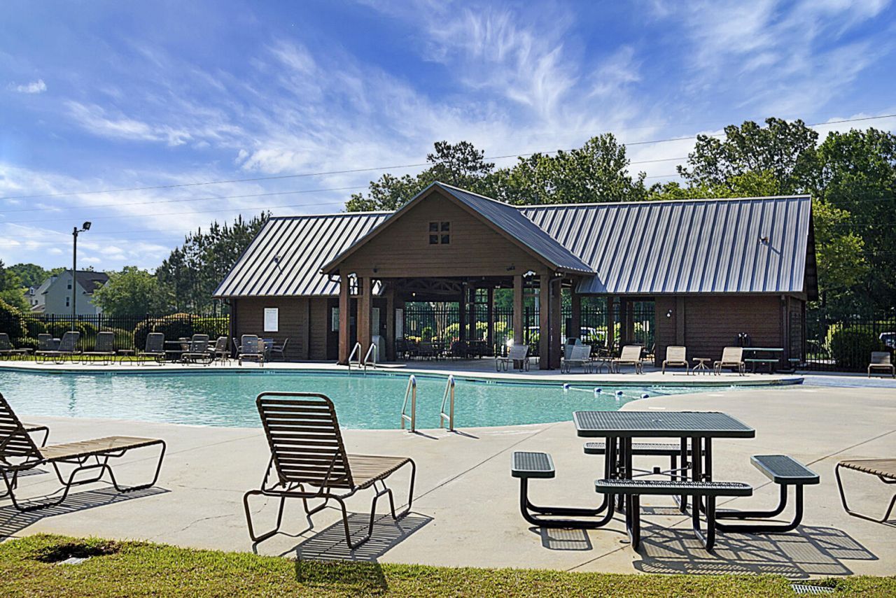
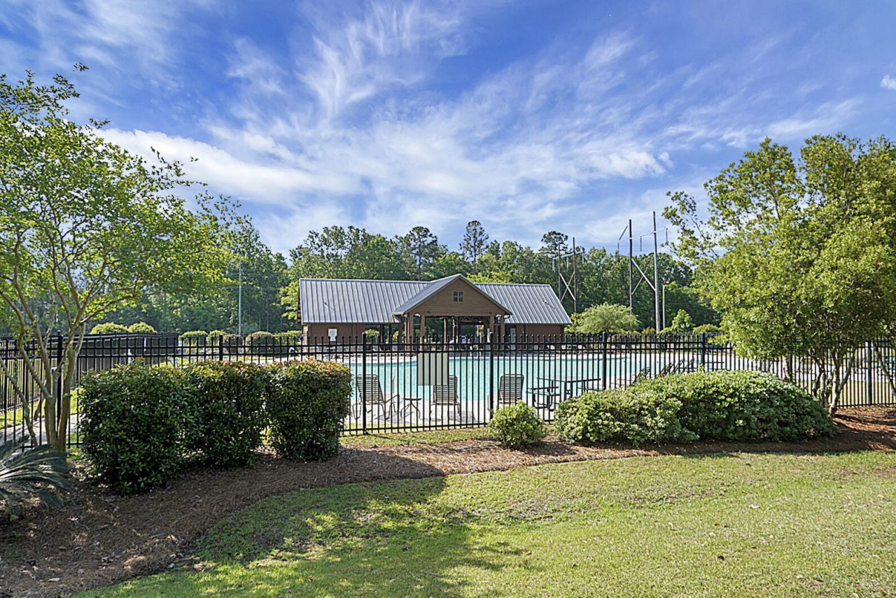
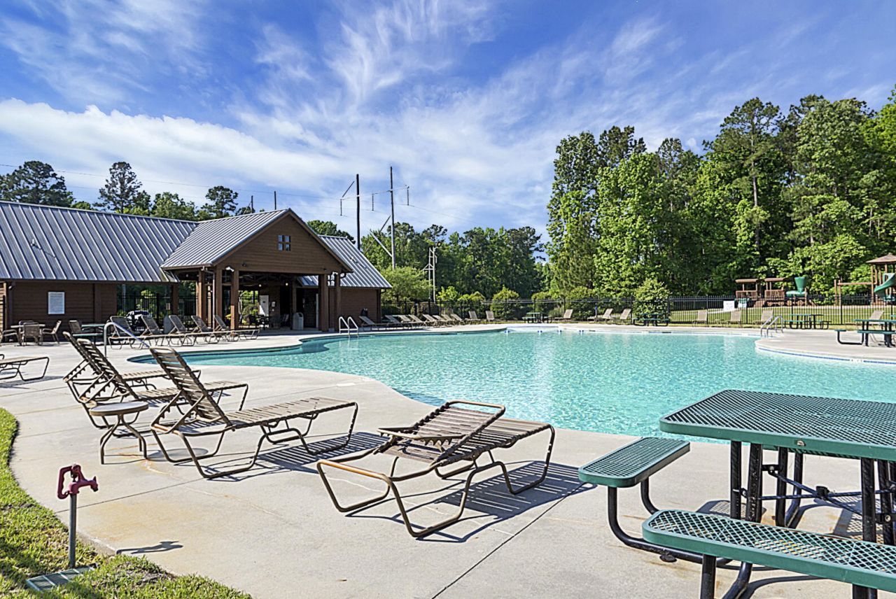
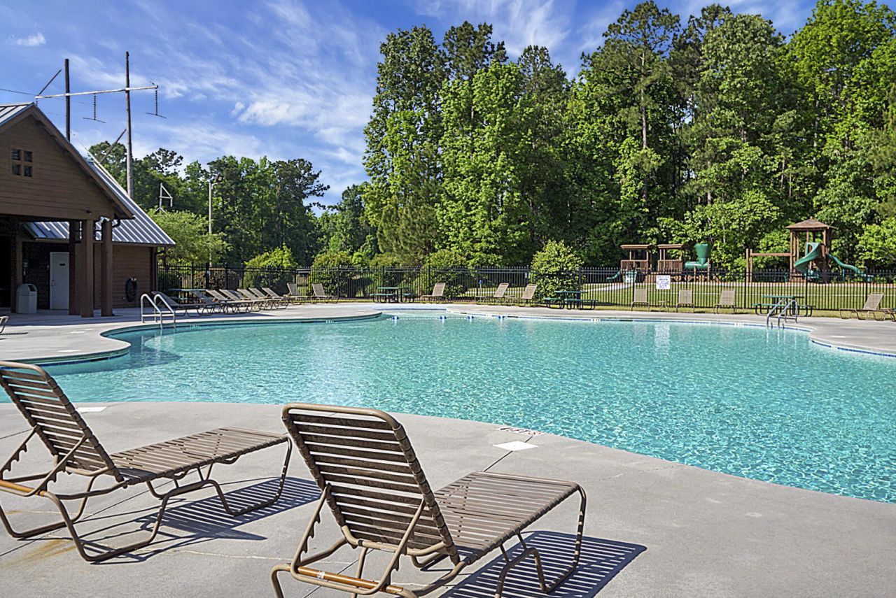
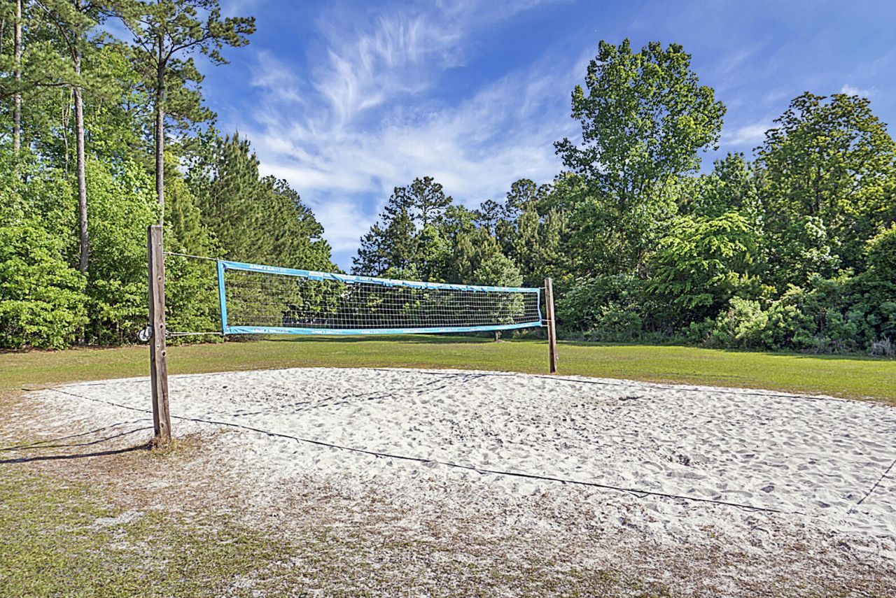
- Community FeaturesClubhouse, Pool, Park, Trash, Walk/Jog Trails
- CoolingCentral Air
- Door FeaturesSome Thermal Door(s)
- ExteriorBrick Veneer, Vinyl Siding
- Exterior FeaturesRain Gutters
- FencingWood
- FlooringCeramic Tile, Vinyl, Carpet
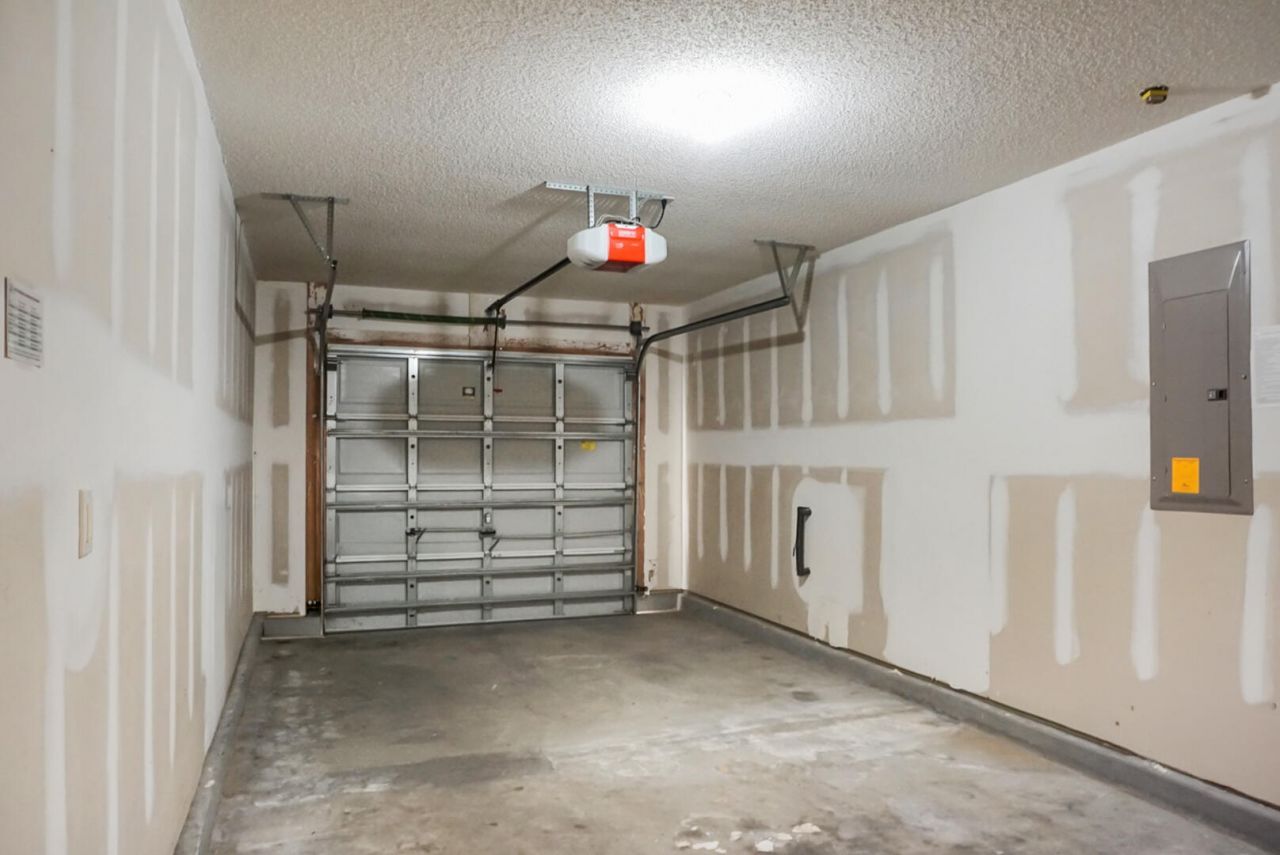
- Garage1 car attached
- GarageY/NYes
- HeatingElectric, Heat Pump, Central
- HeatingY/N1
- Home StyleRanch, Traditional
- Interior FeaturesCeiling - Cathedral/Vaulted, Garden Tub/Shower, Ceiling - Smooth, Ceiling Fan(s), Eat-in Kitchen, Family, Entrance Foyer
- LaundryWasher Hookup, Electric Dryer Hookup, Laundry Room
- Lot Dimensions0.20 acre(s)
- Lot FeaturesInterior Lot, Level,0 - .5 Acre
- Lot Size0.20 Acres
- Other StructuresNo, Storage, Shed(s)
- Parking FeaturesAttached, Off Street,1 Car Garage
- Patio And PorchPatio, Front Porch
- Roof TypeArchitectural
- SewerPublic Sewer
- Stories1.0
- UtilitiesBCW & SA, Berkeley Elect Co-Op, City of Goose Creek
- WaterPublic
- Window FeaturesSome Thermal Wnd/Doors, Window Treatments - Some
- Year Built2006
- acres0.20
Amenities
- Ceiling - Cathedral/Vaulted
- Garden Tub/Shower
- Ceiling - Smooth
- Ceiling Fan(s)
- Eat-in Kitchen
- Family
- Entrance Foyer
- Rain Gutters
Listed By / Shown By
Listed By
Agency Name: Lighthouse Real Estate, LLC
Charleston Trident MLS
Shown By
Agency Title: Carolina One Real Estate
Agency Phone: (843) 203-5016
Charleston Trident MLS

Web address QR Codes
318 Slow Mill Drive
©OneHomeValue
Ask A Question 318 Slow Mill Drive, Goose Creek, SC 29445






Privacy Policy / DMCA Notice / ADA Accessibility


This site is hosted, designed and copyright
© 1994 - 2026 by
Delta Media Group, Inc. -- Patent Pending --