
317 Archar Street | Summerville | $459,900
SHOW DETAILS
317 Archar Street
Summerville, SC 29486
$459,900
4
BEDS
2.5
BATHS
2,306
SQ. FT.
317 Archar StreetSummerville, SC 29486
For SALE
Single Family
ACTIVE
$459,900
EST. 1,157.68/MO CALCULATE
4
BEDS
2.5
BATHS
2,306
SQ. FT.
Property Description
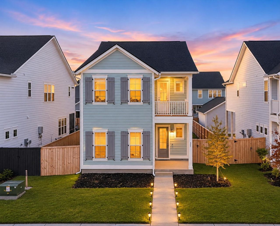
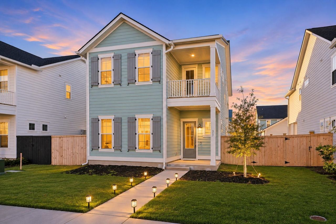
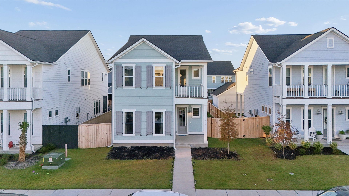
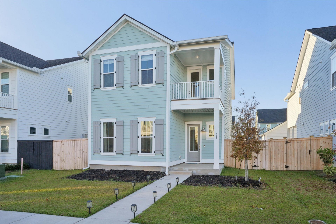
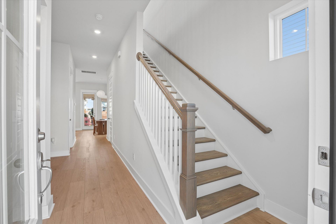
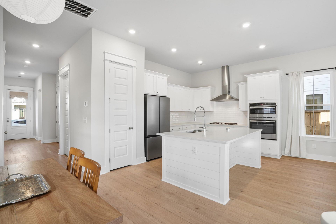
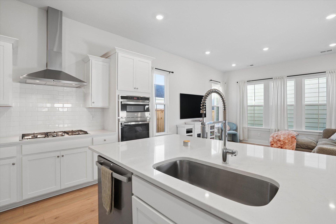
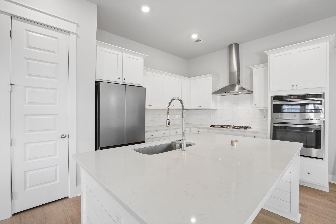
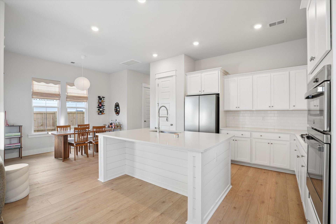
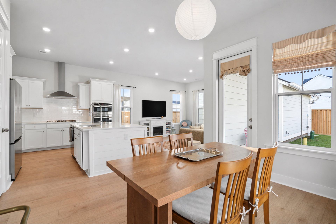
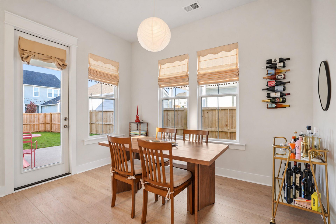
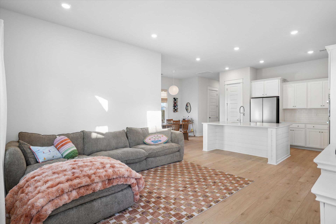
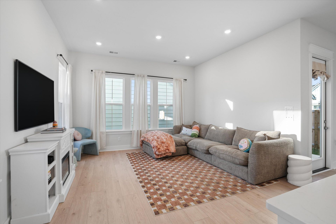
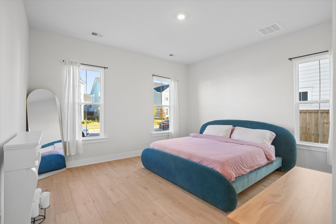
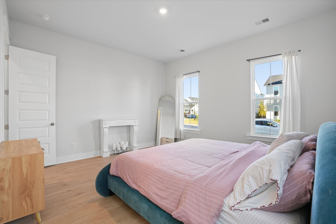
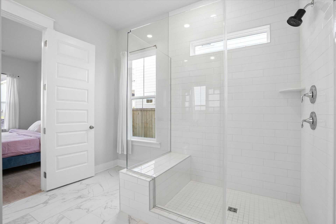
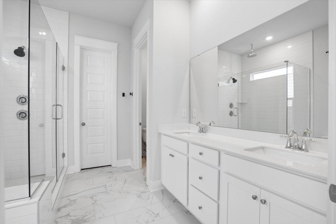
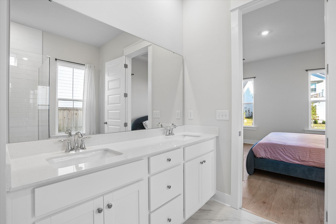
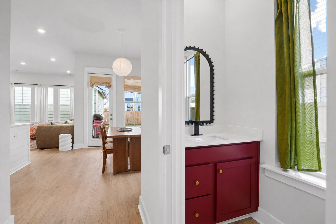
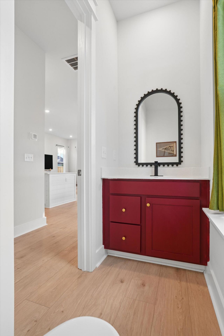
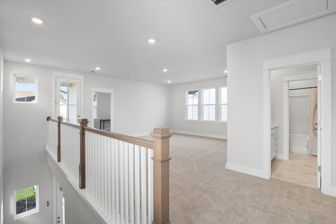
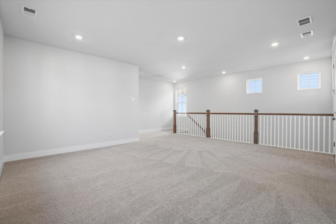
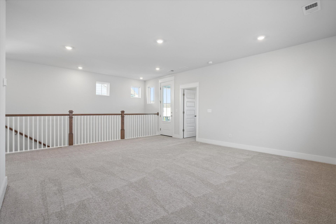
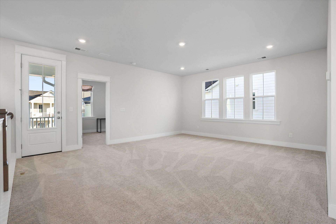
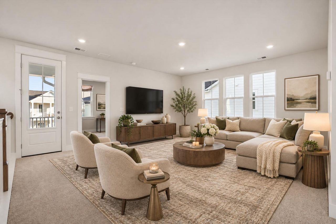
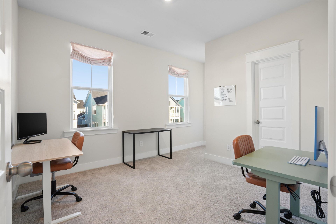
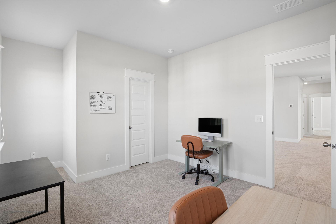
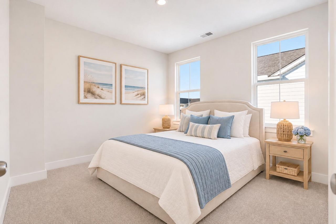
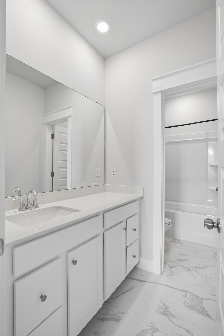
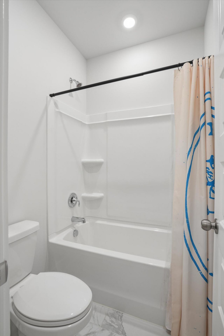
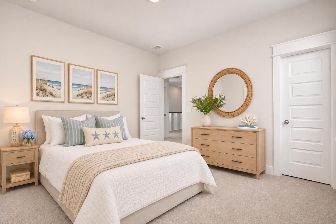
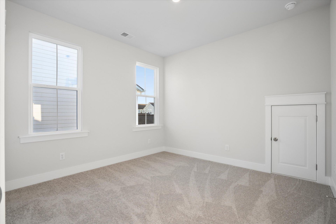
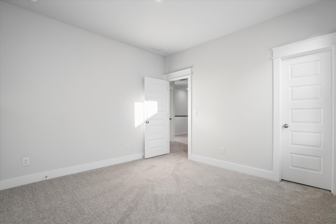
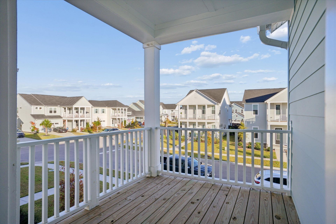
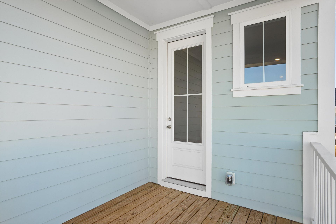
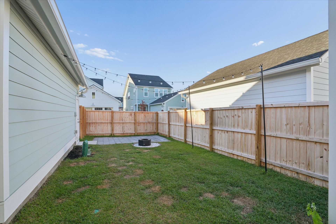
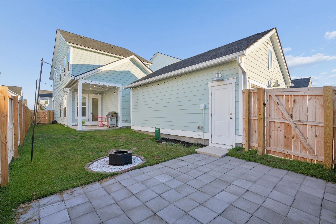
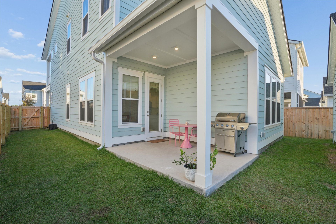
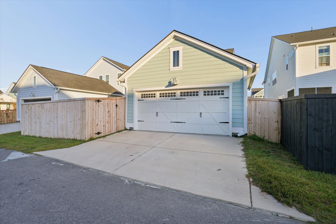
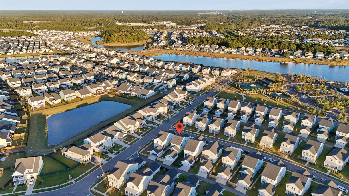
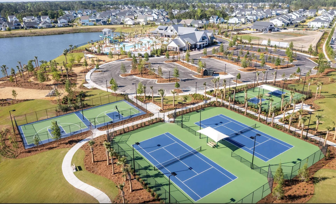
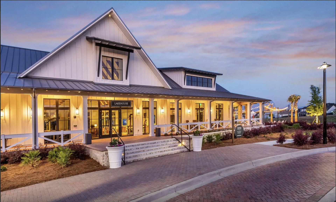
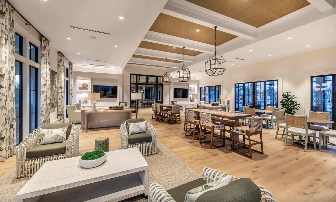
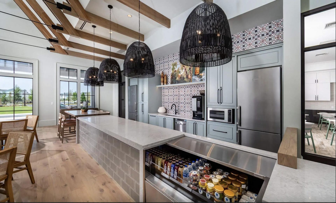
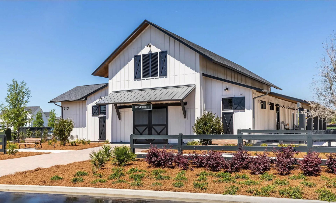
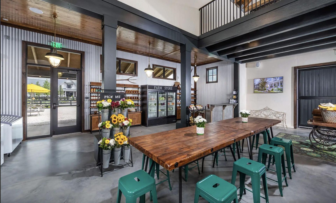
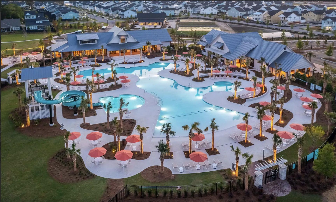
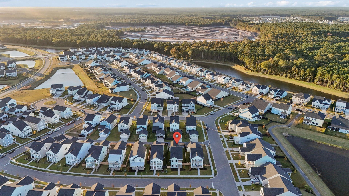
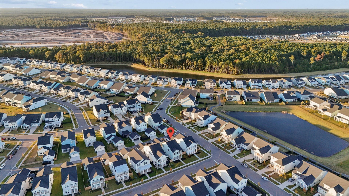
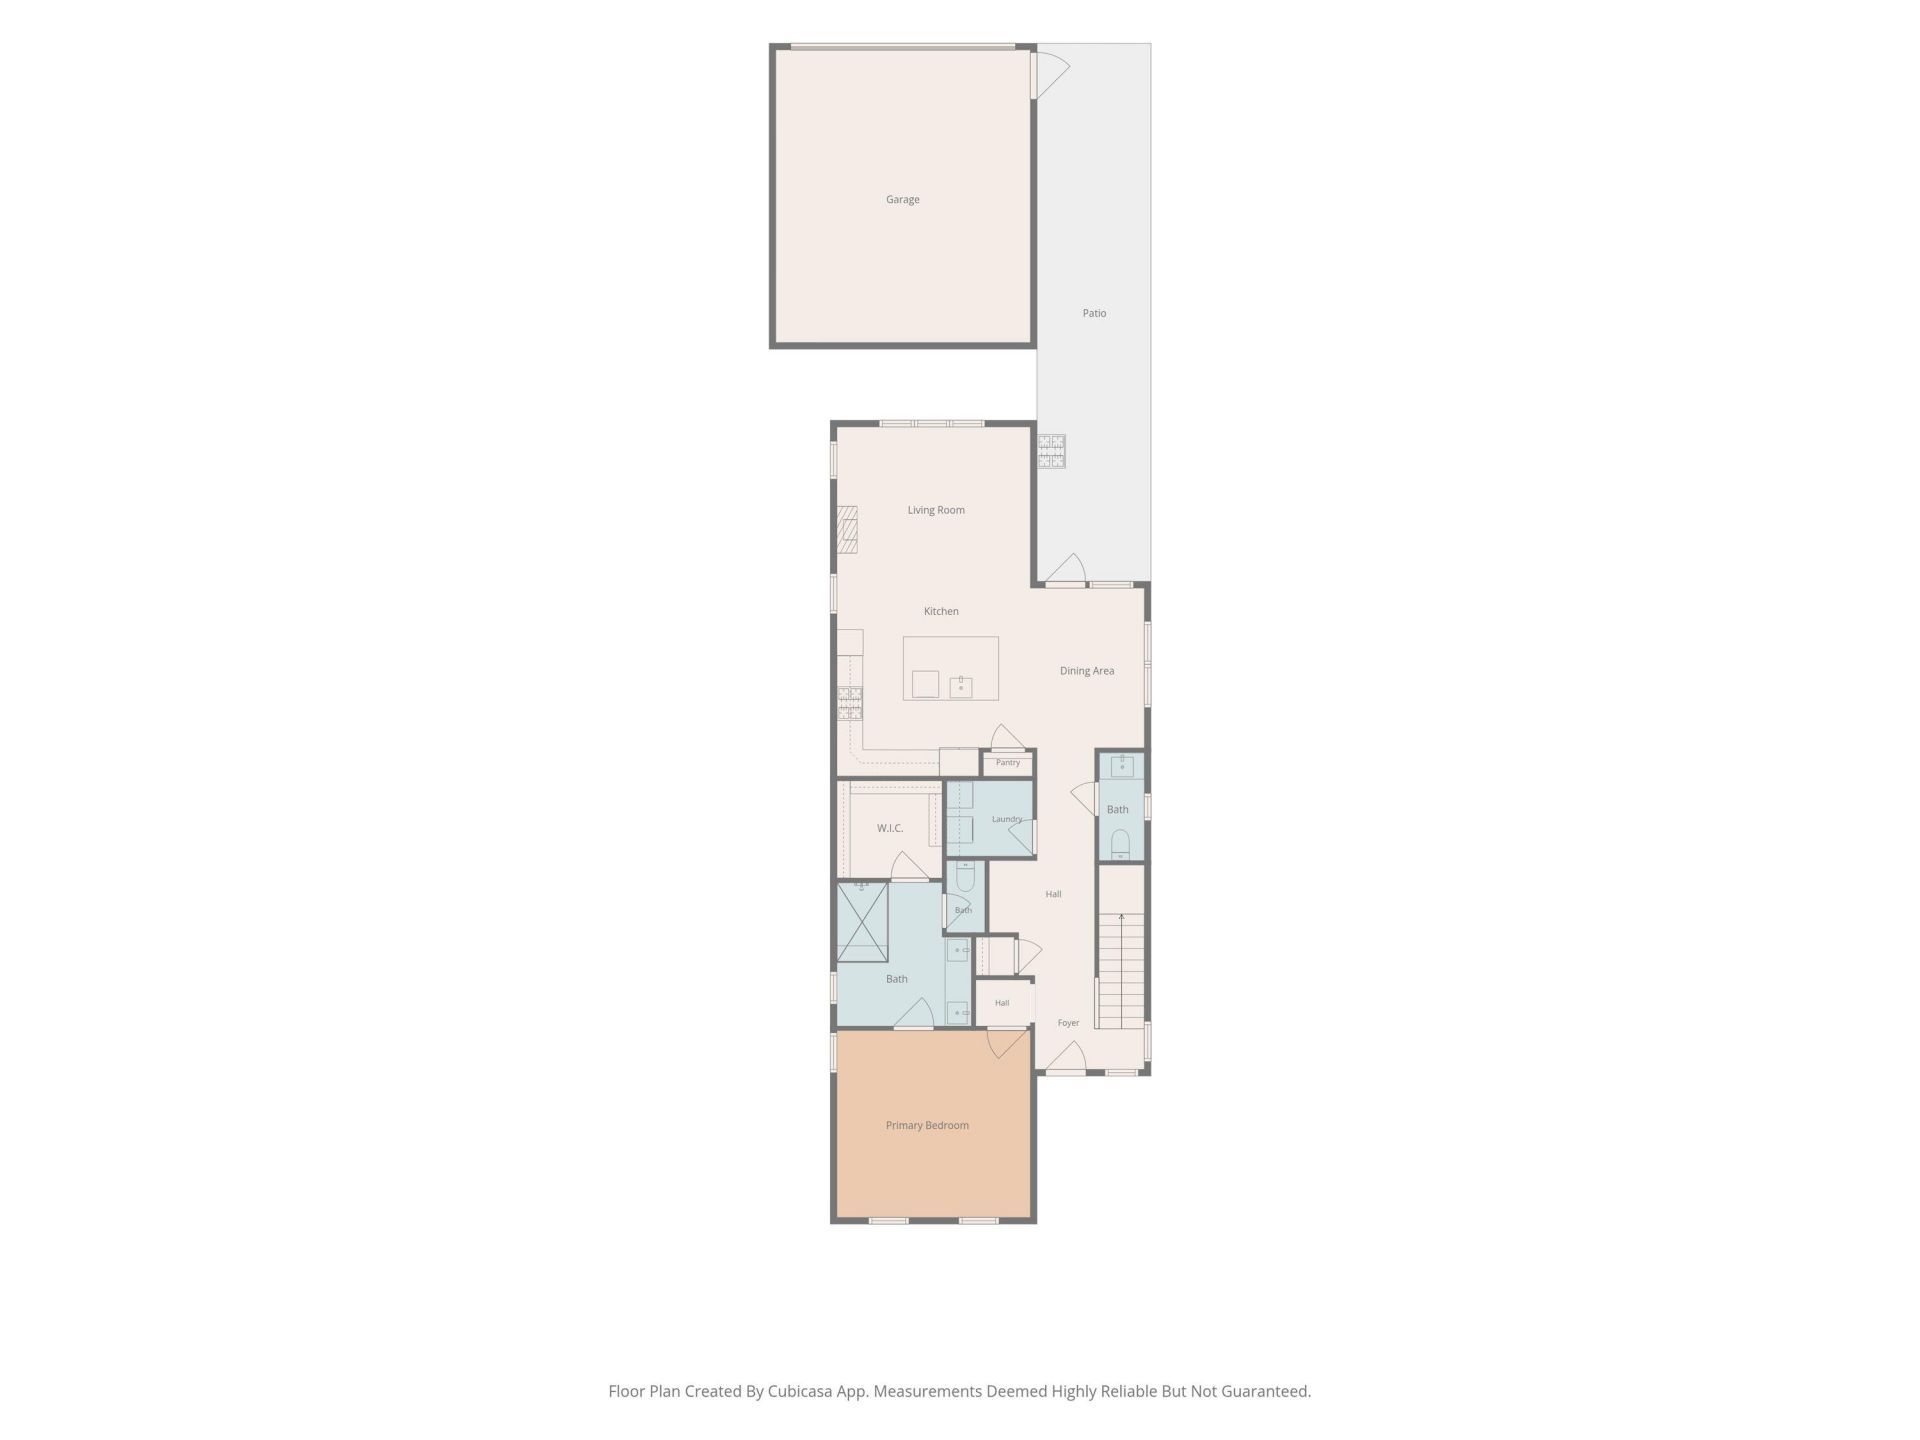
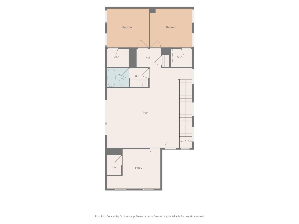
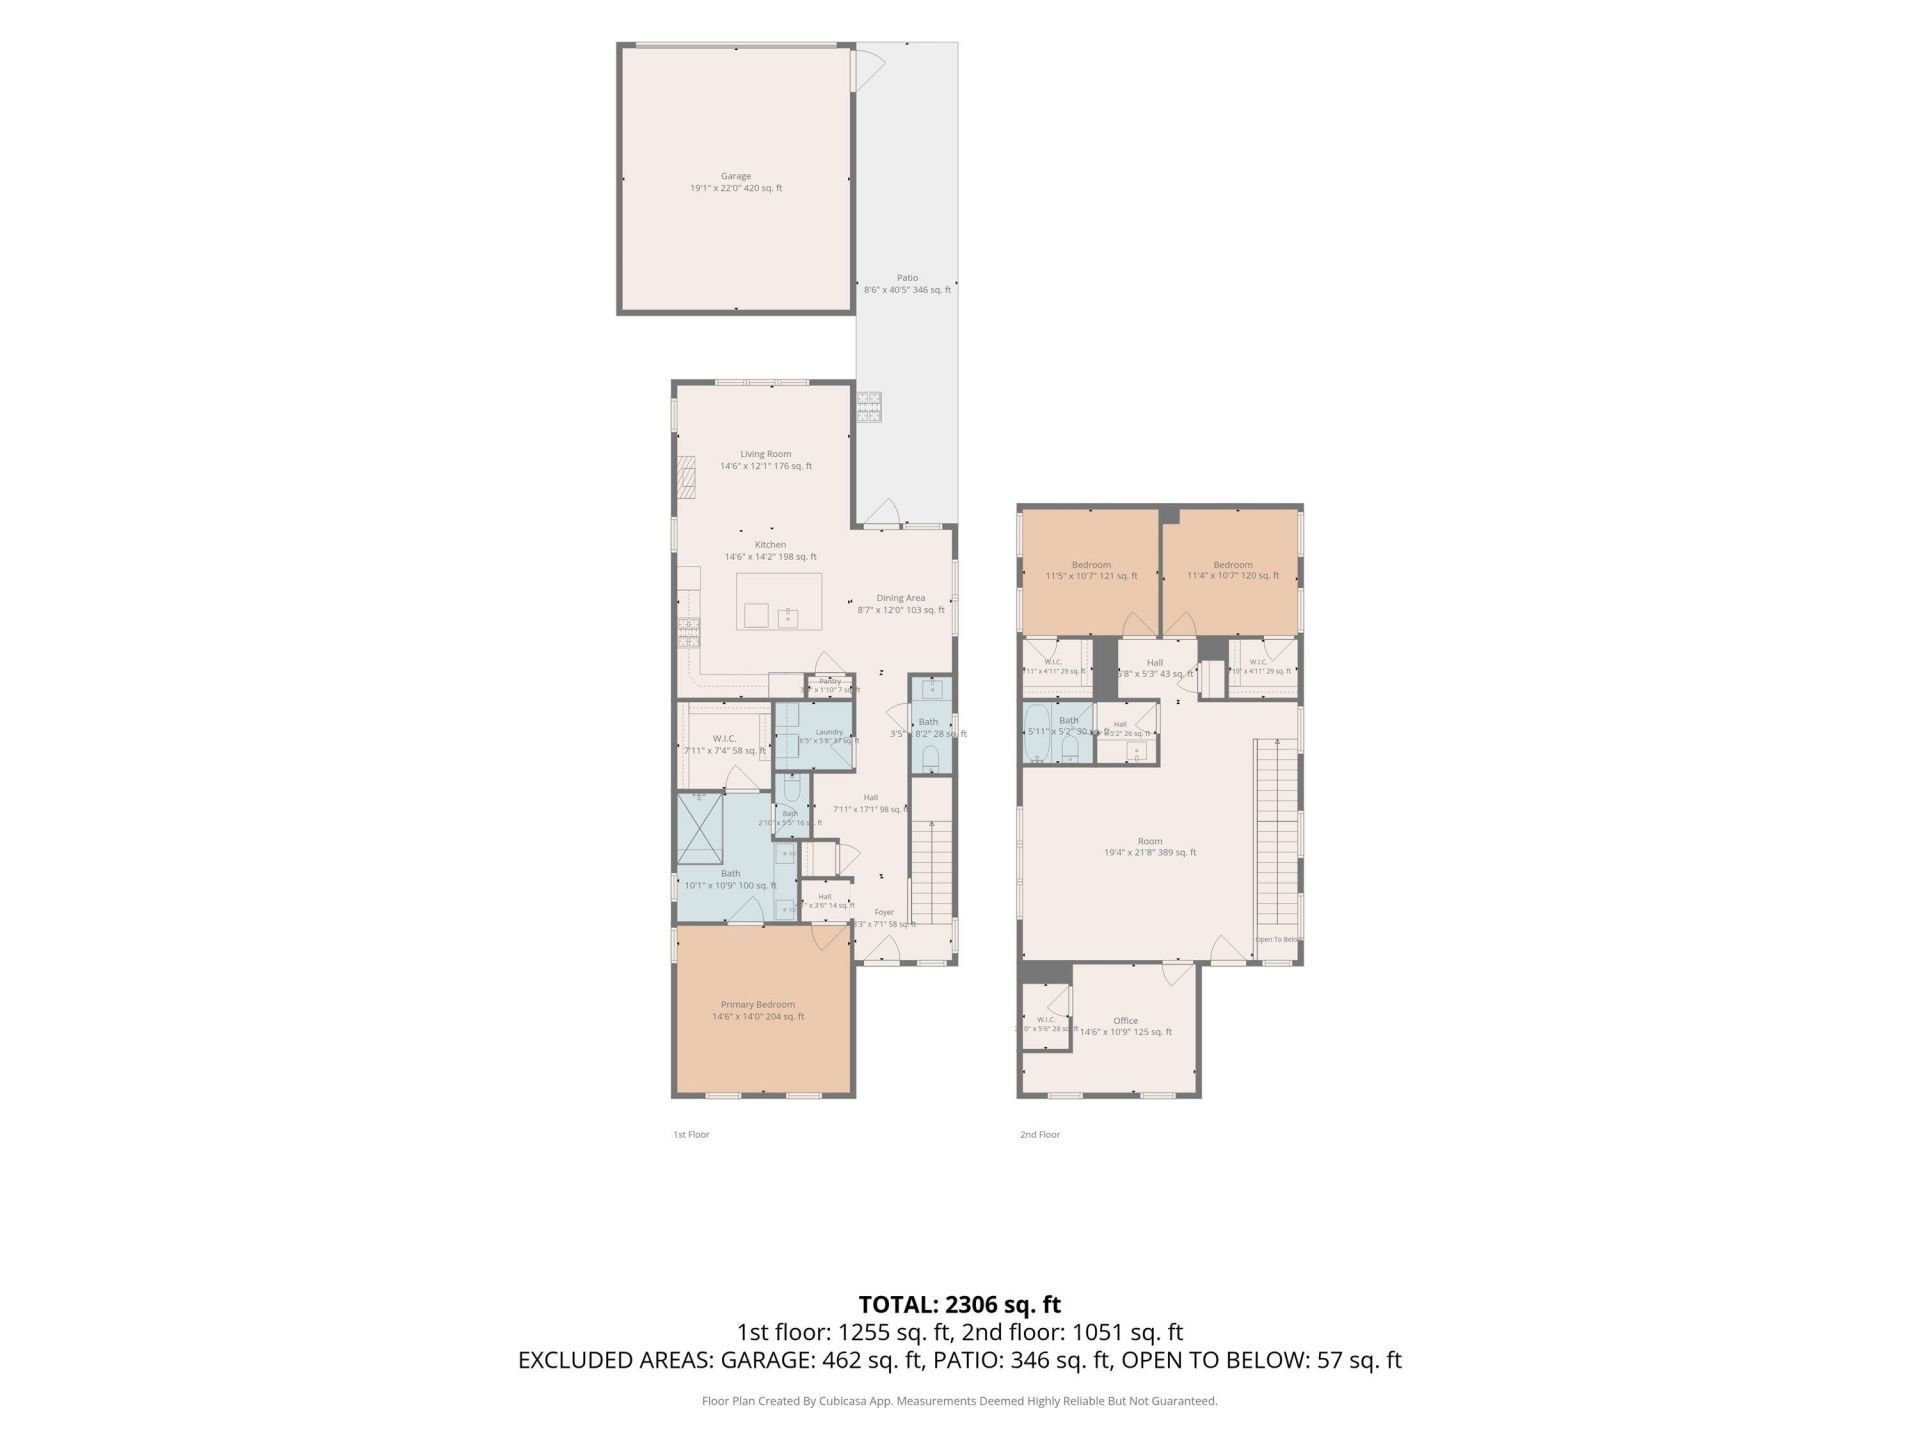
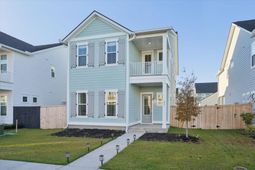
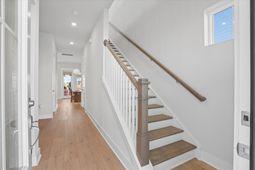
Carnes Crossroads welcomes you to the Rutledge floor plan, a one year new Charleston-style home featuring 4 bedrooms, 2.5 bathrooms, double front porches, and a first-floor primary suite. Just over one year old, this home offers the benefits of newer construction with thoughtful upgrades already completed, including gutters, a privacy fence, a paver patio, irrigation, and a Ring doorbell.The inviting double front porches bring classic Lowcountry charm, while the open-concept interior offers a comfortable layout for everyday living and entertaining.The spacious family room flows into the dining area and kitchen, where 42-inch white cabinetry, a white tile backsplash, a center island with seating, and stainless steel appliances create a bright and welcoming space. Even the oven has an extra feature worth mentioning: a built-in turkey thermometer for perfectly timed holiday meals!The downstairs primary suite provides a private retreat with an oversized, fully tiled walk-in shower featuring a rain showerhead, dual vanities, and a large walk-in closet with a conveniently located technology box. Having the primary bedroom on the main level adds everyday convenience and flexibility.Upstairs, three additional bedrooms surround a spacious loft that can serve as a second living area, media room, home office, or playroom. With 10-foot ceilings downstairs, 9-foot ceilings upstairs, and a functional floor plan, this home offers plenty of room to spread out.Step outside to enjoy a fenced backyard with an additional paver patio off of the detached garage, creating more space for outdoor dining, grilling, or relaxing. The covered patio, privacy fencing, irrigation system, and added gutters make the outdoor areas even more enjoyable. A detached two-car garage provides additional parking and storage.One of the biggest advantages of living in Carnes Crossroads is the lifestyle that comes with it. This thoughtfully planned Summerville area community offers an impressive collection of resort style amenities, including two swimming pools, The Perch with its three story waterslide and splash pad, the Lakehouse gathering space, Fitness Lodge, tennis and pickleball courts, basketball courts, playgrounds, dog parks, and miles of walking and biking trails. Residents can also enjoy Lake Hewitt, fishing areas, community parks, and beautiful green spaces throughout the neighborhood.Carnes Crossroads also embraces a unique agrihood lifestyle with The Farm, Farm Store, community gardens, fresh produce, seasonal activities, and opportunities to connect with neighbors. Community events and activities organized by the lifestyle director add even more to the neighborhood experience.Conveniently located near shopping, restaurants, schools, healthcare, and major Lowcountry roadways, Carnes Crossroads offers easy access to Summerville, Goose Creek, Nexton, and the greater Charleston area.For added peace of mind, the seller can provide a recent home inspection report, with items identified during the inspection addressed by the builder.If you've been searching for a nearly new home in Carnes Crossroads with a downstairs primary suite, double front porches, a fenced backyard, and resort style community amenities, 317 Archar Street is ready to welcome you home!
Property Details
- MLS ID26029973
- Property TypeResidential - Single Family
- Building Area Total2306
- Community FeaturesClubhouse, Fitness Center, Pool, Park, Tennis Court(s), Walk/Jog Trails, Dog Park
- CoolingCentral Air
- Days on Site1
- ExteriorCement Siding
- Exterior FeaturesRain Gutters, Lawn Irrigation, Balcony
- FencingPrivacy
- FlooringCeramic Tile, Carpet, Luxury Vinyl
- Garage2
- GarageY/NYes
- HeatingNatural Gas
- HeatingY/N1
- Home StyleTraditional
- Interior FeaturesHigh Ceilings, Kitchen Island, Ceiling - Smooth, Eat-in Kitchen, Family, Pantry
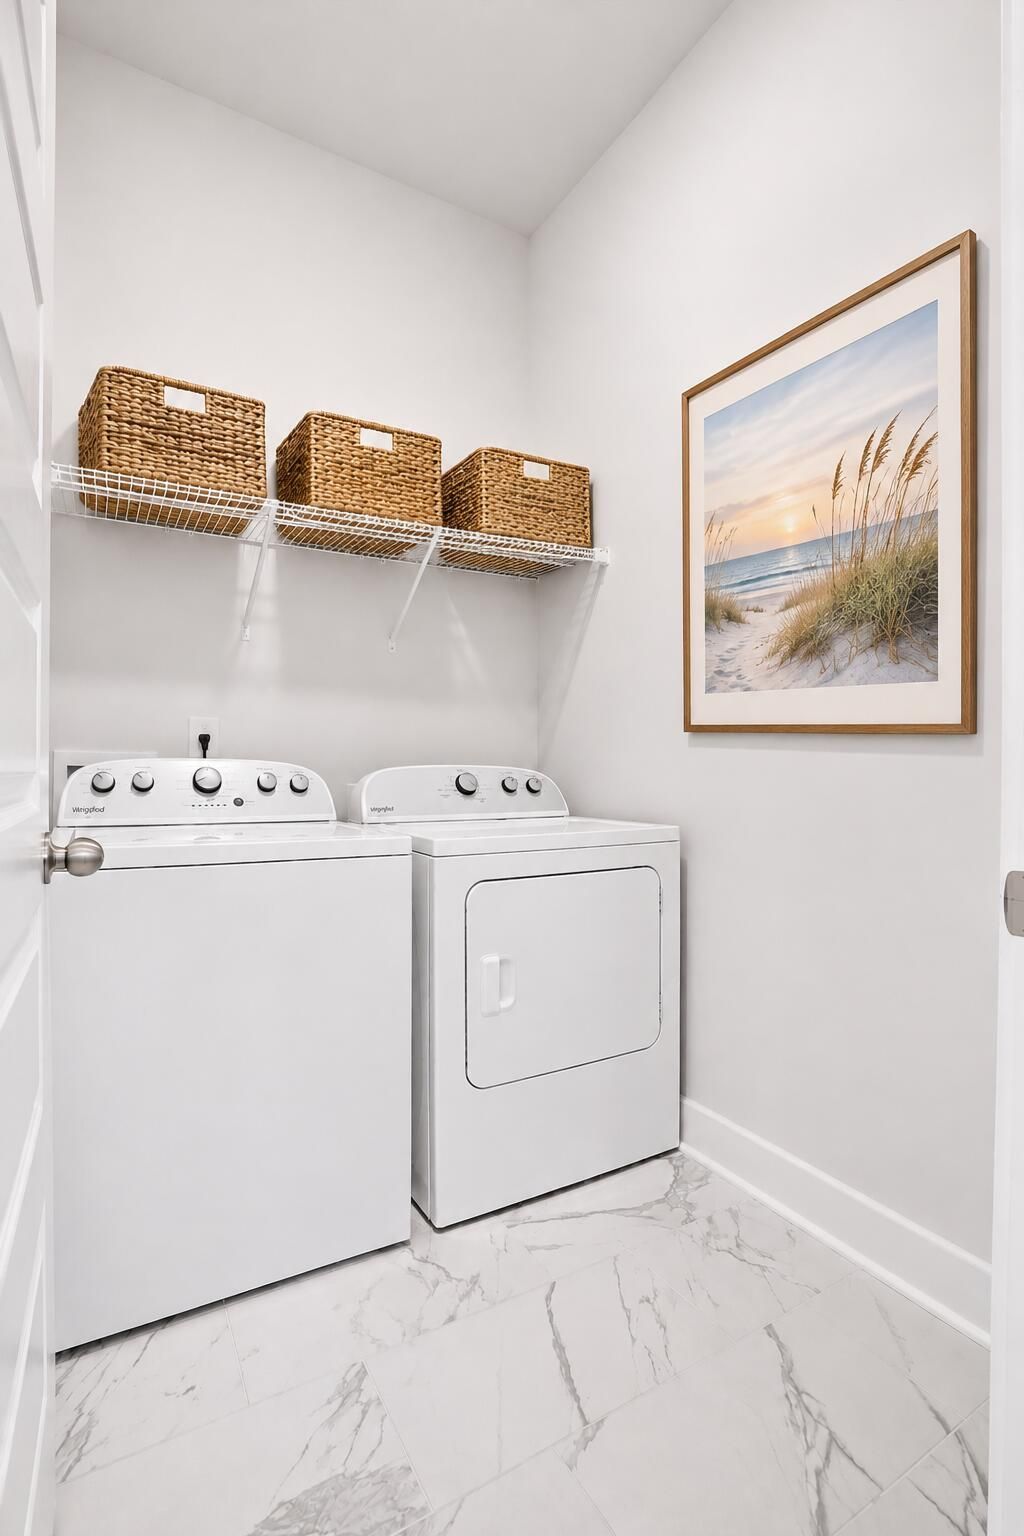
- LaundryWasher Hookup, Electric Dryer Hookup, Laundry Room
- Lot Dimensions0.12 acre(s)
- Lot FeaturesLevel,0 - .5 Acre
- Lot Size0.12 Acres
- Other StructuresNo
- Parking FeaturesDetached,2 Car Garage, Garage Door Opener
- Patio And PorchPatio, Front Porch
- Roof TypeArchitectural
- SewerPublic Sewer
- Stories2.0
- UtilitiesBCW & SA, Berkeley Elect Co-Op, City of Goose Creek, Dominion Energy
- WaterPublic
- Window FeaturesWindow Treatments - Some
- Year Built2025
- acres0.12
Amenities
- High Ceilings
- Kitchen Island
- Ceiling - Smooth
- Eat-in Kitchen
- Family
- Pantry
- Rain Gutters
- Lawn Irrigation
- Balcony
Listed By / Shown By
Listed By
Agency Name: Better Homes And Gardens Real Estate Palmetto
Agency Contact: 843-584-8326
Charleston Trident MLS
Shown By
Agency Title: Carolina One Real Estate
Agency Phone: (843) 203-5016
Charleston Trident MLS

Web address QR Codes
317 Archar Street
©OneHomeValue
Ask A Question 317 Archar Street, Summerville, SC 29486






Privacy Policy / DMCA Notice / ADA Accessibility


This site is hosted, designed and copyright
© 1994 - 2026 by
Delta Media Group, Inc. -- Patent Pending --