3161 Woodside Drive | Effingham | $399,900
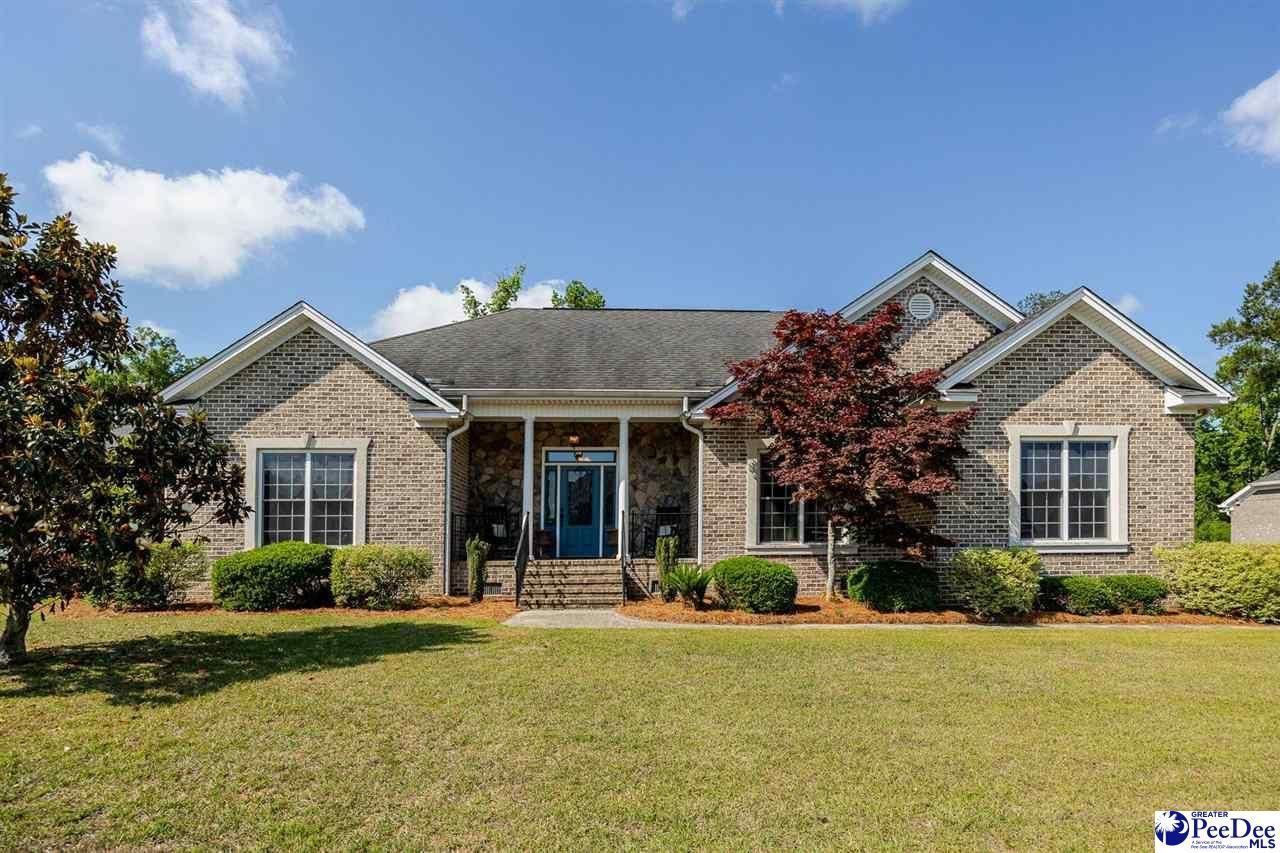
3161 Woodside Drive Photo 1
3161 Woodside Drive Photo 2
3161 Woodside Drive Photo 3
3161 Woodside Drive Photo 4
3161 Woodside Drive Photo 5
3161 Woodside Drive Photo 6
3161 Woodside Drive Photo 7
3161 Woodside Drive Photo 8
3161 Woodside Drive Photo 9
3161 Woodside Drive Photo 10
3161 Woodside Drive Photo 11
3161 Woodside Drive Photo 12
3161 Woodside Drive Photo 13
3161 Woodside Drive Photo 14
3161 Woodside Drive Photo 15
3161 Woodside Drive Photo 16
3161 Woodside Drive Photo 17
3161 Woodside Drive Photo 18
3161 Woodside Drive Photo 19
3161 Woodside Drive Photo 20
3161 Woodside Drive Photo 21
3161 Woodside Drive Photo 22
3161 Woodside Drive Photo 23
3161 Woodside Drive Photo 24
3161 Woodside Drive Photo 25
3161 Woodside Drive Photo 26
3161 Woodside Drive Photo 27
3161 Woodside Drive Photo 28
3161 Woodside Drive Photo 29
3161 Woodside Drive Photo 30
3161 Woodside Drive Photo 31
3161 Woodside Drive Photo 32
3161 Woodside Drive Photo 33
3161 Woodside Drive Photo 34
3161 Woodside Drive Photo 35
3161 Woodside Drive Photo 36
3161 Woodside Drive Photo 37
3161 Woodside Drive Photo 38
3161 Woodside Drive Photo 39
3161 Woodside Drive Photo 40
3161 Woodside Drive Photo 41
3161 Woodside Drive Photo 42
3161 Woodside Drive Photo 43
3161 Woodside Drive Photo 44
3161 Woodside Drive Photo 45
3161 Woodside Drive Photo 46
3161 Woodside Drive Photo 47
3161 Woodside Drive Photo 48
3161 Woodside Drive Photo 49
3161 Woodside Drive Photo 50
3161 Woodside Drive Photo 51
3161 Woodside Drive Photo 52
3161 Woodside Drive Photo 53
3161 Woodside Drive Photo 54
3161 Woodside Drive Photo 55
3161 Woodside Drive Photo 56
3161 Woodside Drive Photo 57
3161 Woodside Drive Photo 58
3161 Woodside Drive Photo 59
3161 Woodside Drive Photo 60
3161 Woodside Drive Photo 61
3161 Woodside Drive Photo 62
3161 Woodside Drive Photo 63
3161 Woodside Drive Photo 64
SHOW DETAILS
3161 Woodside Drive Effingham, SC 29541 $399,900
4 BEDS
3 BATHS
2,744 SQ. FT.

3161 Woodside DriveEffingham, SC 29541

For SALE Single Family ACTIVE
$399,900
EST. 1,145.97/MO CALCULATE
4 BEDS
3 BATHS
2,744 SQ. FT.

Property Description

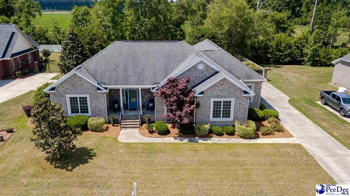
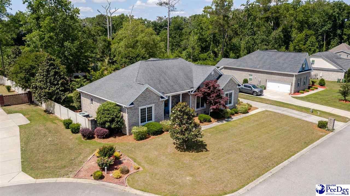
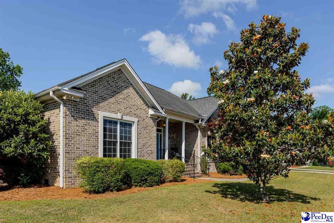
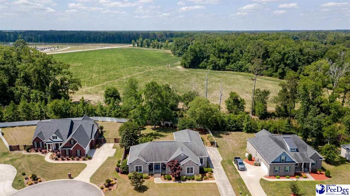
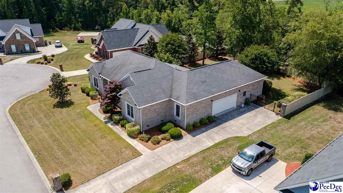
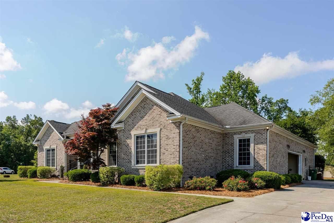
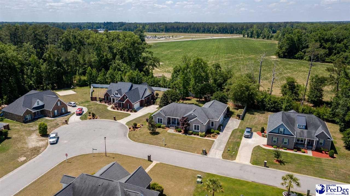
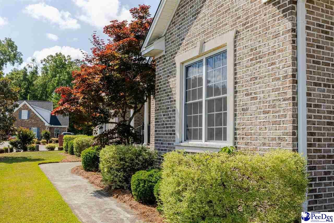
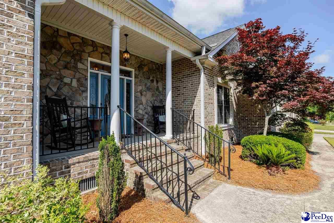
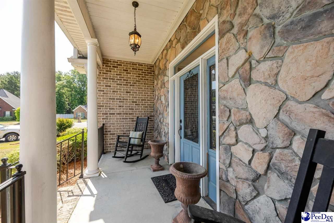
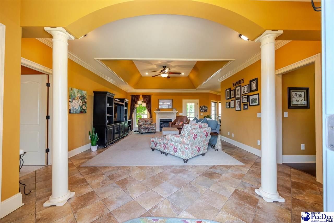
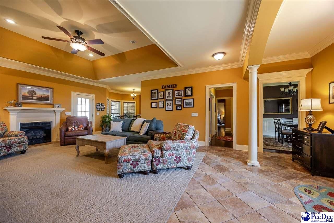
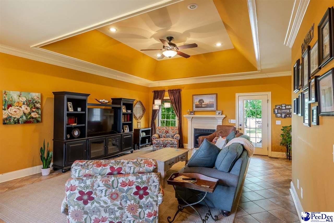
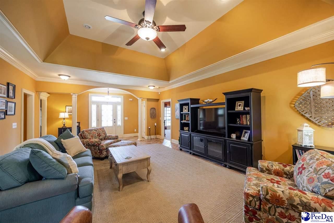
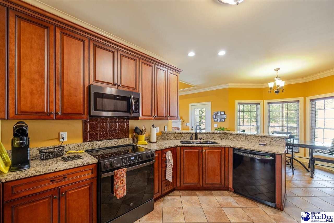
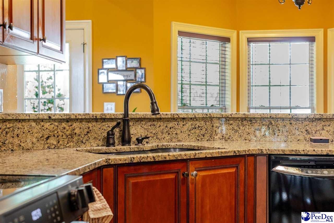
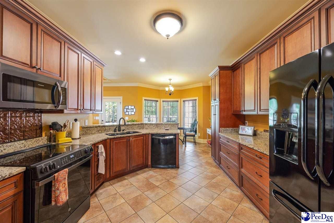
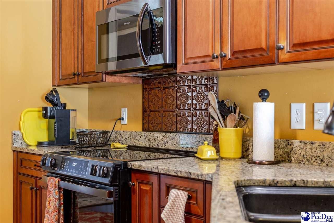
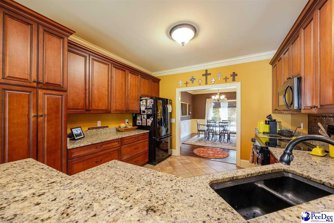
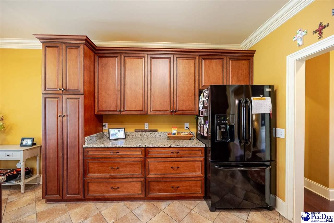
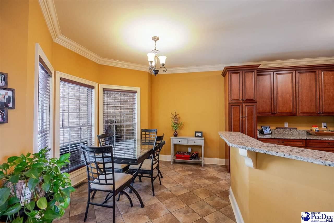
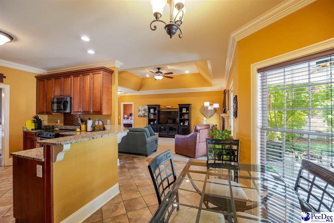
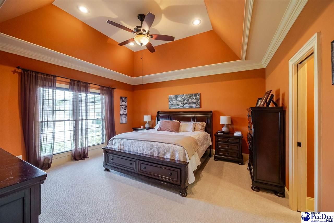
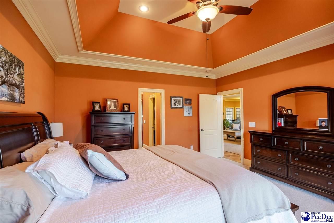
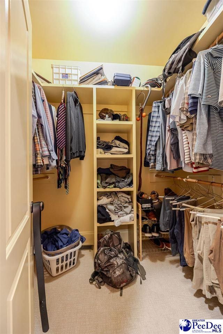
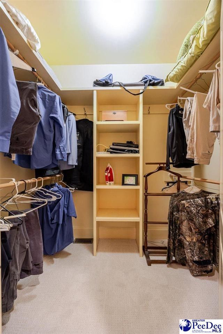
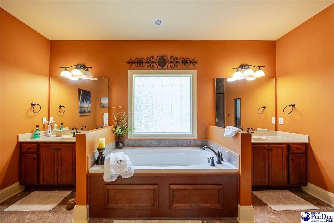
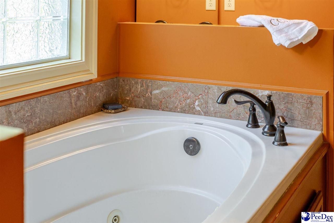
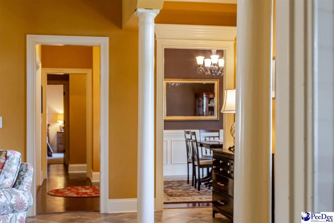
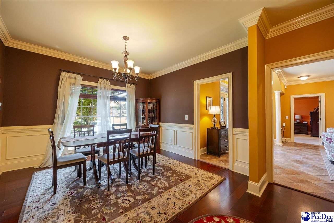
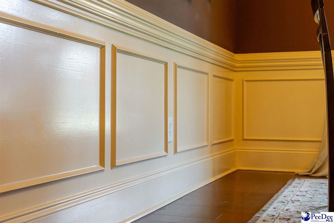
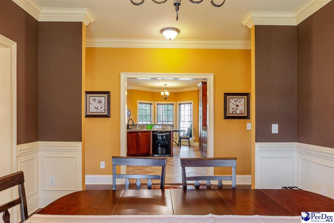
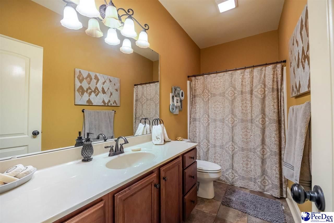
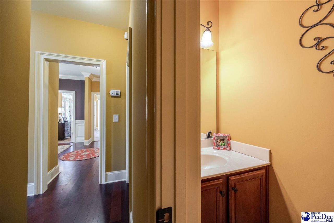
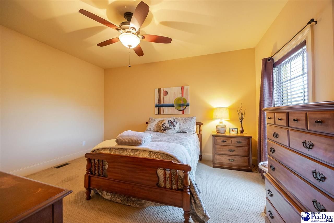
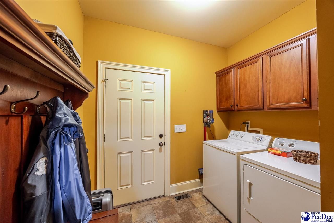
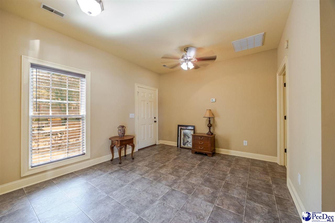
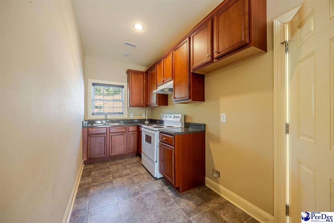
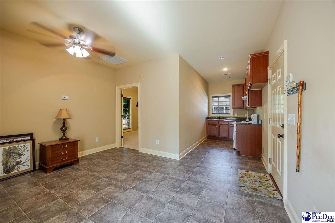
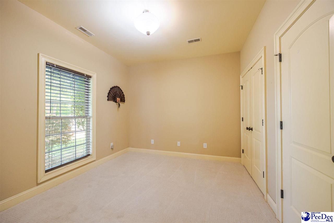
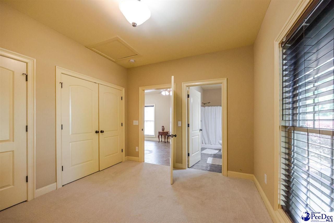
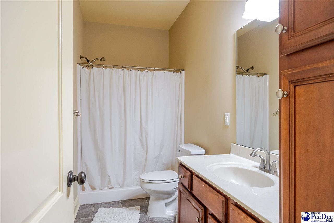
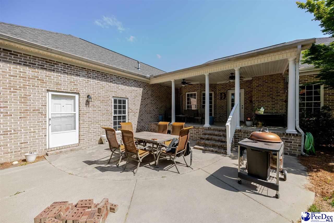
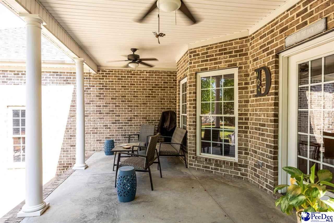
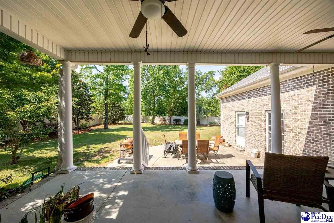
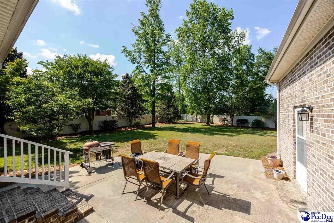
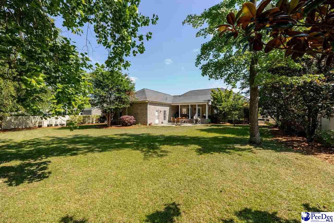
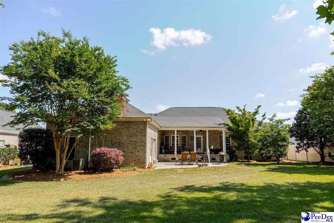
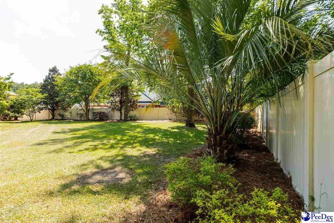
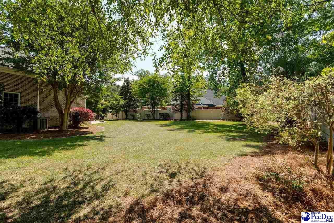
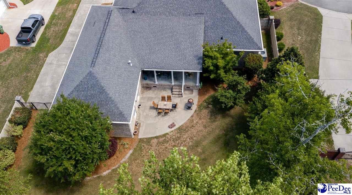
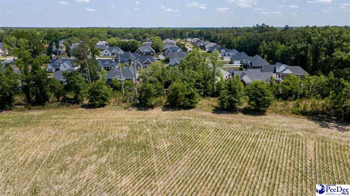
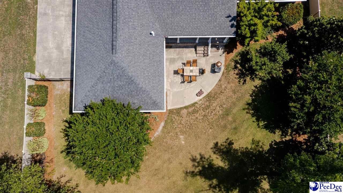
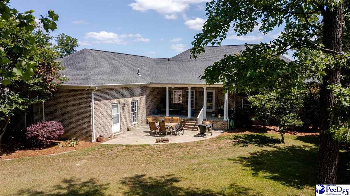
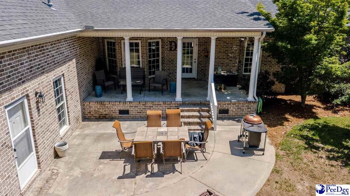
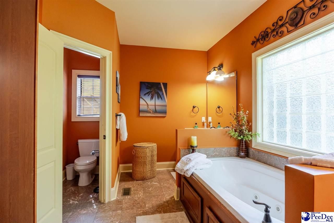
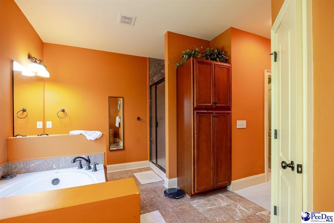
This custom-built 4 bedroom, 3 bath all-brick home offers the perfect combination of quality craftsmanship, functional space, and multi-generational flexibility. A standout feature of the home is the private apartment/in-law suite located off the rear of the property, complete with its own bedroom, full bath, efficiency kitchen, and den area. Whether you need space for extended family, guests, a college student, caregiver quarters, private office space, or potential rental income opportunities, this setup offers incredible versatility that is hard to find. Inside the main home, you'll find granite countertops, tile flooring in the kitchen and foyer, extensive molding throughout, and large windows that fill the home with natural light. The spacious owner's suite features an ensuite bath with dual vanities, a soaking tub, and separate shower. The home also includes a formal dining room, eat-in kitchen, and breakfast area designed for comfortable everyday living and entertaining alike. Step outside into a beautiful outdoor oasis with lush landscaping, a large fenced backyard, and plenty of space to relax and enjoy the privacy this exceptional property provides. Homes offering this level of flexibility, space, and custom quality rarely become available.

Property Details

  • MLS ID2602044
  • Property TypeResidential - Single Family
  • AppliancesDisposal, Dishwasher, Exhaust Fan, Microwave, Oven
  • Baths Full3
  • CoolingCentral Air, Heat Pump
  • Days on Site54
  • ExteriorOutdoor Space (Not Screened), Covered Outdoor Ceiling Fan
  • ExteriorBrick Veneer, Frame
  • FencedYes
  • FencingFenced
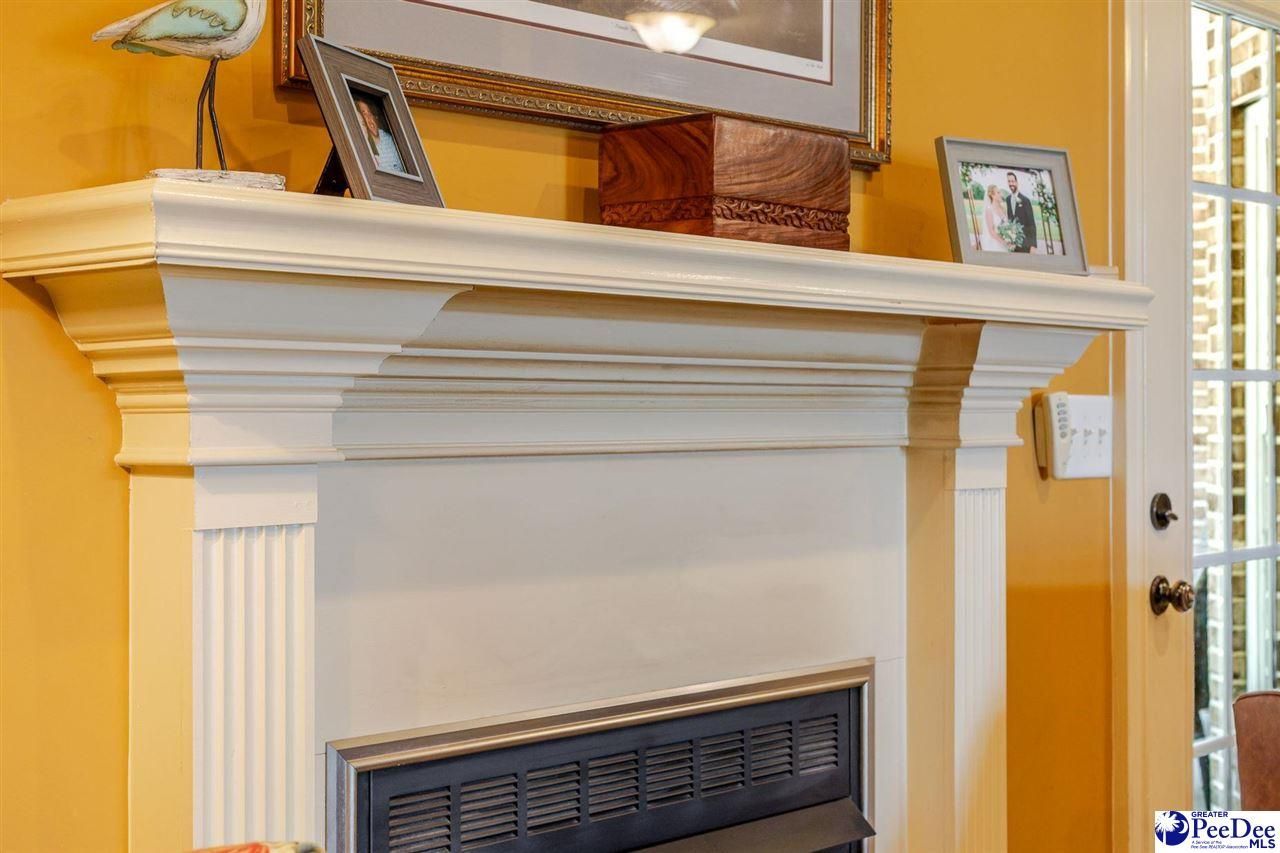
  • Fireplace1 Fireplace, Den
  • Fireplaces1
  • Fireplace Y/NYes
  • FlooringCarpet, Wood, Tile, Hardwood
  • FoundationRaised Slab
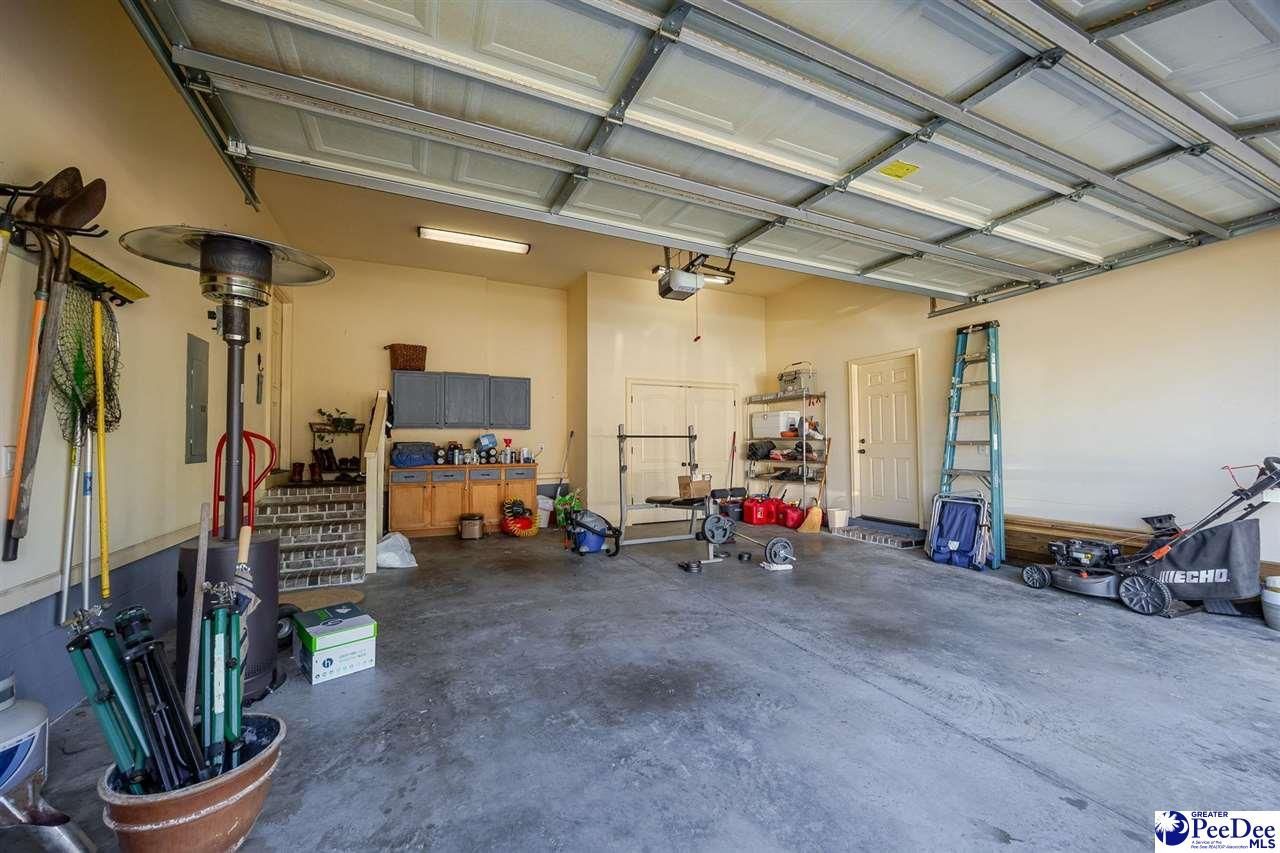
  • Garage2 car attached
  • HeatingCentral, Heat Pump
  • HOA Fee100
  • HOA Y/NYes
  • Home StyleRanch, Traditional, One
  • InteriorEntrance Foyer, Ceiling Fan(s), Cathedral Ceiling(s), Soaking Tub, Shower, Attic, Walk-In Closet(s), Ceilings 9+ Feet, Tray Ceiling(s), Solid Surface Countertops
  • Lot Size0.39 Acres
  • ParkingAttached
  • Patio/PorchFeaturesPorch, Patio
  • Property TypeSingle Family Residence
  • Roof TypeArchitectural Shingle
  • SewerPublic Sewer
  • Stories1.0
  • Taxes$1,672
  • WaterPublic
  • WindowsInsulated Windows, Blinds
  • Year Built2008
  • acres0.39

Listed By / Shown By

Listed By

Agency Name: Greystone Properties, LLC

Pee Dee MLS

Shown By

Agency Title: Carolina One Real Estate
Agency Phone: (843) 203-5016

Pee Dee MLS

IDX logo

3161 Woodside Drive photo 4

Web address QR Codes

3161 Woodside Drive

©OneHomeValue

Location 3161 Woodside Drive

Neighborhood Map

Local Content

Neighborhood Hero

Ask A Question 3161 Woodside Drive, Effingham, SC 29541

IDX logo

Disclaimer: All information deemed reliable but not guaranteed. All properties are subject to prior sale, change or withdrawal. Neither listing broker(s) or information provider(s) shall be responsible for any typographical errors, misinformation, misprints and shall be held totally harmless. Listing(s) information is provided for consumers personal, non-commercial use and may not be used for any purpose other than to identify prospective properties consumers may be interested in purchasing. Information on this site was last updated 07/17/2026. The listing information on this page last changed on 07/17/2026. The data relating to real estate for sale on this website comes in part from the Internet Data Exchange program of Delta Media Group MLS (last updated Fri 07/17/2026 12:02:00 AM EST) or Pee Dee MLS (last updated Thu 07/16/2026 11:55:11 PM EST) or CCAR MLS (last updated Thu 07/16/2026 11:26:56 PM EST) or Columbia SC MLS (last updated Thu 07/16/2026 11:57:47 PM EST) or Charleston Trident MLS (last updated Thu 07/16/2026 11:32:21 PM EST) or SCCMLS (last updated Thu 07/16/2026 11:53:40 PM EST). Real estate listings held by brokerage firms other than Carolina One Real Estate may be marked with the Internet Data Exchange logo and detailed information about those properties will include the name of the listing broker(s) when required by the MLS. All rights reserved.
Privacy Policy / DMCA Notice / ADA Accessibility

Login to Personal Shopper

Pixel