
314 Salkahatchie Street | Summerville | $324,900

SHOW DETAILS
314 Salkahatchie Street
Summerville, SC 29485
$324,900
3
BEDS
2.5
BATHS
1,589
SQ. FT.
314 Salkahatchie StreetSummerville, SC 29485
For SALE
Single Family
ACTIVE
$324,900
EST. 817.85/MO CALCULATE
3
BEDS
2.5
BATHS
1,589
SQ. FT.
Property Description
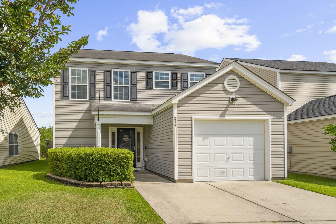
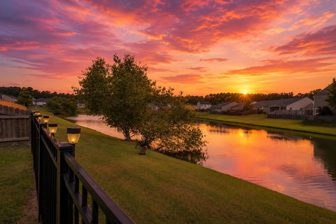
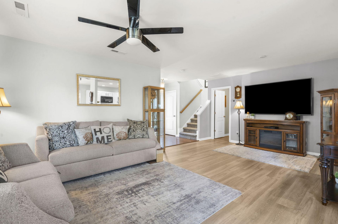
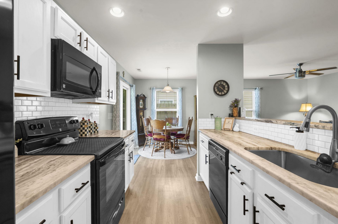
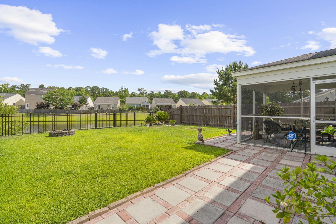
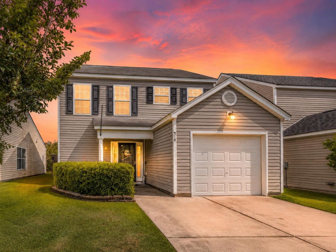
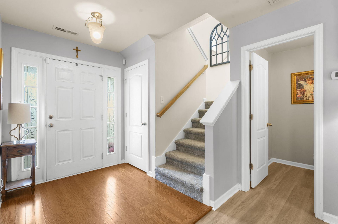
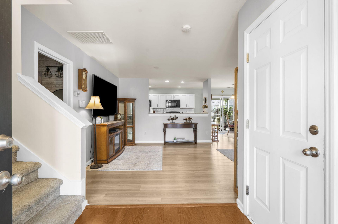
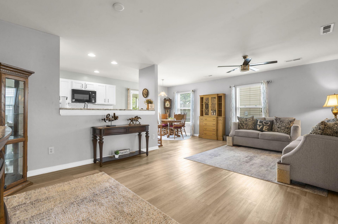
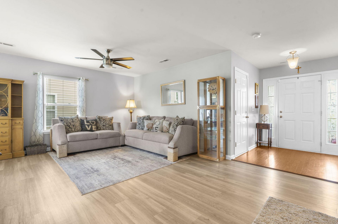
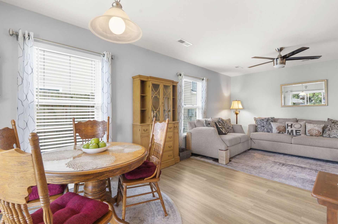
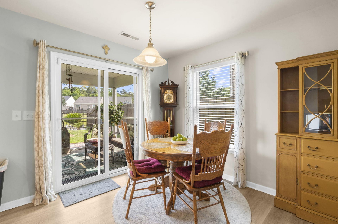
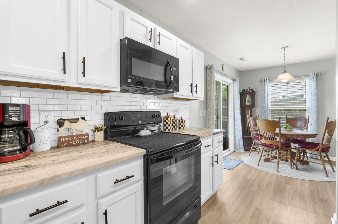
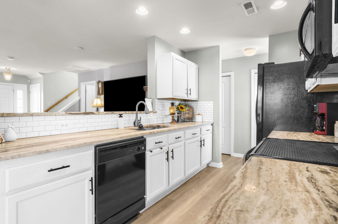
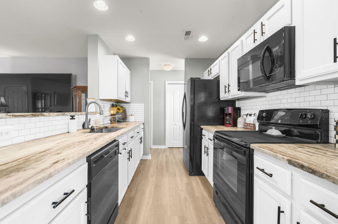
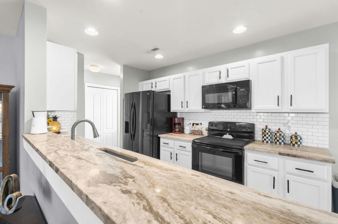
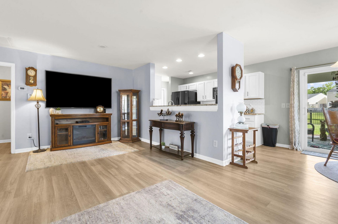
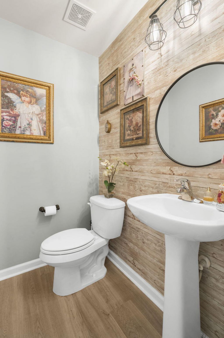
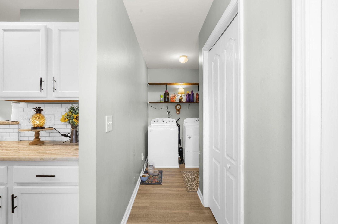
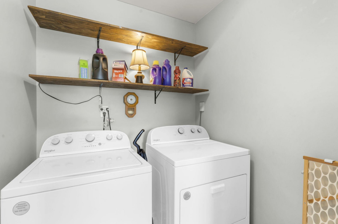
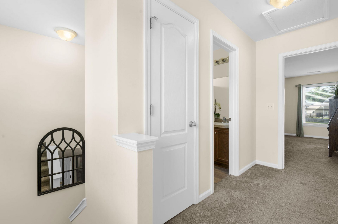
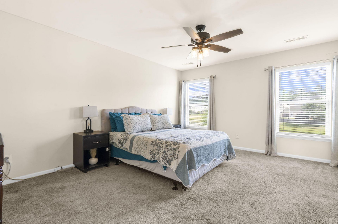
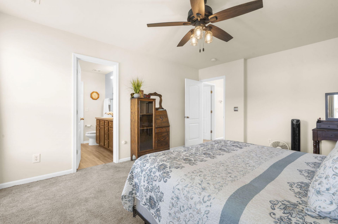
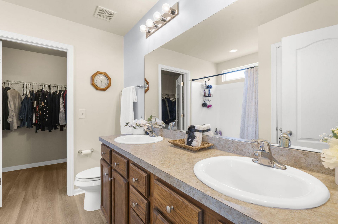
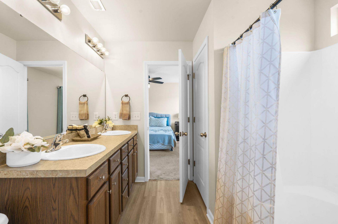
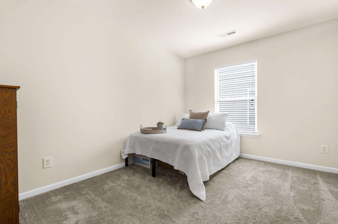
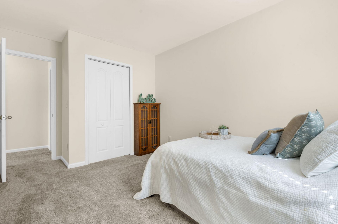
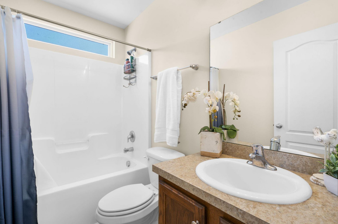
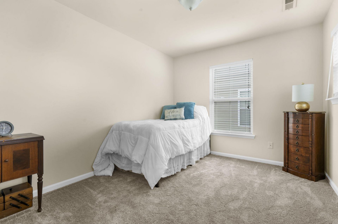
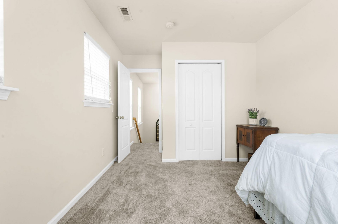
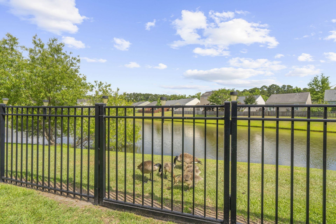
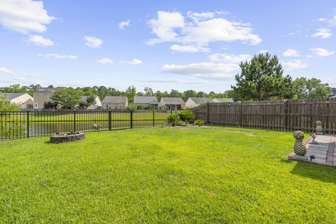
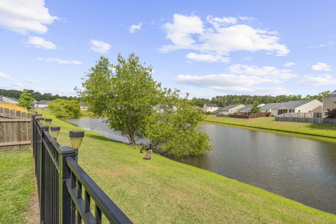
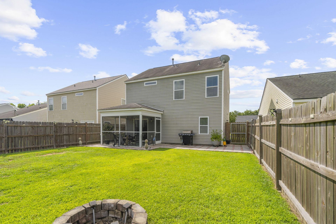
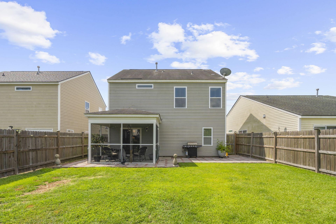
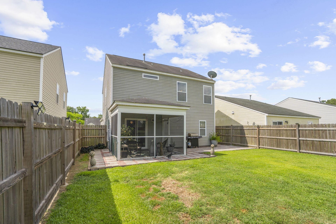
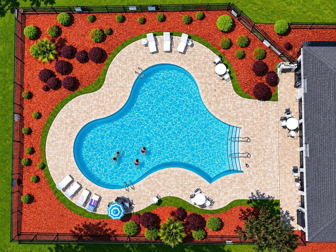
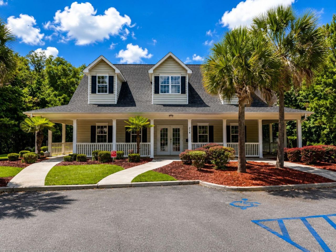
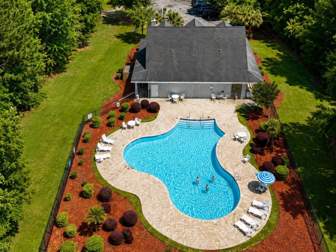
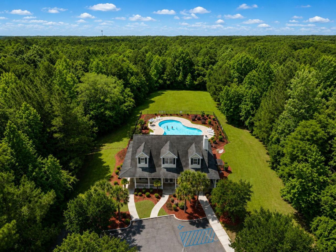
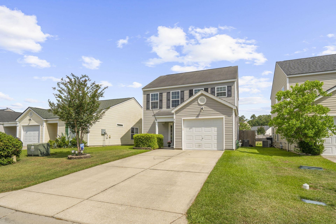
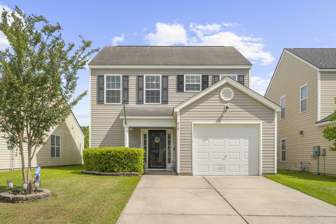
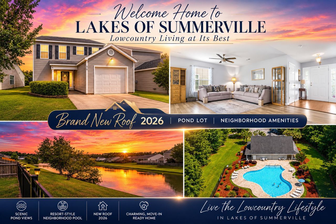
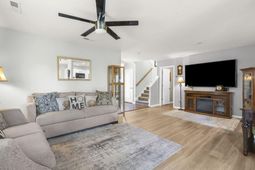
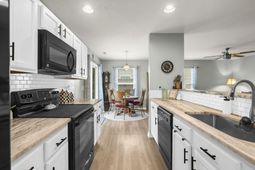
**NEW ROOF -- MAY 2026 | POND LOT | SCREENED PORCH | FENCED BACKYARD**Beautifully updated and thoughtfully maintained, 314 Salkahatchie offers something special in Lakes of Summerville: a comfortable, move-in-ready home with an inviting pond setting, fenced backyard, and screened porch overlooking the water.Inside, luxury vinyl plank flooring flows through the main living areas, where a spacious great room connects seamlessly with the dining area and updated kitchen. The kitchen features upgraded cabinetry, updated countertops, subway tile backsplash, recessed lighting, matching appliances, breakfast bar seating, and the convenience of **two pantries**. A refreshed powder room, laundry area with additional shelving, and attached one-car garage complete the main level.Upstairs, the primary suite overlooks the pond and includes a walk-in closet and private bath with dual vanities. Two additional bedrooms and a full bath provide comfortable space for guests, a home office, or everyday living.Step outside to one of the home's most appealing features: a screened porch opening to a generous fenced backyard overlooking the neighborhood pond. With no home immediately behind you, the setting offers a wonderful sense of openness and a beautiful place to enjoy the outdoors.Recent improvements include a new roof installed in May 2026, updated kitchen finishes, custom lighting, upgraded bathroom tile, custom window treatments, blackout shades in the primary bedroom, and enhanced laundry storage.Residents of Lakes of Summerville enjoy a community pool and convenient access to Historic Downtown Summerville, Azalea Park, shopping, dining, and local amenities.With its extensive updates, new roof, and attractive pond-front setting, 314 Salkahatchie delivers an appealing combination of comfort, convenience, and outdoor living.
Property Details
- MLS ID26024237
- Property TypeResidential - Single Family
- Building Area Total1589
- Community FeaturesRV/Boat Storage, Clubhouse, Pool, Trash, Walk/Jog Trails
- CoolingCentral Air
- Days on Site65
- ExteriorVinyl Siding
- FencingFence - Wooden Enclosed, Privacy, Wood
- FlooringCarpet, Wood, Luxury Vinyl
- Garage1
- GarageY/NYes
- HeatingElectric, Heat Pump, Central
- HeatingY/N1
- Home StyleTraditional
- Interior FeaturesGarden Tub/Shower, Ceiling - Smooth, Walk-In Closet(s), Ceiling Fan(s), Eat-in Kitchen, Family, Formal Living, Living/Dining Combo, Pantry
- LaundryWasher Hookup, Laundry Room
- Lot Dimensions0.10 acre(s)
- Lot Features0 - .5 Acre
- Lot Size0.10 Acres
- Other StructuresNo
- Parking Features1 Car Garage
- Patio And PorchPatio, Screened
- Roof TypeArchitectural
- SewerPublic Sewer
- Stories2.0
- UtilitiesSummerville CPW, Dominion Energy
- WaterPublic
- Waterfront FeaturesPond, Pond Site
- Window FeaturesWindow Treatments - Some
- Year Built2012
- acres0.10
Amenities
- Garden Tub/Shower
- Ceiling - Smooth
- Walk-In Closet(s)
- Ceiling Fan(s)
- Eat-in Kitchen
- Family
- Formal Living
- Living/Dining Combo
- Pantry
Listed By / Shown By

Listed By
Agency Name: Carolina One Real Estate
Agent Name: Suzanne Torres
Agency Phone: (843) 425-9451
Charleston Trident MLS

Web address QR Codes
314 Salkahatchie Street
Suzanne Torres
©OneHomeValue
Ask A Question 314 Salkahatchie Street, Summerville, SC 29485






Privacy Policy / DMCA Notice / ADA Accessibility


This site is hosted, designed and copyright
© 1994 - 2026 by
Delta Media Group, Inc. -- Patent Pending --