
314 Ripple Park Drive | Summerville | $695,000
SHOW DETAILS
314 Ripple Park Drive
Summerville, SC 29486
$695,000
4
BEDS
3
BATHS
2,319
SQ. FT.
314 Ripple Park DriveSummerville, SC 29486
For SALE
Single Family
ACTIVE
$695,000
EST. 1,749.48/MO CALCULATE
4
BEDS
3
BATHS
2,319
SQ. FT.

Property Description
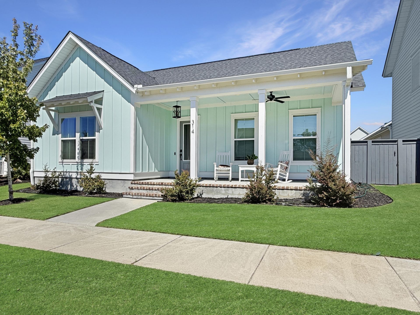
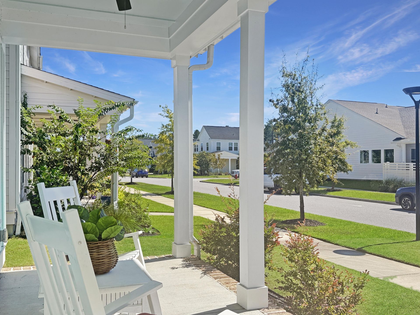
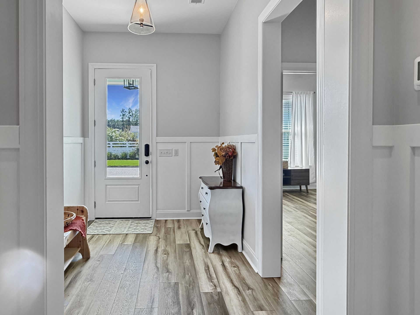
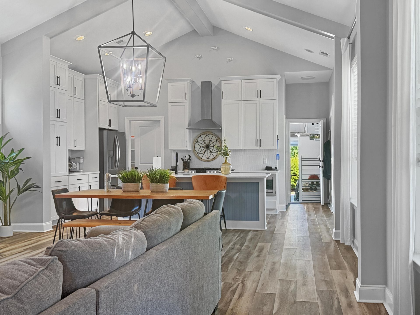
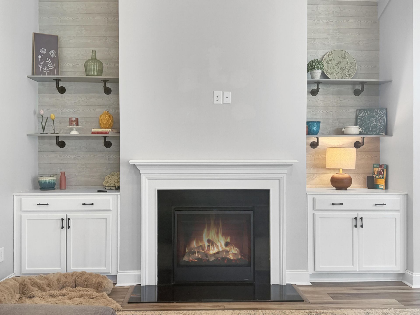
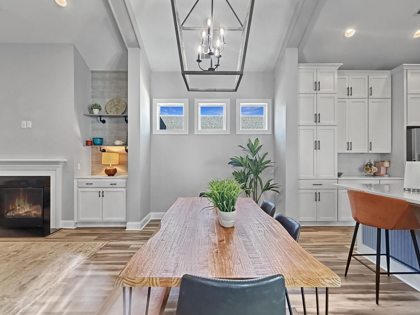
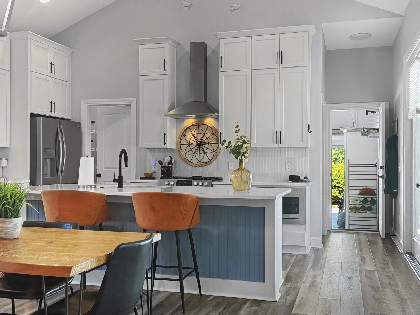
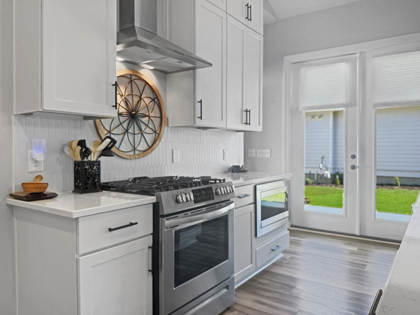
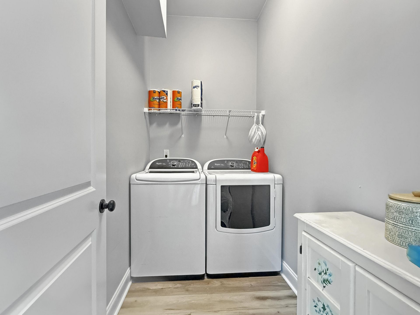
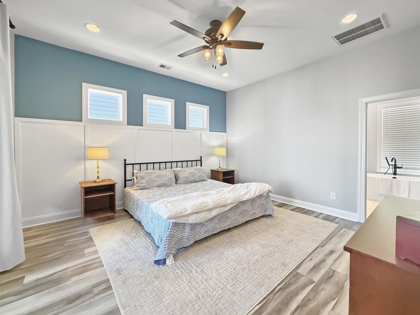
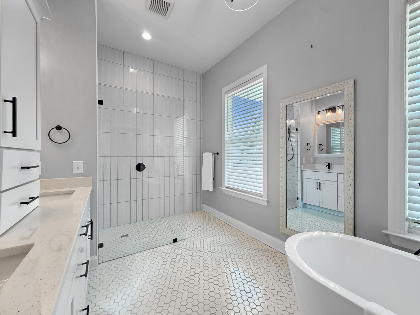
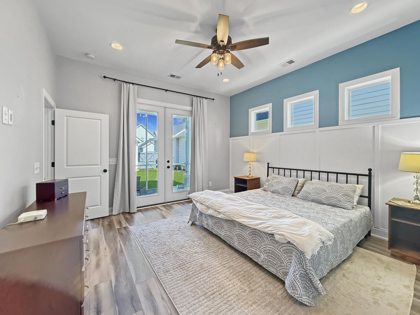
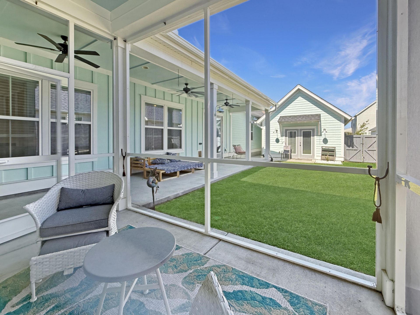
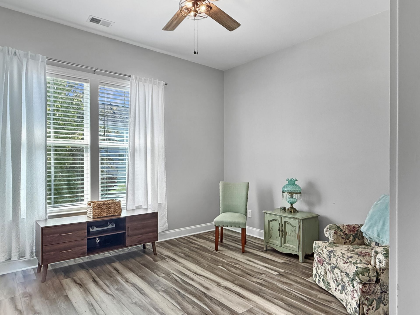
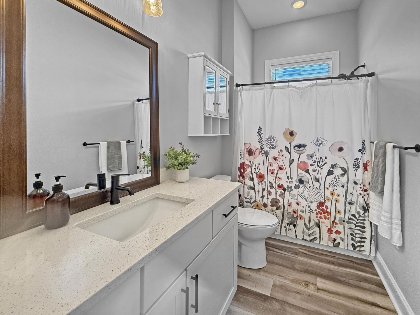
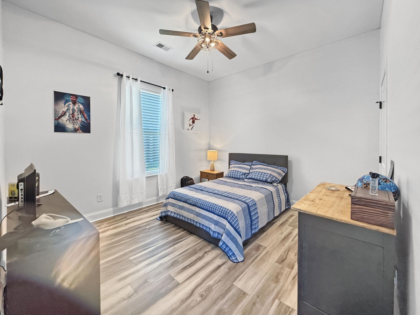
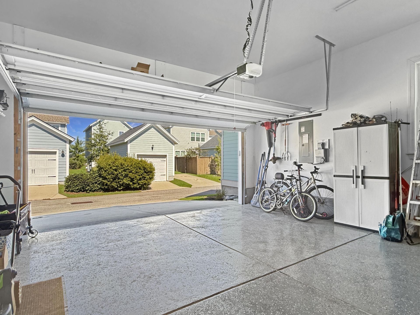
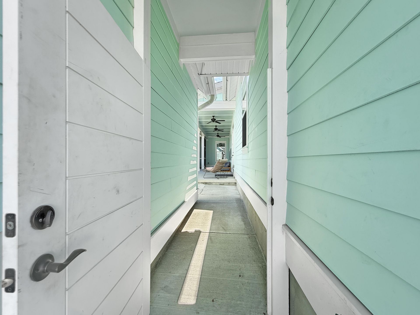
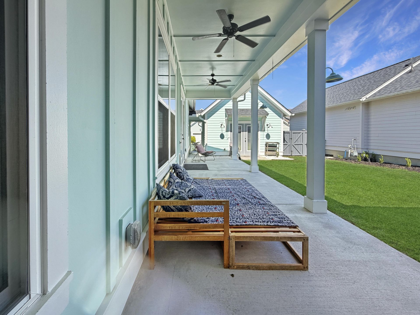
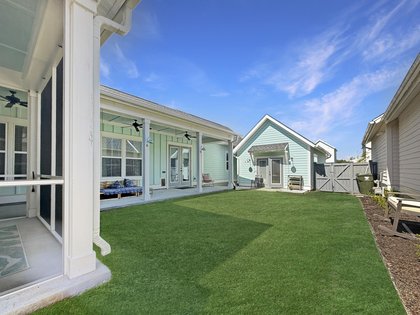
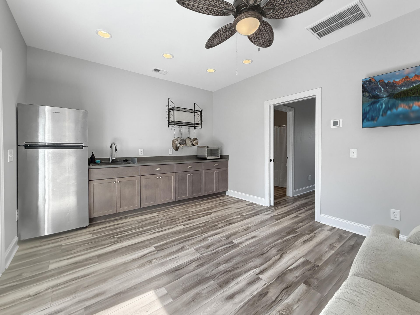
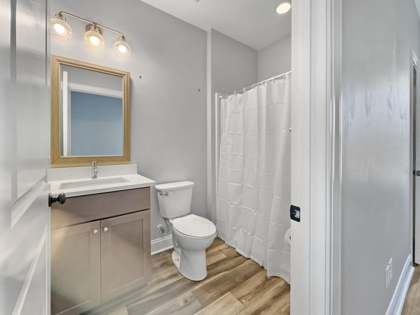
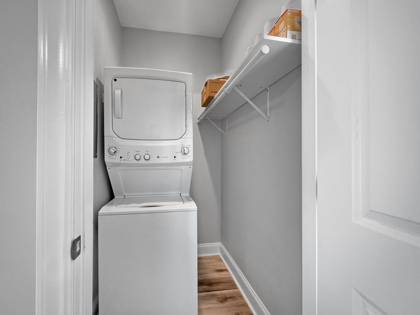
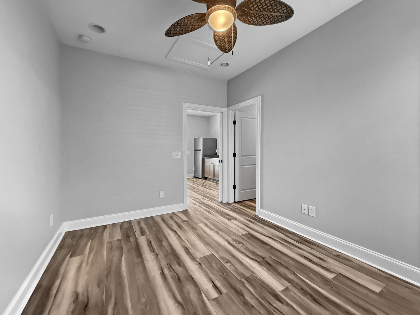
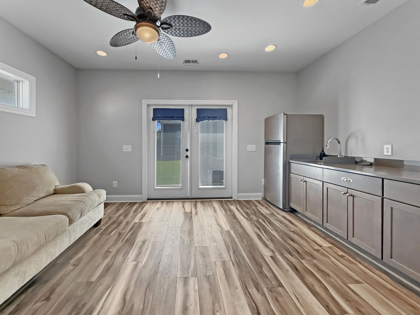
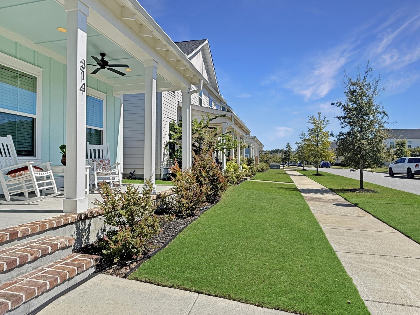
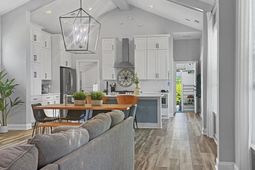
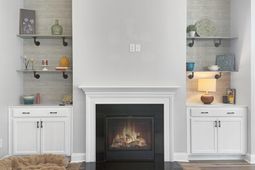
A near-unicorn in Midtown at this price--and almost impossible to duplicate. True one-level living with a private, detached, ground-level casita. Move-in ready today. No builder wait. No construction uncertainty. No climbing stairs to reach the ADU. You could have New Leaf build another home like this, but current pricing says you would pay roughly $50,000-$60,000 more.The Rosamarino is the single-story counterpart to New Leaf's Midtown model home, and the architecture does the work. From the street, it feels traditional and gracious. Inside, the foyer creates a deliberate sense of arrival. Two secondary bedrooms sit together to the left, while the primary suite is tucked down its own hallway to the right, occupying the entire front corner of the home. Then the foyer suddenly opens int the wide, vaulted drama of the kitchen, dining and living space. The plan holds its cards close at first--and then reveals the heart of the house all at once.The bright kitchen features extensive white cabinetry, quartz countertops, stainless-steel appliances and a gas range. It opens naturally into a living area defined by a gas fireplace, custom built-ins and a beamed, vaulted ceiling. The space feels gracious without being oversized and polished without feeling precious.The primary suite alone gives this house a sense of richness. Tucked into its own private corner, the bedroom opens directly onto a screened porch and includes a substantial walk-in closet accessed from the bedroom rather than through the bath. The bathroom delivers genuine wow factor of its own, with a deep soaking tub, generous zero-entry tiled shower and dual vanities. It is luxurious without being flashy, and as practical for the long term as it is impressive today.The same thoughtfulness continues outside. Because the oversized two-car garage is alley-fed, the streetscape belongs to front porches and people rather than garage doors and driveways. A dedicated mini-split allows the garage to be climate-controlled year-round, opening the door to far more than parking and storage--a workshop, studio, exercise space or hobby room.Behind the house, New Leaf's zero-lot-line courtyard design creates something that feels less like a conventional backyard and more like your own private little park. A broad covered porch opens onto the lawn, framed at one end by the primary suite's screened porch and at the other by the casita.The fully finished, detached casita is located entirely at ground level and includes its own living area, wet bar, separate bedroom, full bath and laundry. It even has its own private gate and walkway to the alley, allowing guests to come and go without passing through the main house. With no stairs and genuine separation, it can accommodate multigenerational living, extended-stay guests, a private office or additional space that functions independently.And then there is Midtown itself. Residents enjoy the Midtown Club's resort-style lagoon pool with lap lanes and zero-entry areas, lighted pickleball and tennis courts, basketball, fitness center, yoga studio, coworking lounge, playground, covered pavilion and event lawns. Miles of walking and biking trails connect parks and green spaces throughout Nexton, while Nexton Square puts restaurants, coffee, shopping and groceries right inside the community. Nexton Elementary and the newly opened Midtown Middle School are also located within Nexton.New Leaf quality. True one-level living. A private courtyard. A fully finished ground-level casita. Approximately 2,319 square feet between the two buildings. And immediate availability. Taken together, 314 Ripple Park offers one of Midtown's most distinctive and difficult-to-recreate living arrangements--without paying the premium or enduring the wait for new construction.
Property Details
- MLS ID26027153
- Property TypeResidential - Single Family
- Building Area Total2319
- Community FeaturesClubhouse, Pool, Park, Trash, Walk/Jog Trails
- CoolingCentral Air
- Days on Site33
- ExteriorCement Siding
- Exterior FeaturesRain Gutters
- FencingPrivacy
- Fireplace FeaturesOne
- Fireplaces1
- Fireplace Y/NYes
- Garage2 car attached
- GarageY/NYes
- HeatingCentral
- HeatingY/N1
- Home StyleCottage, Ranch
- Interior FeaturesHigh Ceilings, Ceiling - Cathedral/Vaulted, Kitchen Island, Ceiling - Smooth, Walk-In Closet(s), Wet Bar, Ceiling Fan(s), Eat-in Kitchen, Family, In-Law Floorplan
- Lot Dimensions0.14 acre(s)
- Lot FeaturesInterior Lot
- Lot Size0.14 Acres
- Other StructuresYes, Guest House
- Parking FeaturesAttached,2 Car Garage, Garage Door Opener
- Roof TypeArchitectural
- SewerPublic Sewer
- Stories1.0
- WaterPublic
- Window FeaturesWindow Treatments - Some
- Year Built2021
- acres0.14
Amenities
- High Ceilings
- Ceiling - Cathedral/Vaulted
- Kitchen Island
- Ceiling - Smooth
- Walk-In Closet(s)
- Wet Bar
- Ceiling Fan(s)
- Eat-in Kitchen
- Family
- In-Law Floorplan
- Rain Gutters
Listed By / Shown By

Listed By
Agency Name: Carolina One Real Estate
Agent Name: Jim Bailey
Agency Phone: (843) 810-6983
Charleston Trident MLS
Web address QR Codes
314 Ripple Park Drive
Jim Bailey
©OneHomeValue
Ask A Question 314 Ripple Park Drive, Summerville, SC 29486






Privacy Policy / DMCA Notice / ADA Accessibility


This site is hosted, designed and copyright
© 1994 - 2026 by
Delta Media Group, Inc. -- Patent Pending --