
3135 Mulan Lane | Charleston | $575,000
SHOW DETAILS
3135 Mulan Lane
Charleston, SC 29414
$575,000
3
BEDS
2.5
BATHS
2,400
SQ. FT.
3135 Mulan LaneCharleston, SC 29414
For SALE
Single Family
ACTIVE
$575,000
EST. 1,447.41/MO CALCULATE
3
BEDS
2.5
BATHS
2,400
SQ. FT.
Property Description
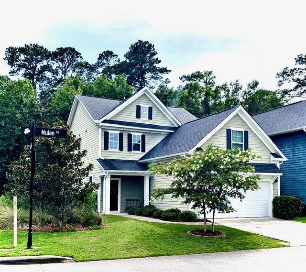
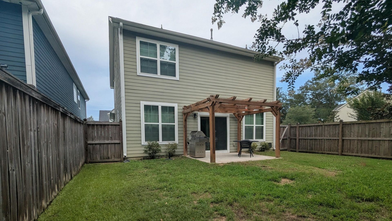
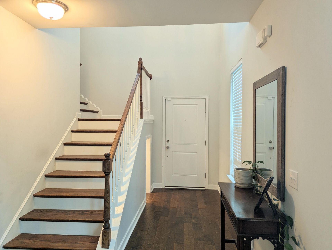
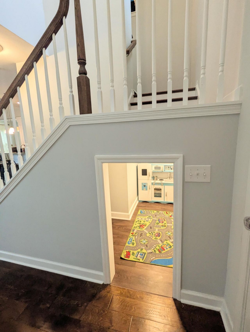
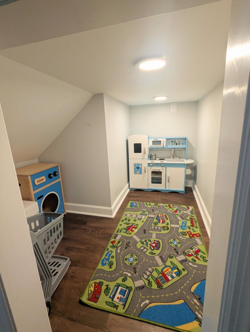
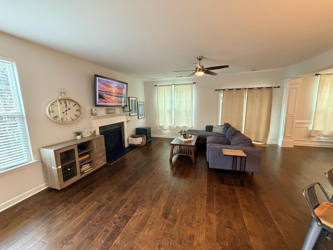
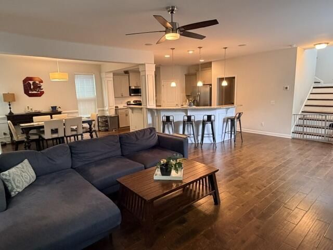
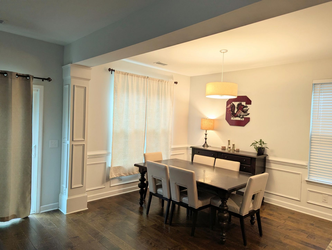
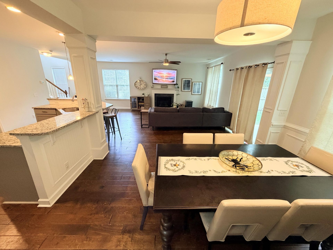
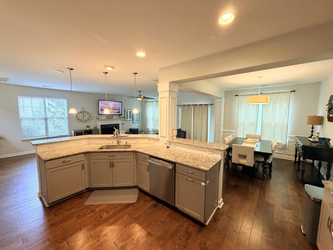
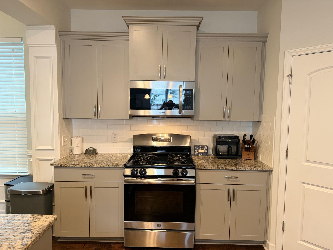
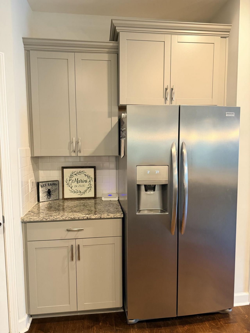
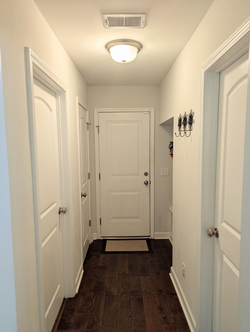
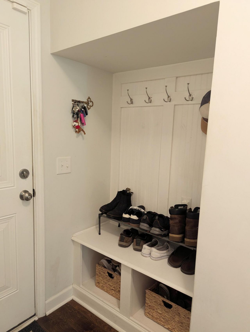
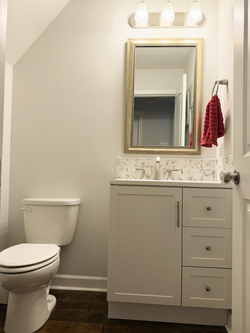
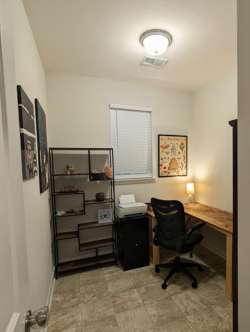
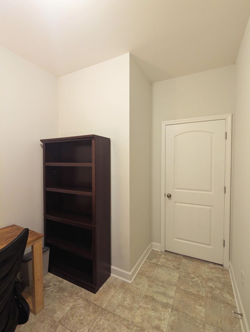
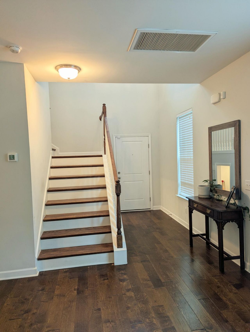
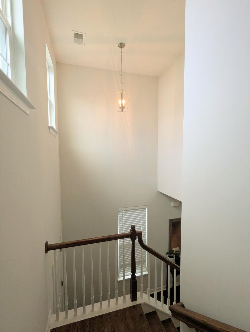
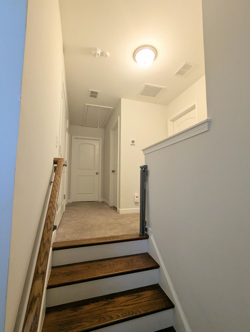
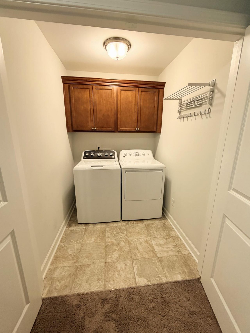
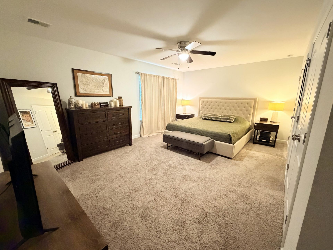
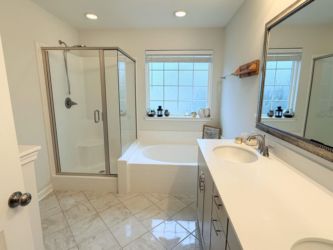
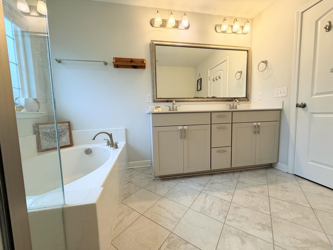
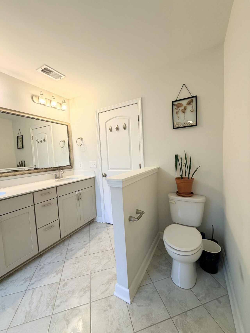
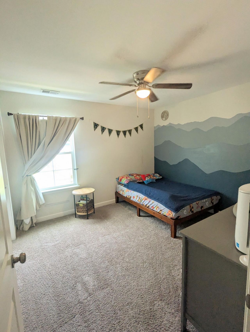
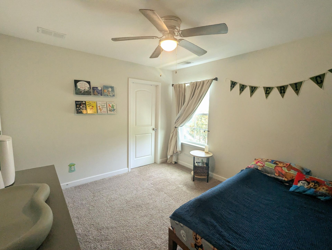
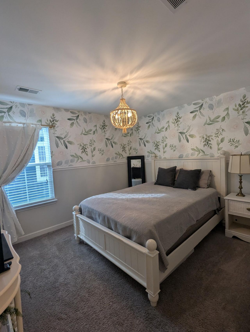
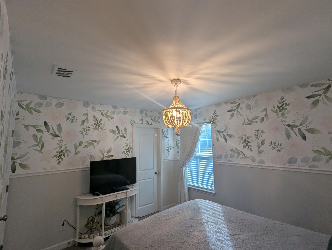
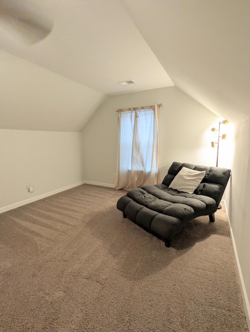
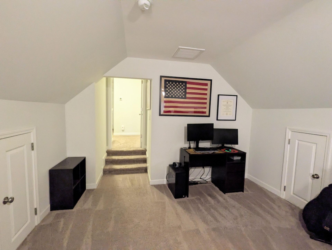
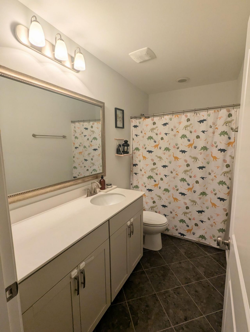
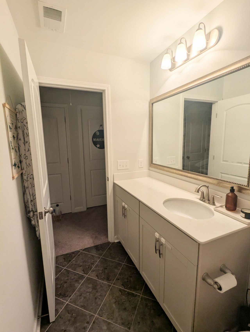
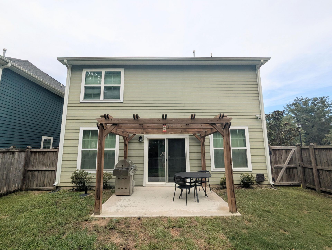
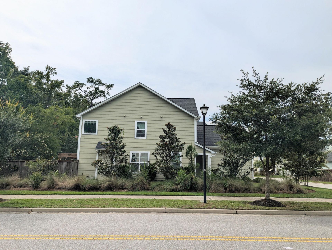
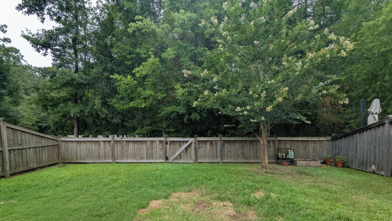
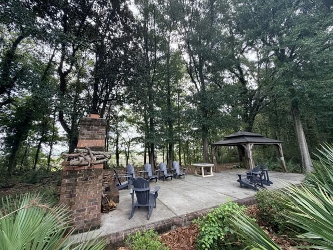
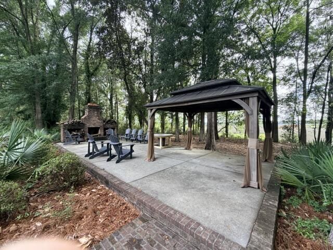
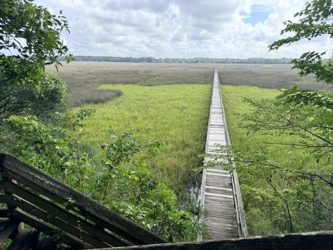
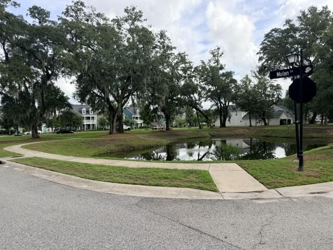
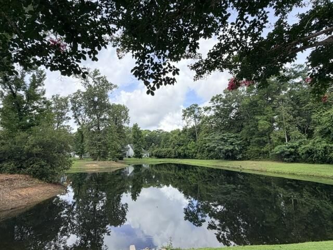
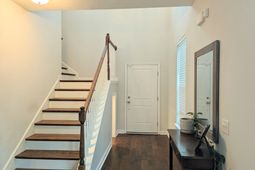
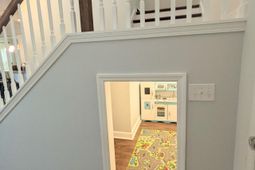
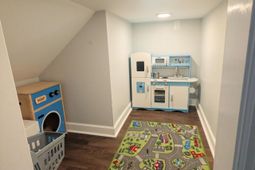
Welcome to Magnolia Bluff, a cozy community nestled along the Ashley River offering timeless Lowcountry charm, a private neighborhood dock, and an unbeatable West Ashley location. This beautifully maintained 3-bedroom, 2.5-bath home with a spacious FROG offers over 2,400 square feet of thoughtfully designed living space that's perfect for both everyday living and entertaining.Step inside to find hardwood floors throughout the entire first floor, abundant natural light, and an inviting open-concept layout. Just off the garage entry, a private home office provides the ideal space for remote work, studying, or a private library. The kitchen is the heart of the home, featuring granite countertops, a subway tile backsplash, stainless steel appliances, a walk-in pantry, a large center islandwith bar seating, and seamless flow into the spacious living and dining areas. A brand-new dishwasher (2026) adds modern convenience. The adjoining living room is anchored by a gas fireplace, creating the perfect gathering space year-round.One of the home's unique features is the custom under-stairs room addition, creating a versatile bonus space perfect for a playroom, reading nook, or extra storage.Upstairs, you'll find three generously sized bedrooms along with a large FROG that can easily serve as a media room, playroom, home gym, or fourth bedroom. The primary suite offers a peaceful retreat with a spacious ensuite bath with a garden tub and separate shower. It also has a his and hers closet. Recent updates include a newly installed vanity, sink, and tile backsplash in the downstairs powder room, adding a fresh, stylish touch.Step outside to enjoy the fully fenced backyard, offering privacy and plenty of space for pets, play, gardening, or relaxing with family and friends. Residents of Magnolia Bluff also enjoy exclusive access to the private community dock on the Ashley River--perfect for taking in breathtaking Lowcountry sunsets. Combining thoughtful updates, flexible living spaces, and a sought-after location close to shopping, dining, downtown Charleston, and area beaches, this move-in-ready home offers the perfect blend of comfort, convenience, and Lowcountry living.Listing agent is related to Seller.
Property Details
- MLS ID26020175
- Property TypeResidential - Single Family
- Building Area Total2400
- Community FeaturesDock Facilities
- CoolingCentral Air
- Days on Site1
- ExteriorCement Siding
- Exterior FeaturesRain Gutters
- FencingPrivacy, Fence - Wooden Enclosed
- Fireplace FeaturesGas Log, Living Room, One
- Fireplaces1
- Fireplace Y/NYes
- FlooringCarpet, Vinyl, Wood
- Garage2
- GarageY/NYes
- HeatingCentral, Heat Pump, Natural Gas
- HeatingY/N1
- Home StyleTraditional
- Interior FeaturesCeiling - Smooth, High Ceilings, Garden Tub/Shower, Kitchen Island, Ceiling Fan(s), Entrance Foyer, Frog Attached, Living/Dining Combo, Office, Pantry
- LaundryWasher Hookup, Laundry Room
- Lot Dimensions0.11 acre(s)
- Lot Features0 - .5 Acre, Corner Lot, Wooded
- Lot Size0.11 Acres
- Other StructuresNo
- Parking Features2 Car Garage, Garage Door Opener
- Patio And PorchPatio, Porch - Full Front
- Roof TypeArchitectural
- SewerPublic Sewer
- Stories2.0
- UtilitiesAT&T, Charleston Water Service, Dominion Energy
- WaterPublic
- Window FeaturesThermal Windows/Doors, Window Treatments
- WoodedYes
- Year Built2018
- acres0.11
Amenities
- Ceiling - Smooth
- High Ceilings
- Garden Tub/Shower
- Kitchen Island
- Ceiling Fan(s)
- Entrance Foyer
- Frog Attached
- Living/Dining Combo
- Office
- Pantry
- Rain Gutters
Listed By / Shown By
Listed By
Agency Name: The Boulevard Company
Charleston Trident MLS
Shown By
Agency Title: Carolina One Real Estate
Agency Phone: (843) 203-5016
Charleston Trident MLS

Web address QR Codes
3135 Mulan Lane
©OneHomeValue
Ask A Question 3135 Mulan Lane, Charleston, SC 29414






Privacy Policy / DMCA Notice / ADA Accessibility


This site is hosted, designed and copyright
© 1994 - 2026 by
Delta Media Group, Inc. -- Patent Pending --