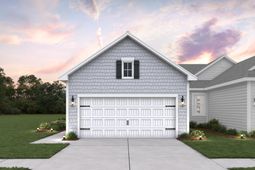

313 Baybreeze Court | Summerville | $421,900

SHOW DETAILS
313 Baybreeze Court
Summerville, SC 29486
$421,900
2
BEDS
2
BATHS
1,550
SQ. FT.
313 Baybreeze CourtSummerville, SC 29486
For SALE
Single Family
ACTIVE
$421,900
EST. 1,062.02/MO CALCULATE
2
BEDS
2
BATHS
1,550
SQ. FT.
Property Description
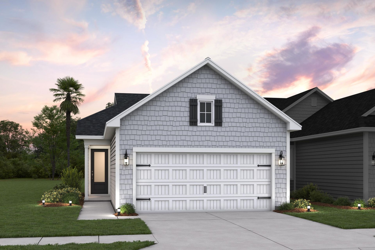
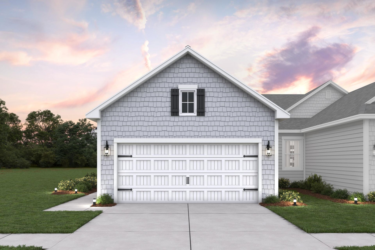
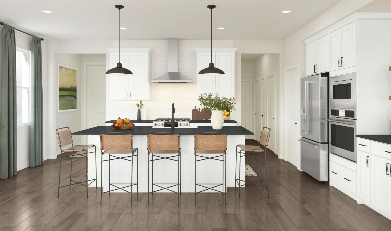
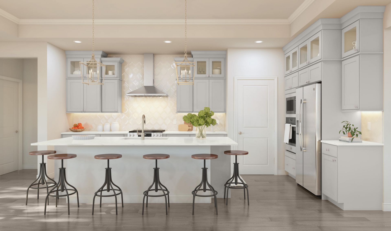
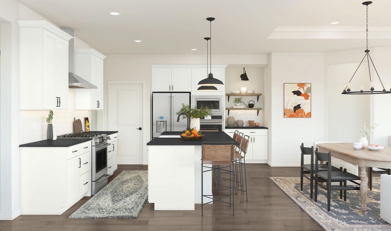
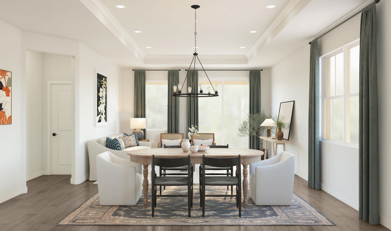
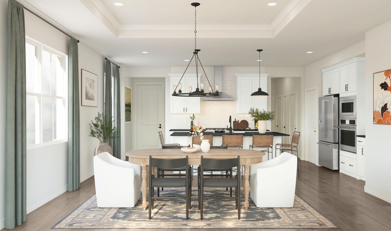
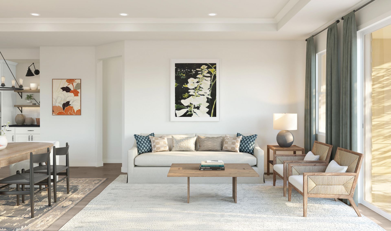
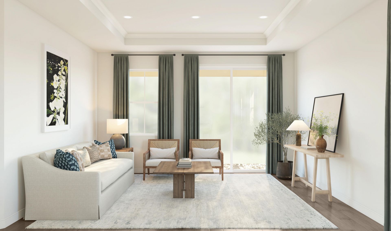
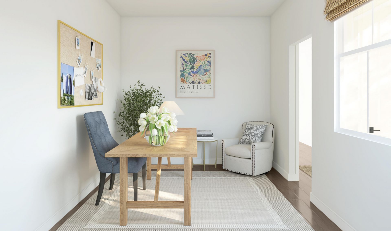
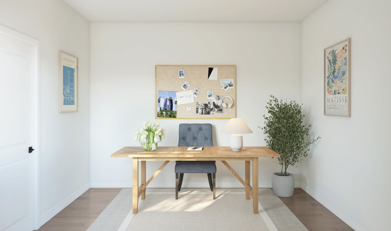
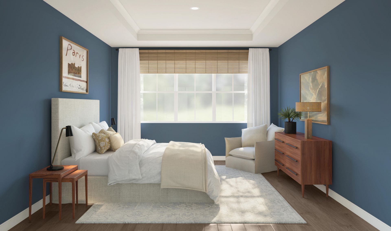
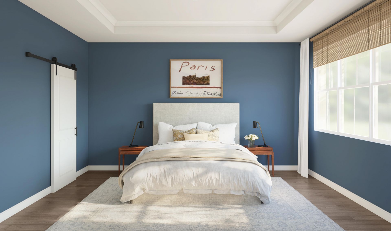
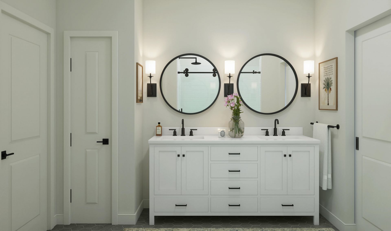
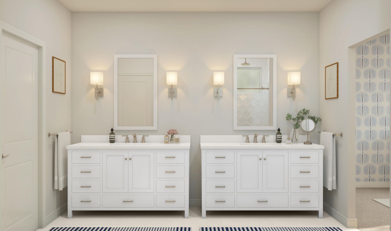
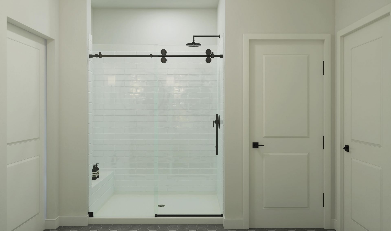
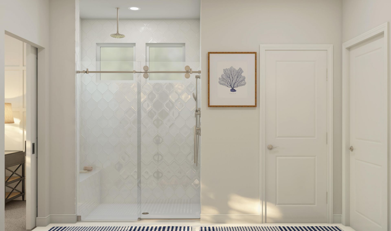
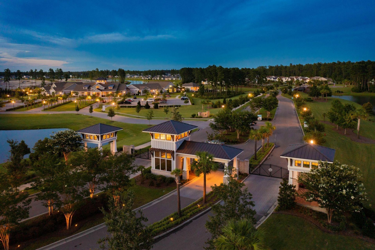
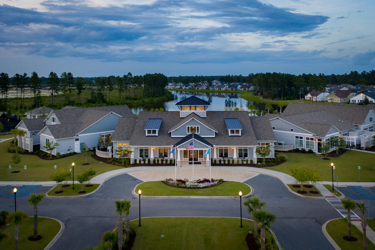
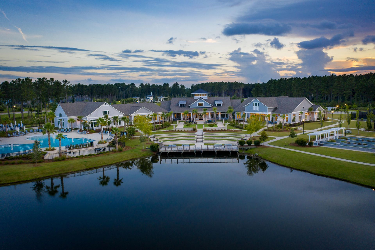
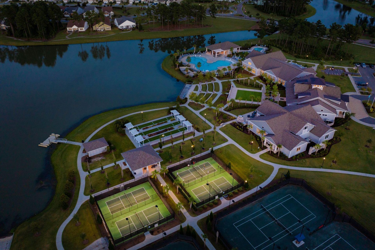
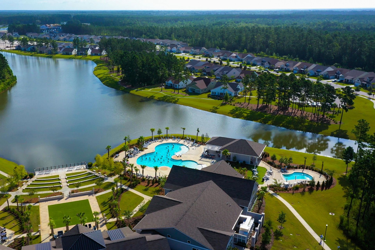
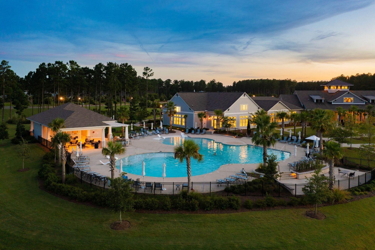
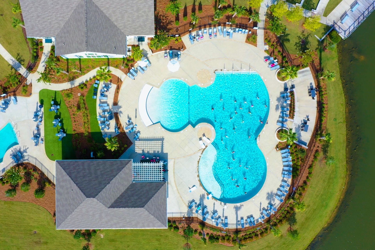
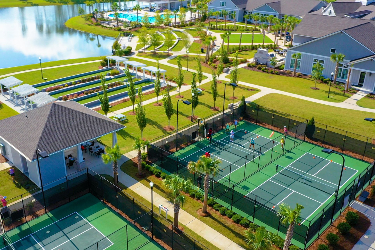
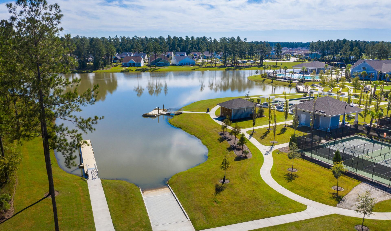
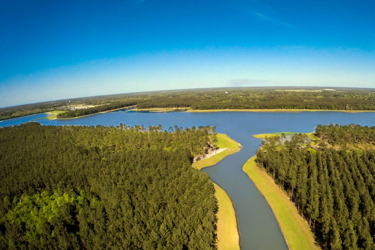
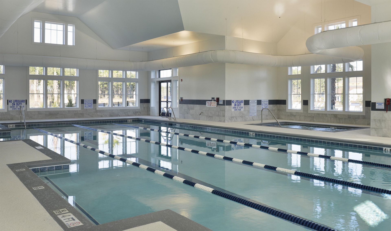
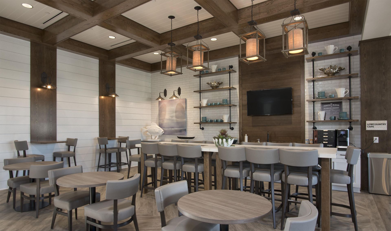
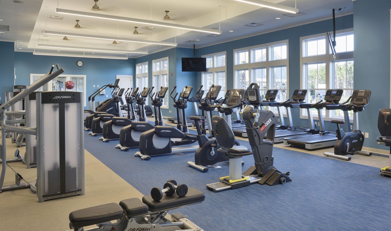
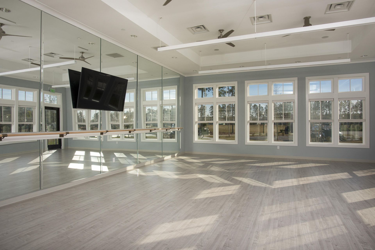
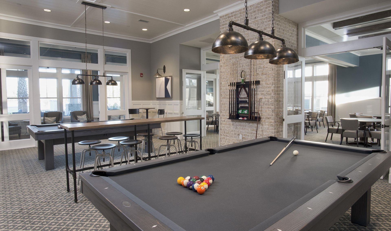
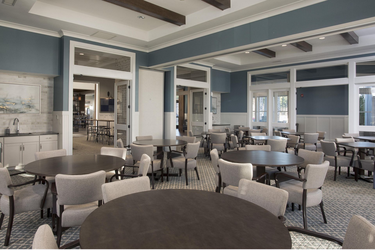
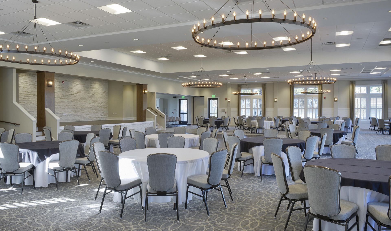
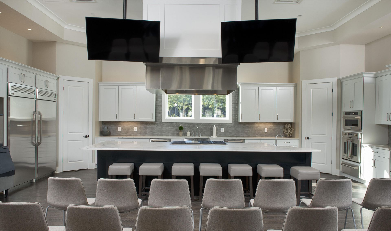
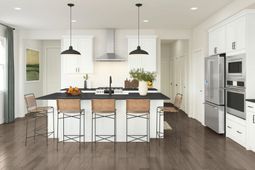
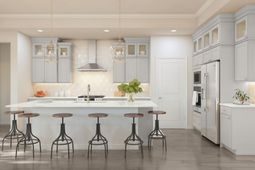
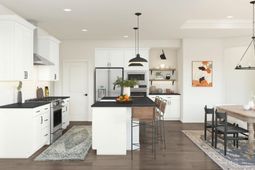
Spring Lake | 2 Bedrooms + Office | 2 Full Baths Welcome to the Spring Lake, a beautifully designed attached home offering easy, comfortable living with thoughtful upgrades throughout. This open-concept plan features 2 bedrooms, 2 full baths, and a dedicated office with a stylish barn door and closet--perfect for working from home, hobbies, or flexible additional space. The kitchen is a standout, featuring pewter cabinetry with a second stack of glass-front cabinets extending nearly to the ceiling, a crisp white tile backsplash, quartz countertops, and stainless-steel GE Profile appliances, including a gas range, French-door refrigerator, and vent hood. The kitchen flows seamlessly into the dining and family rooms, creating one spacious great room centered around a cozy gas fireplace.A dramatic 12-foot sliding glass door fills the family room with natural light and opens directly to the screened patio, extending the living space outdoors. Trey ceilings add an elevated touch to both the great room and primary suite. The primary bath features an impressive oversized zero-entry shower with dual shower heads and frameless glass doors. Quartz countertops continue throughout the home for a cohesive, upscale finish. Enjoy low-maintenance flooring with tile in the bathrooms and laminate wood flooring throughout the remainder of the home--no carpet anywhere. Additional included features make this home truly move-in ready: gutters, irrigation, 2-inch white faux-wood blinds, and a screened patio. The Spring Lake combines stylish finishes, an open layout, and everyday convenience in one beautifully appointed home.Welcome to Four Seasons at the Lakes of Cane Bay, a gated 55+ active-lifestyle community surrounded by the natural beauty of the South Carolina Lowcountry. Residents enjoy an impressive waterfront amenity center with indoor and outdoor pools, a fitness center, ballroom, tennis, pickleball and bocce courts, walking trails, an outdoor amphitheater and dog park. The community is centered around a spectacular 300-acre lake system with 8 miles of scenic waterways, plus a kayak launch and boat ramp accommodating small electric boats under 15 feet. A full calendar of clubs, activities and social events makes it easy to stay active and connected.Located within the highly desirable Cane Bay master-planned community, Four Seasons offers a peaceful setting with convenient access to everyday essentials. Cane Bay features miles of walking and biking trails connecting its neighborhoods with shopping, dining, healthcare and recreation. The Publix-anchored Market at Cane Bay is conveniently located near the community entrance, while historic Summerville, Charleston-area attractions, beaches and Charleston International Airport are all within easy reach.Home is under construction and estimated to be complete late 2026/early 2027.
Property Details
- MLS ID26023268
- Property TypeResidential - Single Family
- Building Area Total1550
- Community FeaturesBoat Ramp, Clubhouse, Club Membership Available, Dog Park, Fitness Center, Gated, Lawn Maint Incl, Park, Pool, Security, Tennis Court(s), Trash, Walk/Jog Trails
- Days on Site1
- ExteriorVinyl Siding
- Exterior FeaturesLawn Irrigation, Rain Gutters
- Fireplace FeaturesFamily Room, Gas Log, One
- Fireplaces1
- Fireplace Y/NYes
- FlooringCeramic Tile, Laminate
- Garage2 car attached
- GarageY/NYes
- Gated PropertyY
- HeatingNatural Gas
- HeatingY/N1
- Interior FeaturesCeiling - Smooth, Tray Ceiling(s), High Ceilings, Kitchen Island, Walk-In Closet(s), Eat-in Kitchen, Family, Entrance Foyer, Great, Office, Pantry
- LaundryElectric Dryer Hookup, Washer Hookup, Laundry Room
- Lot Dimensions0.10 acre(s)
- Lot Size0.10 Acres
- Other StructuresNo
- Parking Features2 Car Garage, Attached, Garage Door Opener
- Patio And PorchPatio, Covered, Screened
- Property Attached Y/NYes
- Roof TypeArchitectural
- SewerPublic Sewer
- Spa FeaturesCommunity
- Stories1.0
- Structure TypeDuplex
- UtilitiesBCW & SA, Berkeley Elect Co-Op, Dominion Energy
- WaterPublic
- Window FeaturesWindow Treatments, Window Treatments - Some
- Year Built2026
- acres0.10
Amenities
- Ceiling - Smooth
- Tray Ceiling(s)
- High Ceilings
- Kitchen Island
- Walk-In Closet(s)
- Eat-in Kitchen
- Family
- Entrance Foyer
- Great
- Office
- Pantry
- Lawn Irrigation
- Rain Gutters
Listed By / Shown By
Listed By
Agency Name: K. Hovnanian Homes
Charleston Trident MLS
Shown By
Agency Title: Carolina One Real Estate
Agency Phone: (843) 203-5016
Charleston Trident MLS

Web address QR Codes
313 Baybreeze Court
©OneHomeValue
Ask A Question 313 Baybreeze Court, Summerville, SC 29486






Privacy Policy / DMCA Notice / ADA Accessibility


This site is hosted, designed and copyright
© 1994 - 2026 by
Delta Media Group, Inc. -- Patent Pending --