
312 Lifestyle Court | Surfside Beach | $439,900
SHOW DETAILS
312 Lifestyle Court
Surfside Beach, SC 29575
$439,900
4
BEDS
3
BATHS
1,758
SQ. FT.
312 Lifestyle CourtSurfside Beach, SC 29575
For SALE
Single Family
ACTIVE
$439,900
EST. 1,107.33/MO CALCULATE
4
BEDS
3
BATHS
1,758
SQ. FT.
Property Description
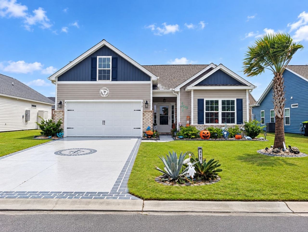
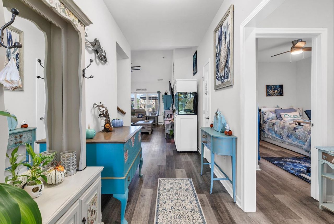
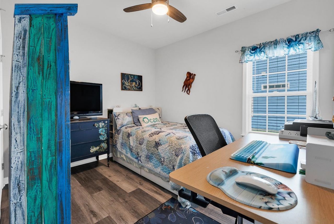
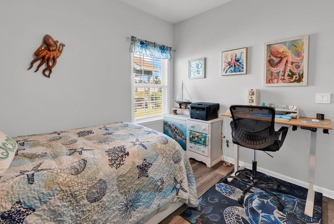
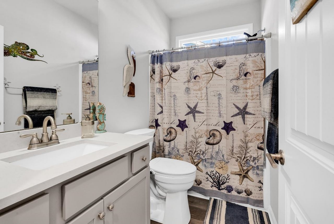
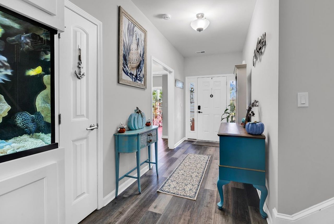
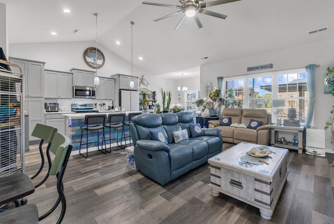
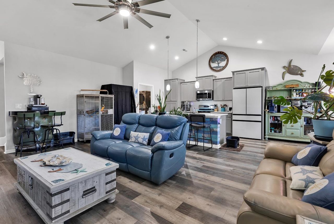
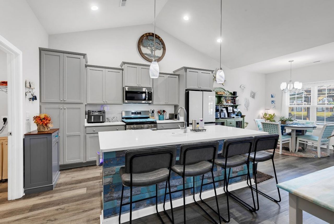
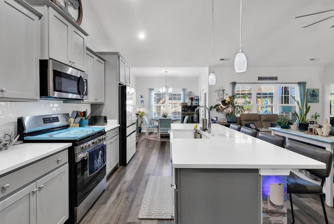
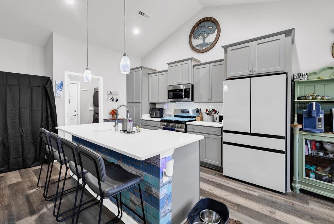
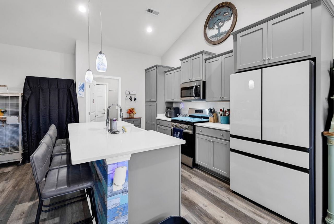
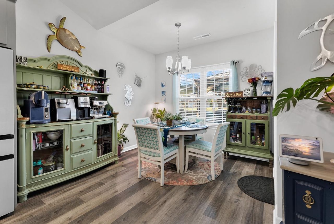
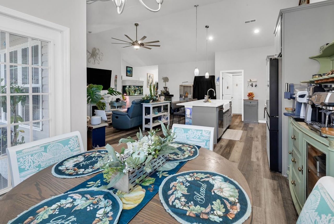
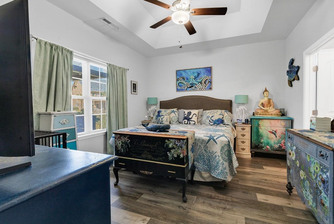
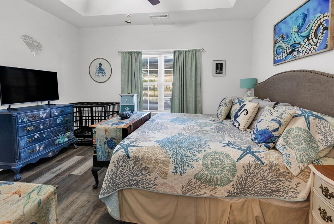
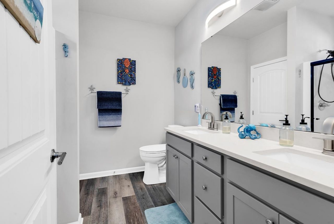
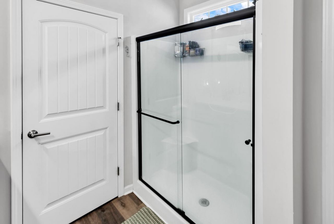
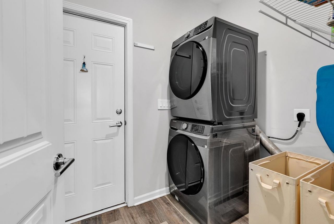
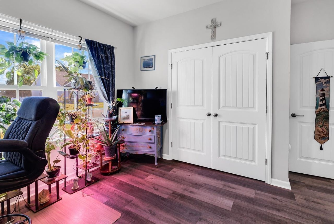
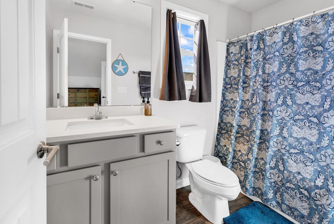
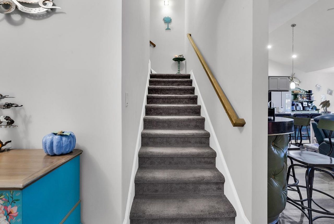
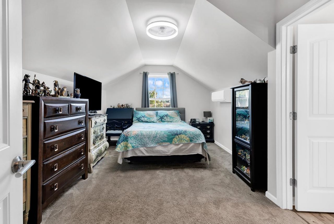
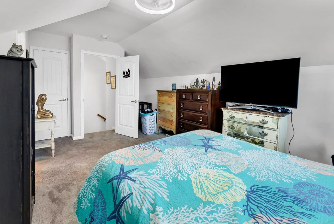
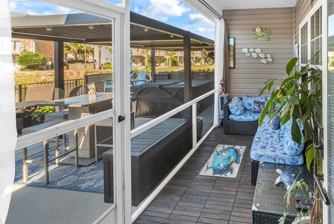
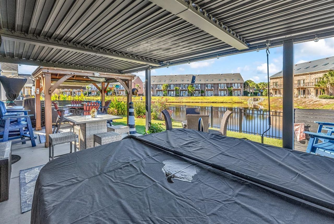
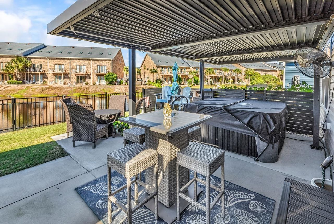
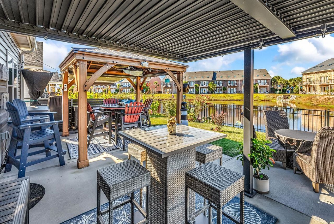
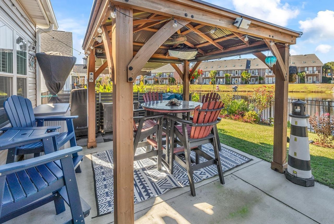
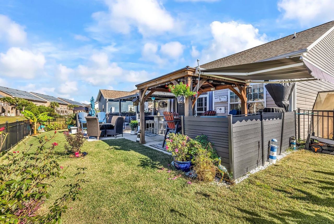
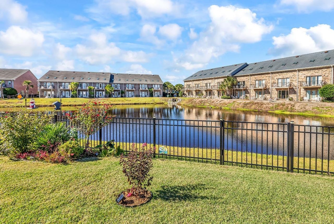
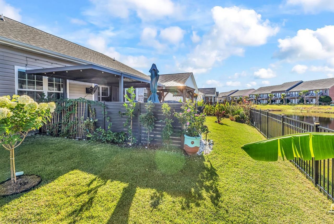
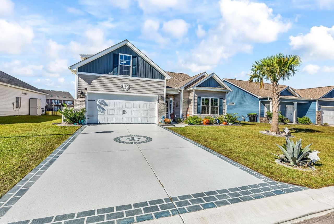
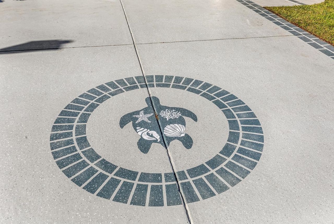
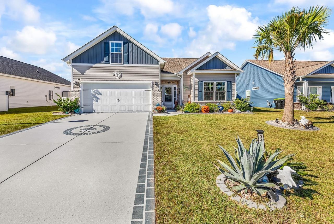
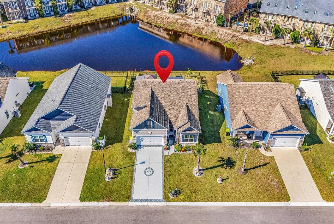
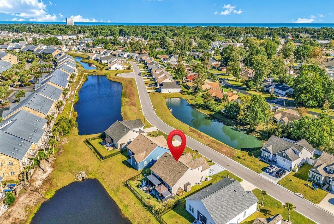
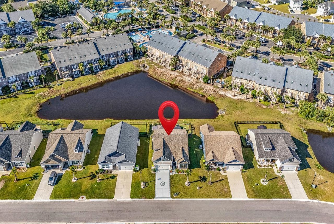
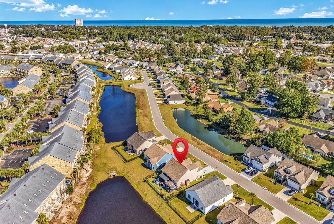
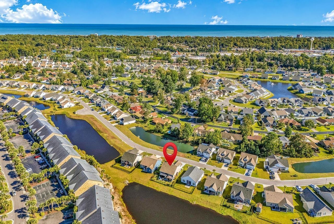
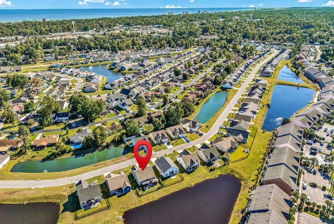
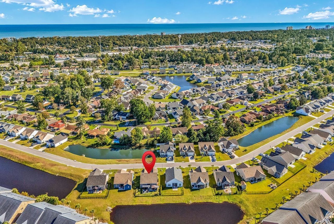
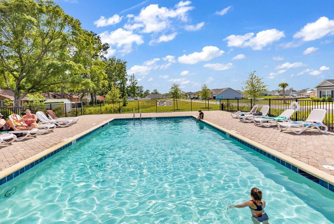
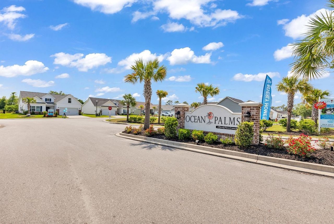
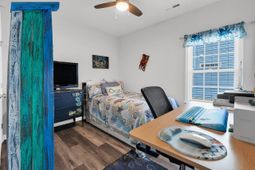
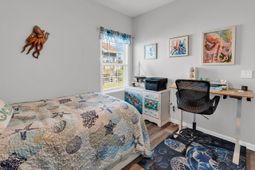
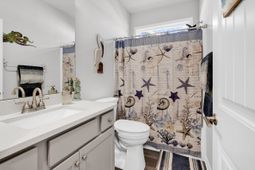
Welcome to this beautifully maintained home in the desirable Ocean Palms community of Surfside Beach- just a short golfcart ride to the beach! Offering a wonderful blend of modern comfort, functional design, and outdoor living. Featuring 4 bedrooms, 3 bathrooms, and an open-concept floor plan, this home is designed for comfortable everyday living and effortless entertaining. The bright, spacious interior features LVP flooring, a well-appointed kitchen with quartz countertops, stainless steel appliances, abundant cabinetry, and a large center island with breakfast bar. The kitchen flows seamlessly into the dining and living areas, creating an inviting space to gather with family and friends. The spacious primary suite offers a walk-in closet and a private bathroom featuring dual sinks and a walk-in shower. Additional bedrooms provide flexible space for family, guests, or a home office. Additional highlights include natural gas, a tankless water heater, an attached garage, and a newer-construction design. Enjoy an impressive collection of improvements throughout the property, enhancing both functionality and curb appeal. Exterior upgrades include refreshed exterior detailing, a full irrigation system, updated driveway with coastal-inspired décor, front-yard landscape rock, newly installed backyard gutters, durable black aluminum fencing, and a front storm door. The backyard is designed for enjoying the outdoors, featuring a screened-in porch, two custom gazebos, an expanded concrete patio, newly installed Zoysia grass, additional electrical receptacles, and an exterior storage shed. Interior improvements include new ceiling fans throughout the home, updated light switches, an updated thermostat, new bathroom lighting and sink fixtures, a frameless glass shower door, elevated toilet seats in two bathrooms, and a new dishwasher. These thoughtful updates add comfort, convenience, and functionality throughout the home. Residents of Ocean Palms enjoy access to a community swimming pool and cabana, along with a golf-cart ride to beach that embraces the relaxed Surfside Beach lifestyle. Conveniently located near the beach, shopping, restaurants, golf courses, and the many attractions of the Grand Strand
Property Details
- MLS ID2624957
- Property TypeResidential - Single Family
- Days on Site16
- HOAYes
- HOA Fee75/ Monthly
- Home StyleRanch
- Lot Size0.14 Acres
- Parcel#45909040239
- ParkingDriveway
- Parking NotesDriveway
- Stories1.0
- Year Built2024
- acres0.14
Room Sizes
- Kitchen - 14x9
- Great Room - 17x14
- Dining Room - 10x10
- Bedroom 3 - 16x10
- Bedroom 2 - 11x10
- Primary Bedroom - 14x12
- Bedroom 1 - 11x10
Listed By / Shown By

Listed By
Agency Name: Carolina One Real Estate Myrtle Beach
Agent Name: David Link
Agency Phone: (848) 468-7998
CCAR MLS
Web address QR Codes
312 Lifestyle Court
David Link
©OneHomeValue
Ask A Question 312 Lifestyle Court, Surfside Beach, SC 29575






Privacy Policy / DMCA Notice / ADA Accessibility


This site is hosted, designed and copyright
© 1994 - 2026 by
Delta Media Group, Inc. -- Patent Pending --