
312 Black Birch Drive | Summerville | $440,000
SHOW DETAILS
312 Black Birch Drive
Summerville, SC 29486
$440,000
5
BEDS
3
BATHS
2,361
SQ. FT.
312 Black Birch DriveSummerville, SC 29486
For SALE
Single Family
ACTIVE
$440,000
EST. 1,107.58/MO CALCULATE
5
BEDS
3
BATHS
2,361
SQ. FT.
Property Description
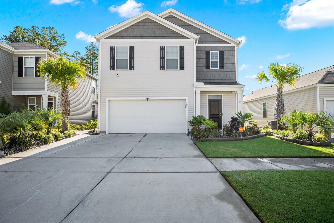
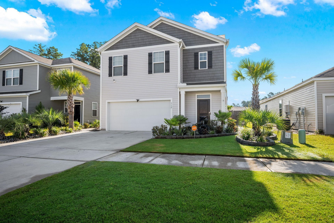
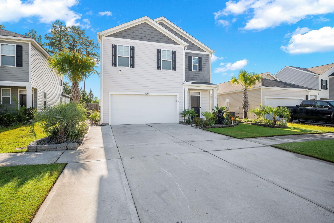
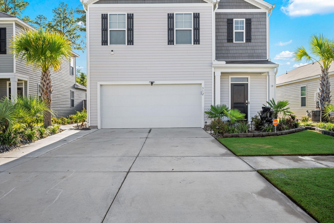
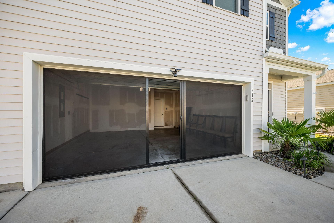
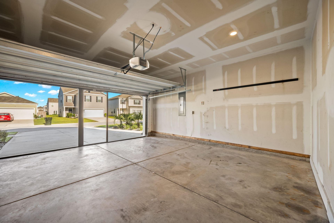
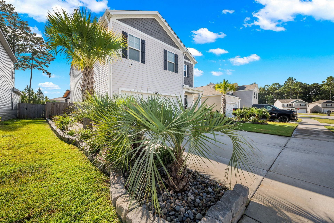
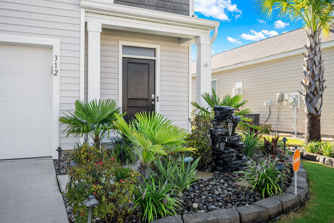
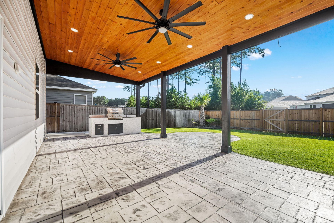
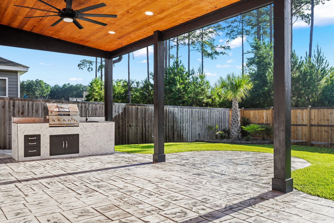
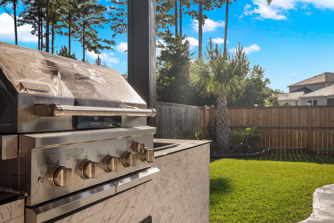
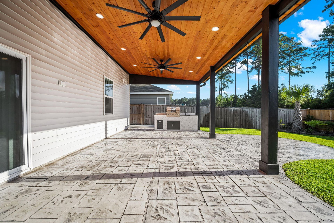
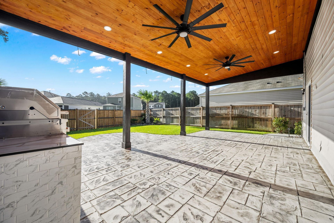
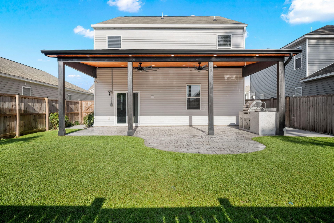
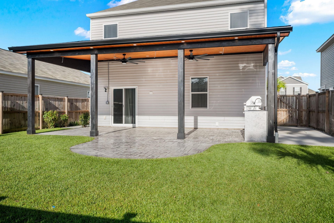
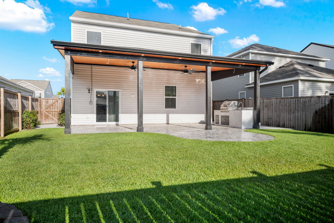
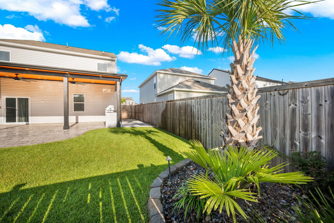
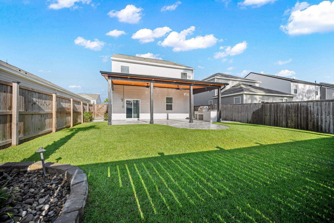
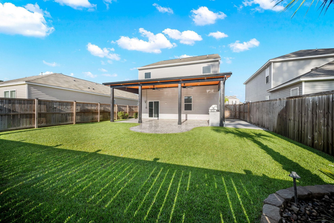
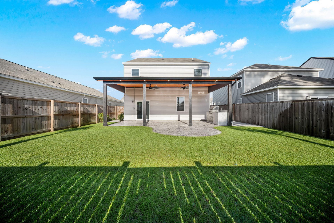
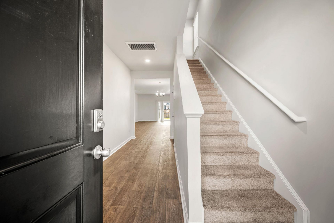
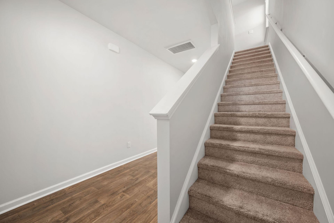
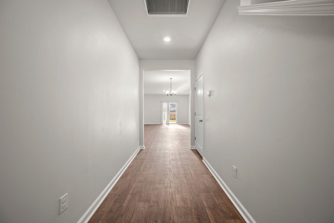
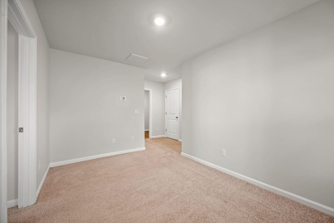
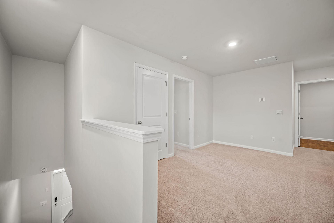
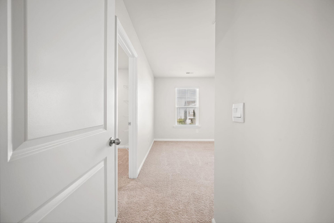
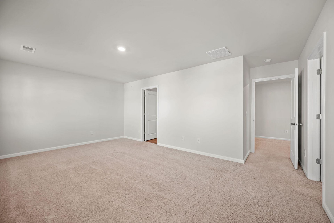
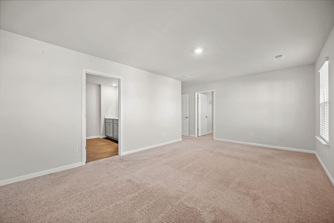
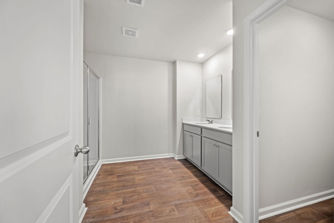
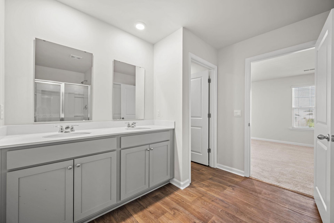
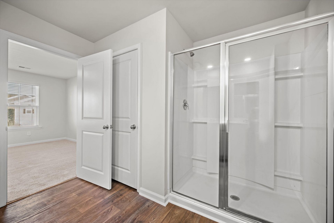
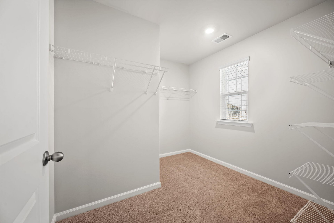
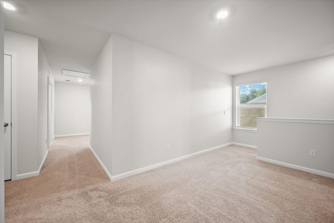
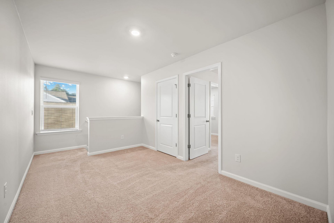
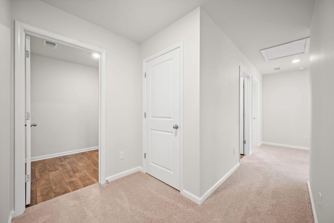
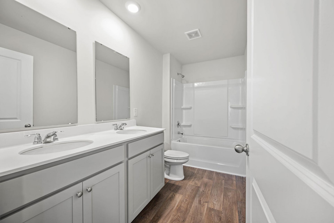
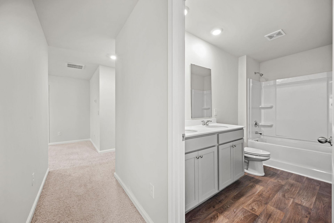
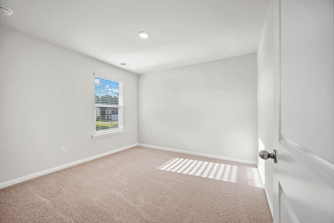
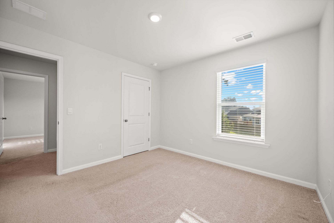
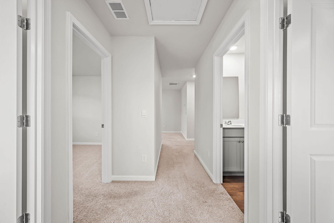
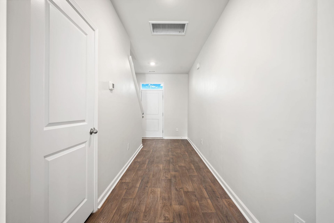
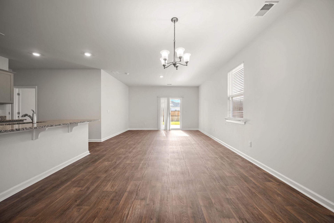
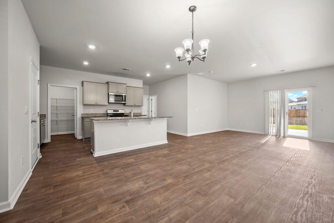
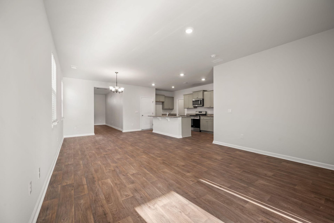
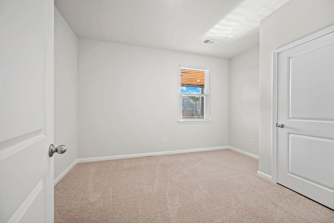
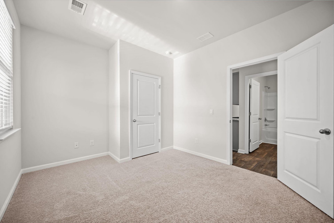
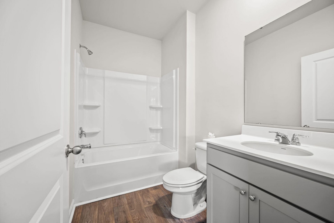
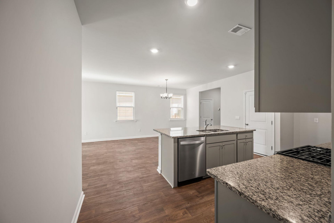
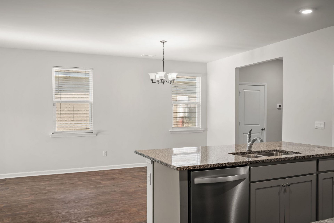
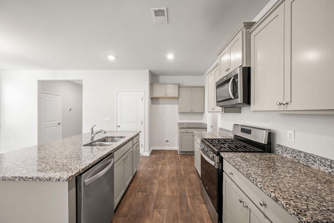
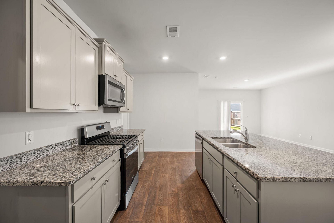
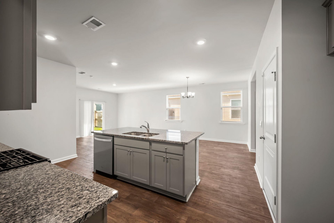
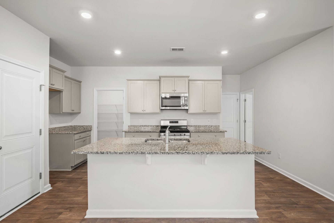
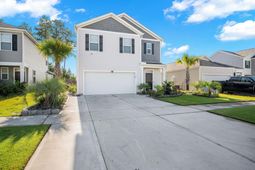
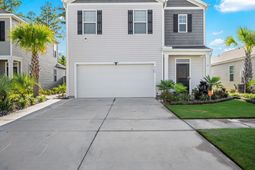
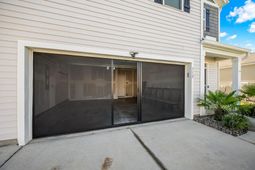
NEW PRICE + $10,000 BUYER INCENTIVE! Now offered at $440,000, with the seller offering up to $10,000 toward buyer closing costs and/or an interest rate buydown with an acceptable offer. Why wait on new construction when the upgrades are already done? This 5-bedroom, 3-bath home in Pine Hills at Cane Bay offers approximately 2,361 square feet and an outdoor living space that truly sets it apart.Step outside to a covered, stamped-concrete patio designed for year-round enjoyment, complete with an outdoor kitchen featuring a new built-in grill and plumbed sink, two large ceiling fans, and a firepit area. The landscaping and irrigation have also been completed and include a one-year warranty.Inside, the open floor plan provides plenty of room for everyday living and entertaining. The kitchen flows into the main living and dining areas, while one bedroom and a full bathroom downstairs provide flexibility for guests, a home office, or multigenerational living. Upstairs you'll find the spacious primary suite, additional bedrooms, and plenty of room for everyone to spread out.The garage offers even more functionality with a retractable garage screen/door and plumbing already in place for a refrigerator.Located in Pine Hills at Cane Bay, you'll have access to community amenities while being close to shopping, dining, schools, and everything the growing Cane Bay area has to offer.The work has already been done. The outdoor space is ready. And now the seller is offering up to $10,000 to help with your purchase. Schedule your showing and see what makes 312 Black Birch Drive different.Preferred lender credit of up to $1,700 may also be available to qualified buyers. Ask for details.
Property Details
- MLS ID26022571
- Property TypeResidential - Single Family
- Building Area Total2361
- Community FeaturesClubhouse, Pool, Park, Trash, Dog Park
- CoolingCentral Air
- Days on Site71
- ExteriorVinyl Siding
- Exterior FeaturesRain Gutters, Lawn Irrigation, Outdoor Kitchen
- FencingFence - Wooden Enclosed
- FlooringVinyl, Carpet
- Garage2
- GarageY/NYes
- HeatingNatural Gas
- HeatingY/N1
- Home StyleTraditional
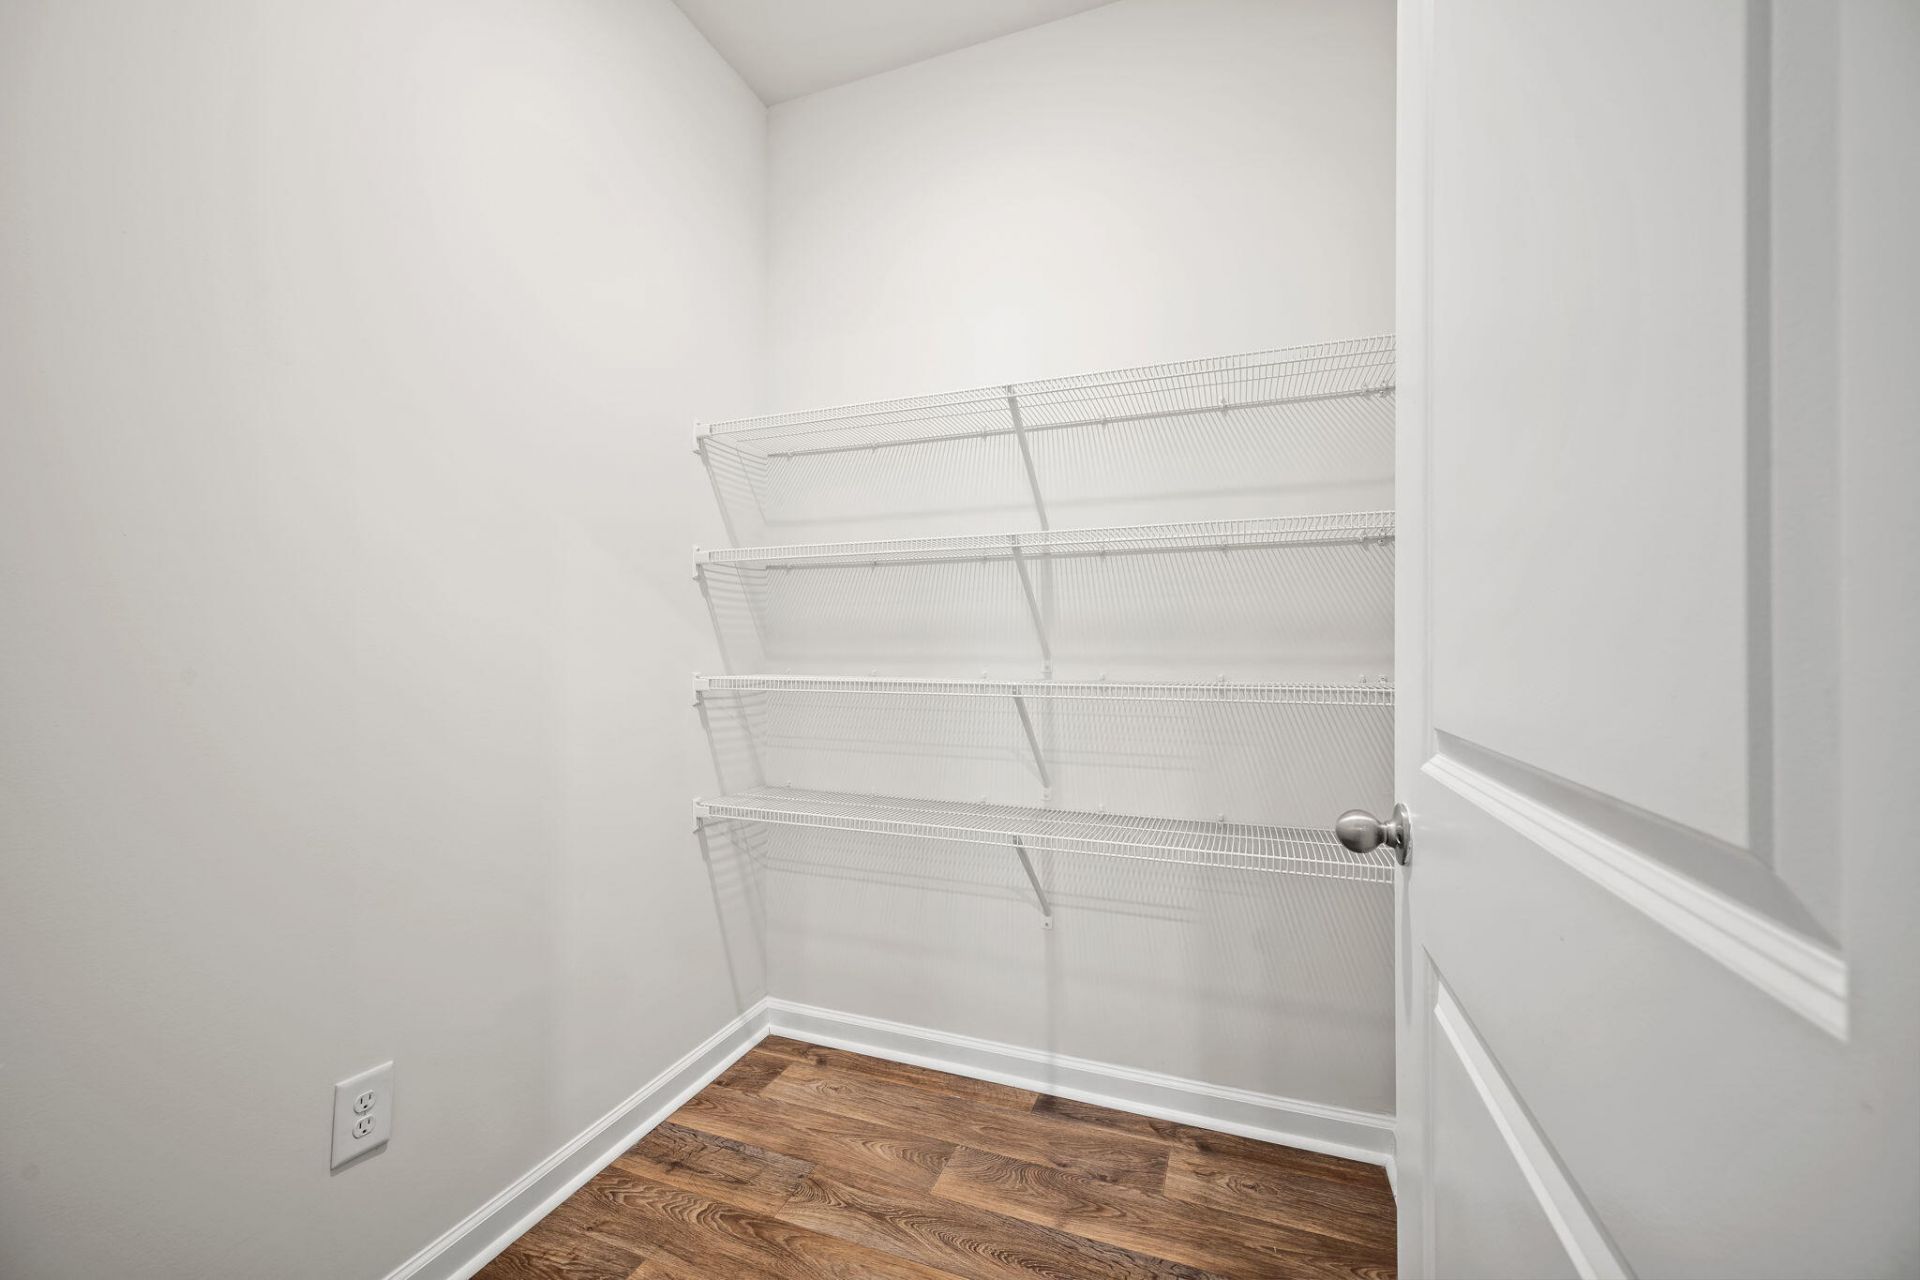
- Interior FeaturesKitchen Island, Ceiling - Smooth, Walk-In Closet(s), Eat-in Kitchen, Family, Entrance Foyer, Living/Dining Combo, Loft, Pantry
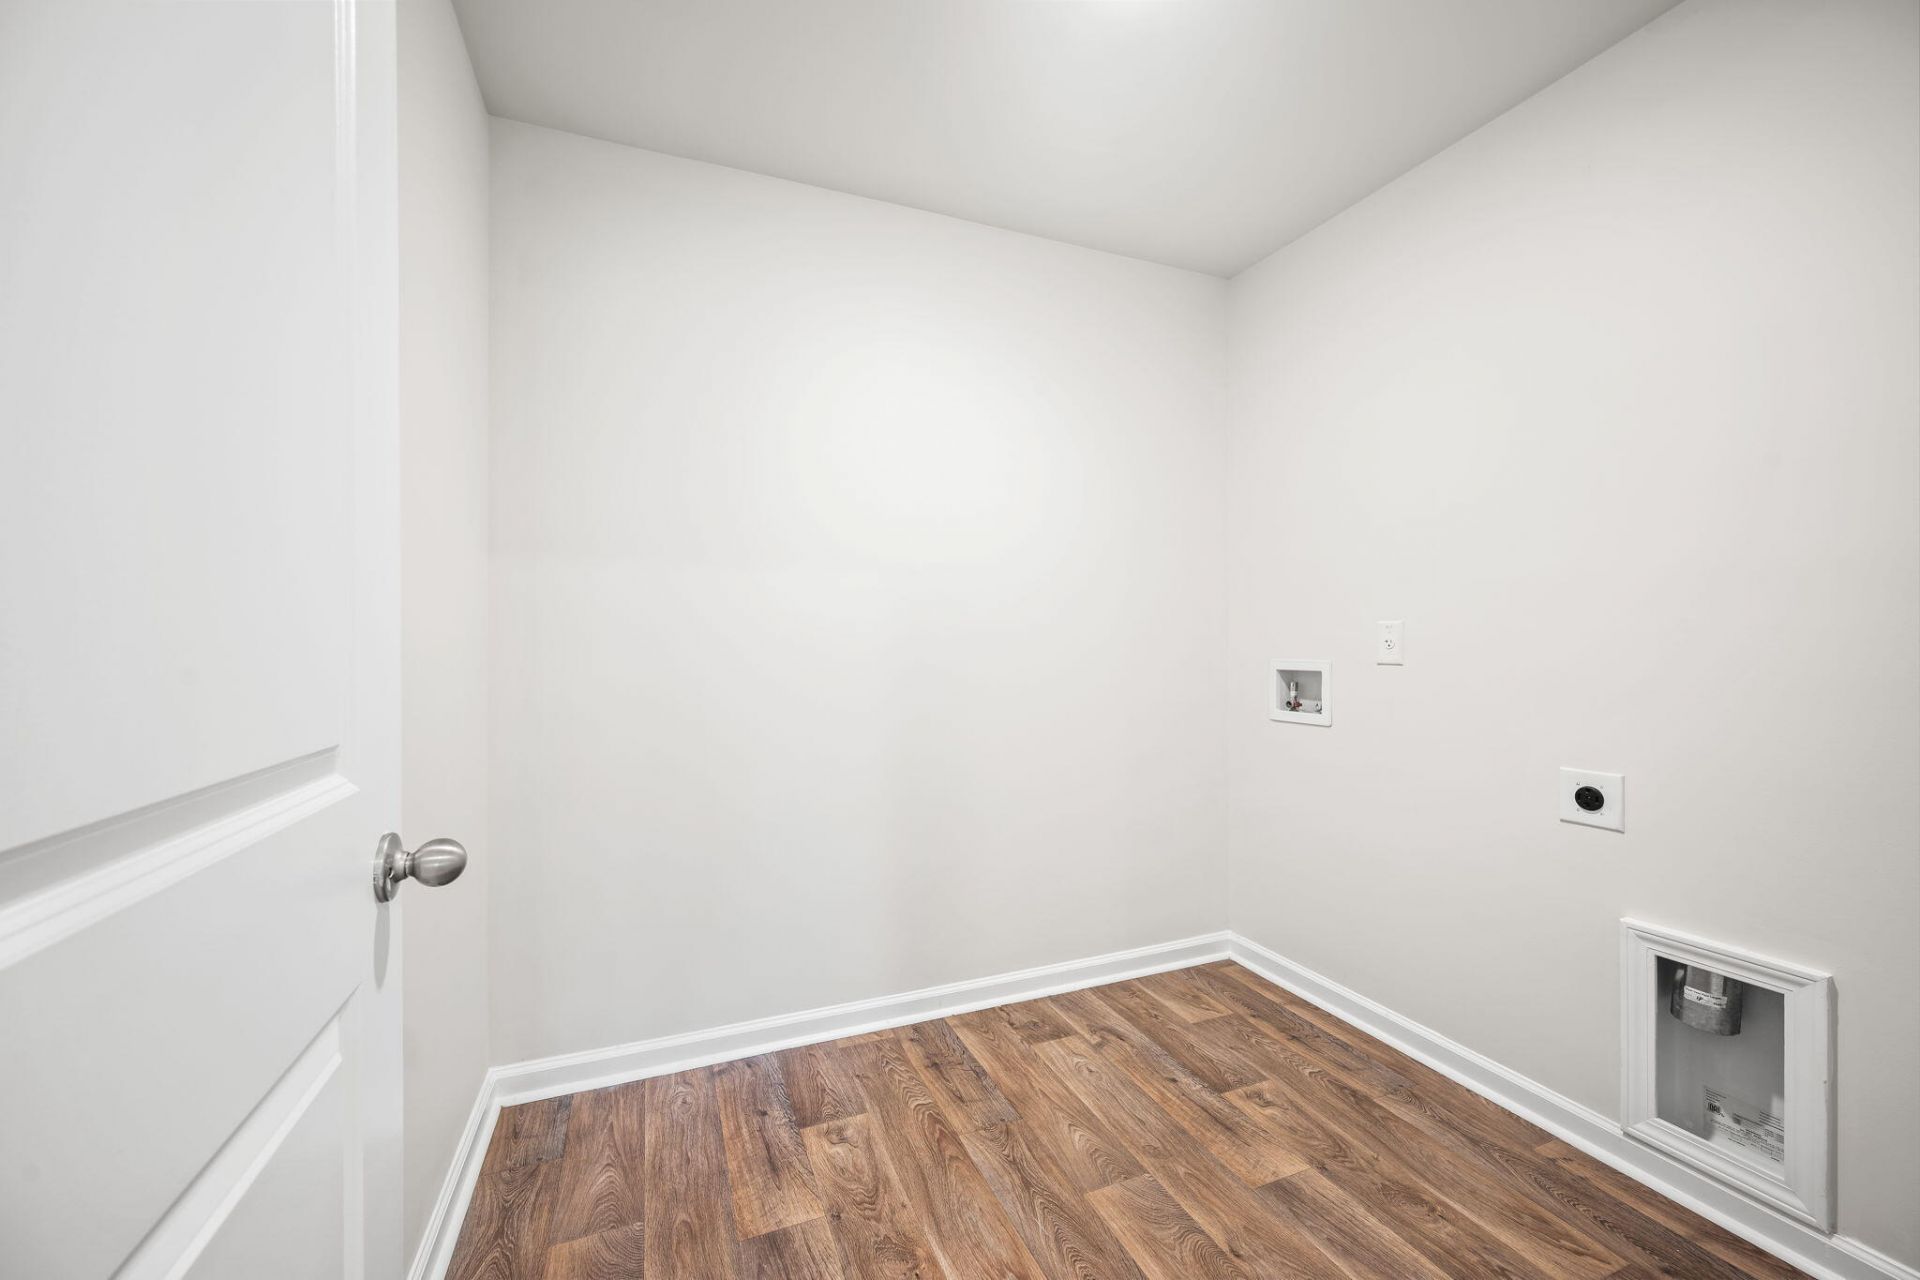
- LaundryWasher Hookup, Laundry Room
- Lot Dimensions0.12 acre(s)
- Lot Features0 - .5 Acre
- Lot Size0.12 Acres
- Other StructuresNo
- Parking Features2 Car Garage, Garage Door Opener
- Patio And PorchCovered, Front Porch
- Roof TypeFiberglass
- SewerPublic Sewer
- Stories2.0
- UtilitiesBCW & SA, Dominion Energy
- WaterPublic
- Window FeaturesWindow Treatments
- Year Built2022
- acres0.12
Amenities
- Kitchen Island
- Ceiling - Smooth
- Walk-In Closet(s)
- Eat-in Kitchen
- Family
- Entrance Foyer
- Living/Dining Combo
- Loft
- Pantry
- Rain Gutters
- Lawn Irrigation
- Outdoor Kitchen
Listed By / Shown By

Listed By
Agency Name: Carolina One Real Estate
Agent Name: Heather Campoalegre
Agency Phone: (843) 305-0701
Charleston Trident MLS
Web address QR Codes
312 Black Birch Drive
Heather Campoalegre
©OneHomeValue
Ask A Question 312 Black Birch Drive, Summerville, SC 29486






Privacy Policy / DMCA Notice / ADA Accessibility


This site is hosted, designed and copyright
© 1994 - 2026 by
Delta Media Group, Inc. -- Patent Pending --