
3111 Hermitage Dr. | Little River | $575,000
SHOW DETAILS
3111 Hermitage Dr.
Little River, SC 29566
$575,000
3
BEDS
2
BATHS
2,206
SQ. FT.
3111 Hermitage Dr.Little River, SC 29566
For SALE
Single Family
ACTIVE
$575,000
EST. 1,447.41/MO CALCULATE
3
BEDS
2
BATHS
2,206
SQ. FT.
Property Description
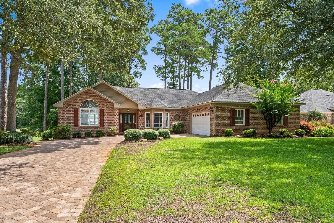
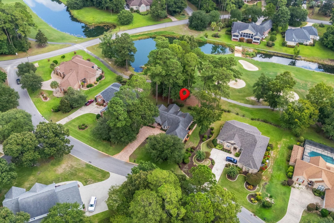
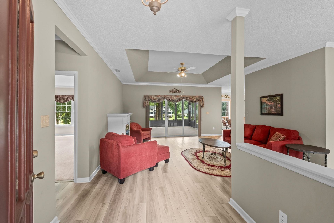
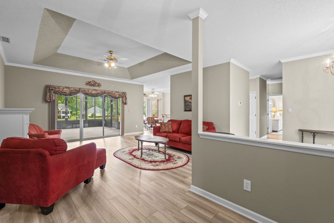
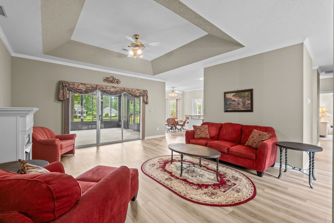
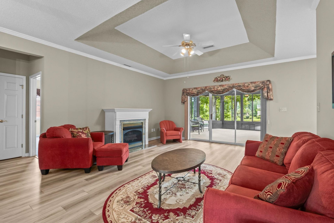
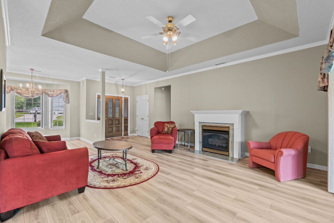
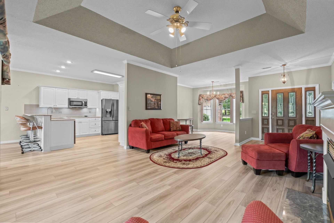
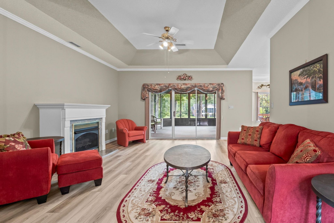
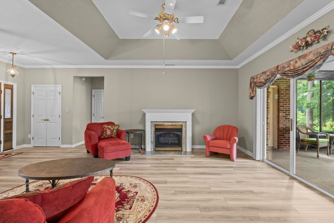
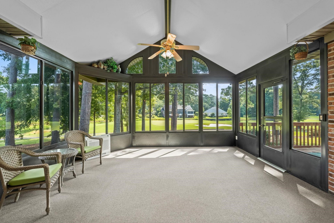
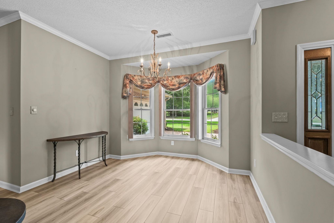
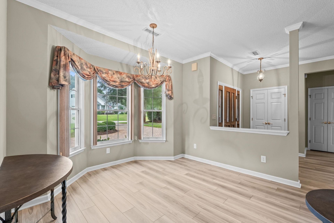
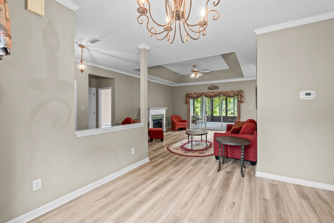
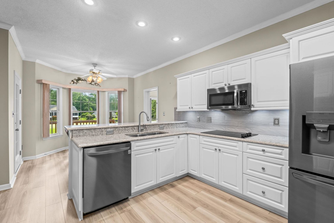
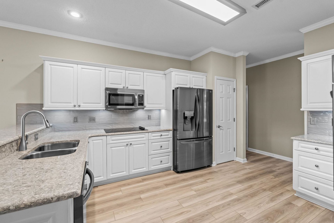
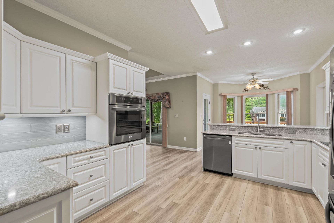
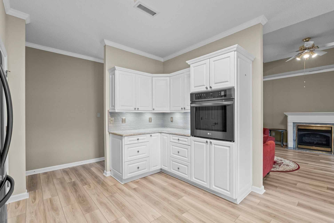
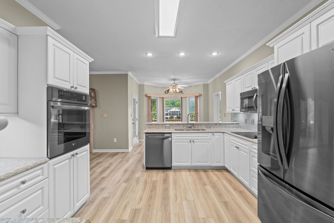
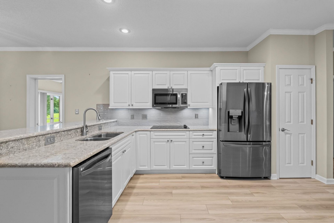
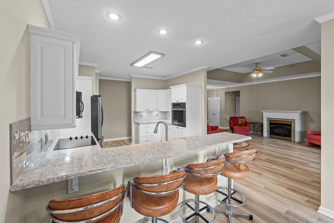
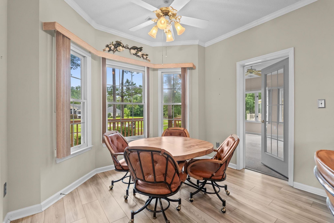
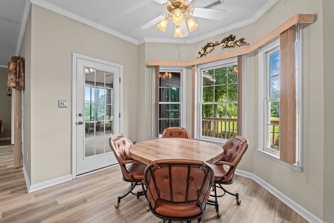
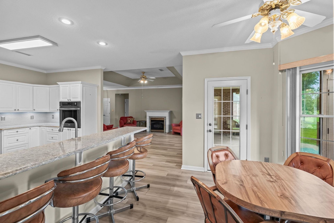
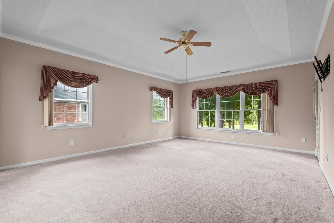
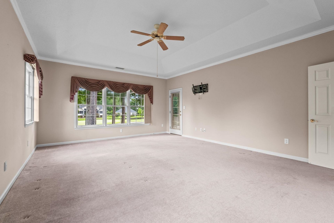
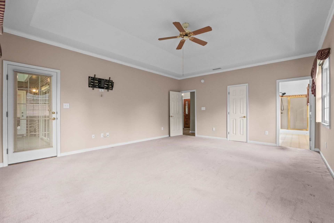
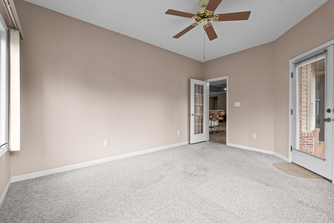
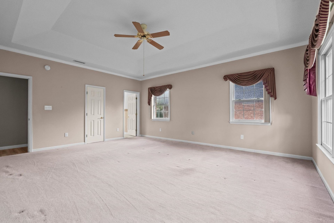
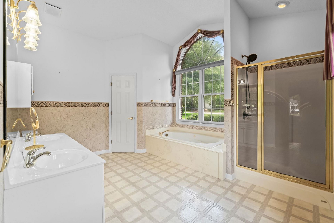
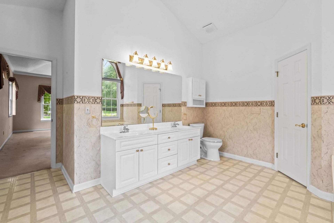
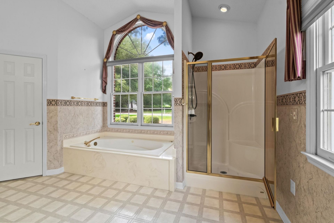
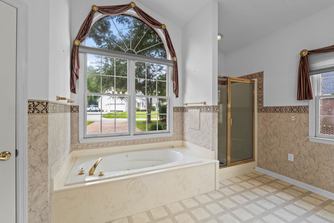
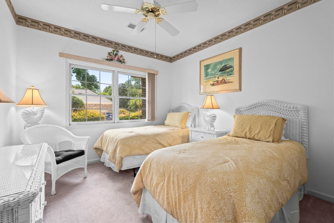
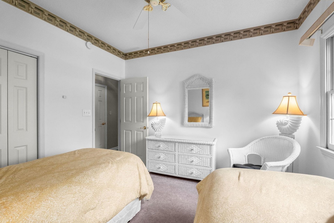
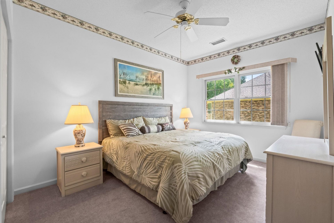
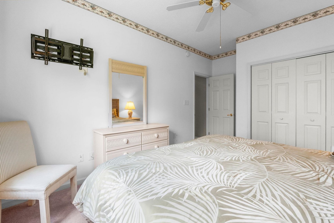
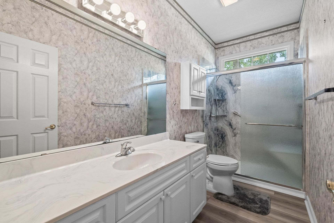
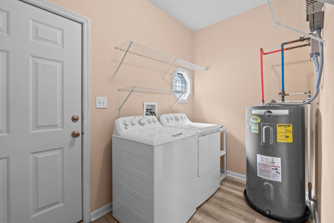
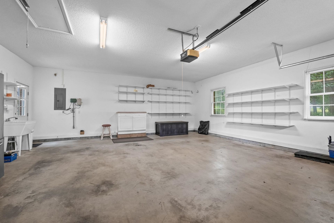
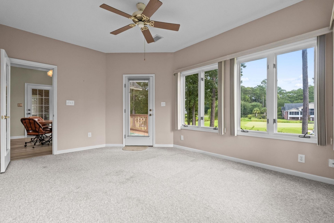
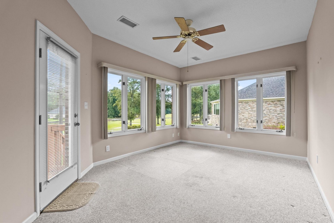
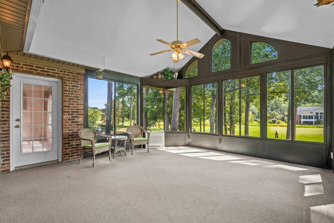
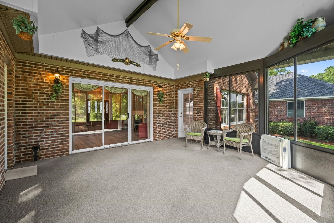
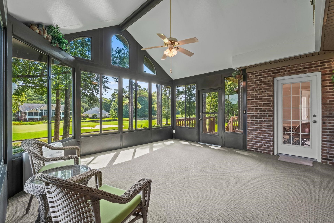
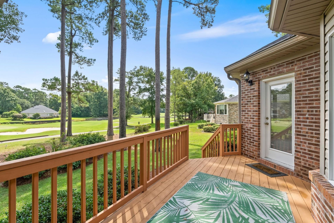
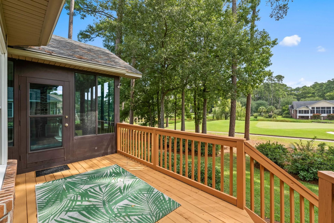
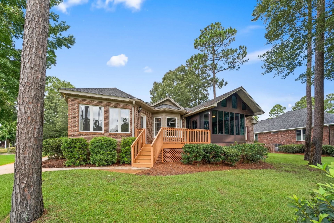
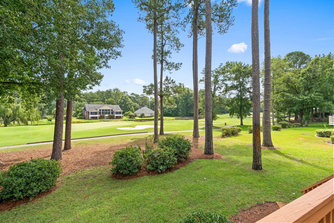
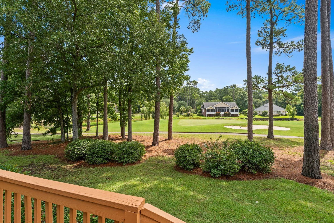
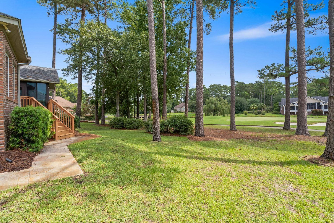
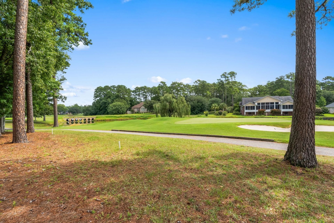
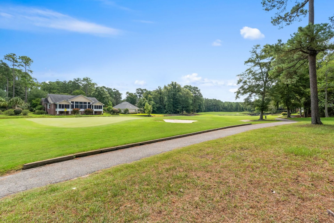
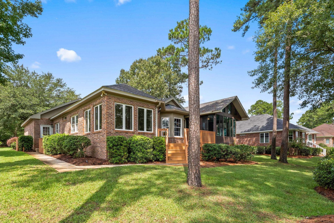
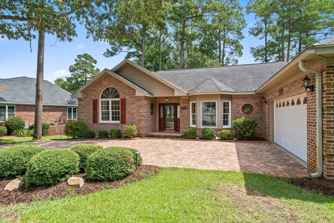
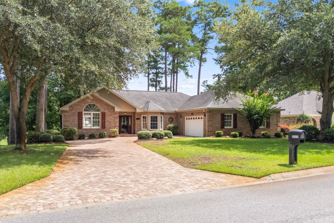
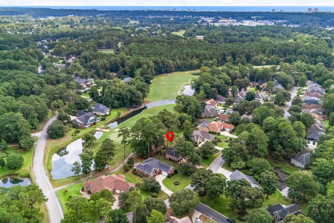
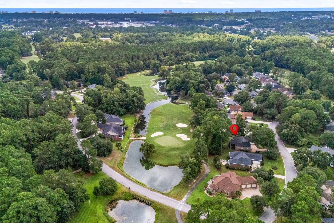
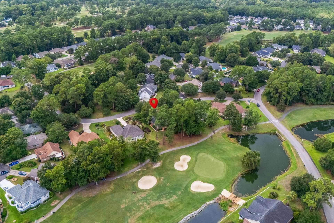
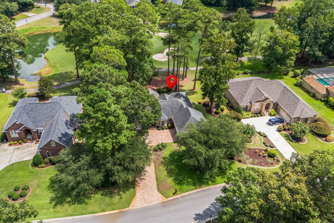
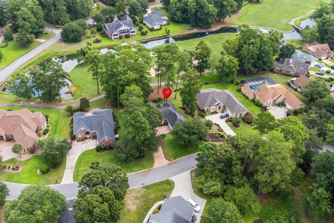
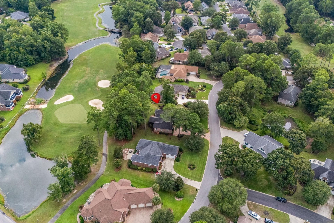
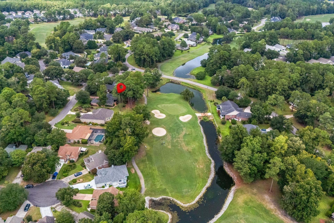
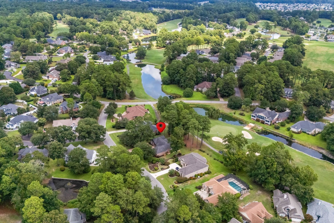
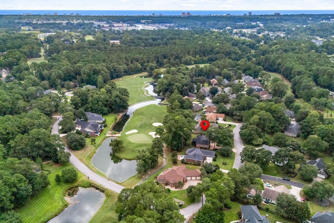
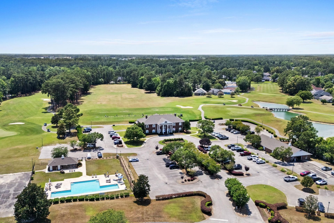
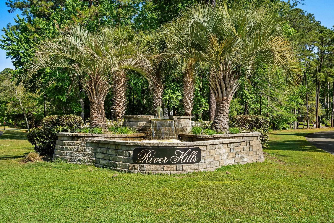
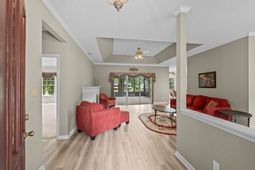
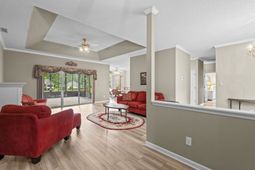
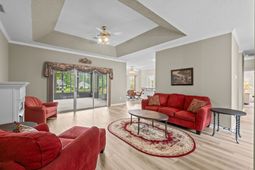
Spectacular views of the 17th green provide an incredible backdrop for this sprawling 3 bedroom, 2 bath custom home in highly desirable River Hills. Meticulously maintained and thoughtfully updated, this exceptional property showcases the best in one-level living with a spacious, light-filled design enhanced by volume and tray ceilings, abundant windows and impressive storage throughout. The heart of the home is the beautifully updated granite kitchen featuring abundant cabinetry and counter space, a reconstructed breakfast bar, subway tile backsplash, newer appliances, and a sun-filled morning room - the perfect spot to begin your day while taking in the serene surroundings. The generous great room flows seamlessly into a fantastic glassed sunroom where expansive windows capture spectacular golf course views from nearly every vantage point. The spacious primary suite is a true retreat and offers two walk-in closets and a well-appointed bath featuring double sinks, walk-in shower, and jetted tub. The second and third bedrooms are thoughtfully positioned away from the main living areas, creating exceptional privacy for family and guests. Adding even more versatility is a dedicated multipurpose den/study flanked by walls of casement windows that not only showcase direct golf views but also includes access to the rear deck. Stylish LVP flooring enhances much of the interior, while recent improvements include a new HVAC system in December 2025, a mini-split system added to the sunroom in 2023, and a new West Shore shower in the guest bath. An oversized garage with laundry sink provides additional functionality and storage. Outside, the beautifully landscaped homesite is complemented by a handsome paver driveway and rear deck, extending the living area outdoors and offering a wonderful setting to relax, entertain, and enjoy the picturesque golf vistas. Optional country club amenities are available separately. Conveniently located near North Myrtle Beach, Myrtle Beach, Brunswick County, NC, and Highway 31, River Hills provides easy access to beaches, golf, shopping, dining, schools, and entertainment while maintaining the tranquility and established appeal of one of the area's premier golf course communities.
Property Details
- MLS ID2621212
- Property TypeResidential - Single Family
- AppliancesDishwasher, Disposal, Microwave, Range, Refrigerator, Dryer, Washer
- Association AmenitiesOwner Allowed Golf Cart, Owner Allowed Motorcycle, Pet Restrictions
- Community FeaturesGolf Carts OK, Golf, Long Term Rental Allowed
- CoolingCentral Air
- Days on Site23
- Door FeaturesStorm Door(s)
- ExteriorBrick, Vinyl Siding
- Exterior FeaturesDeck, Sprinkler/Irrigation, Porch
- FlooringCarpet, Other, Vinyl
- Garage2 car attached
- HeatingCentral, Electric, Propane
- HOAYes
- HOA Fee79/ Monthly
- Home StyleTraditional
- Interior FeaturesAttic, Tray Ceiling(s), Ceiling Fan(s), Dual Sinks, Fireplace, Jetted Tub, Main Level Primary, Pull Down Attic Stairs, Permanent Attic Stairs, Split Bedrooms, Separate Shower, Vaulted Ceiling(s), Walk-In Closet(s), Window Treatments, Breakfast Bar, Bedroom on Main Level, Breakfast Area, Entrance Foyer, Stainless Steel Appliances, Solid Surface Counters
- LaundryWasher Hookup
- Lot DescriptionNear Golf Course, Outside City Limits, On Golf Course, Rectangular, Rectangular Lot
- Lot Size0.47 Acres
- Parcel#31201030019
- ParkingAttached, Two Car Garage, Garage, Garage Door Opener
- Parking NotesAttached, Two Car Garage, Garage, Garage Door Opener
- Patio/PorchRear Porch, Deck
- Pets AllowedOwner Only, Yes
- SecuritySmoke Detector(s)
- Stories1.0
- UtilitiesCable Available, Electricity Available, Other, Phone Available, Sewer Available, Underground Utilities, Water Available
- WaterPublic
- WindowWindow Treatments
- Year Built1996
- acres0.47
Amenities
- Attic
- Tray Ceiling(s)
- Ceiling Fan(s)
- Dual Sinks
- Fireplace
- Jetted Tub
- Main Level Primary
- Pull Down Attic Stairs
- Permanent Attic Stairs
- Split Bedrooms
- Separate Shower
- Vaulted Ceiling(s)
- Walk-In Closet(s)
- Window Treatments
- Breakfast Bar
- Bedroom on Main Level
- Breakfast Area
- Entrance Foyer
- Stainless Steel Appliances
- Solid Surface Counters
- Deck
- Sprinkler/Irrigation
- Porch
Listed By / Shown By
Listed By
Agency Name: RE/MAX Southern Shores NMB
Agency Contact: Cell: 843-602-7780
CCAR MLS
Shown By
Agency Title: Carolina One Real Estate
Agency Phone: (843) 203-5016
CCAR MLS

Web address QR Codes
3111 Hermitage Dr.
©OneHomeValue
Ask A Question 3111 Hermitage Dr., Little River, SC 29566






Privacy Policy / DMCA Notice / ADA Accessibility


This site is hosted, designed and copyright
© 1994 - 2026 by
Delta Media Group, Inc. -- Patent Pending --