
311 Hillman Trail Drive | Moncks Corner | $469,900
SHOW DETAILS
311 Hillman Trail Drive
Moncks Corner, SC 29461
$469,900
4
BEDS
3.5
BATHS
2,648
SQ. FT.
311 Hillman Trail DriveMoncks Corner, SC 29461
For SALE
Single Family
ACTIVE
$469,900
EST. 1,182.85/MO CALCULATE
4
BEDS
3.5
BATHS
2,648
SQ. FT.
Property Description
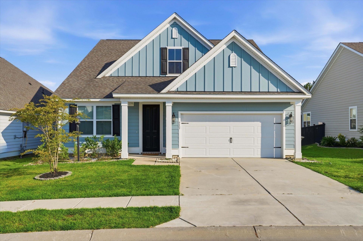
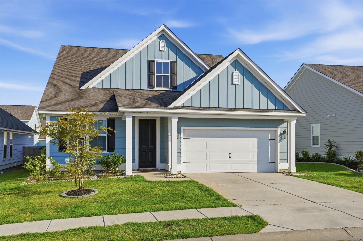
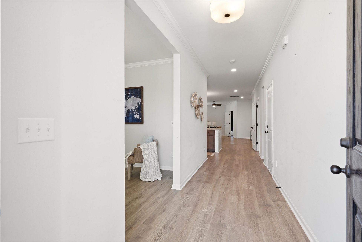
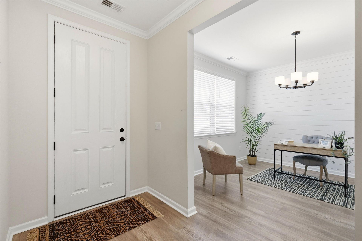
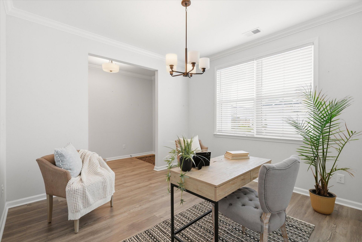
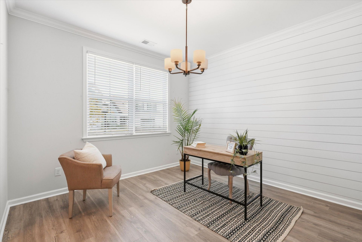
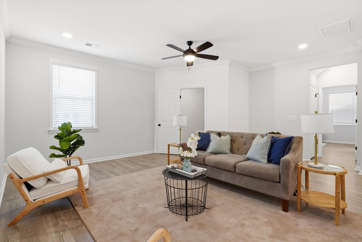
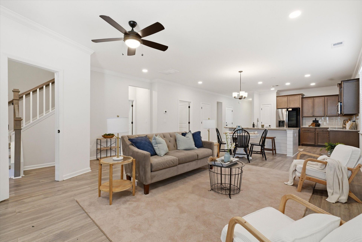
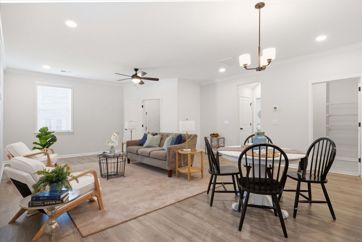
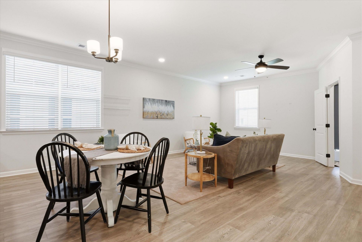
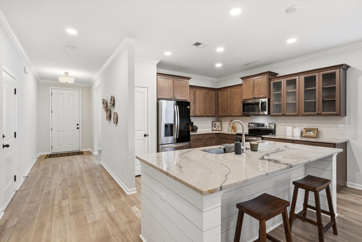
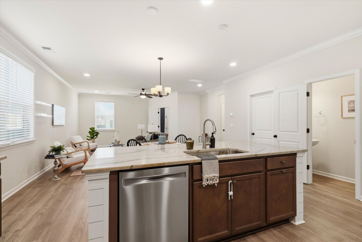
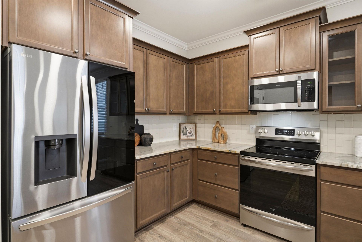
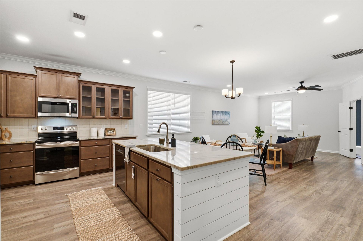
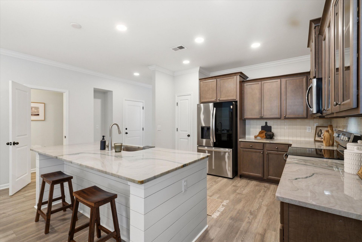
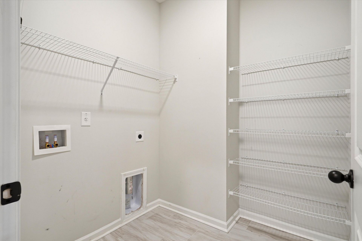
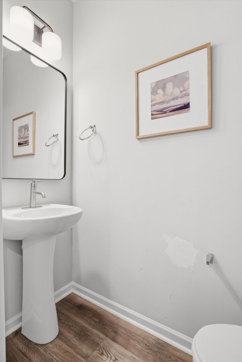
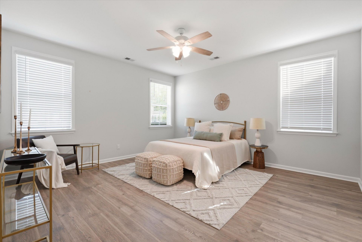
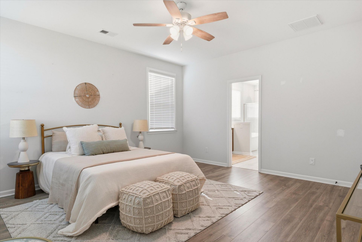
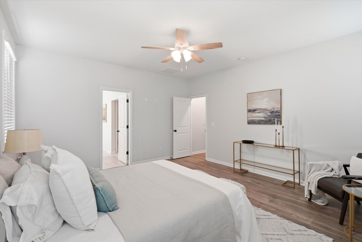
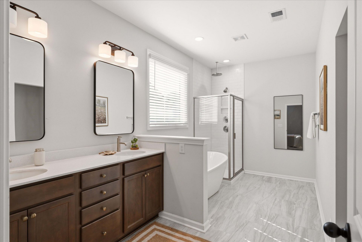
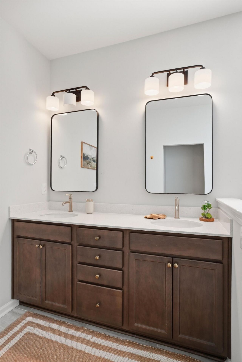
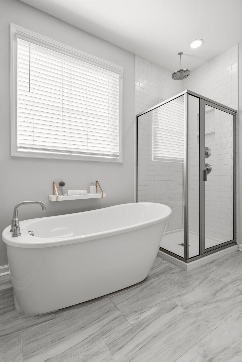
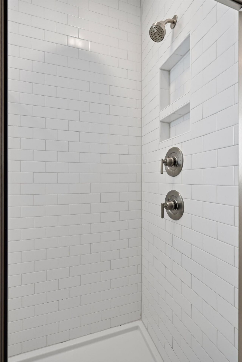
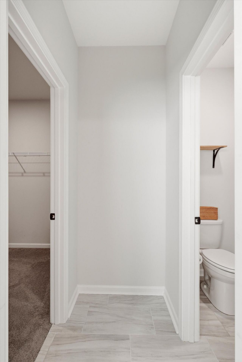
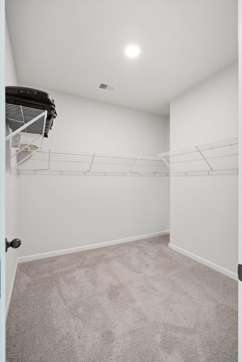
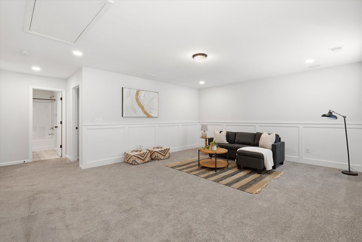
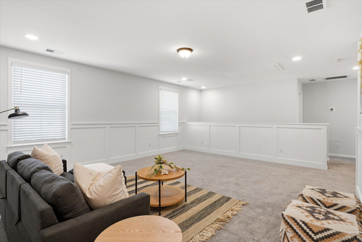
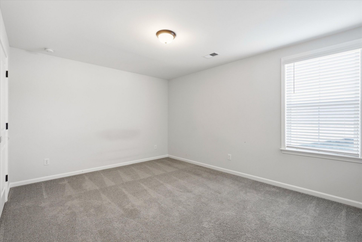
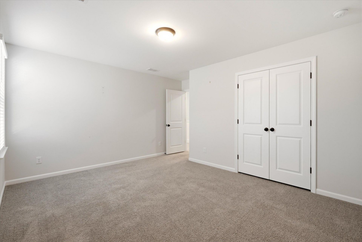
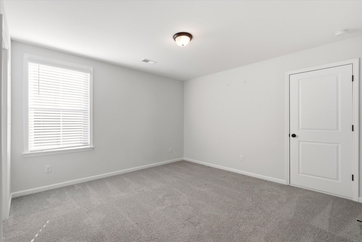
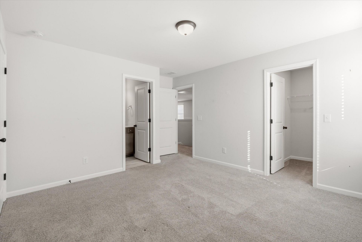
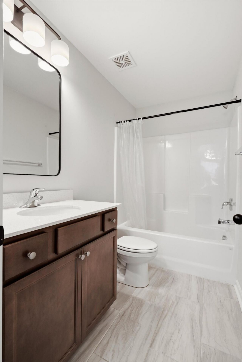
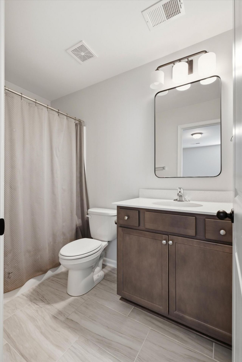
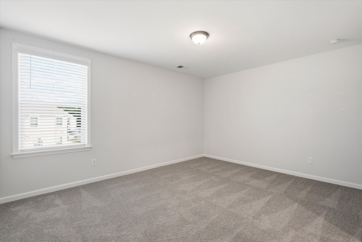
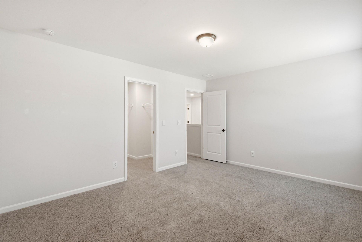
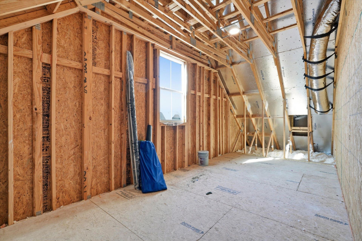
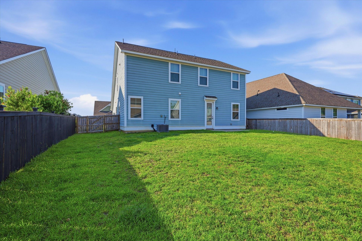
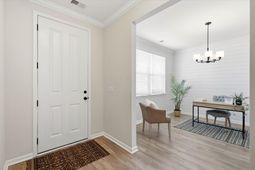
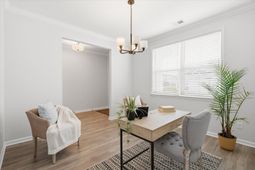
Beautiful 4-bedroom, 2.5-bath home located in the newer section of Foxbank, featuring the the primary suite conveniently located on the main level! This spacious home offers a large game room/loft, formal dining room or flex space, a versatile bonus room on the second floor perfect for a home office, gym, playroom, media room, or studio, as well as an expansive walk-in storage area. Highlighted upgrades throughout the home include luxury vinyl plank flooring, upgraded cabinetry, extra trim package, lighting, fixtures, wainscoting, shiplap accents, kitchen backsplash, upgraded granite countertops, stainless steel appliances, and upgraded tile flooring in both bathrooms and the laundry room. The spacious primary suite features a large walk-in closet and an en-suite bathroom complete with...dual vanities, a soaking tub, and a separate tiled shower with subway tile surround. The second-floor loft/game room showcases custom wainscoting details and is accompanied by three generously sized secondary bedrooms. Located in the highly desirable Foxbank Plantation, a master-planned community offering retail shops, a fitness center, two swimming pools, playgrounds, an open-air pavilion, and access to a beautiful 67-acre lake.
Property Details
- MLS ID26019631
- Property TypeResidential - Single Family
- Building Area Total2648
- Community FeaturesDog Park, Pool, Trash, Walk/Jog Trails
- CoolingCentral Air
- Days on Site12
- ExteriorCement Siding
- FencingPrivacy, Wood, Fence - Wooden Enclosed
- FlooringLaminate
- Garage2 car attached
- GarageY/NYes
- HeatingForced Air
- HeatingY/N1
- Home StyleContemporary
- Interior FeaturesCeiling - Smooth, High Ceilings, Garden Tub/Shower, Kitchen Island, Walk-In Closet(s), Eat-in Kitchen, Family, Entrance Foyer, Game, Separate Dining
- LaundryElectric Dryer Hookup, Washer Hookup, Laundry Room
- Lot Dimensions0.14 acre(s)
- Lot Features0 - .5 Acre, Level
- Lot Size0.14 Acres
- Other StructuresNo
- Parking Features2 Car Garage, Attached
- Patio And PorchFront Porch
- Roof TypeArchitectural
- SewerPublic Sewer
- Stories2.0
- UtilitiesBCW & SA, Berkeley Elect Co-Op, Dominion Energy
- WaterPublic
- Year Built2023
- acres0.14
Amenities
- Ceiling - Smooth
- High Ceilings
- Garden Tub/Shower
- Kitchen Island
- Walk-In Closet(s)
- Eat-in Kitchen
- Family
- Entrance Foyer
- Game
- Separate Dining
Listed By / Shown By
Listed By
Agency Name: Synergy Group Properties
Charleston Trident MLS
Shown By
Agency Title: Carolina One Real Estate
Agency Phone: (843) 203-5016
Charleston Trident MLS

Web address QR Codes
311 Hillman Trail Drive
©OneHomeValue
Ask A Question 311 Hillman Trail Drive, Moncks Corner, SC 29461






Privacy Policy / DMCA Notice / ADA Accessibility


This site is hosted, designed and copyright
© 1994 - 2026 by
Delta Media Group, Inc. -- Patent Pending --