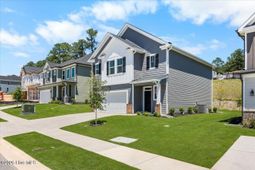

311 Bobbye Drive Unit Fb45 | North Augusta | $322,000
SHOW DETAILS
311 Bobbye Drive Unit Fb45
North Augusta, SC 29841
$322,000
3
BEDS
2.5
BATHS
1,772
SQ. FT.
311 Bobbye Drive Unit Fb45North Augusta, SC 29841
For SALE
Single Family
ACTIVE
$322,000
EST. 810.55/MO CALCULATE
3
BEDS
2.5
BATHS
1,772
SQ. FT.
Property Description
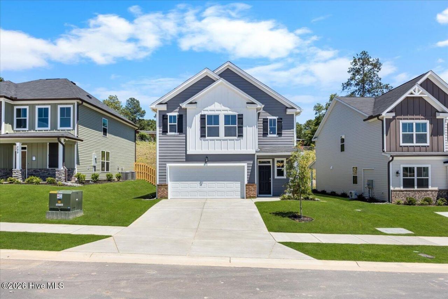
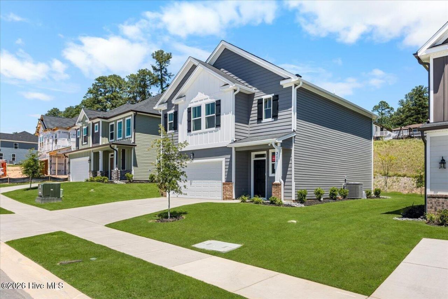
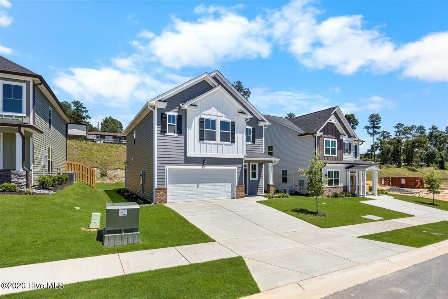
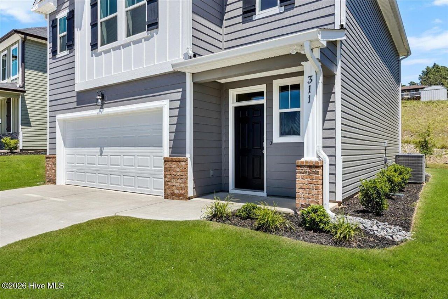
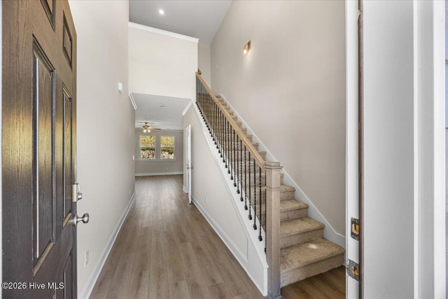
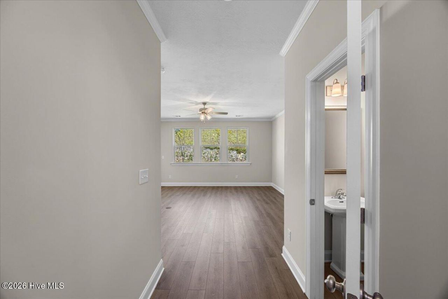
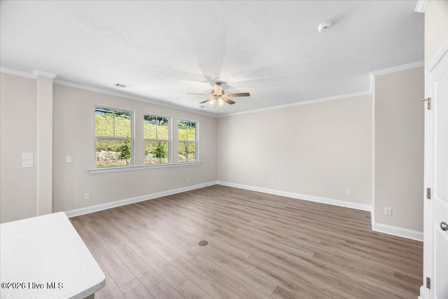
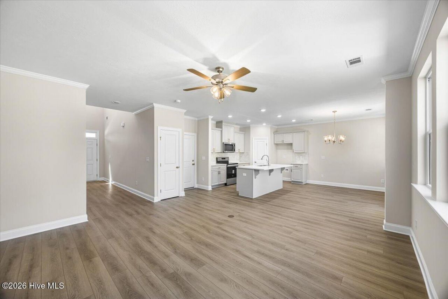
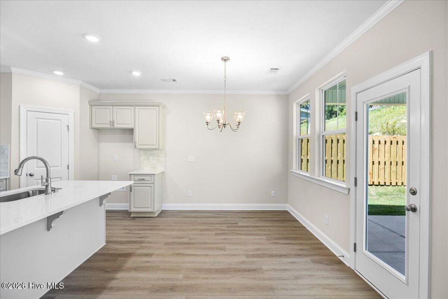
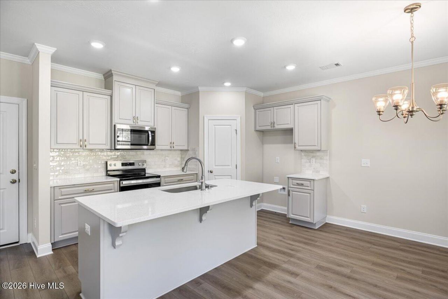
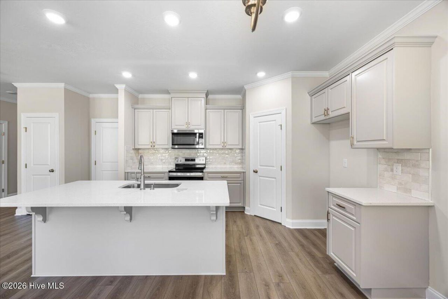
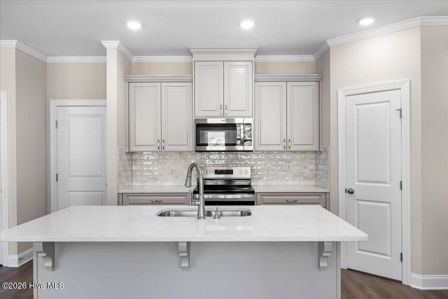
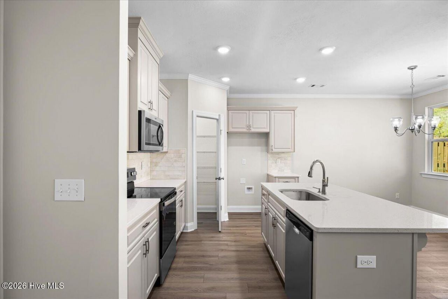
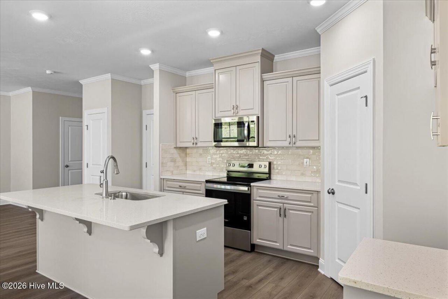
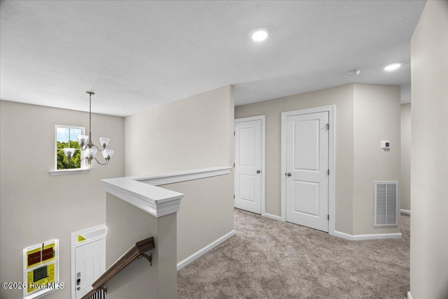
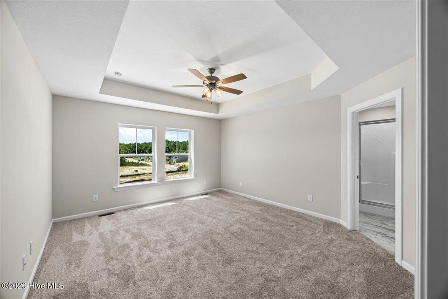
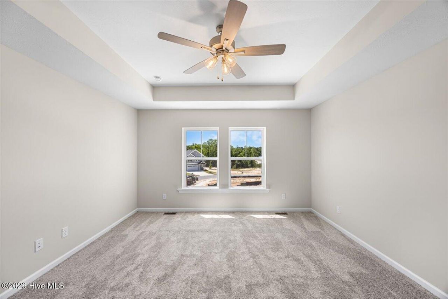
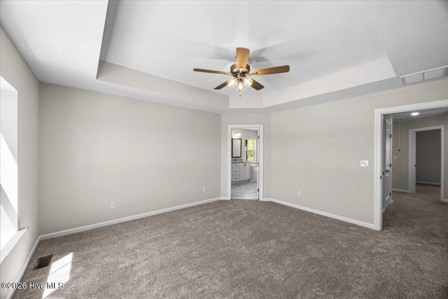
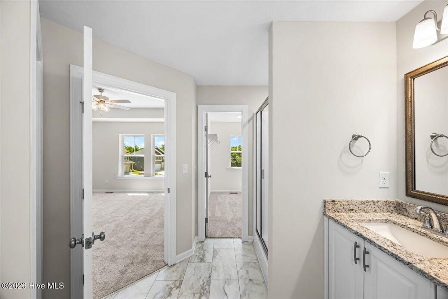
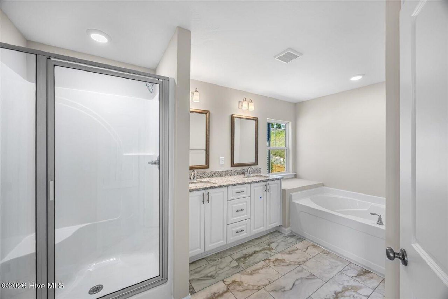
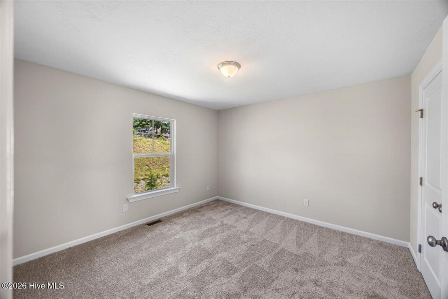
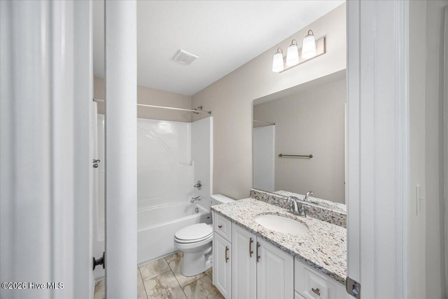
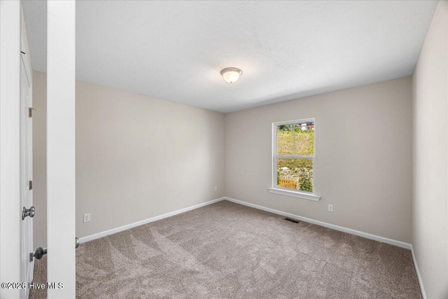
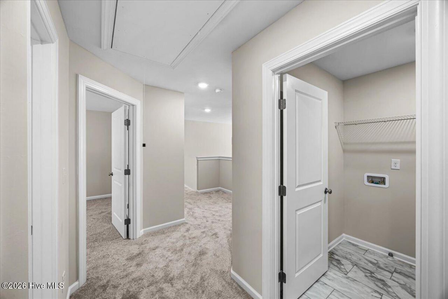
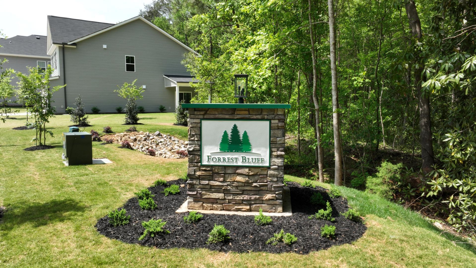
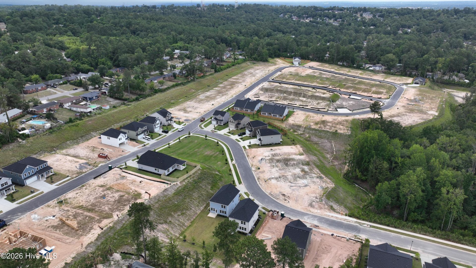
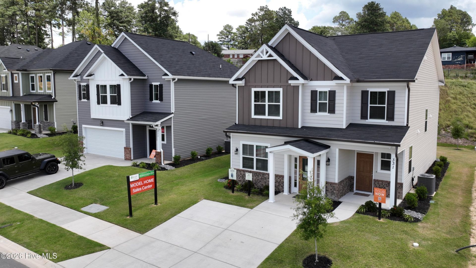
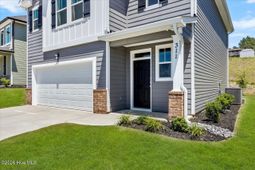
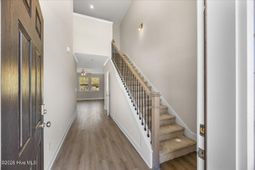
***Rates around 6.75 for qualified buyers with preferred lender***UP TO 11000 TOWARD CLOSING COSTS+FREE BLINDS. Don't wait, this home is AVAILABLE NOW! An additional 500 Ivey Honors is available for active/retired military, first responders, and teachers. Contract must be written by 12/31/26. An additional 500 Ivey Honors is available for active/retired military, first responders, and teachers. Incentive subject to change. The 1772 plan by Ivey Homes is yet another favored floor plan. From entering the home with a 2 story foyer to the open concept floor plan this home boosts plenty of room for family time. The kitchen includes an island with a sink, corner walk-in pantry, soft close cabinets and granite countertops all while being open to the living room. Upstairs is a split bedroom design with master bedroom to include a huge master closet with optional master bath selections on one side and an additional 2 bedrooms on the other side with a full bath. Every Ivey home is built to above-code IveyWise building standards to include a Home Energy Rating Score (HERS) and Average Annual Energy Savings Guaranteed by third party testing. IveyWise - Energy Efficient, Better Built, Healthier Home. Community amenities include large central park, easy walk or bike access to The North Augusta Greeneway (12-mile Paved Trail System) at Knollwood Access, sidewalks, streetlights, two entrances. Townhome only residents enjoy year-round residence lawncare, yearly pressure washing, termite coverage, water for irrigation and roof reserve.
Property Details
- MLS ID98251390
- Property TypeResidential - Single Family
- AppliancesVented Exhaust Fan, Built-In Microwave, Disposal, Dishwasher, ENERGY STAR Qualified Appliances, Cooktop
- Association AmenitiesSidewalks, Street Lights
- CoolingCentral Air, Ceiling Fan(s), Heat Pump
- Days on Site176
- Door FeaturesThermal Doors
- ExteriorStone, Vinyl Siding, Wood Frame
- Exterior FeaturesThermal Doors
- FlooringLVT/LVP, Carpet, Ceramic Tile
- Garage2 car attached
- HeatingHeat Pump, Fireplace(s), Electric, Forced Air
- HOA Fee$350/ Annually
- Interior FeaturesWalk-in Closet(s), Tray Ceiling(s), Entrance Foyer, Ceiling Fan(s), Pantry, Walk-in Shower, Eat-in Kitchen, Walk-In Closet(s)
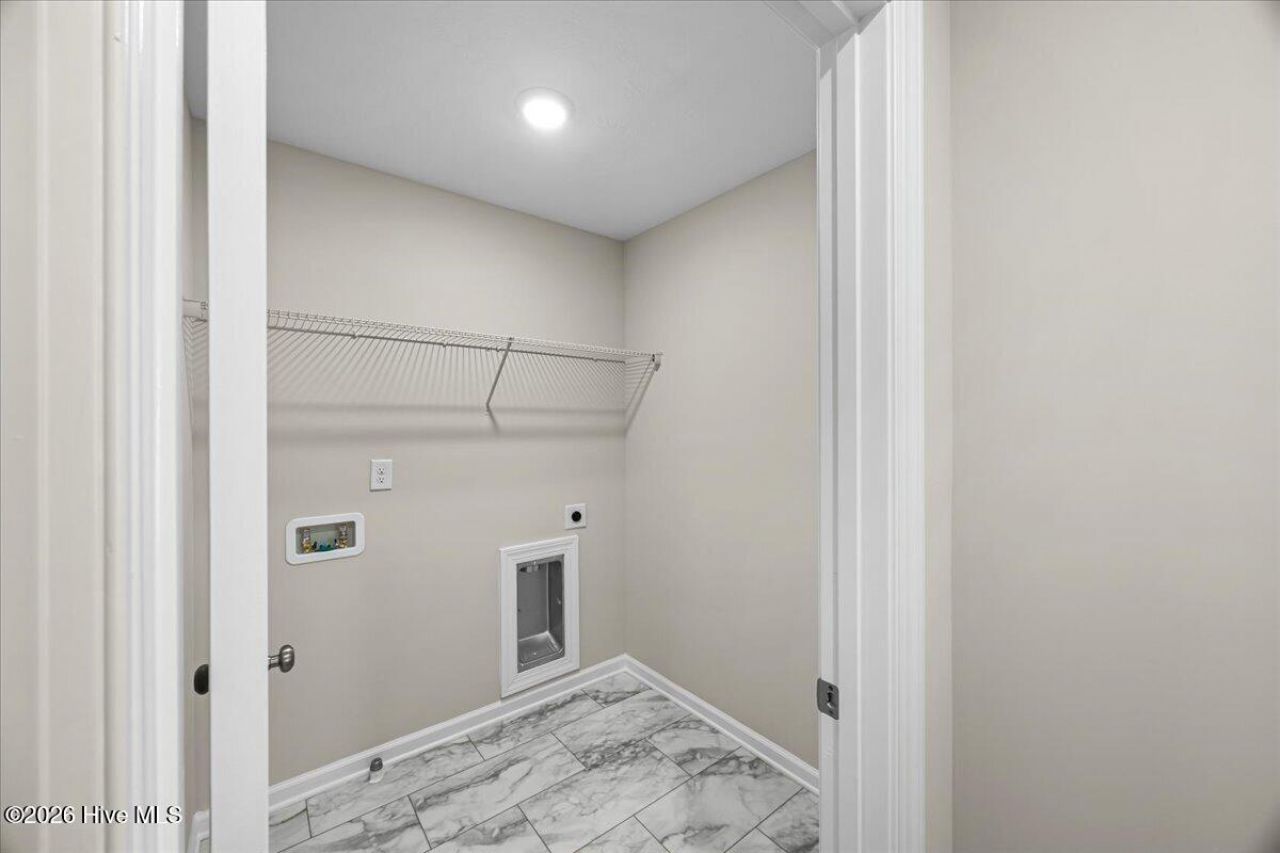
- LaundryDryer Hookup, Washer Hookup
- Lot DescriptionSee Remarks, Landscaped, Sprinklers in Front, Sprinklers in Rear, Other
- Lot Dimensionsx
- Lot Size0.22 Acres
- Parcel#006-11-09-007
- ParkingAttached, Concrete, Garage
- Parking NotesAttached, Concrete, Garage
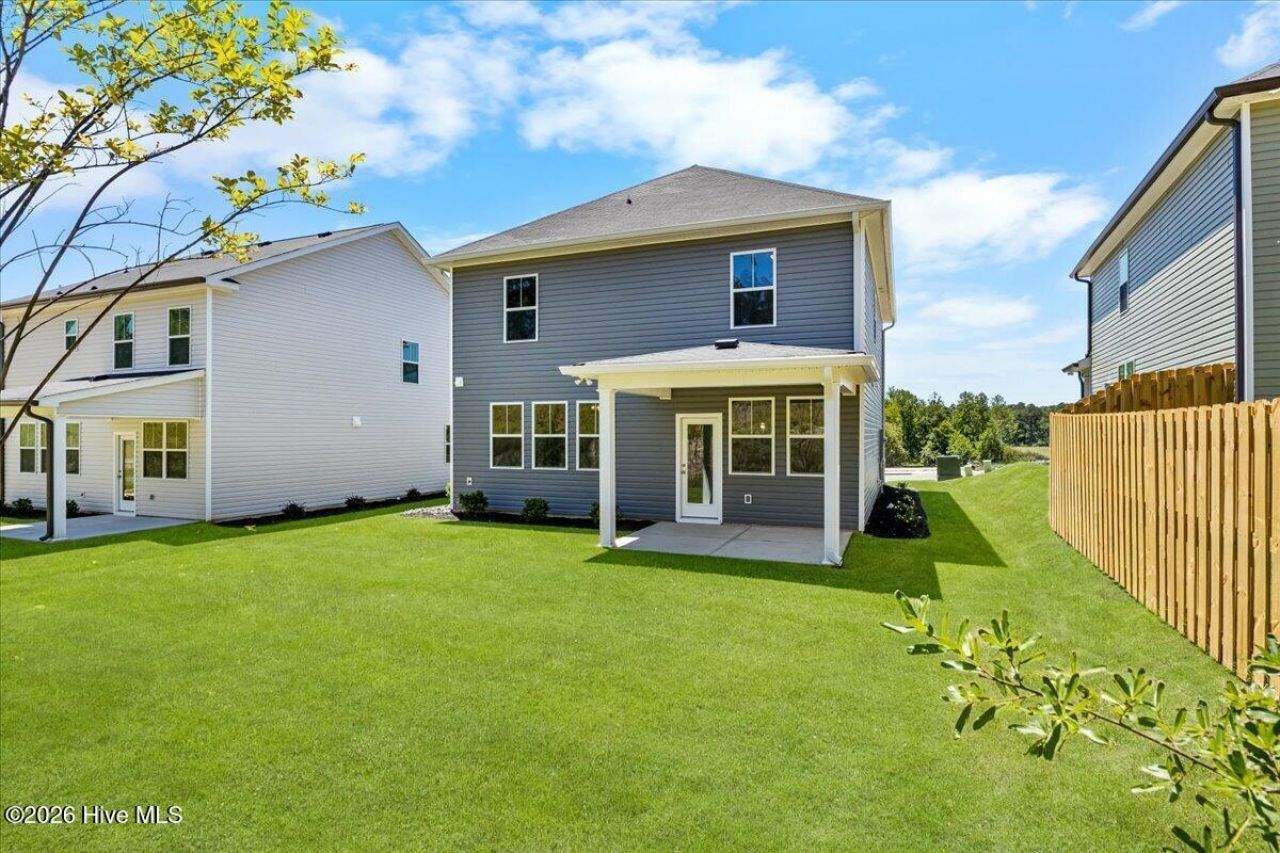
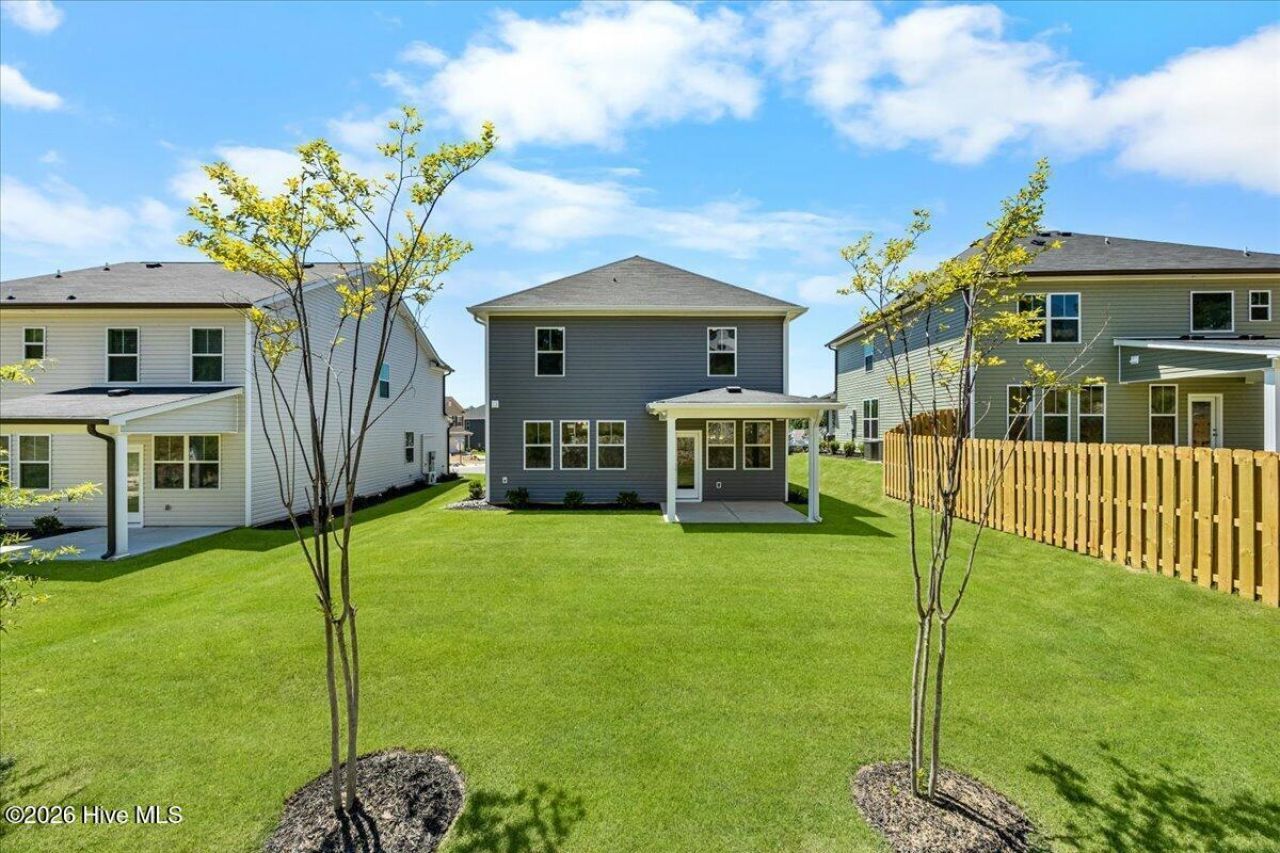
- Patio/PorchCovered, Porch, Front Porch, Rear Porch
- Roof TypeComposition
- SecuritySmoke Detector(s)
- SewerPublic Sewer, Other
- Special View InfoNone
- Stories2.0
- UtilitiesCable Available
- WaterPublic, Other
- WindowThermal Windows
- Year Built2026
- acres0.22
Amenities
- Walk-in Closet(s)
- Tray Ceiling(s)
- Entrance Foyer
- Ceiling Fan(s)
- Pantry
- Walk-in Shower
- Eat-in Kitchen
- Walk-In Closet(s)
- Thermal Doors
Room Sizes
- Dining Room - 13 X 9 Level - Main
- Bedroom 2 - 11 X 12 Level - Upper
- Bedroom 3 - 11 X 12 Level - Upper
- Family Room - 16 X 16 Level - Main
- Primary Bedroom - 13 X 15 Level - Upper
- Kitchen - 13 X 9 Level - Main
Listed By / Shown By
Listed By
Agency Name: Ivey Realty Associates, Llc
Agency Phone: 706-868-9363
Hive MLS
Shown By
Agency Title: Carolina One Real Estate
Agency Phone: (843) 203-5016
Hive MLS

Web address QR Codes
311 Bobbye Drive Unit Fb45
©OneHomeValue
Ask A Question 311 Bobbye Drive Unit Fb45, North Augusta, SC 29841






MLS Licensed Data - Copyright 2018 NCRMLS. All rights reserved. North Carolina Regional Multiple Listing Service, (NCRMLS), provides content displayed here (“provided content”) on an “as is” basis and makes no representations or warranties regarding the provided content, including, but not limited to those of non-infringement, timeliness, accuracy, or completeness. Individuals and companies using information presented are responsible for verification and validation of information they utilize and present to their customers and clients. NCRMLS will not be liable for any damage or loss resulting from use of the provided content or the products available through Portals, IDX, VOW, and/or Syndication. Recipients of this information shall not resell, redistribute, reproduce, modify, or otherwise copy any portion thereof without the expressed written consent of NCRMLS.
Privacy Policy / DMCA Notice / ADA Accessibility


This site is hosted, designed and copyright
© 1994 - 2026 by
Delta Media Group, Inc. -- Patent Pending --