

3106 Mayfair Lane | Johns Island | $925,000




SHOW DETAILS
3106 Mayfair Lane
Johns Island, SC 29455
$925,000
4
BEDS
3
BATHS
2,242
SQ. FT.
3106 Mayfair LaneJohns Island, SC 29455
For SALE
Single Family
ACTIVE
$925,000
EST. 2,328.44/MO CALCULATE
4
BEDS
3
BATHS
2,242
SQ. FT.
Property Description
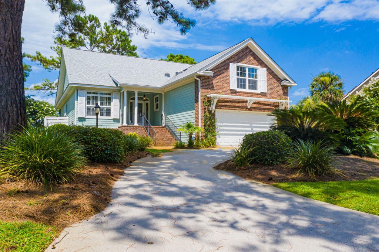
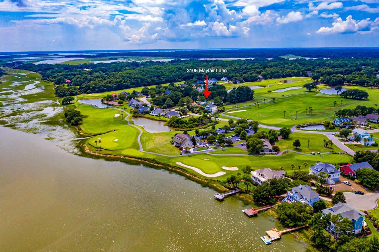
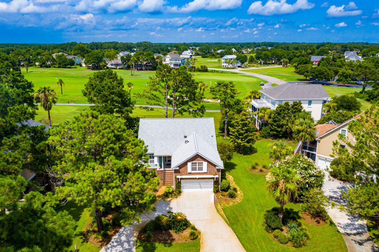
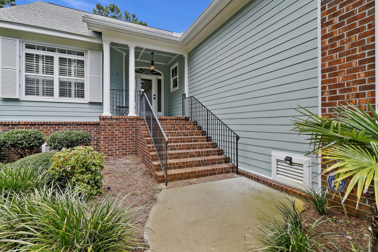
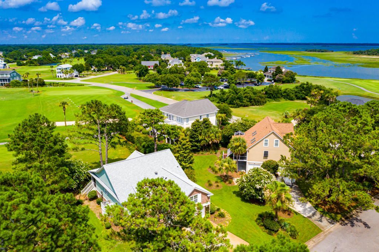
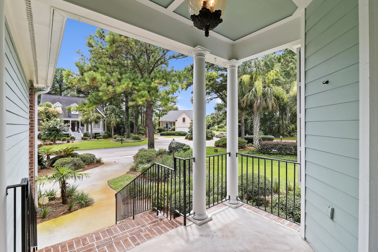
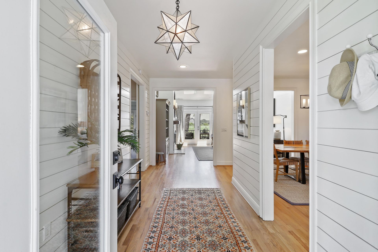
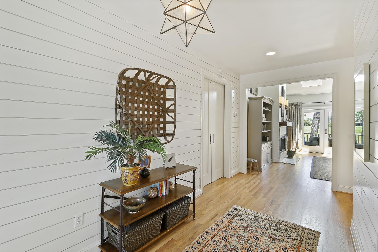
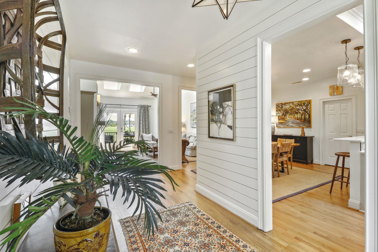
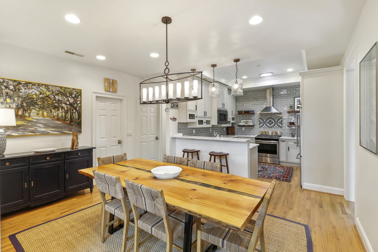
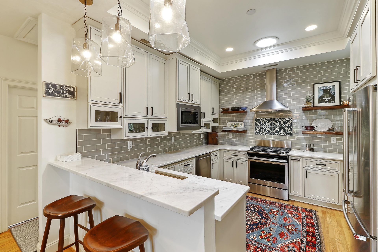
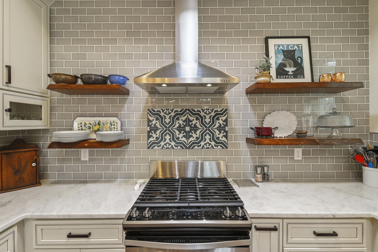
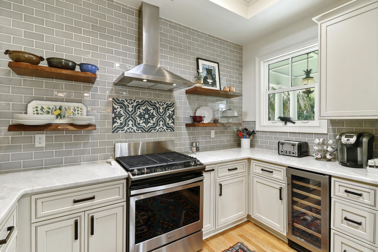
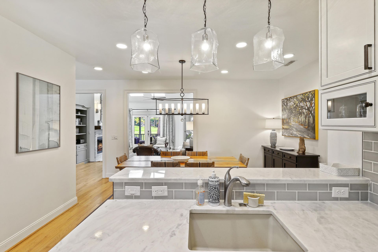
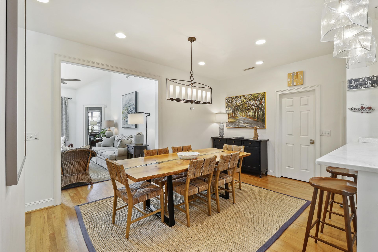
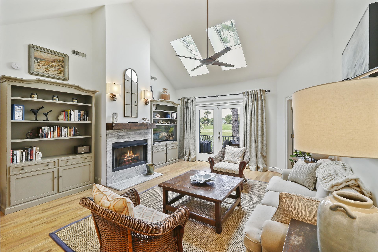
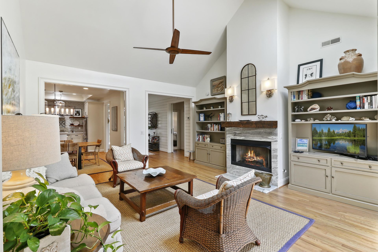
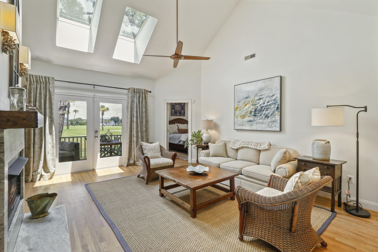
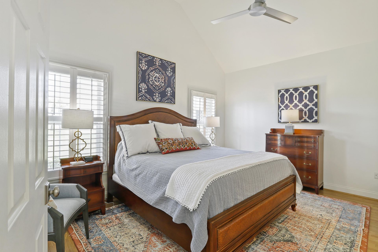
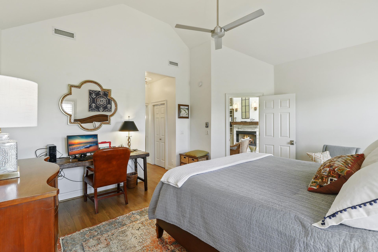
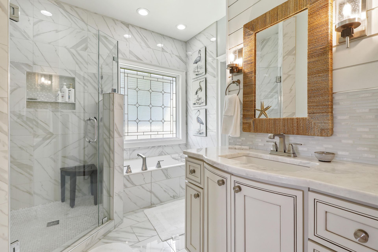
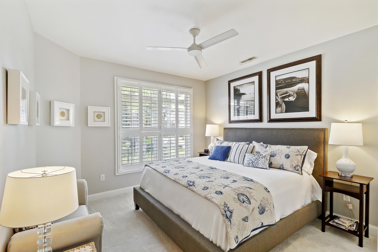
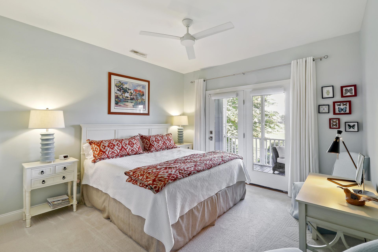
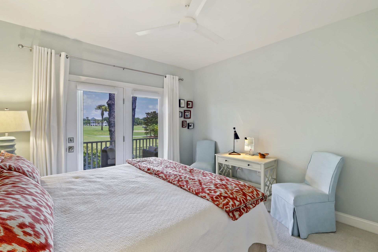
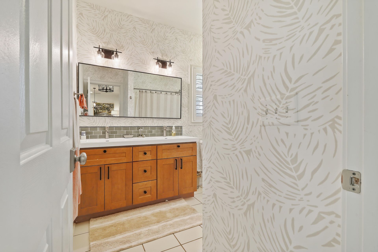
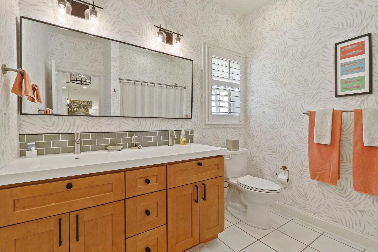
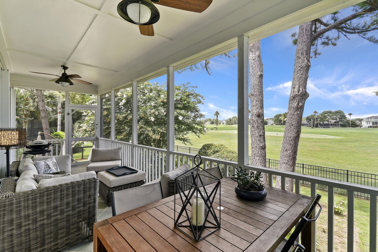
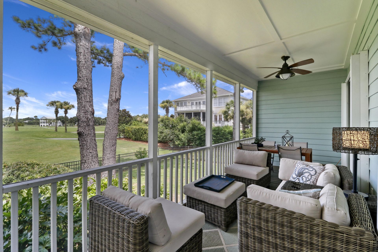
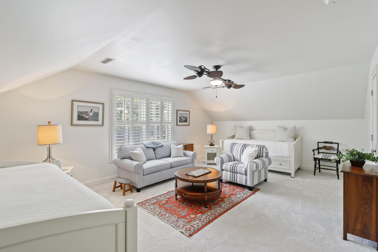
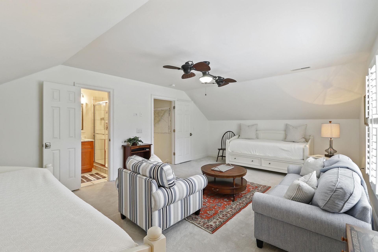
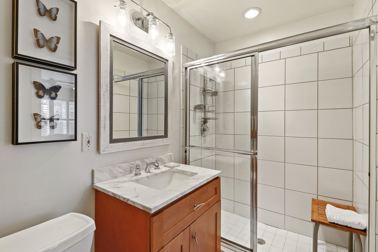
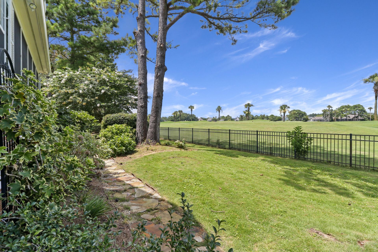
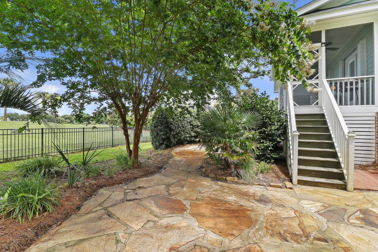
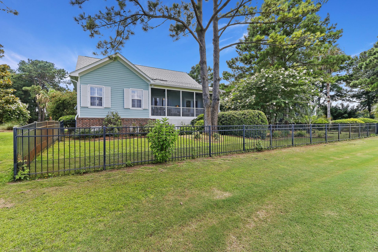
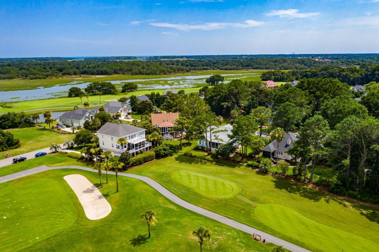
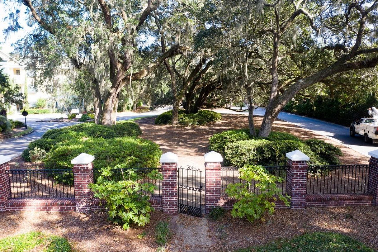
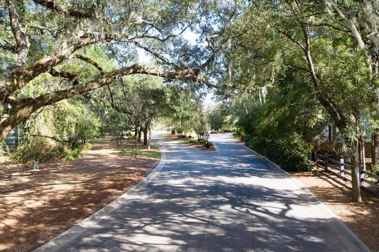
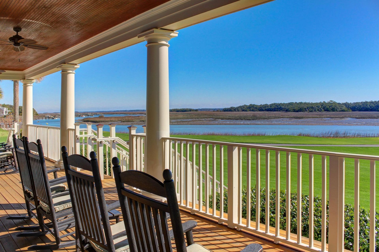
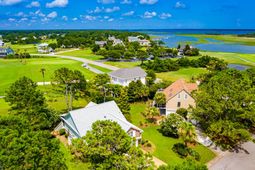
Come see this beautiful home with a designer's touch, resting on a quiet cul-de-sac in sought after Kiawah River Estates. Nice curb appeal created by a valet driveway, gas lantern, lovely landscaping and porch. The home has many lovely upgrades: remodeled kitchen and primary bath, two updated bathrooms and many tasteful choices and improvements. The grand entrance hall with shiplap, leads to open spacious rooms with beautiful moldings, hard wood floors, and plantation shutters. Lovely modern detailing throughout. Vaulted ceilings in great room and primary bedroom. The FROG adds another enclosed room option with full bath and storage closet. New refrigerator in 2026, Rinnai tankless water heater replaced in 2023 and Roof installed in 2020. Full list of improvements is available.
Property Details
- MLS ID26029873
- Property TypeResidential - Single Family
- Building Area Total2242
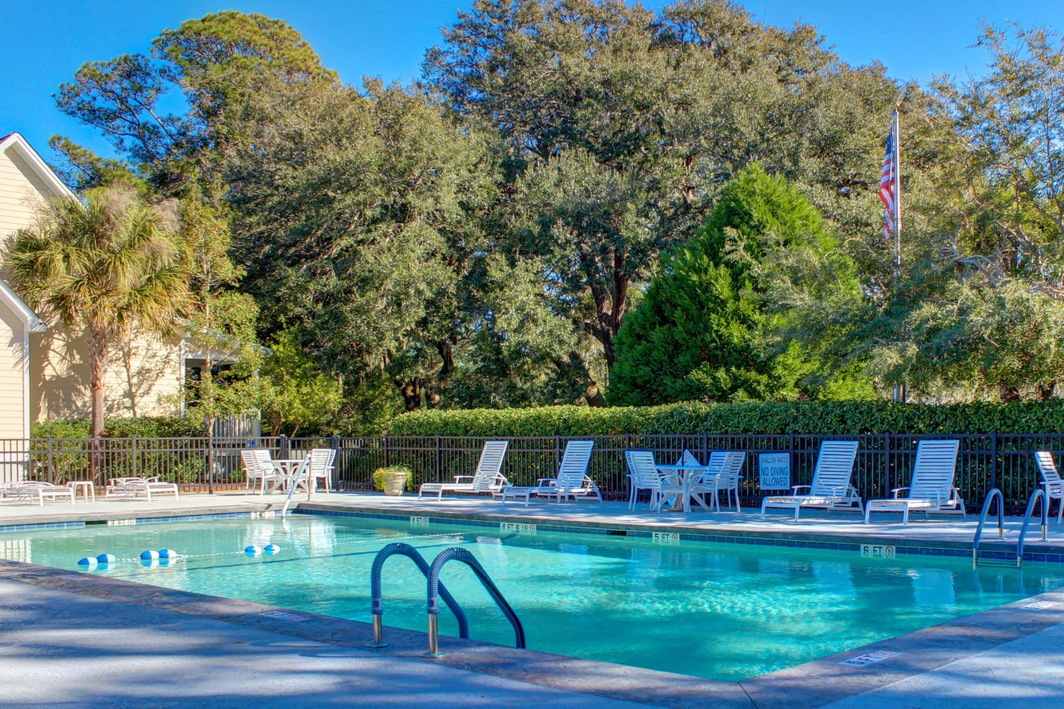
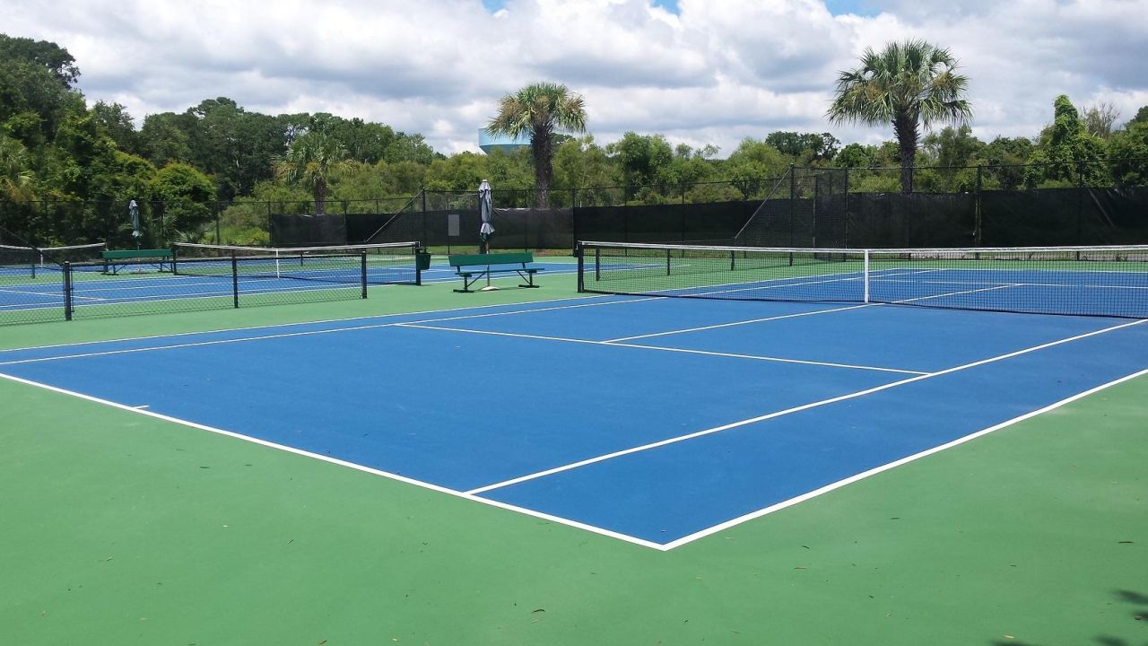
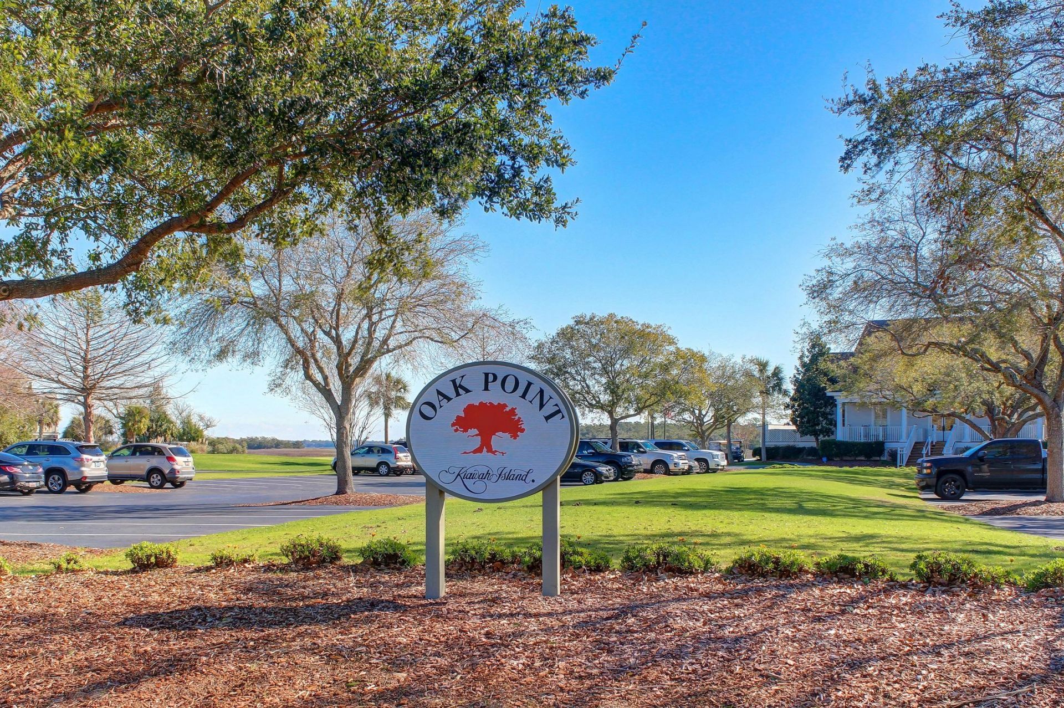
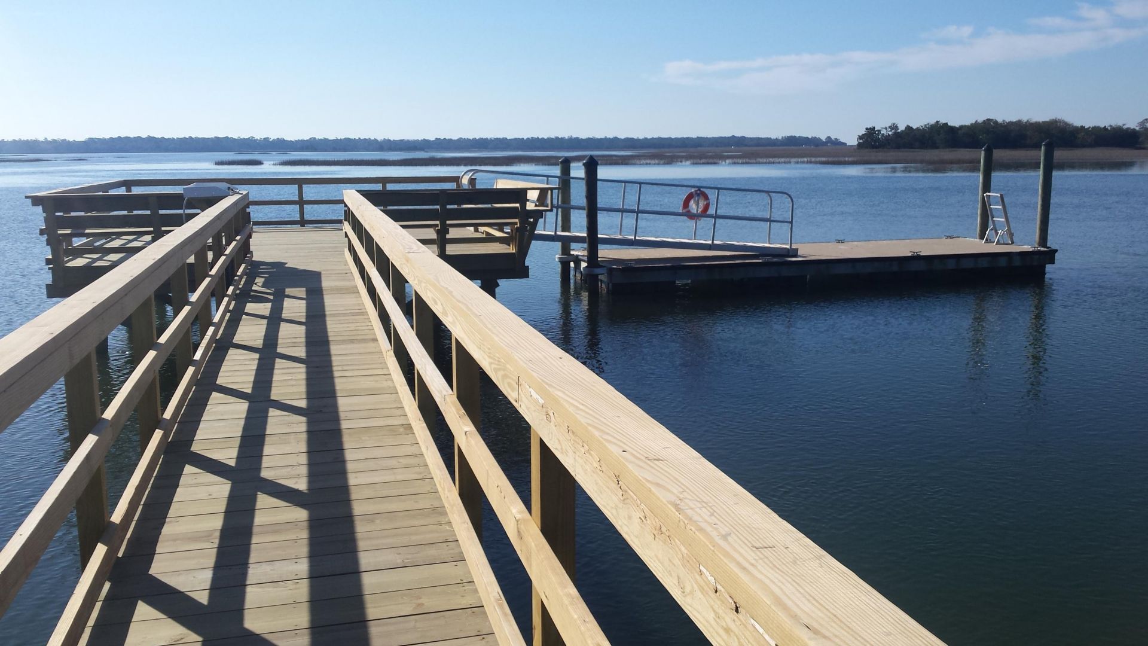
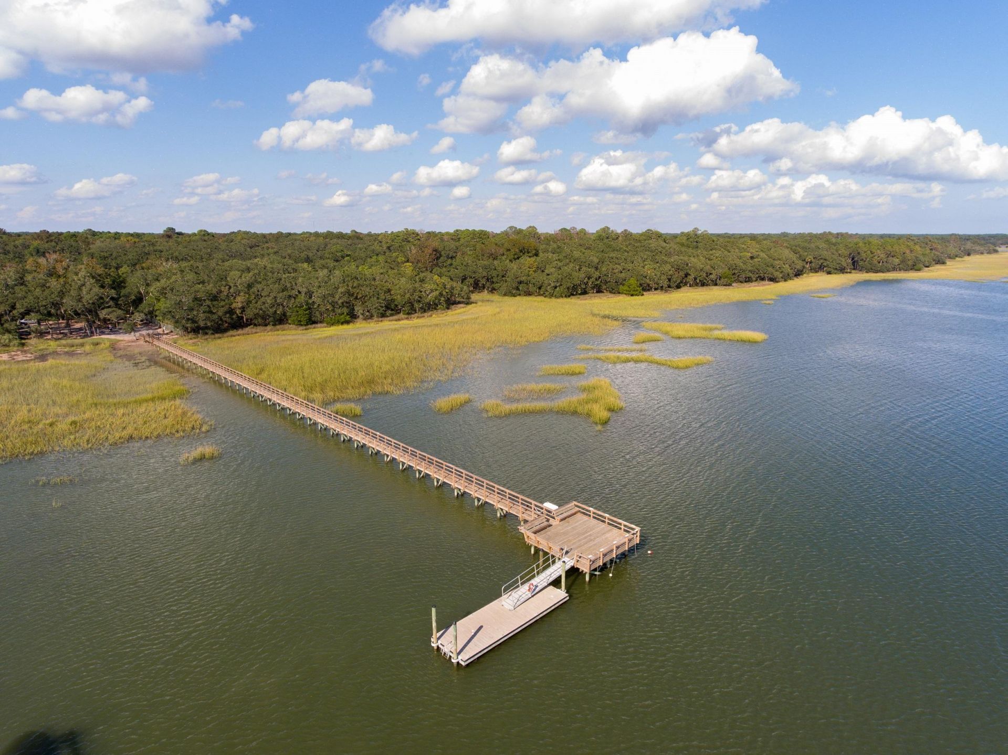
- Community FeaturesClubhouse, Club Membership Available, Dock Facilities, Fitness Center, Gated, Golf Course, Pool, Park, Tennis Court(s), Trash
- CoolingCentral Air
- Door FeaturesSome Storm Door(s), Some Thermal Door(s)
- ExteriorBrick, Cement Siding
- Exterior FeaturesRain Gutters, Lawn Irrigation, Lawn Well
- FencingFence - Metal Enclosed
- Fireplace FeaturesGas Log, Great Room, One
- Fireplaces1
- Fireplace Y/NYes
- FlooringCeramic Tile, Carpet, Wood
- Garage2
- GarageY/NYes
- Gated PropertyY
- HeatingElectric, Heat Pump
- HeatingY/N1
- Home StyleTraditional
- Interior FeaturesHigh Ceilings, Ceiling - Cathedral/Vaulted, Kitchen Island, Ceiling - Smooth, Walk-In Closet(s), Eat-in Kitchen, Family, Entrance Foyer, Frog Attached, Great, Living/Dining Combo, Pantry
- LaundryWasher Hookup, Laundry Room
- Lot Dimensions0.30 acre(s)
- Lot FeaturesCul-De-Sac, Level, On Golf Course,0 - .5 Acre
- Lot Size0.30 Acres
- Other StructuresNo
- Parking Features2 Car Garage, Garage Door Opener
- Patio And PorchPatio, Screened
- Roof TypeArchitectural
- SewerPublic Sewer
- Stories2.0
- UtilitiesBerkeley Elect Co-Op, John IS Water Co, Seabrook Island Utility Commission
- WaterPublic
- Window FeaturesSome Storm Wnd/Doors, Some Thermal Wnd/Doors, Window Treatments, Skylight(s)
- Year Built2000
- acres0.30
Amenities
- High Ceilings
- Ceiling - Cathedral/Vaulted
- Kitchen Island
- Ceiling - Smooth
- Walk-In Closet(s)
- Eat-in Kitchen
- Family
- Entrance Foyer
- Frog Attached
- Great
- Living/Dining Combo
- Pantry
- Rain Gutters
- Lawn Irrigation
- Lawn Well
Listed By / Shown By
Listed By
Agency Name: Keller Williams Realty Charleston
Charleston Trident MLS
Shown By
Agency Title: Carolina One Real Estate
Agency Phone: (843) 203-5016
Charleston Trident MLS


Web address QR Codes
3106 Mayfair Lane
©OneHomeValue
Ask A Question 3106 Mayfair Lane, Johns Island, SC 29455






Privacy Policy / DMCA Notice / ADA Accessibility


This site is hosted, designed and copyright
© 1994 - 2026 by
Delta Media Group, Inc. -- Patent Pending --