
3103 Fair Ridge Way | Conway | $335,000


SHOW DETAILS
3103 Fair Ridge Way
Conway, SC 29526
$335,000
3
BEDS
2
BATHS
1,632
SQ. FT.
3103 Fair Ridge WayConway, SC 29526
For SALE
Single Family
ACTIVE
$335,000
EST. 843.27/MO CALCULATE
3
BEDS
2
BATHS
1,632
SQ. FT.
Property Description
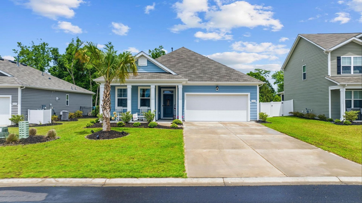
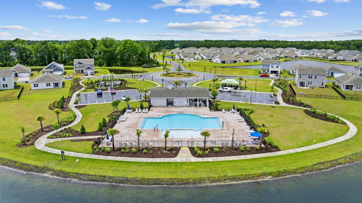
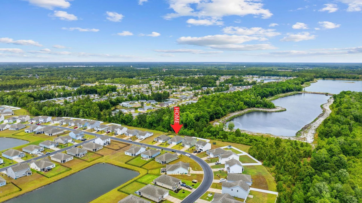
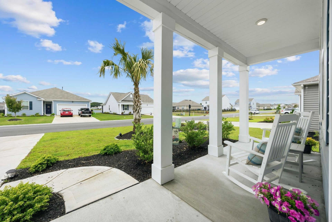
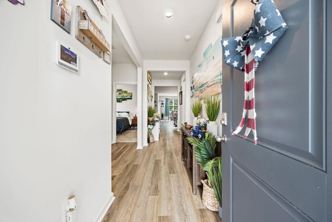
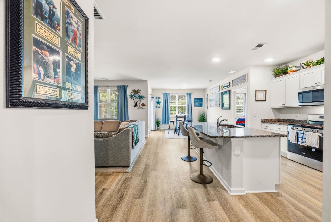
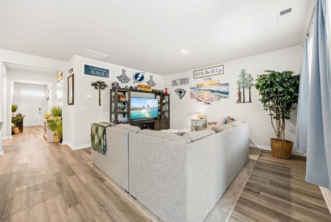
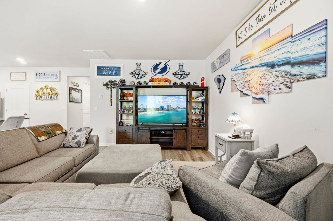
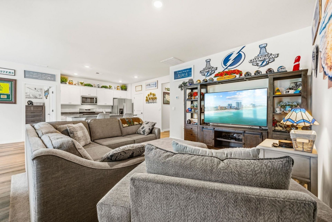
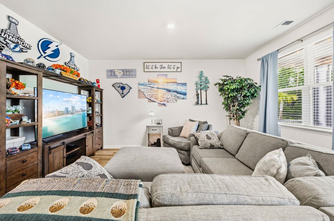
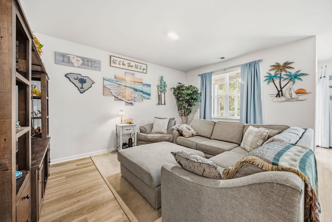
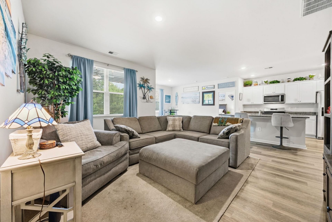
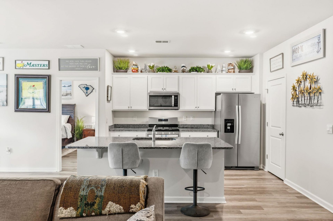
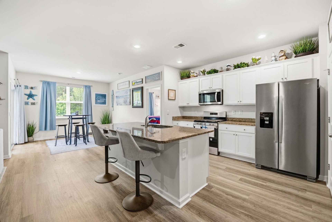
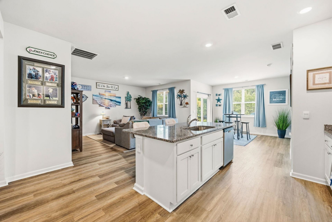
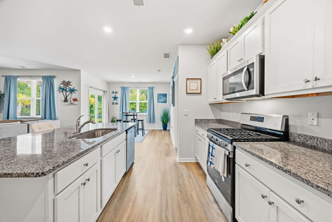
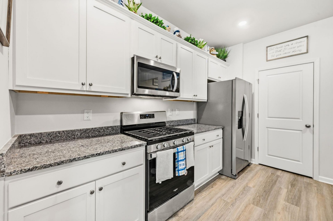
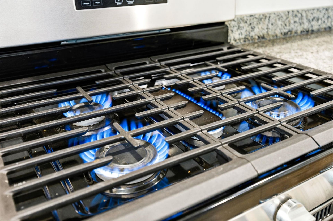
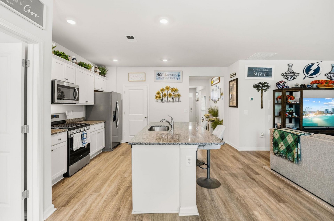
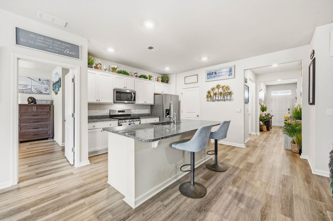
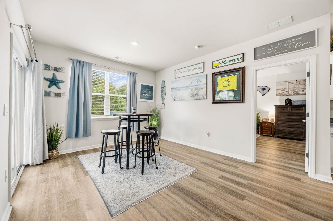
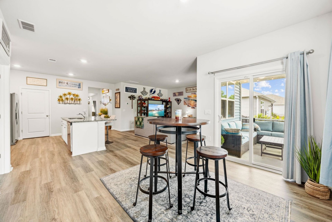
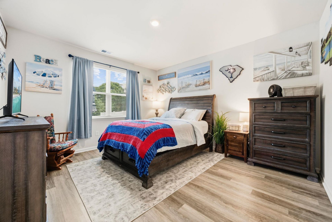
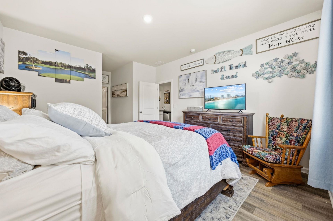
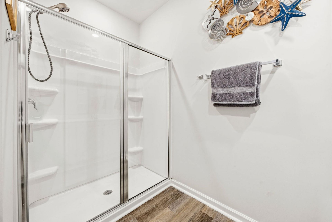
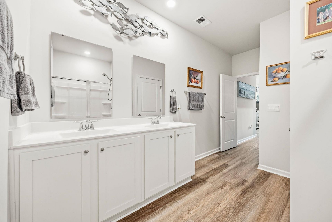
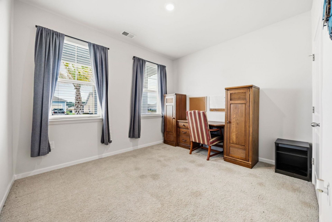
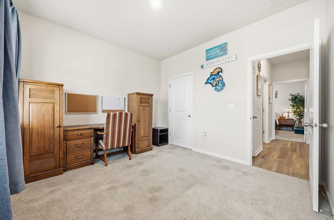
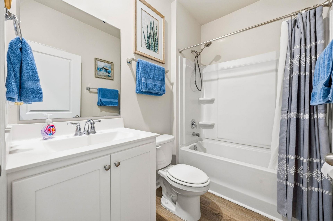
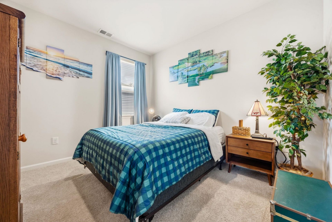
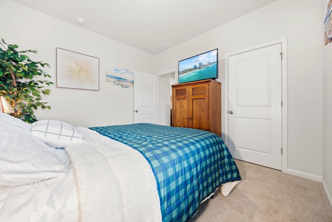
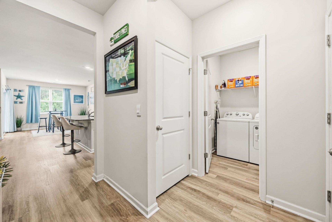
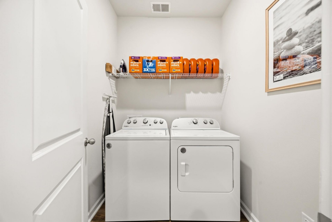
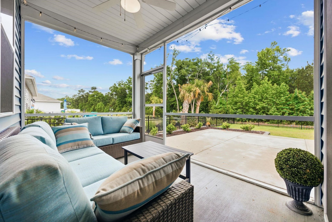
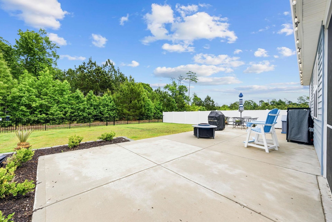
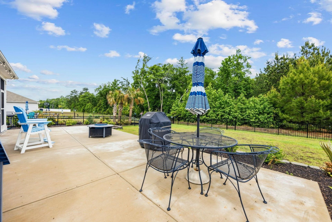
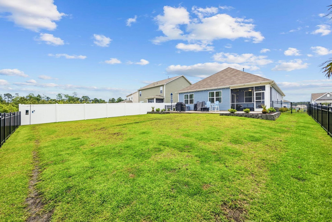
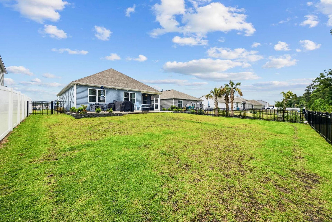
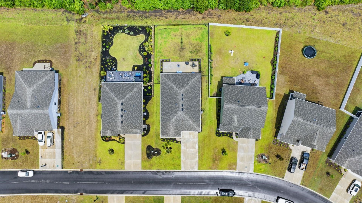
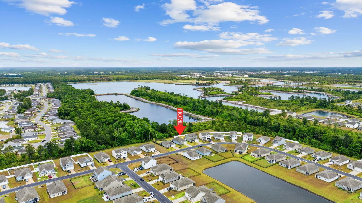
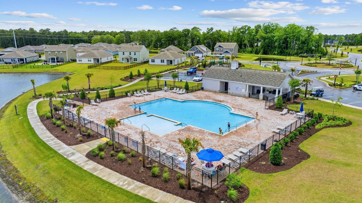
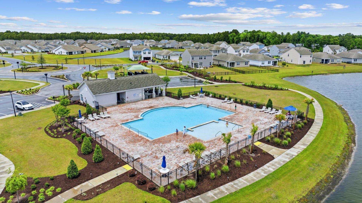
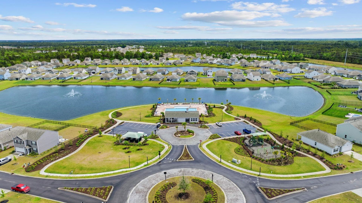
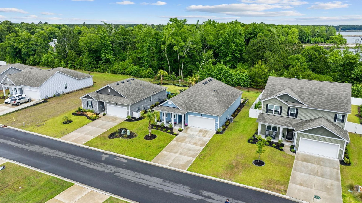
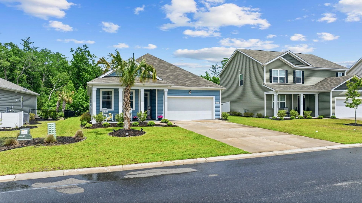
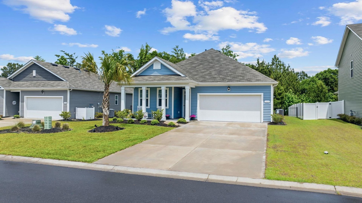
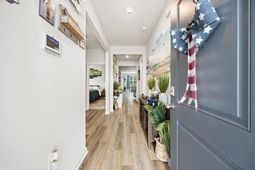
Welcome to this beautifully maintained 3-bedroom, 2-bath home in the desirable Ridgefield community! A charming front porch and mature palm tree create inviting curb appeal, while the attached 2-car garage provides convenience and extra storage. Step inside to a welcoming foyer that opens into a spacious open-concept living area featuring a popular split-bedroom floor plan for added privacy. The well-appointed kitchen is designed to impress with abundant cabinetry, stainless steel appliances, granite countertops. Youll make the most of every gathering with a large center island, pantry, and a gas range, perfect for both everyday living and entertaining. The private primary suite offers a generous walk-in closet and an ensuite bath with a glass-enclosed shower and dual-sink vanity. Two additional bedrooms are located on the opposite side of the home and share a full bathroom, making this layout ideal for family or guests. A separate laundry room includes the washer and dryer and additionally, all window treatments and blinds convey with the home. From the dining area, sliding glass doors lead to a relaxing screened-in porch, which opens to a patio surrounded by a retaining wall and a fully fenced backyard, an ideal setting for outdoor gatherings, pets, or quiet evenings. Residents of Ridgefield enjoy access to a community pool, adding even more value to this exceptional property. This move-in-ready home combines comfort and style in a wonderful neighborhood, dont miss your opportunity to make it yours!
Property Details
- MLS ID2612166
- Property TypeResidential - Single Family
- AppliancesDishwasher, Microwave, Range, Refrigerator, Dryer, Washer
- Association AmenitiesClubhouse
- Community FeaturesClubhouse, Recreation Area, Long Term Rental Allowed, Pool
- CoolingCentral Air
- Days on Site71
- ExteriorVinyl Siding
- Exterior FeaturesFence, Porch, Patio
- FencedYes
- FlooringCarpet, Luxury Vinyl, Luxury VinylPlank
- Garage2 car attached
- HeatingCentral, Electric, Gas
- HOAYes
- HOA Fee70/ Monthly
- Home StyleRanch
- Interior FeaturesDual Sinks, Main Level Primary, Split Bedrooms, Separate Shower, Vanity, Walk-In Closet(s), Window Treatments, Breakfast Bar, Bedroom on Main Level, Entrance Foyer, Kitchen Island, Stainless Steel Appliances, Solid Surface Counters
- LaundryWasher Hookup
- Lot DescriptionOutside City Limits, Rectangular, Rectangular Lot
- Lot Size0.20 Acres
- Parcel#40011030044
- ParkingAttached, Garage, Two Car Garage
- Parking NotesAttached, Garage, Two Car Garage
- Patio/PorchRear Porch, Front Porch, Patio, Porch, Screened
- PoolCommunity, Outdoor Pool
- Stories1.0
- Swimming PoolYes
- UtilitiesCable Available, Electricity Available, Natural Gas Available, Phone Available, Sewer Available, Water Available
- WaterPublic
- WindowWindow Treatments
- Year Built2024
- acres0.20
Amenities
- Dual Sinks
- Main Level Primary
- Split Bedrooms
- Separate Shower
- Vanity
- Walk-In Closet(s)
- Window Treatments
- Breakfast Bar
- Bedroom on Main Level
- Entrance Foyer
- Kitchen Island
- Stainless Steel Appliances
- Solid Surface Counters
- Fence
- Porch
- Patio
Listed By / Shown By
Listed By
Agency Name: RE/MAX Southern Shores
Agency Contact: Cell: 843-455-6580
CCAR MLS
Shown By
Agency Title: Carolina One Real Estate
Agency Phone: (843) 203-5016
CCAR MLS


Web address QR Codes
3103 Fair Ridge Way
©OneHomeValue
Ask A Question 3103 Fair Ridge Way, Conway, SC 29526






Privacy Policy / DMCA Notice / ADA Accessibility


This site is hosted, designed and copyright
© 1994 - 2026 by
Delta Media Group, Inc. -- Patent Pending --