
310 Woodgate Way | Summerville | $515,000


SHOW DETAILS
310 Woodgate Way
Summerville, SC 29485
$515,000
3
BEDS
2.5
BATHS
2,298
SQ. FT.
310 Woodgate WaySummerville, SC 29485
For SALE
Single Family
ACTIVE
$515,000
EST. 1,296.38/MO CALCULATE
3
BEDS
2.5
BATHS
2,298
SQ. FT.
Property Description
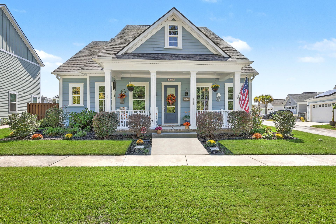
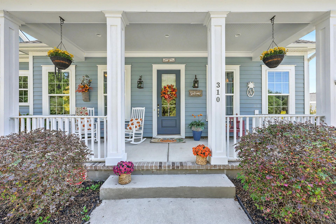
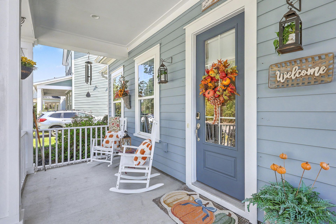
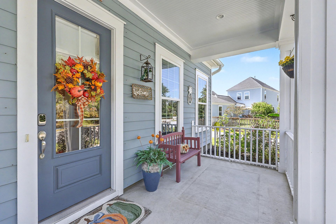
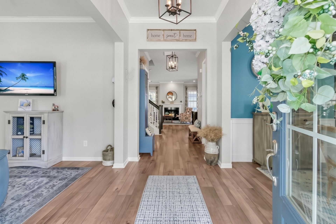
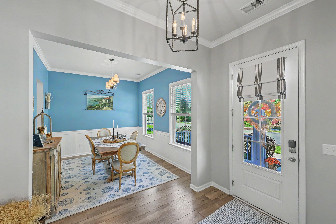
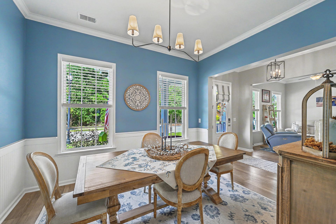
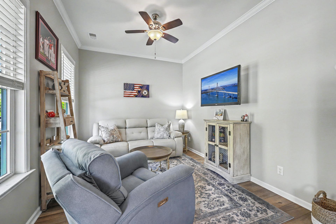
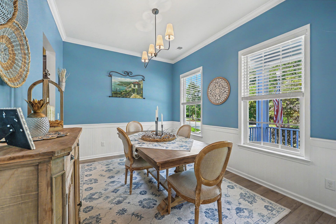
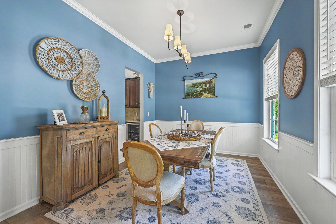
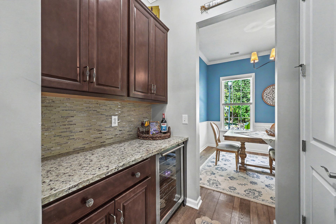
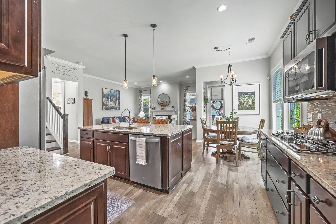
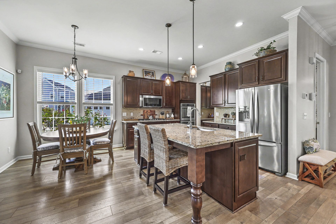
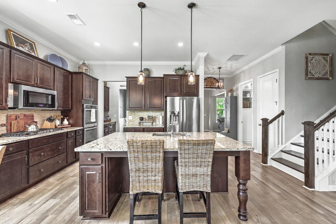
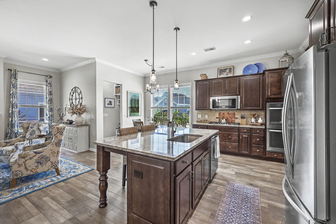
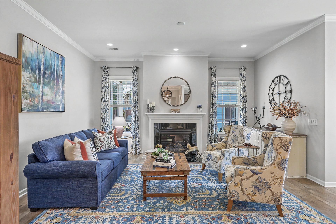
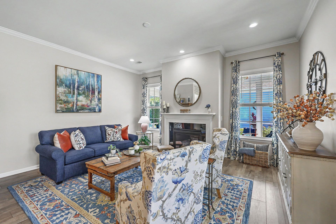
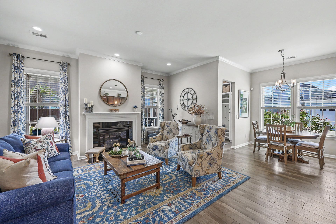
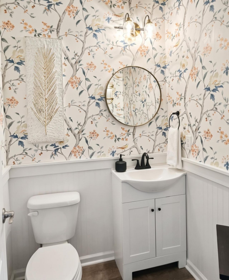
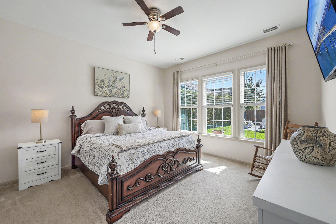
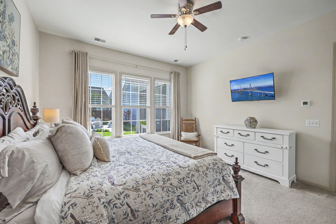
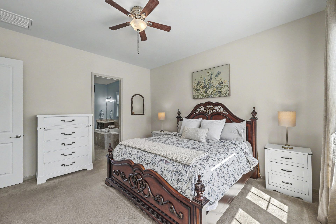
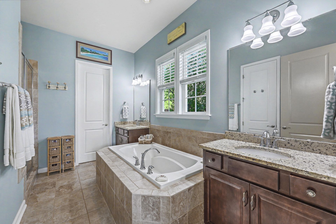
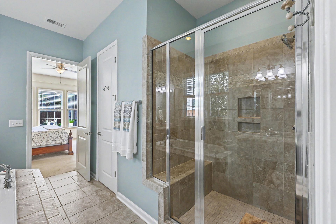
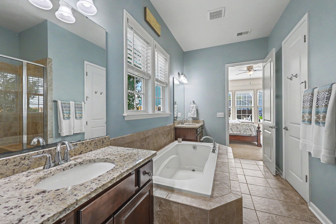
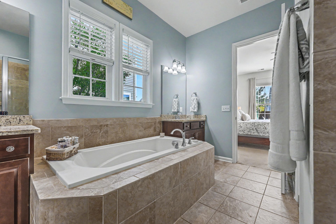
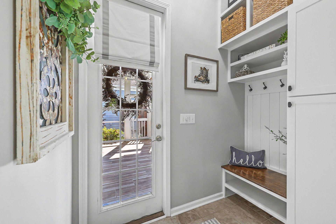
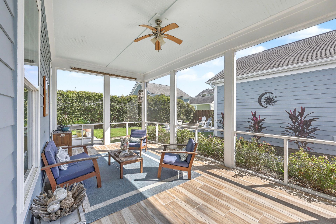
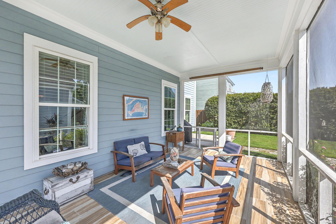
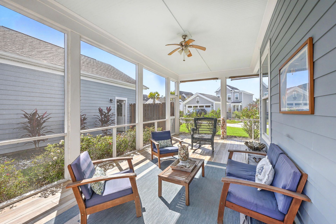
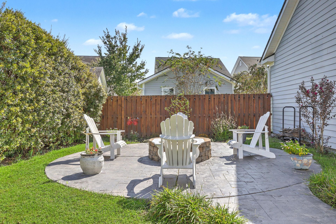
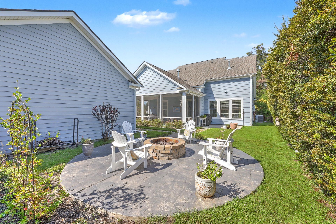
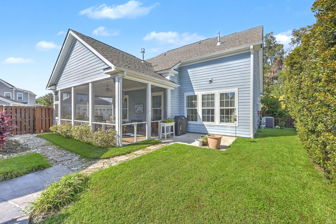
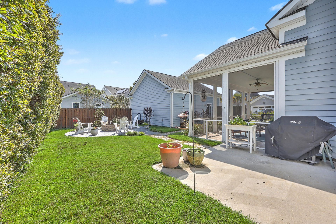
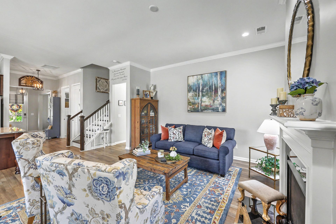
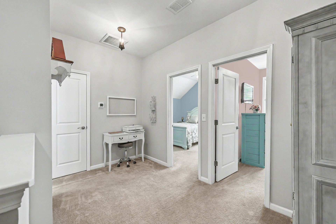
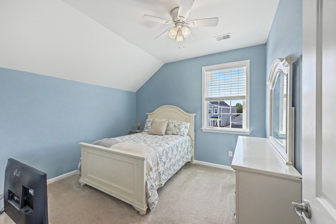
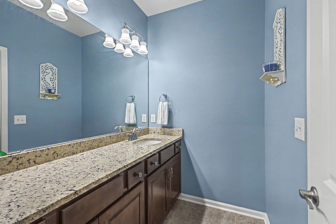
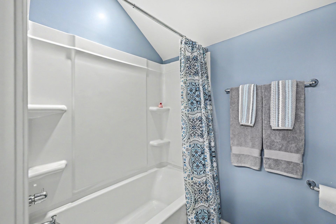
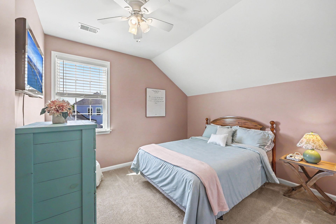
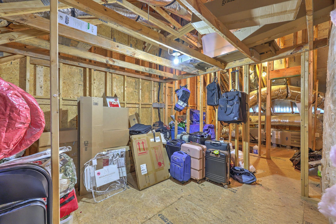
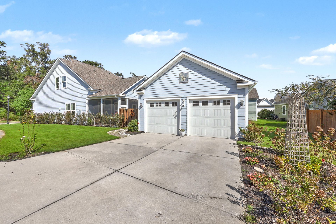
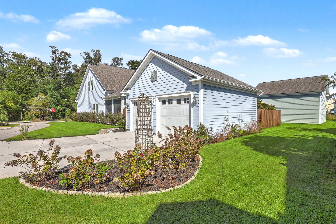
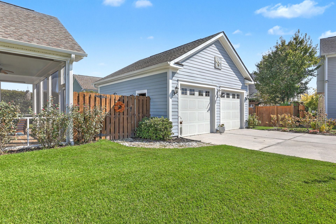
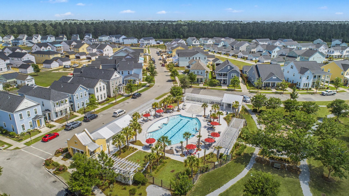
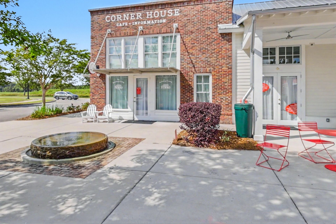
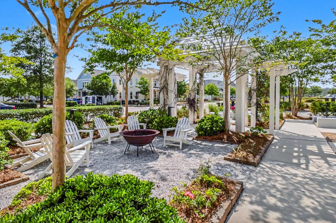
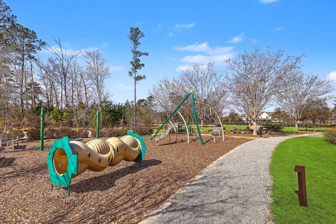
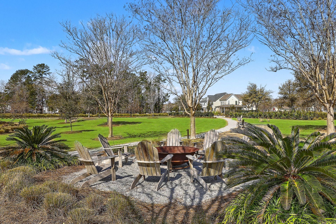
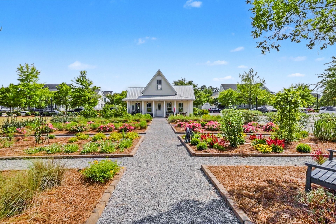
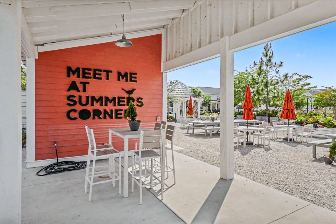
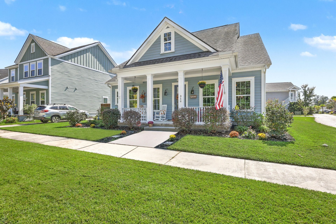
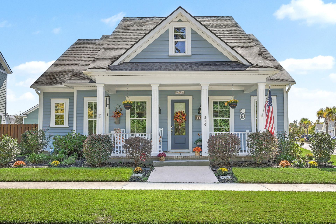
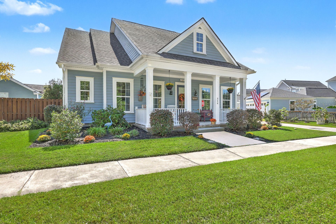
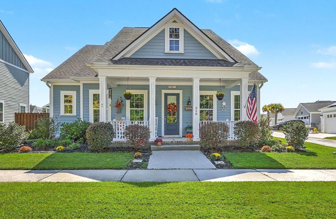
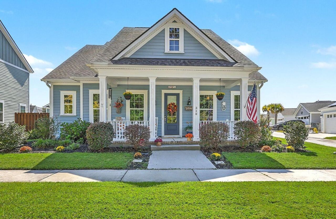
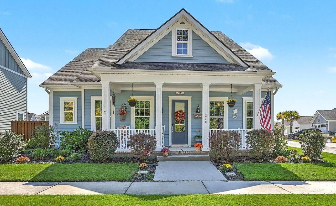
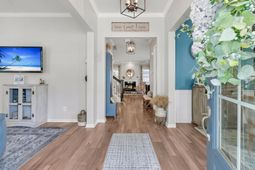
Welcome to 310 Woodgate Way, a beautifully appointed semi-custom Craftsman home in the original Village section of Summers Corner. Built by DRB in 2018 and situated on a .20-acre corner lot, this home offers thoughtful design, quality finishes, and exceptional indoor-outdoor living.From the welcoming foyer, the home flows naturally into the formal dining room, open great room, and gourmet kitchen. The great room features a fireplace and abundant natural light, while the kitchen offers granite countertops, a 5-burner gas cooktop, double convection ovens, convection microwave, and a generous butler's pantry with space for a wine refrigerator. Crown molding throughout the main living areas, along with wainscoting in the dining room and powder room, adds timeless character.The spacious main-level primary suite provides a private retreat with a beautifully appointed ensuite bath featuring separate vanities, a tiled shower, soaking tub, and large walk-in closet. A convenient flex room, powder room, and mudroom drop zone complete the first floor.One of the home's standout features is the oversized tiled screened porch, designed for true year-round outdoor living and equipped with retractable shades. Beyond it, the fenced and landscaped corner lot includes mature plantings, garden areas, a firepit, and curtain drains designed to provide optimal drainage.Upstairs are two generous bedrooms, a full bath, and a small loft. A framed unfinished area provides the flexibility for a future fourth bedroom, home office, craft room, or additional living space.Thoughtful upgrades continue throughout the home, including three-zone HVAC, a gas stub-out for grilling without propane tanks, and a 30-amp generator connection designed to keep most of the home's essential conveniences operating during a power outage.Located in the highly desirable Summers Corner community, residents enjoy walking trails, fishing, community events, holiday celebrations, neighborhood activities, and the convenience of having The Corner House restaurant within walking distance for dining, drinks, and entertainment. Schools, shopping, and the beaches and attractions of the Charleston area are also conveniently accessible.Beautifully maintained, thoughtfully upgraded, and designed for both everyday living and entertaining, 310 Woodgate Way offers a level of finish and detail that sets it apart.
Property Details
- MLS ID26027455
- Property TypeResidential - Single Family
- Building Area Total2298
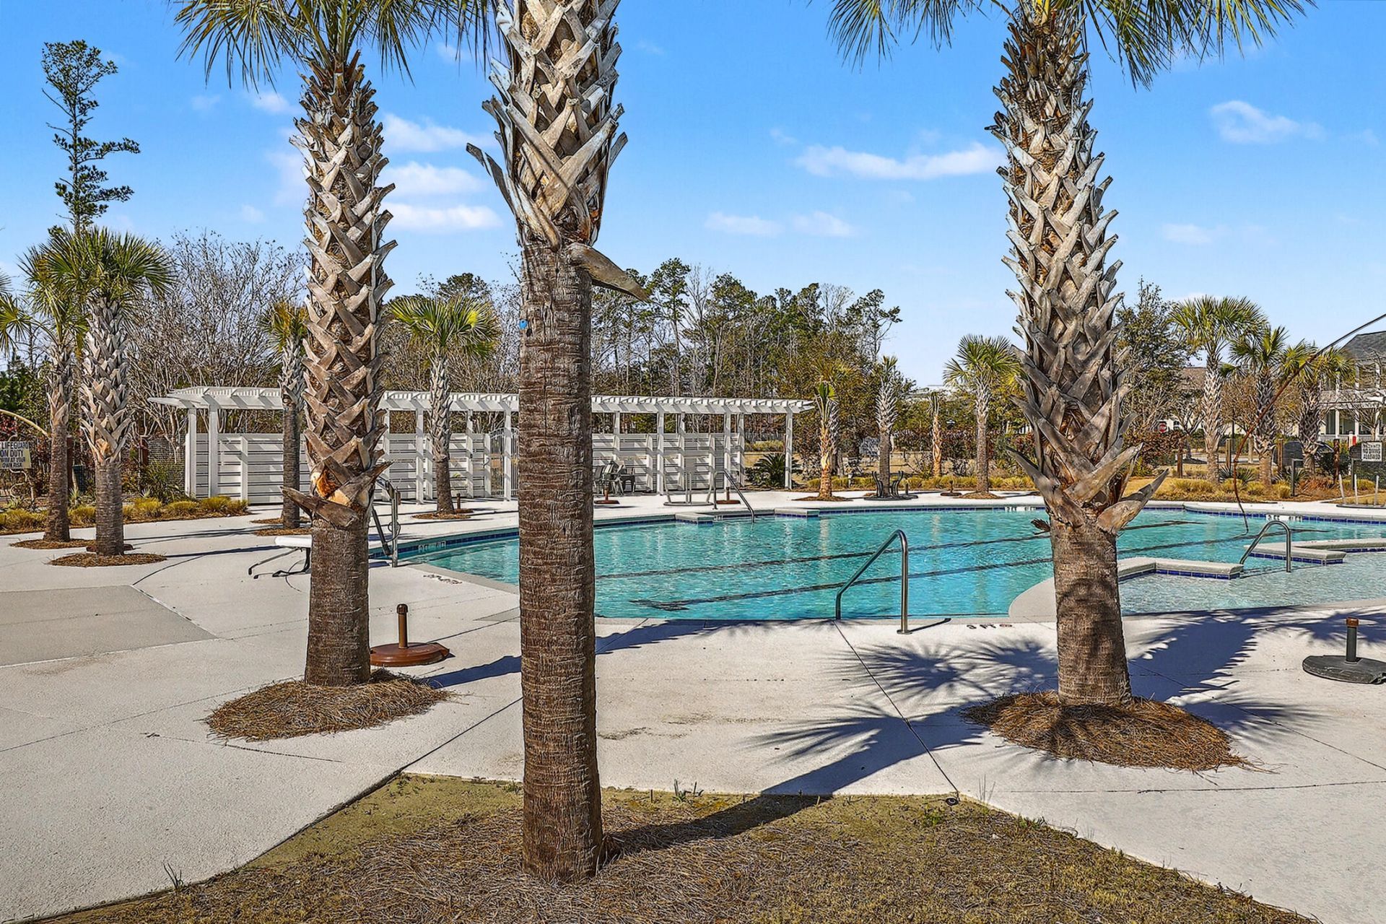
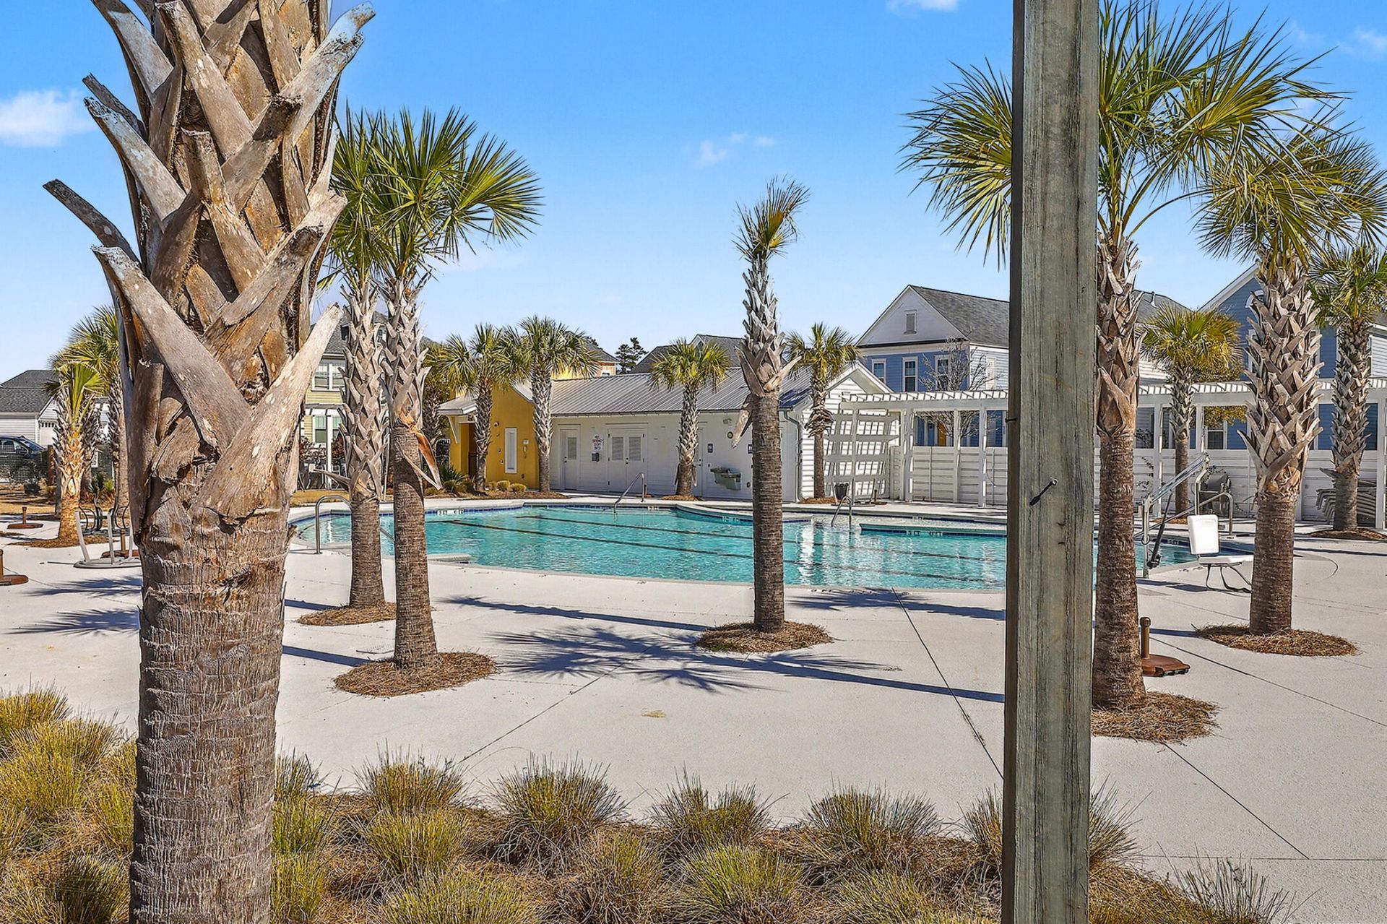
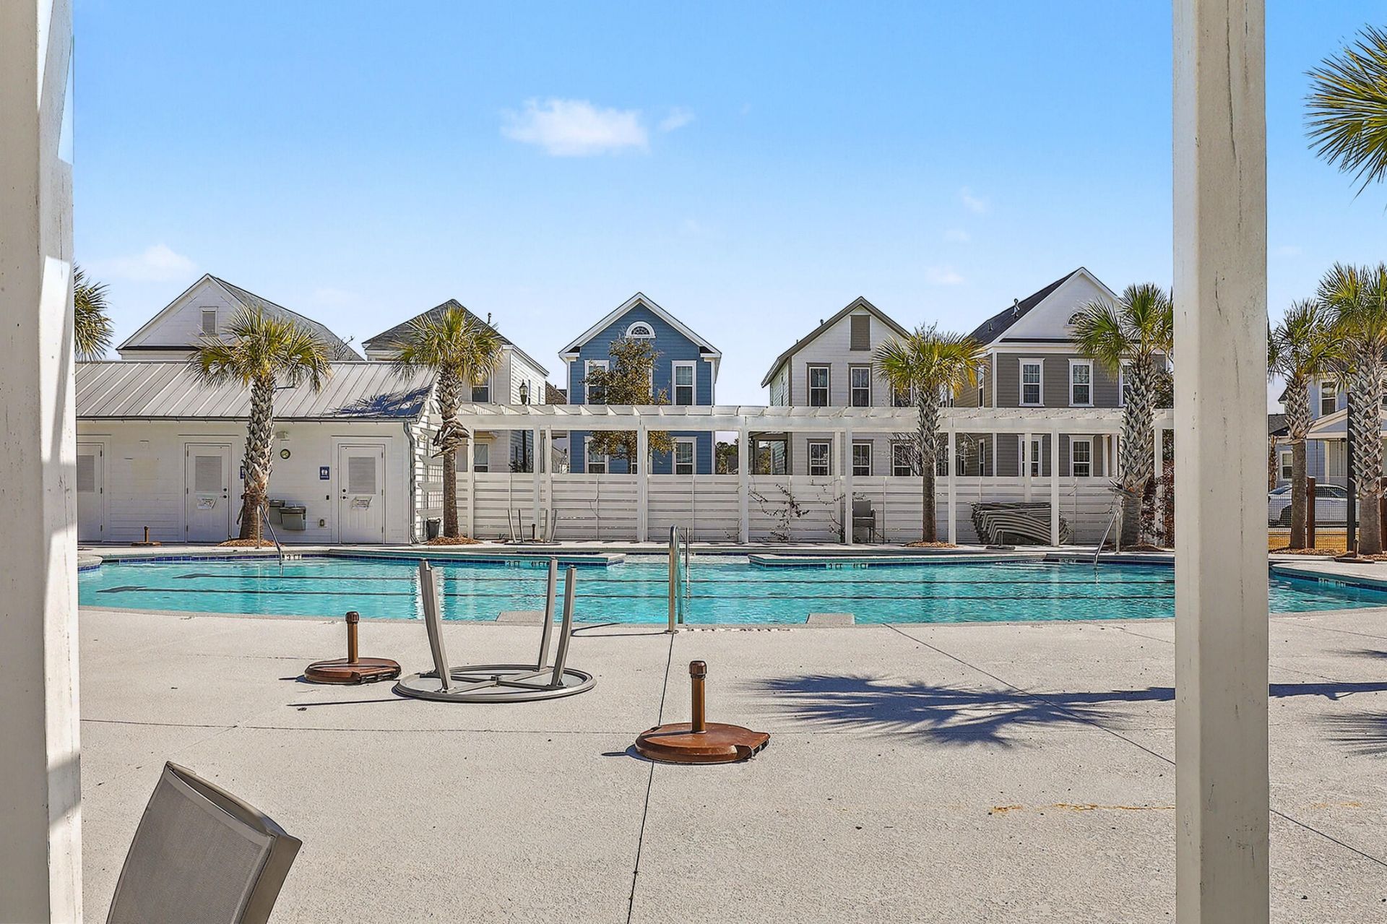
- Community FeaturesPool, Park, Trash, Walk/Jog Trails, Dog Park
- CoolingCentral Air
- Days on Site19
- Door FeaturesSome Storm Door(s), Storm Door(s)
- ExteriorCement Siding
- Exterior FeaturesRain Gutters, Lighting
- FencingFence - Wooden Enclosed, Privacy, Wood
- Fireplace FeaturesFamily Room, Gas Log, One
- Fireplaces1
- Fireplace Y/NYes
- FlooringCeramic Tile, Carpet, Luxury Vinyl
- Garage4.5
- GarageY/NYes
- HeatingElectric
- HeatingY/N1
- Home StyleCraftsman, Traditional
- Interior FeaturesHigh Ceilings, Garden Tub/Shower, Kitchen Island, Ceiling - Smooth, Walk-In Closet(s), Wet Bar, Ceiling Fan(s), Bonus, Eat-in Kitchen, Family, Formal Living, Entrance Foyer, Loft, Office, Pantry, Separate Dining, Study
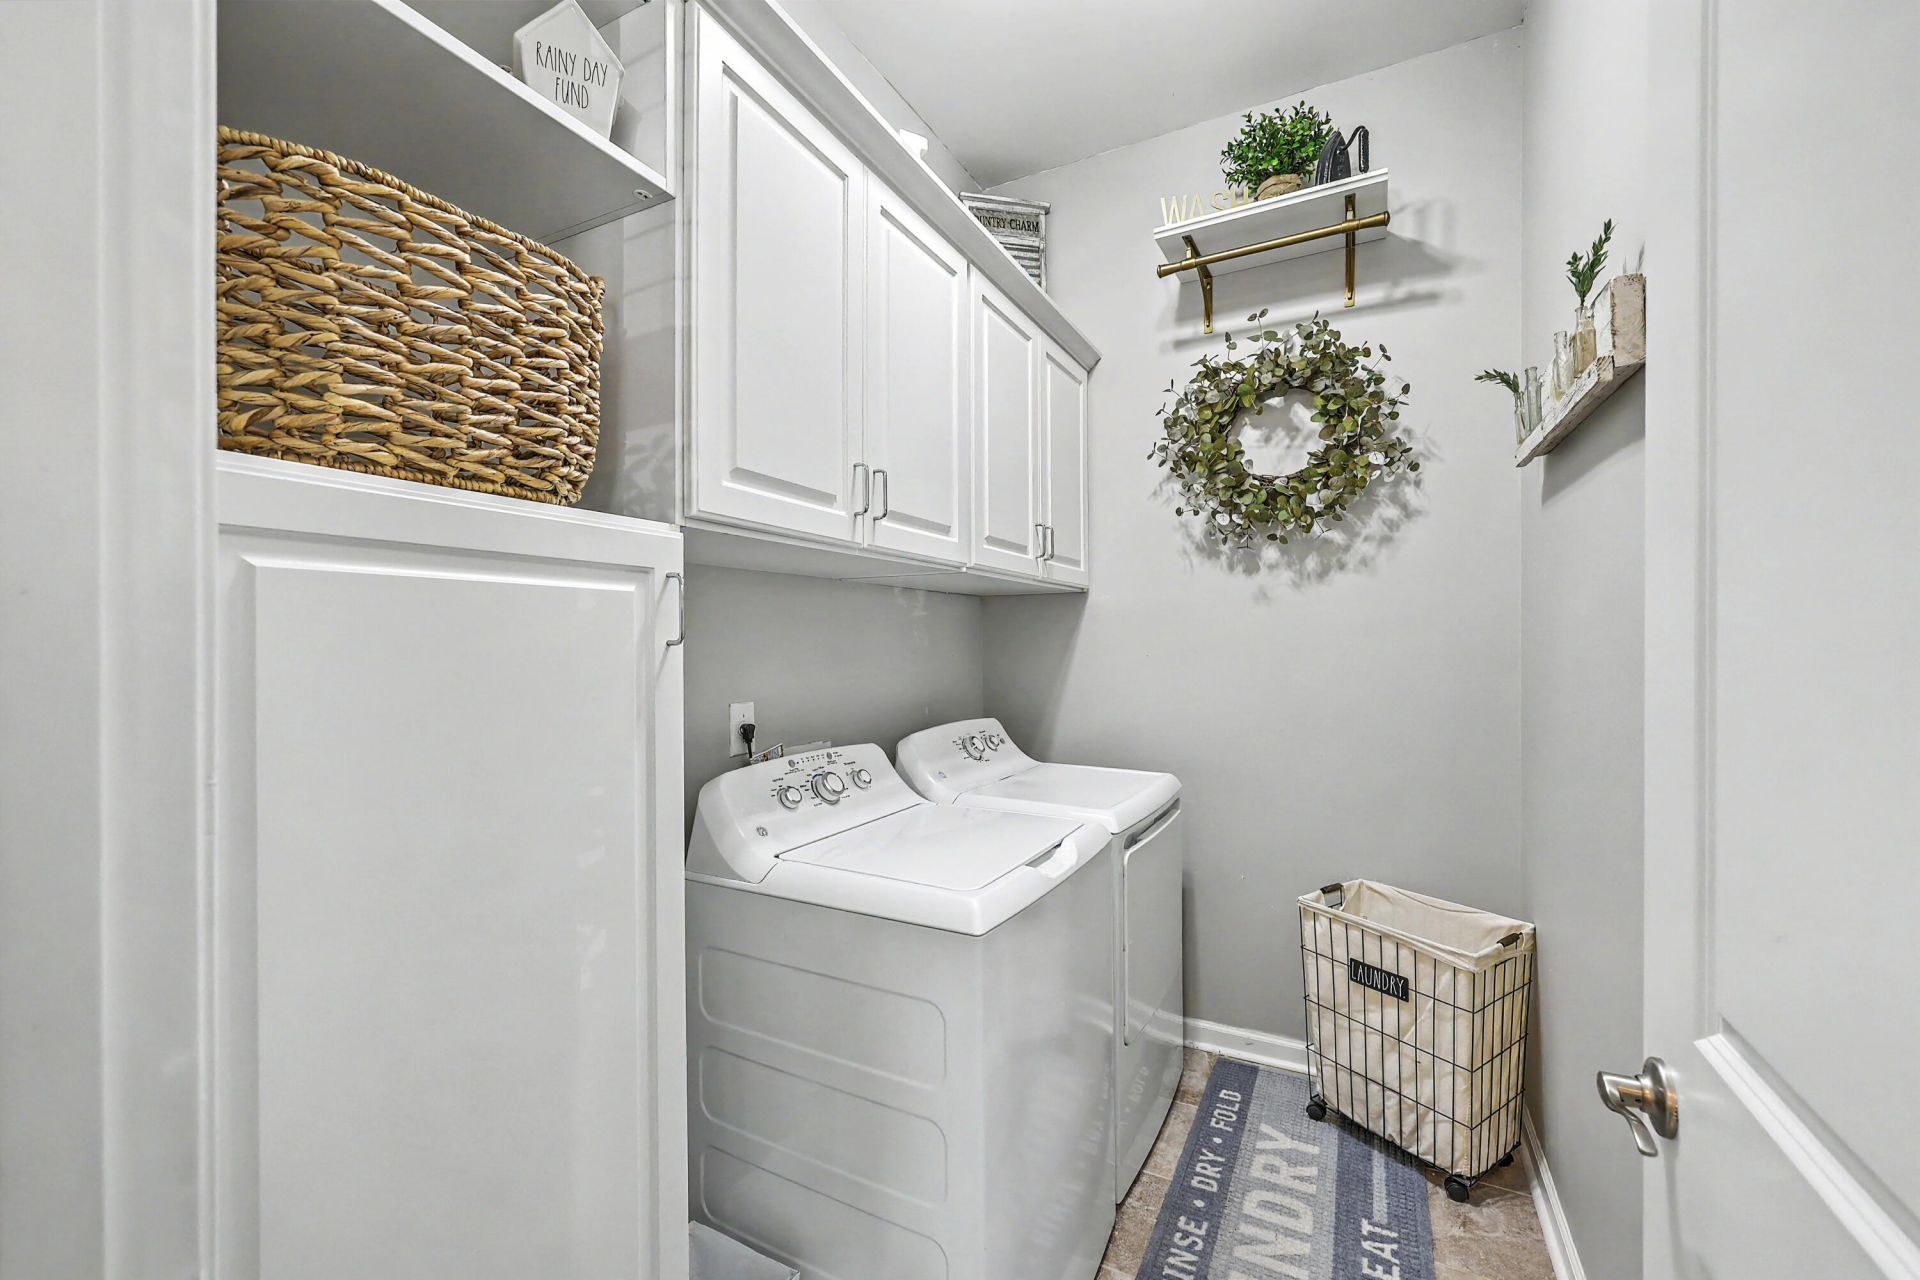
- LaundryWasher Hookup, Electric Dryer Hookup, Laundry Room
- Lot Dimensions0.20 acre(s)
- Lot FeaturesCorner Lot,0 - .5 Acre
- Lot Size0.20 Acres
- Other StructuresNo, Storage
- Parking FeaturesDetached, Off Street,1 Car Garage,1.5 Car Garage,2 Car Garage, Garage Door Opener
- Patio And PorchPorch - Full Front, Patio, Screened, Front Porch
- Roof TypeArchitectural
- Security FeaturesSecurity System
- SewerPublic Sewer
- Stories2.0
- UtilitiesDorchester Cnty Water and Sewer Dept, Dominion Energy
- WaterPublic
- Window FeaturesSome Storm Wnd/Doors, Storm Window(s), Window Treatments - Some
- Year Built2018
- acres0.20
Amenities
- High Ceilings
- Garden Tub/Shower
- Kitchen Island
- Ceiling - Smooth
- Walk-In Closet(s)
- Wet Bar
- Ceiling Fan(s)
- Bonus
- Eat-in Kitchen
- Family
- Formal Living
- Entrance Foyer
- Loft
- Office
- Pantry
- Separate Dining
- Study
- Rain Gutters
- Lighting
Listed By / Shown By

Listed By
Agency Name: Carolina One Real Estate
Agent Name: Michael Fox
Agency Phone: (843) 532-6441
Charleston Trident MLS

Co-Listed By
Agency Name: Carolina One Real Estate
Agent Name: Kari Newton
Agency Phone: (616) 291-5700
Web address QR Codes
310 Woodgate Way
Michael Fox
©OneHomeValue
Ask A Question 310 Woodgate Way, Summerville, SC 29485






Privacy Policy / DMCA Notice / ADA Accessibility


This site is hosted, designed and copyright
© 1994 - 2026 by
Delta Media Group, Inc. -- Patent Pending --