
3096 Purple Finch Lane Sw | Supply | $575,000
SHOW DETAILS
3096 Purple Finch Lane Sw
Supply, NC 28462
$575,000
3
BEDS
3
BATHS
2,539
SQ. FT.
3096 Purple Finch Lane SwSupply, NC 28462
For SALE
Single Family
ACTIVE
$575,000
EST. 1,447.41/MO CALCULATE
3
BEDS
3
BATHS
2,539
SQ. FT.
Property Description
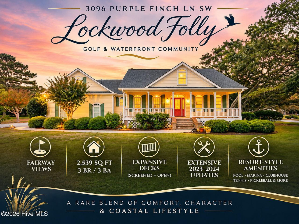
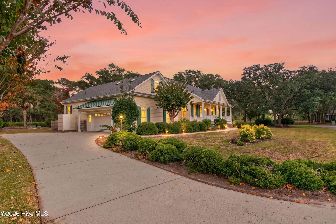
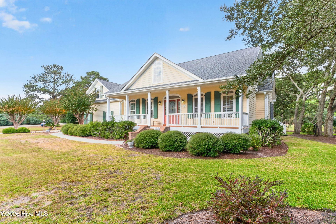
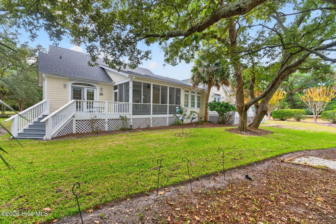
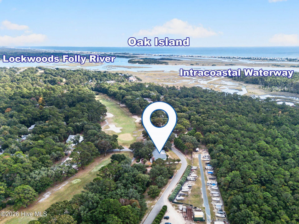
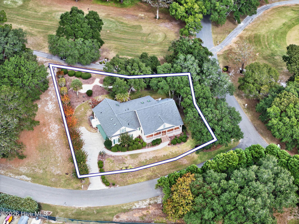
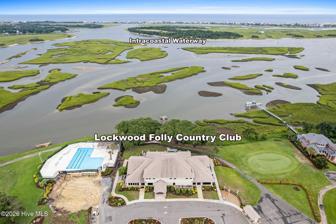
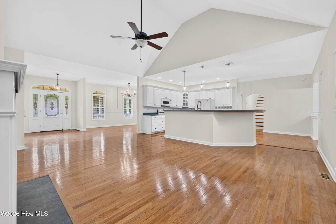
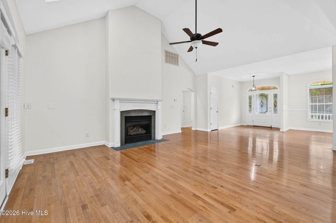
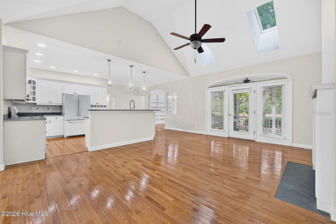
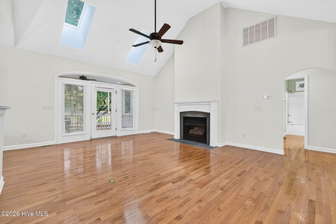
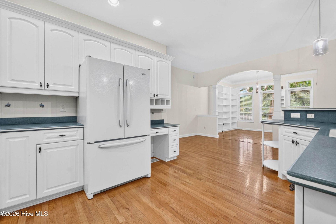
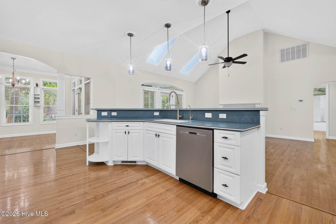
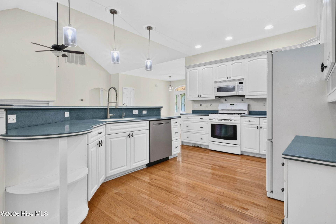
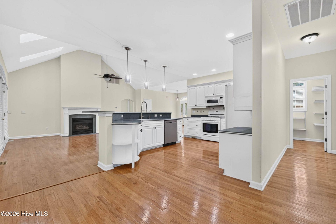
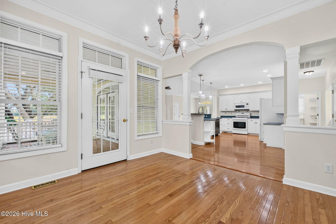
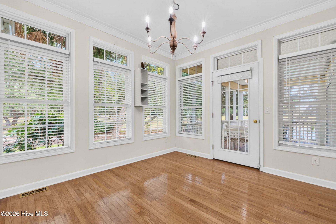
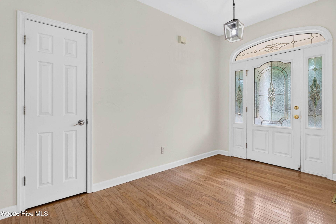
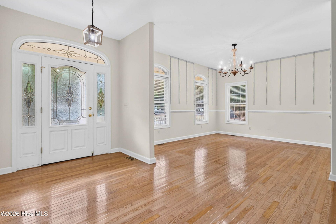
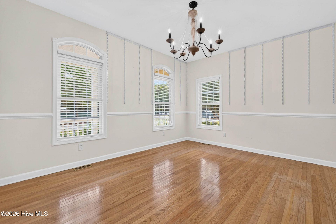
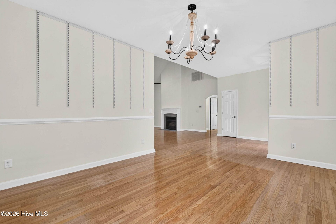
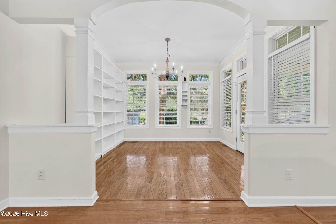
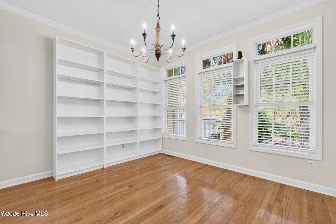
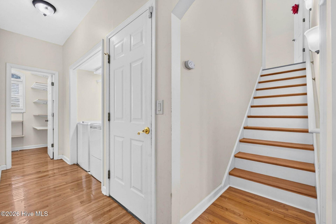
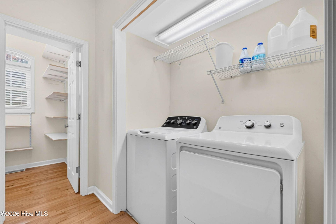
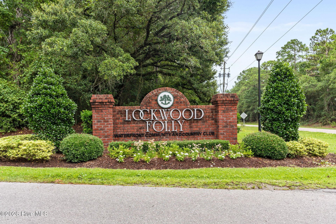
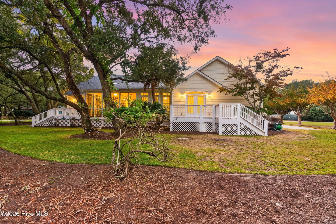
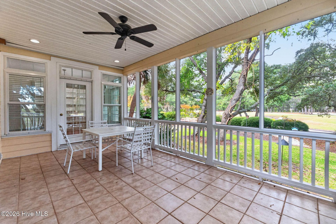
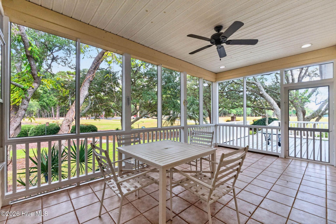
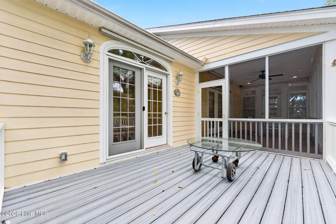
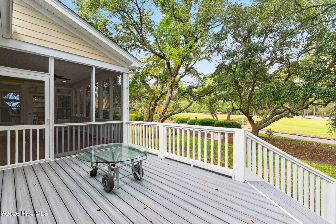
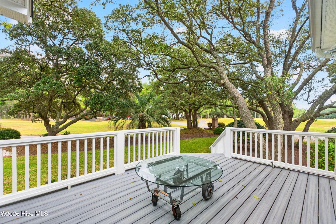
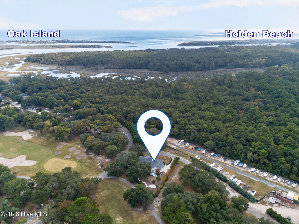
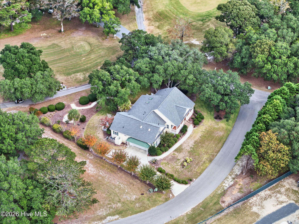
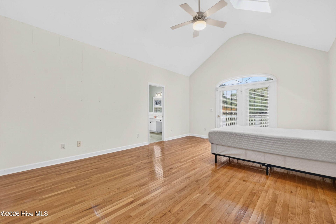
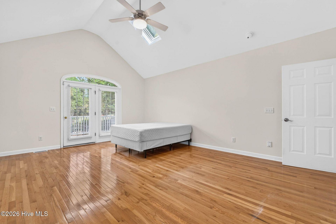
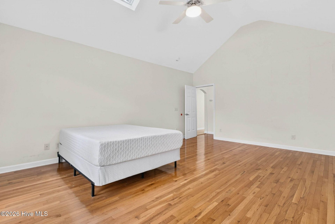
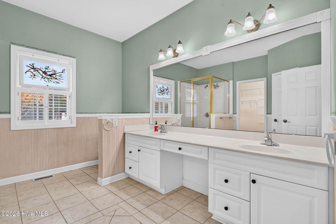
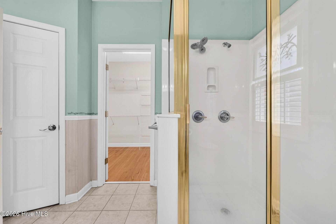
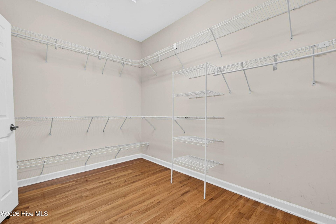
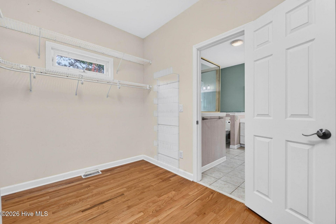
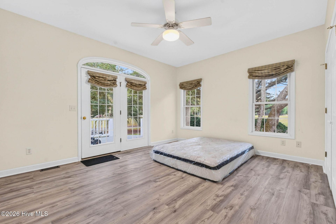
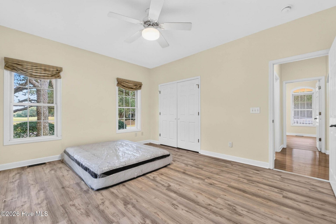
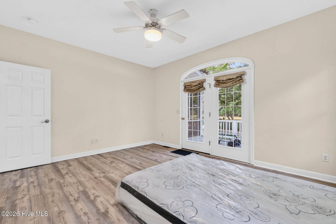
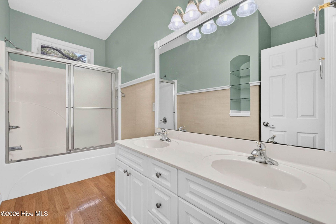
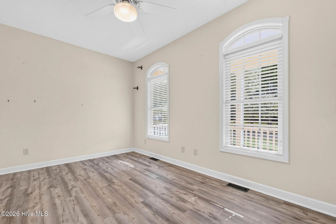
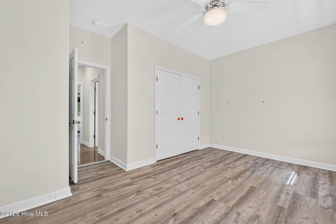
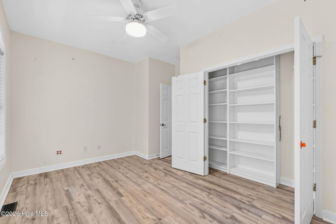
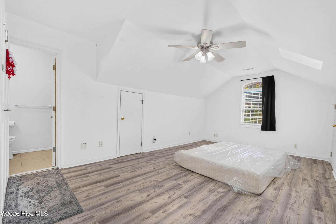
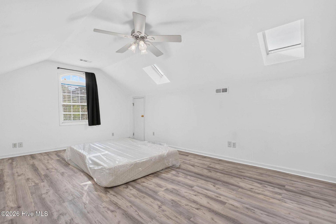
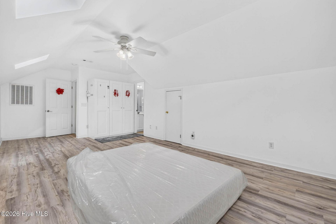
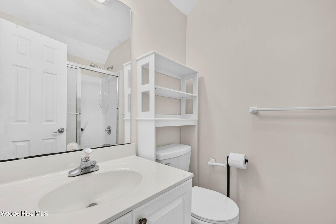
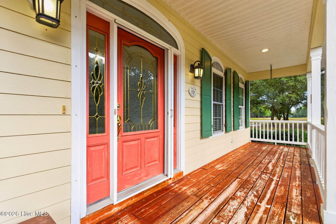
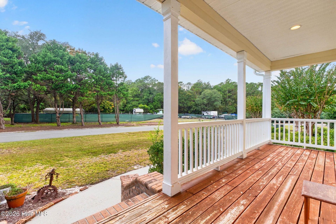
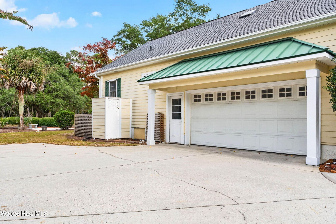
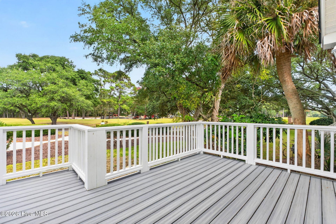
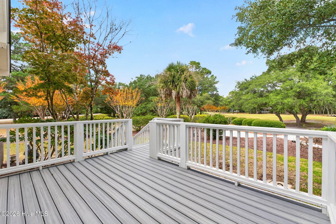
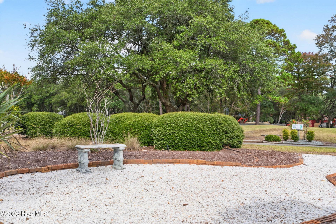
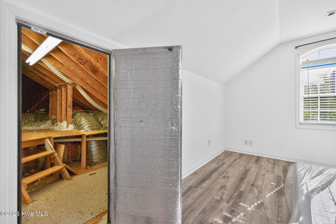
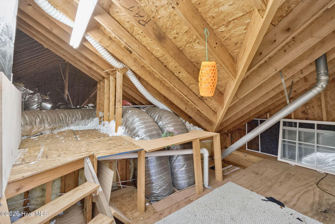
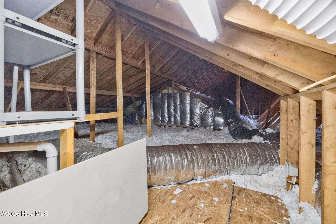
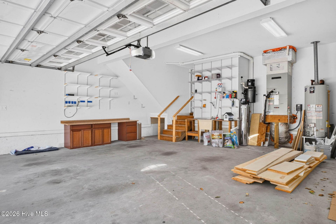
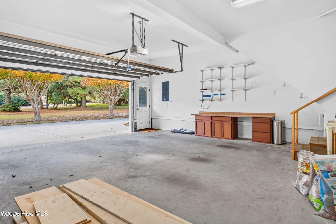
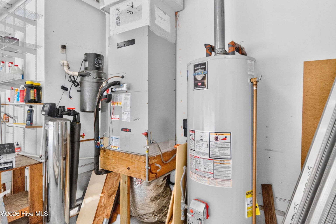
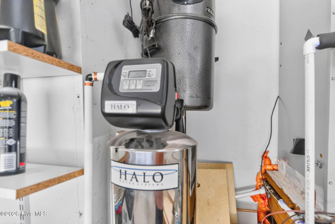
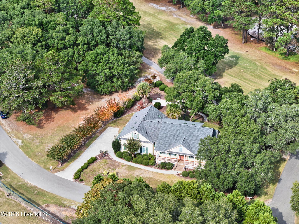
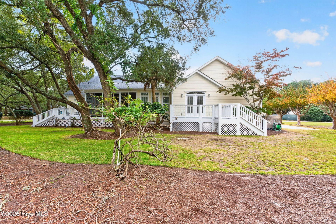
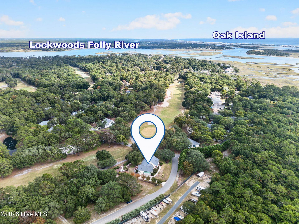
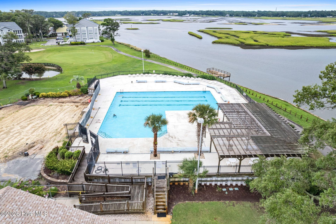
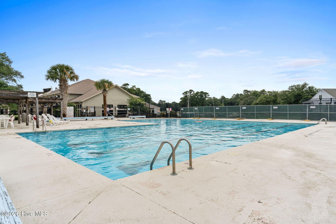
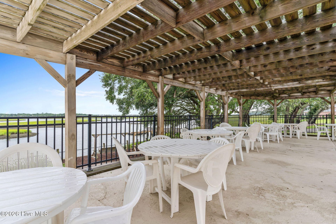
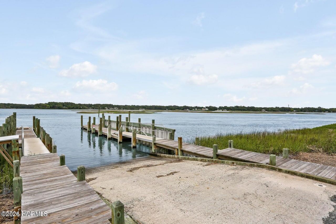
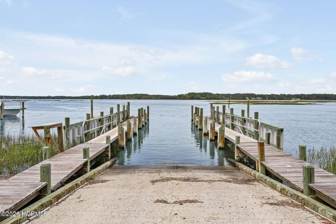
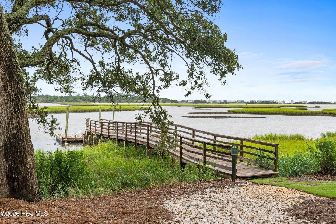
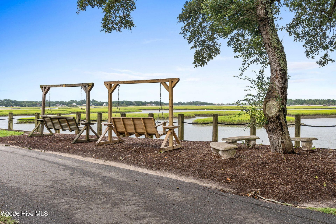
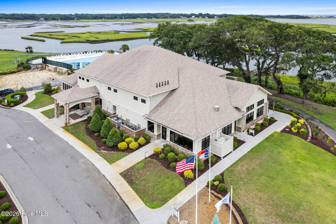
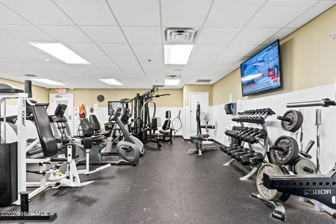
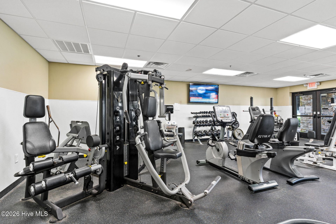
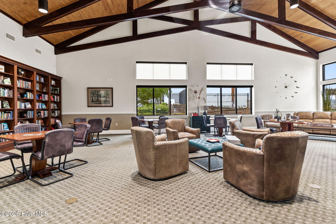
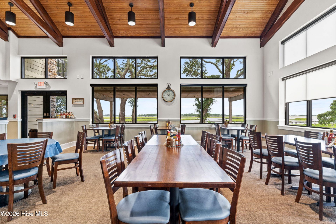
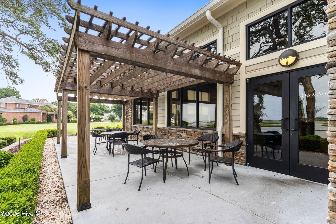
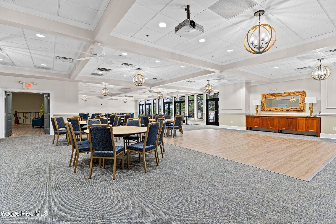
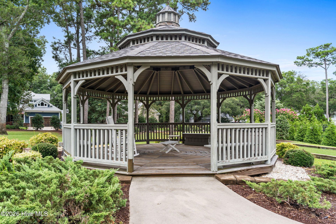
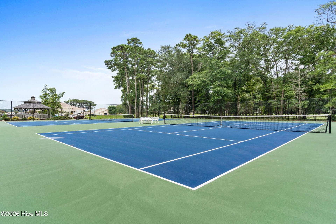
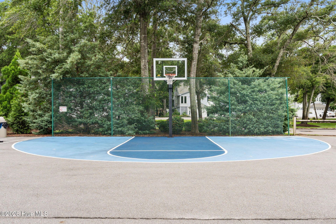
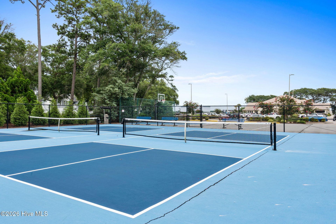
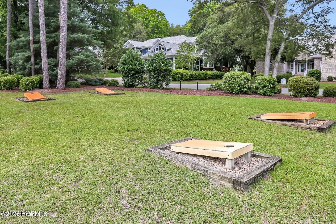
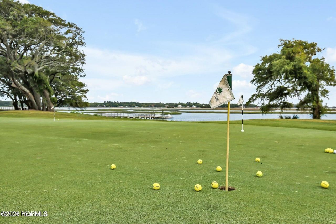
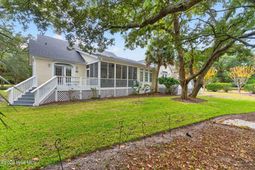
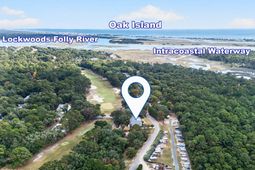
Welcome to 3096 Purple Finch Ln SW, a beautifully maintained 3-bedroom, 3-bath home offering 2,539 square feet of comfortable living on a corner lot in the sought-after Lockwood Folly community. Built in 2000, the home enjoys peaceful fairway views and an exceptional coastal lifestyle just minutes from the Intracoastal Waterway. Inside, the home features a formal dining room, spacious living room with a gas fireplace, study/breakfast nook, and a bonus room above the garage. Nearly all living space is on the main level, including the private primary suite with a generous bedroom, double vanities, a large walk-in closet, and direct access to the back deck overlooking the golf course. Two additional bedrooms are located on the opposite side of the home and share a full bath, offering excellent separation and privacy. Natural light fills the home through multiple skylights, which were replaced in 2024 along with roof shingle replacement and reflashing. Both rear decks were replaced in 2024, including an expansive open-air deck and a screened-in section accessible from the living room and study/breakfast nook. One of the guest bedrooms also enjoys direct access to the rear outdoor living space, while the traditional Southern-style front porch is made for rocking chairs and quiet mornings. Recent improvements include two new HVAC systems and upgraded ductwork in 2024, LVP flooring added to two bedrooms and the bonus room in 2023, attic insulation added in 2023, and a HALO whole-house water treatment system with reverse osmosis installed in 2023. The home also features a propane water heater, along with a propane fireplace and propane stove. Additional updates include a new dryer in 2024, new washing machine in 2025, septic pumping in August 2026, and exterior pressure washing in October 2026. Lockwood Folly offers an impressive collection of amenities, including a clubhouse and pool overlooking the Intracoastal Waterway, boat ramp, boat and RV storage, restaurant, library, fitness center, meeting rooms, tennis and pickleball courts, basketball court, putting green, and a fishing pier. With its fairway views, spacious indoor and outdoor living areas, thoughtful updates, and access to one of the area's most desirable waterfront communities, this home offers a rare blend of comfort, character, and coastal lifestyle.
Property Details
- MLS ID100613414
- Property TypeResidential - Single Family
- AppliancesGas Oven, Built-In Microwave, Washer, Refrigerator, Dryer, Disposal, Dishwasher, Water Purifier
- Association AmenitiesWaterfront Community, Boat Dock, Clubhouse, Community Pool, Gated, Golf Course, Maintenance Common Areas, Maintenance Grounds, Meeting Room, Party Room, Picnic Area, Ramp, Restaurant, RV/Boat Storage, Street Lights, Tennis Court(s)
- CoolingCentral Air, Heat Pump
- Days on Site3
- ExteriorFiber Cement, Wood Frame
- Exterior FeaturesShutters - Functional, Shutters - Board/Hurricane, Outdoor Shower, Irrigation System
- FlooringLaminate, Tile, Wood
- Garage2 car attached
- HeatingPropane, Heat Pump, Forced Air
- HOA Fee$1744/ Annually
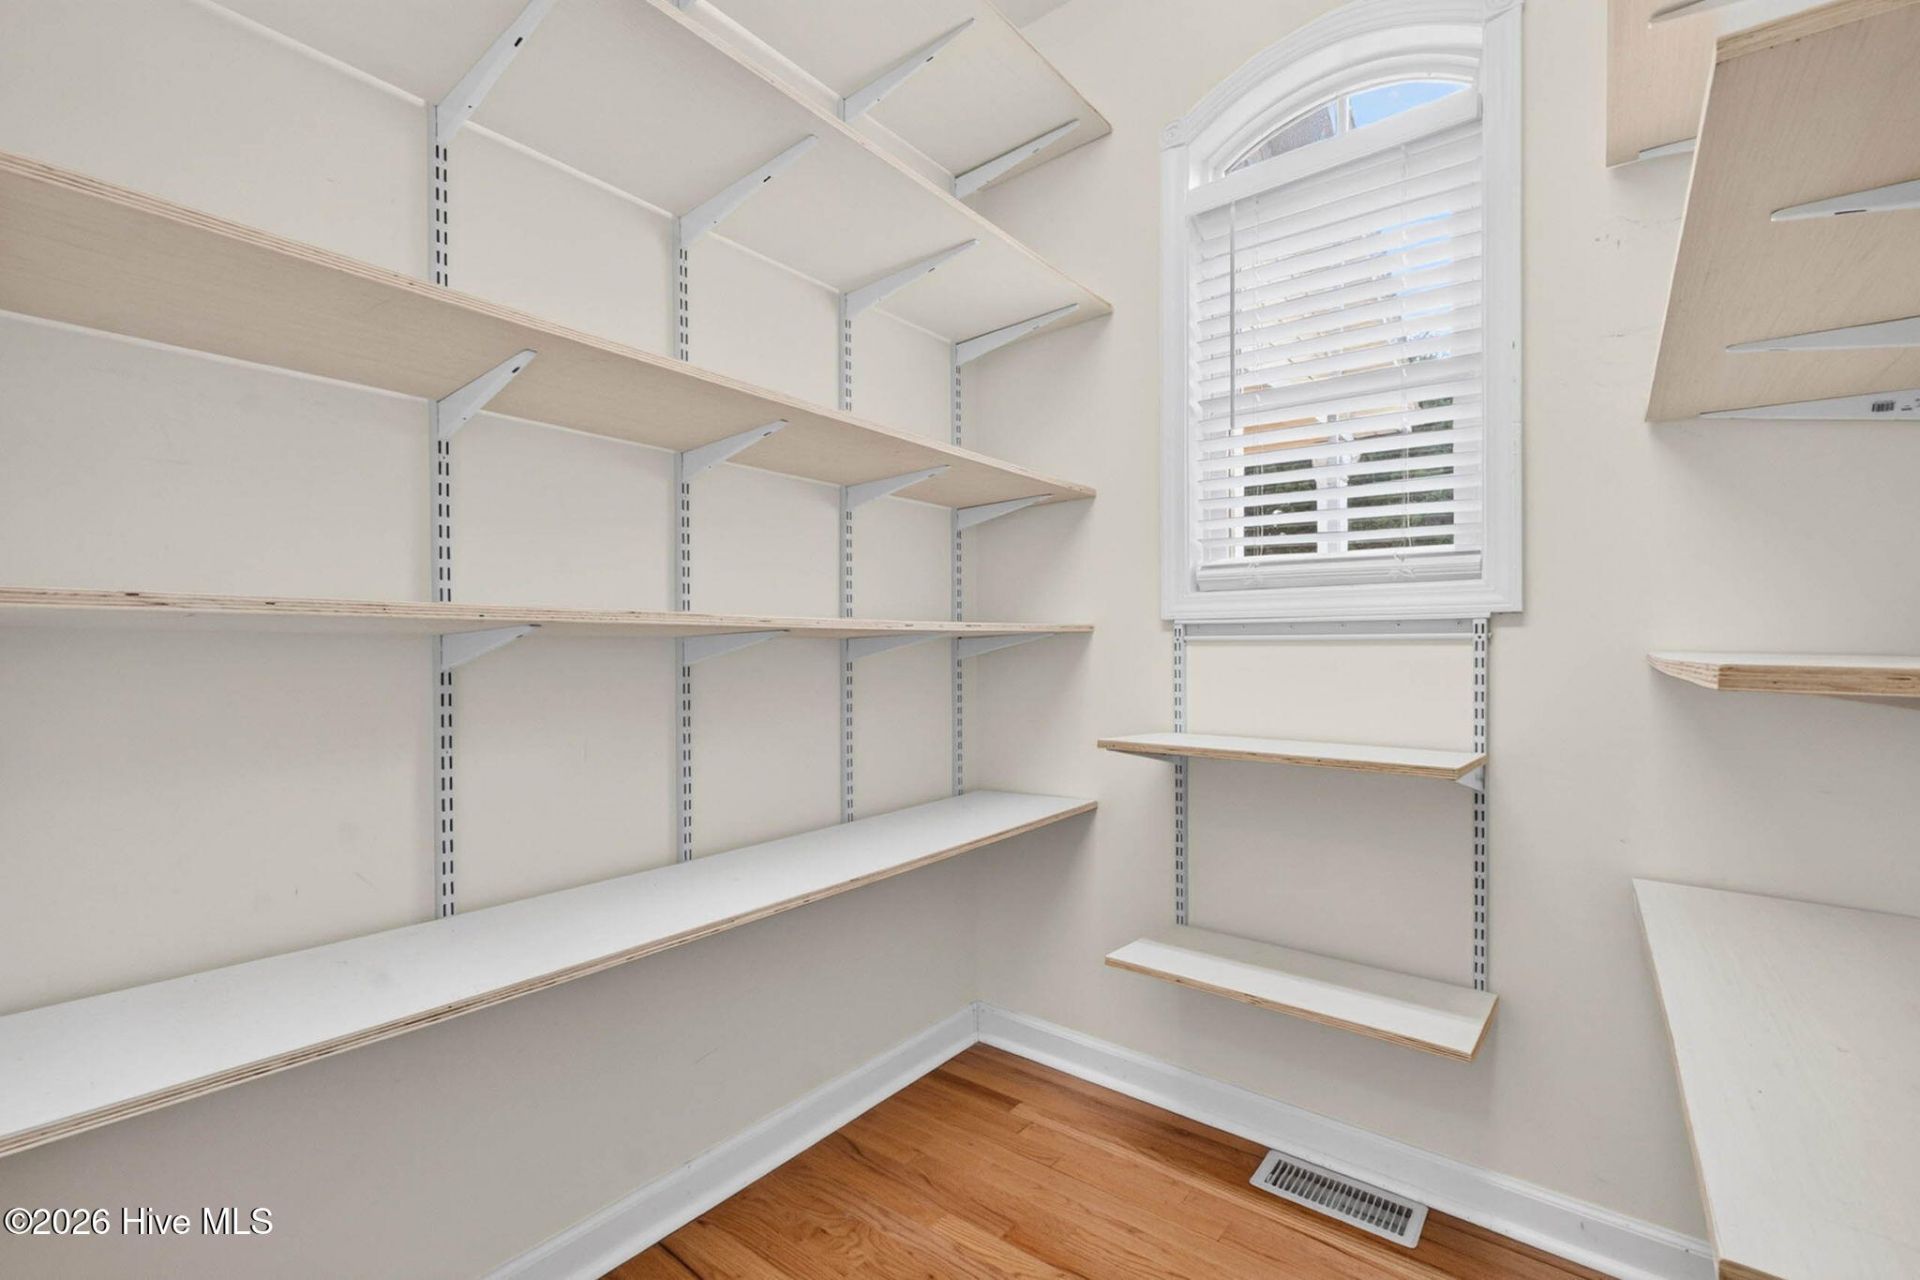
- Interior FeaturesMaster Downstairs, Walk-in Closet(s), Vaulted Ceiling(s), Bookcases, Kitchen Island, Ceiling Fan(s), Pantry, Blinds/Shades, Walk-In Closet(s)
- LaundryIn Hall, Laundry Closet
- Lot DescriptionOn Golf Course, Corner Lot
- Lot Dimensions142 x 173 x 156 x 100
- Lot Size0.41 Acres
- Parcel#233bc056
- ParkingGarage Faces Side, Garage Door Opener, Off Street, Paved, Garage
- Parking NotesGarage Faces Side, Garage Door Opener, Off Street, Pa
- Patio/PorchCovered, Deck, Enclosed, Patio, Porch, Screened, Front Porch, Rear Porch
- Roof TypeArchitectural Shingle
- SecuritySecurity Lights, Smoke Detector(s)
- SewerSeptic Permit On File, Septic Tank
- Special View InfoGolf Course
- Stories2.0
- UtilitiesWater Connected
- WaterPublic
- WindowSkylight(s)
- Year Built2000
- acres0.41
Amenities
- Master Downstairs
- Walk-in Closet(s)
- Vaulted Ceiling(s)
- Bookcases
- Kitchen Island
- Ceiling Fan(s)
- Pantry
- Blinds/Shades
- Walk-In Closet(s)
- Shutters - Functional
- Shutters - Board/Hurricane
- Outdoor Shower
- Irrigation System
Listed By / Shown By
Listed By
Agency Name: The Real Beach Life Realty Group LLC
Hive MLS
Shown By
Agency Title: Carolina One Real Estate
Agency Phone: (843) 203-5016
Hive MLS

Web address QR Codes
3096 Purple Finch Lane Sw
©OneHomeValue
Ask A Question 3096 Purple Finch Lane Sw, Supply, NC 28462






MLS Licensed Data - Copyright 2018 NCRMLS. All rights reserved. North Carolina Regional Multiple Listing Service, (NCRMLS), provides content displayed here (“provided content”) on an “as is” basis and makes no representations or warranties regarding the provided content, including, but not limited to those of non-infringement, timeliness, accuracy, or completeness. Individuals and companies using information presented are responsible for verification and validation of information they utilize and present to their customers and clients. NCRMLS will not be liable for any damage or loss resulting from use of the provided content or the products available through Portals, IDX, VOW, and/or Syndication. Recipients of this information shall not resell, redistribute, reproduce, modify, or otherwise copy any portion thereof without the expressed written consent of NCRMLS.
Privacy Policy / DMCA Notice / ADA Accessibility


This site is hosted, designed and copyright
© 1994 - 2026 by
Delta Media Group, Inc. -- Patent Pending --